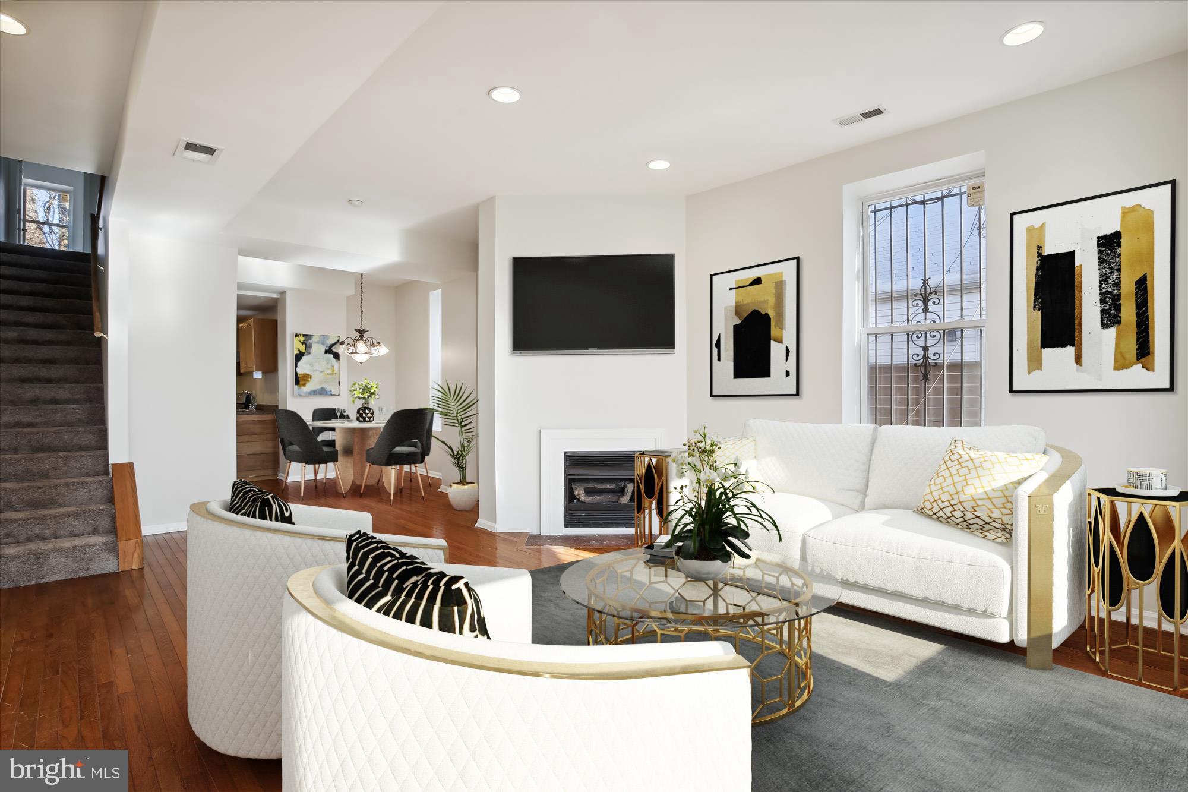
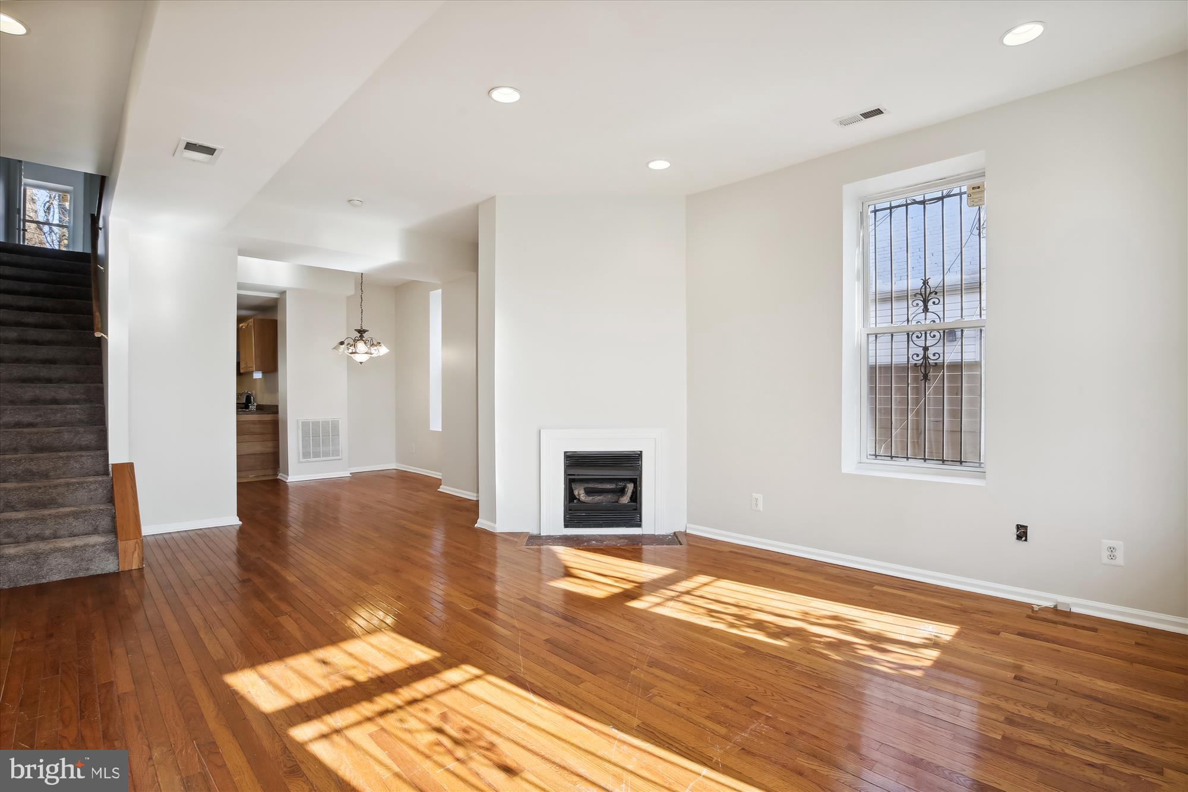
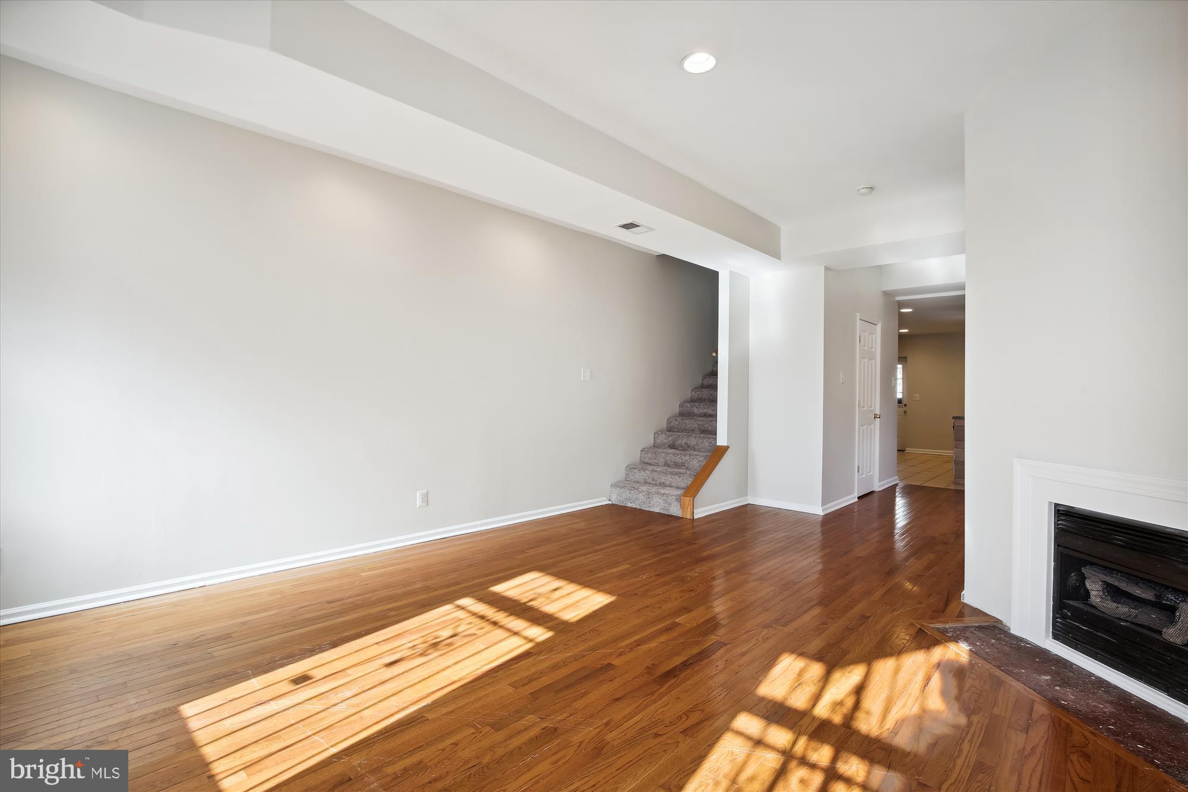
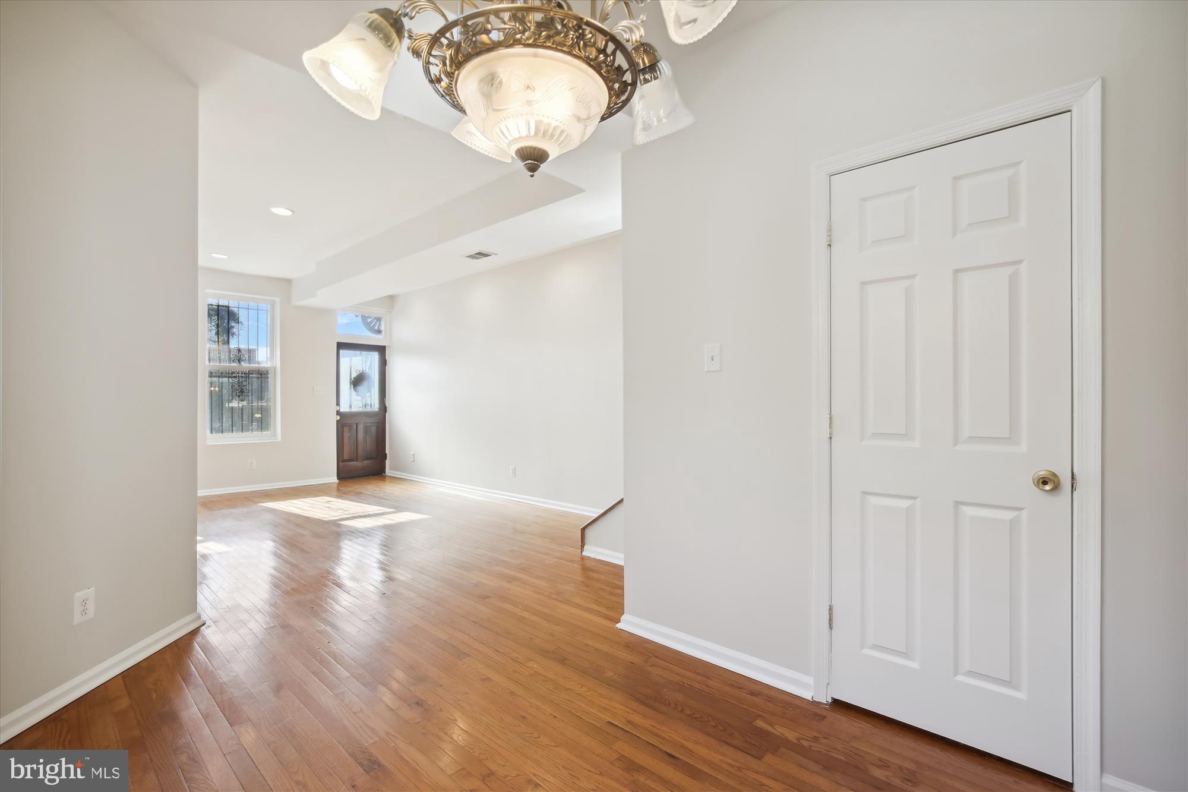
Located on this quiet tree lined street in the heart of Le Droit Park, near many amenities and conveniences of the city, this semi-detached home exudes charm and appeal with gleaming solid wood floors and high ceilings. Guests are welcomed with bright and spacious public rooms for entertaining and enjoyment.
The main level offers an open floor plan with living room which features handsome fireplace that separates the generous sized dining area. The large eat in kitchen provides access to charming rear yard with large oak tree that provides an oasis on hot summer days. Some neighbors have installed pavers to allow for private parking and additional entertainment space. The main level also includes convenient powder room and access to unfinished lower level with eight-foot ceilings that may easily be finished for additional living space or a rental unit.
The stairs and second floor are carpeted. The large primary bedroom has three bay windows which provide an abundance of sunlight. Two additional bedrooms are on the second level, and all share a full bathroom. The home features the original dirt basement that is characteristic of Le Droit Park.
This home is located a short distance from the Shaw metro and grocery, dining, shops, and other amenities including Common good City Farm, a new Whole Foods, the Red Hen, Boundary Stone, Shaw Tavern, theRoyal, Big Bear Cafe, several farmers’ markets as well as the entire U Street Corridor. There is no shortage of great food and drink options! LeDroit Park boasts of two newly re-done playgrounds, with a splash pad and a dog park, proximity to McMillan Reservoir, tennis courts, a track, and a pool at nearby BannekerRecreation Center.
This home is a real value, and the neighborhood has it all.
Save
Ask
Tour
Hide
Share
Listing Snapshot
Price
$699,000
Days On Site
788 Days
Bedrooms
3
Inside Area (SqFt)
1,456 sqft
Total Baths
2
Full Baths
1
Partial Baths
1
Lot Size
0.03 Acres
Year Built
1906
MLS® Number
DCDC2153866
Status
Active
Property Tax
$6,672
HOA/Condo/Coop Fees
N/A
Sq Ft Source
Assessor
Friends & Family
React
Comment
Invite
No Comments Yet
Did you know? You can invite friends and family to your search. They can join your search, rate and discuss listings with you.
Recent Activity
7 months ago
Status changed to Active
7 months ago
Listing updated with changes from the MLS®
2 years ago
Listing first seen on site
General Features
Acres
0.03
Foundation
Permanent
Levels
Three Or More
Parking
On Street
Pets
Cats OKDogs OKYes
Property Sub Type
Townhouse
Security
Smoke Detector(s)
Sewer
Public Sewer
Special Circumstances
Standard
SqFt Above
1456
SqFt Total
2175
Style
Federal
Water Source
Public
Zoning
RF-1
Interior Features
Appliances
Gas RangeGas OvenCooktopElectric Water HeaterDishwasherDisposalFreezerRefrigeratorStainless Steel Appliance(s)Water Heater



Did you know? You can invite friends and family to your search. They can join your search, rate and discuss listings with you.