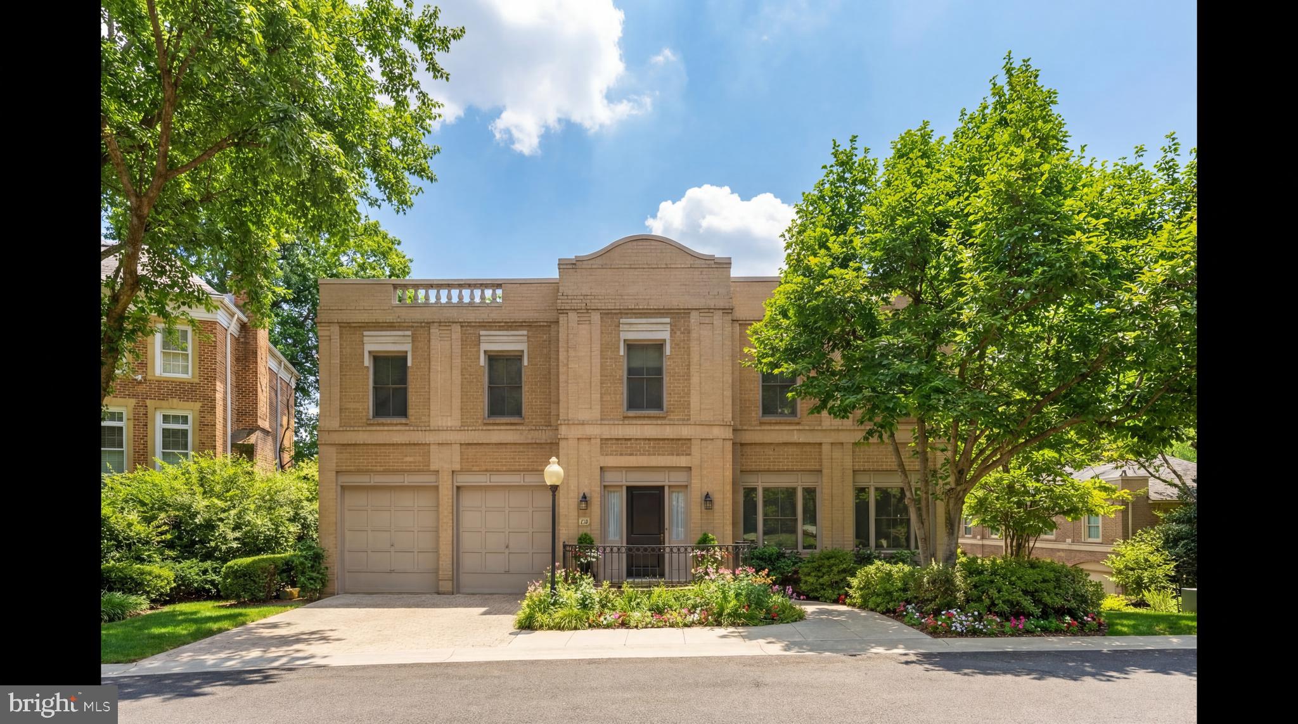
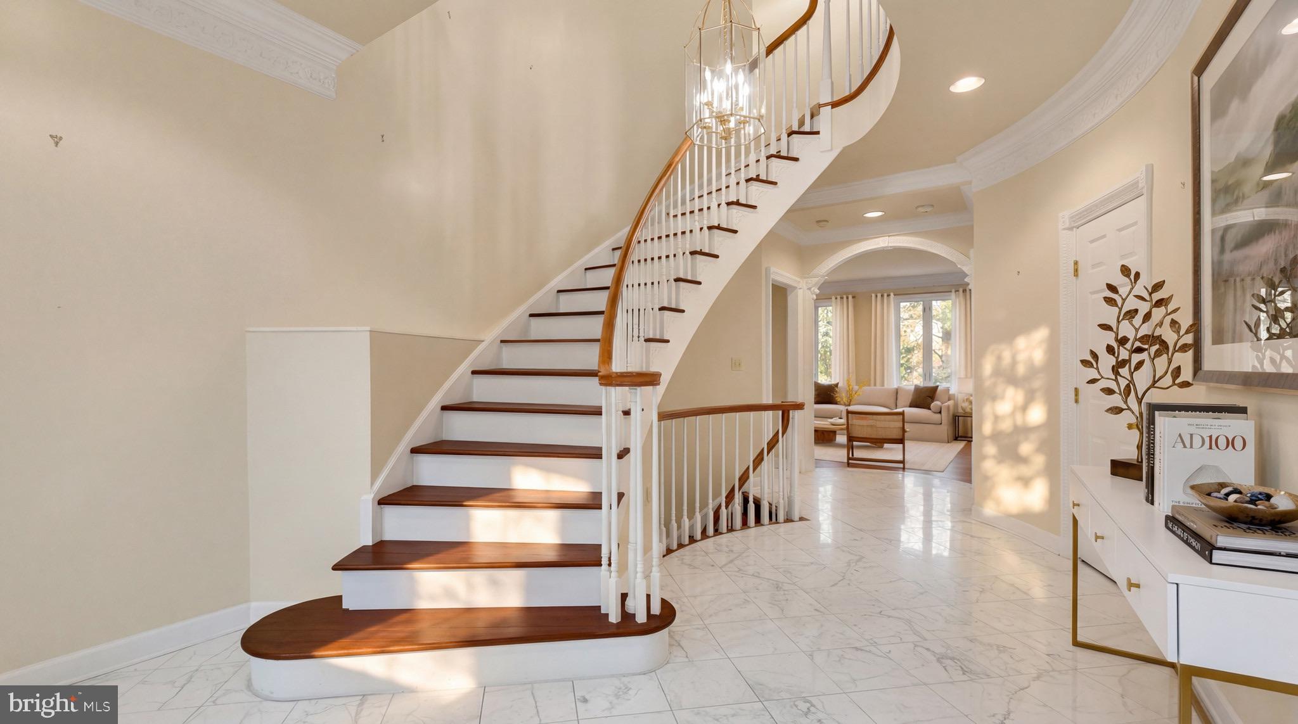
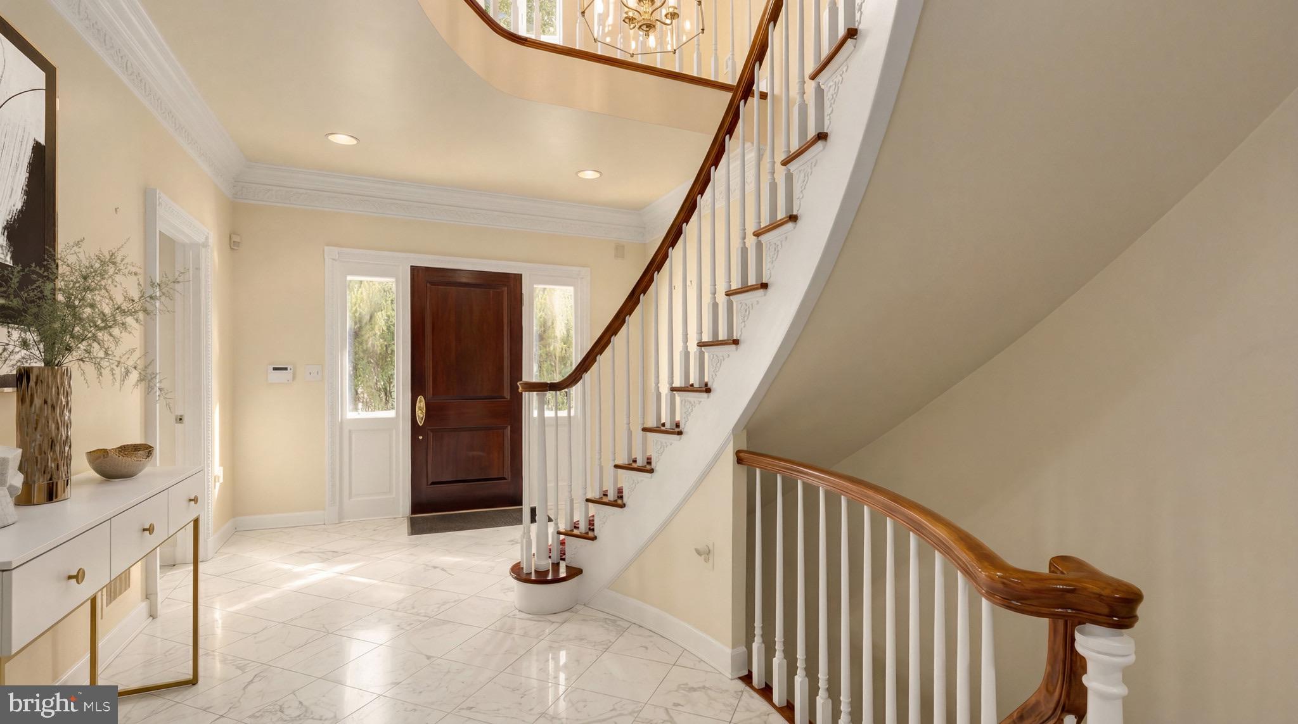
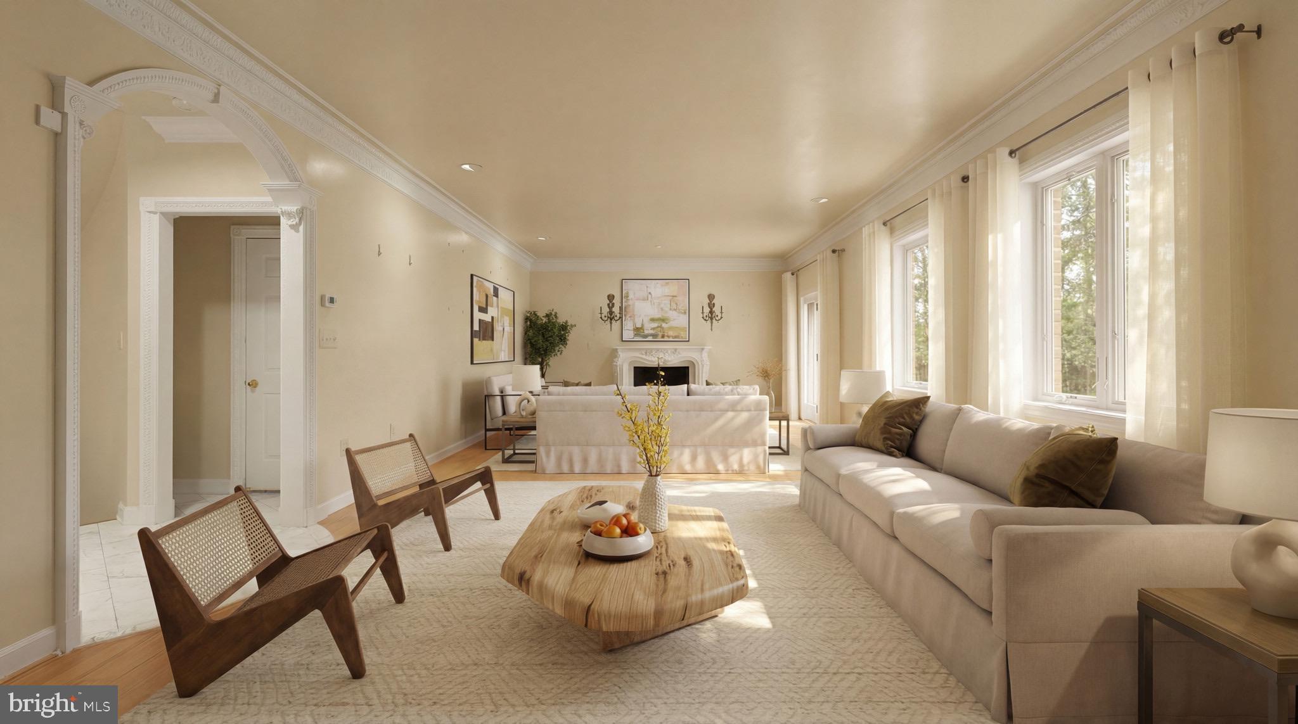
The Berkley neighborhood residences are synonymous with quiet luxury and restrained elegance. Nestled within the newest section of Battery Kemble Place, this distinguished enclave, on the site of the former Rockefeller Estate, is 4813 Kemble Place. The home is a classic brick colonial blending traditional principles with modern livability. Perfectly symmetrical, the facade evokes cues from classic estates of the past. Inside, the central entry hall creates a formidable initial impression, with gleaming Carrara marble floors and a sweeping grand staircase. Detailed plasterwork throughout the main level consists of thick, carved crown moldings and archways framed by columns. Formal rooms are generously proportioned. The dining room is embassy sized, with two walls of glass and access to a private balcony for al fresco entertaining during the warmer months. A substantial living area in the rear spans the entire width of the home. Lavishly appointed yet still warm and intimate, the space features accent lighting and is anchored at one end by an intricate, roaring fireplace. A wall of double casement windows and access to a second private balcony complete the area. Upstairs, the primary suite is accessed through double doors. The large sleeping area connects to a five-piece marble bath and walk-in closet space. Secondary bedrooms are each ample in both scale and storage. The grand staircase leads to the walkout lower level in a gracious arc. Sitting above grade, the ethereal space is flooded with natural light. A large recreation room features extensive built-ins on two walls, flanking a roaring fireplace. A professional, mirrored fitness room and guest bedroom complete the space. Shaded by verdant foliage and shrouded in privacy, the rear lawn offers usable green space. Convenient to Georgetown, Downtown, and major commuter routes, 4813 Kemble Place is an exemplary residence in one of DC’s most sought-after locations.
Save
Ask
Tour
Hide
Share
Listing Snapshot
Price
$2,399,000
Days On Site
541 Days
Bedrooms
4
Inside Area (SqFt)
4,991 sqft
Total Baths
5
Full Baths
4
Partial Baths
1
Lot Size
0.26 Acres
Year Built
1988
MLS® Number
DCDC2194226
Status
Active
Property Tax
$16,850
HOA/Condo/Coop Fees
$83.33 monthly
Sq Ft Source
Estimated
Friends & Family
React
Comment
Invite
No Comments Yet
Did you know? You can invite friends and family to your search. They can join your search, rate and discuss listings with you.
Recent Activity
2 weeks ago
Listing updated with changes from the MLS®
5 months ago
Price changed to $2,399,000
a year ago
Status changed to Active
a year ago
Listing first seen on site
General Features
Acres
0.26
Attached Garage
Yes
Foundation
Other
Garage
Yes
Garage Spaces
2
Levels
Three Or More
Parking
GarageDrivewayAttached
Parking Spaces
4
Property Sub Type
Single Family Residence
Sewer
Public Sewer
Special Circumstances
Standard
SqFt Above
3413
SqFt Below
1578
SqFt Total
5468
Style
Beaux ArtsColonialTransitionalTraditionalOther
Water Source
Public
Zoning
RESIDENTIAL
Interior Features
Appliances
Gas Water Heater
Basement
FinishedExterior EntryDaylightFullInterior Entry
Cooling
Central AirElectric
Fireplace
Yes
Fireplaces
2
Heating
Natural GasForced Air
Save
Ask
Tour
Hide
Share
Exterior Features
Construction Details
Brick
Pool Features
None
Community Features
Association Fee
$1000.0
Association Fee Frequency
Annually
School District
DISTRICT OF COLUMBIA PUBLIC SCHOOLS
Schools
School District
DISTRICT OF COLUMBIA PUBLIC SCHOOLS
Elementary School
Unknown
Middle School
Unknown
High School
Unknown
Listing courtesy of TTR Sotheby's International Realty



Did you know? You can invite friends and family to your search. They can join your search, rate and discuss listings with you.