*******Reduced Price ***** Reduced Price ******Reduced Price******Reduced Price******Reduced Price*****
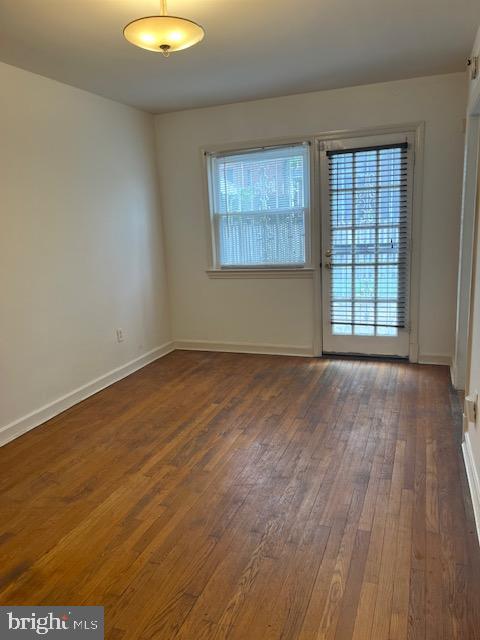
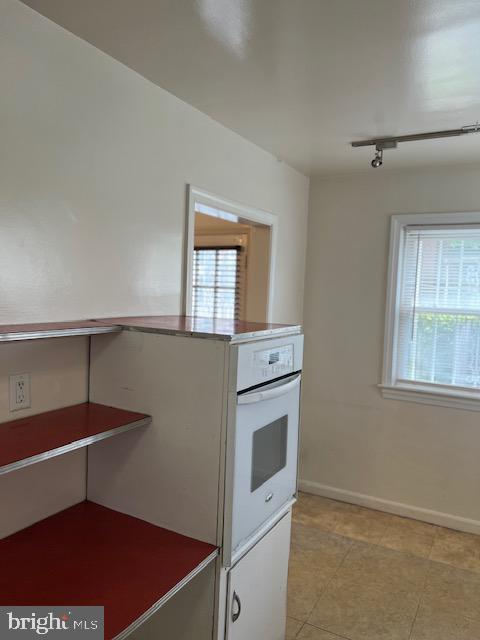
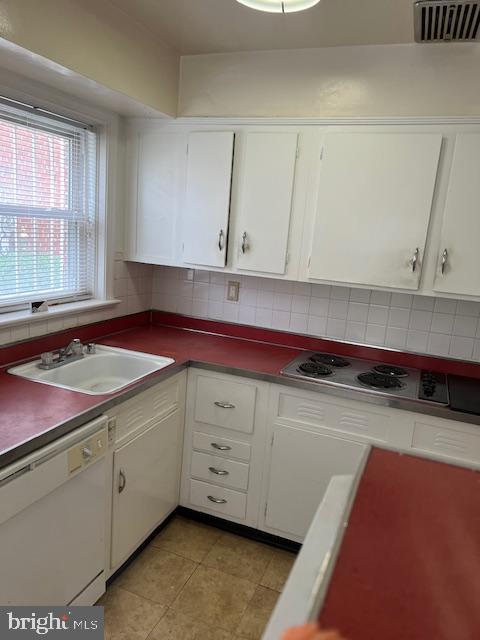
This classic semi-detached townhome boasts hardwood floors throughout the main levels. This home is encased with an abundance of natural light in every room. Upon entering the main level, you will find your ART-DECO powder room on your right. The living room, to your left, offers two walls of windows, and the full-size dining room connects to the ART-DECO kitchen with an eat-in area. All bedrooms are on the upper level. The primary bedroom has an "Art-Deco ensuite" and the second full bath down the hall. Each bedroom has built-in storage in the closet.
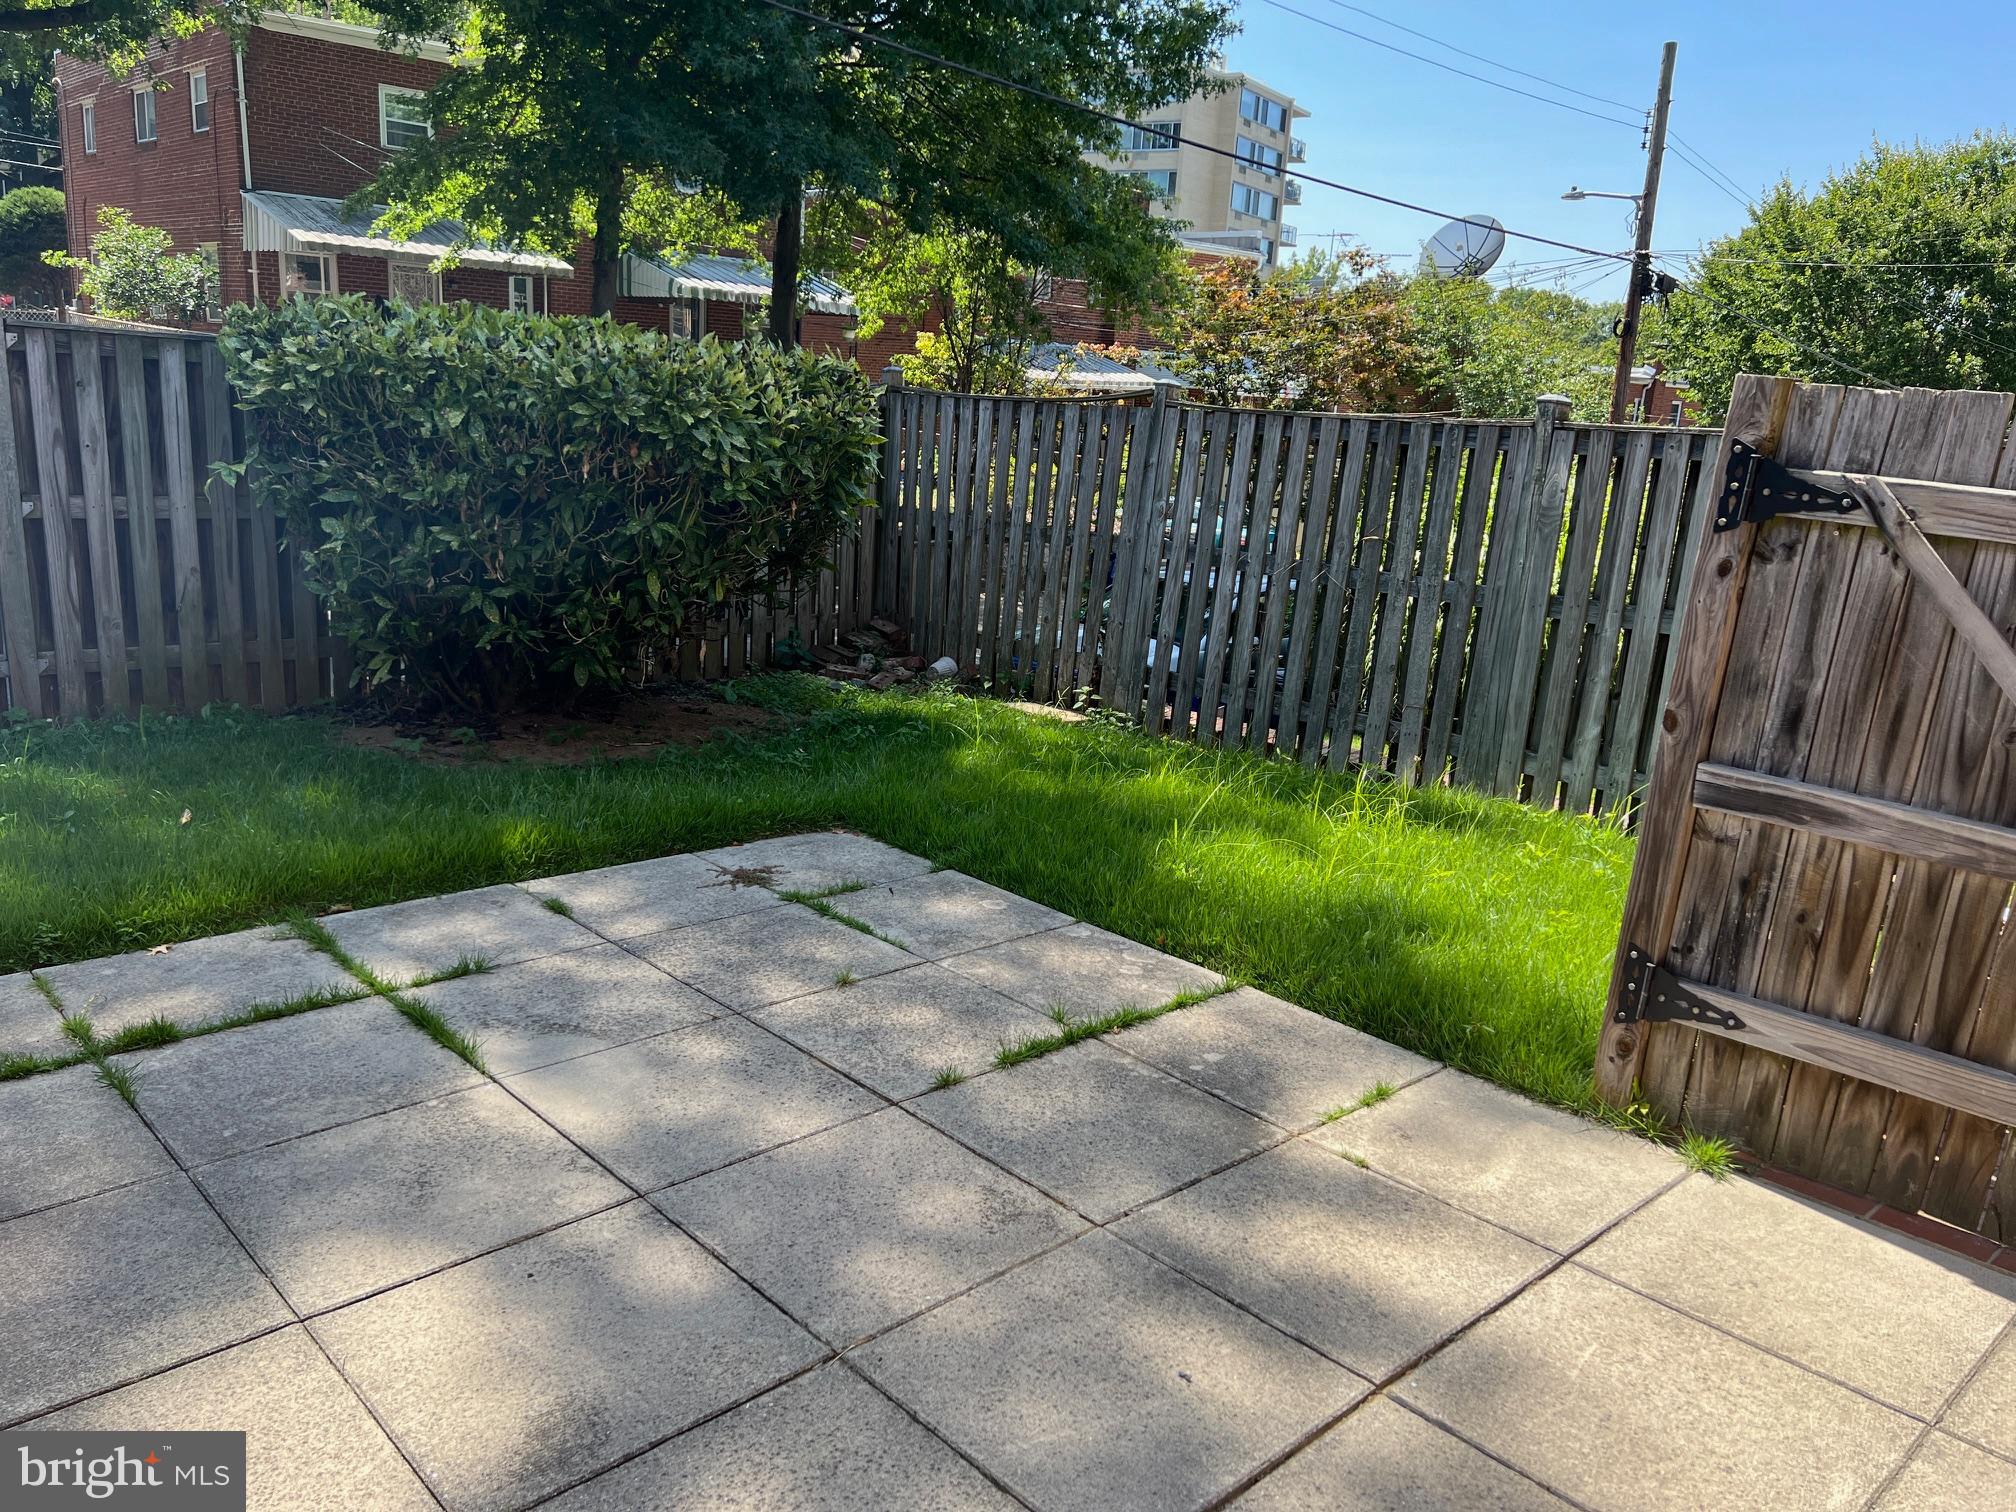
From the dining room step out onto the gated patio oasis with parking just beyond the gate. The rec room/basement allows natural light with built-in cabinetry everywhere for added storage and another half bath. A hallway leads to a laundry room and workshop area with a walkout basement. This is an “AS-IS” Property! Bring all offers.
Save
Ask
Tour
Hide
Share
Listing Snapshot
Price
$560,000
Days On Site
551 Days
Bedrooms
3
Inside Area (SqFt)
1,844 sqft
Total Baths
4
Full Baths
2
Partial Baths
2
Lot Size
0.05 Acres
Year Built
1950
MLS Number
DCDC2196452
Status
Pending
Property Tax
$4,990.44
HOA/Condo/Coop Fees
N/A
Sq Ft Source
Assessor
Friends & Family
React
Comment
Invite
No Comments Yet
Did you know? You can invite friends and family to your search. They can join your search, rate and discuss listings with you.
Recent Activity
a month ago
Status changed to Pending
a month ago
Listing updated with changes from the MLS
2 months ago
Price changed to $560,000
2 years ago
Listing first seen on site
General Features
Acres
0.05
Cross Street
14th
Direction Faces
West
Foundation
Block
Levels
Two
Number Of Stories
2
Parking
Off Street
Parking Spaces
1
Property Sub Type
Townhouse
Sewer
Public Sewer
Special Circumstances
Standard
SqFt Above
1296
SqFt Below
548
SqFt Total
1944
Style
Colonial
Utilities
Cable AvailableNatural Gas AvailableElectricity Available
Water Source
Public
Zoning
RA-1
Interior Features
Appliances
Gas Water Heater
Basement
Partially Finished
Cooling
Central AirElectric
Flooring
Hardwood
Heating
Natural GasForced Air
Save
Ask
Tour
Hide
Share
Exterior Features
Construction Details
Brick
Lot Features
Front YardBack Yard
Pool Features
None
Community Features
School District
DISTRICT OF COLUMBIA PUBLIC SCHOOLS
Schools
School District
DISTRICT OF COLUMBIA PUBLIC SCHOOLS
Elementary School
Unknown
Middle School
Unknown
High School
Unknown
Listing courtesy of Metropolitan Properties Real Estate



Did you know? You can invite friends and family to your search. They can join your search, rate and discuss listings with you.