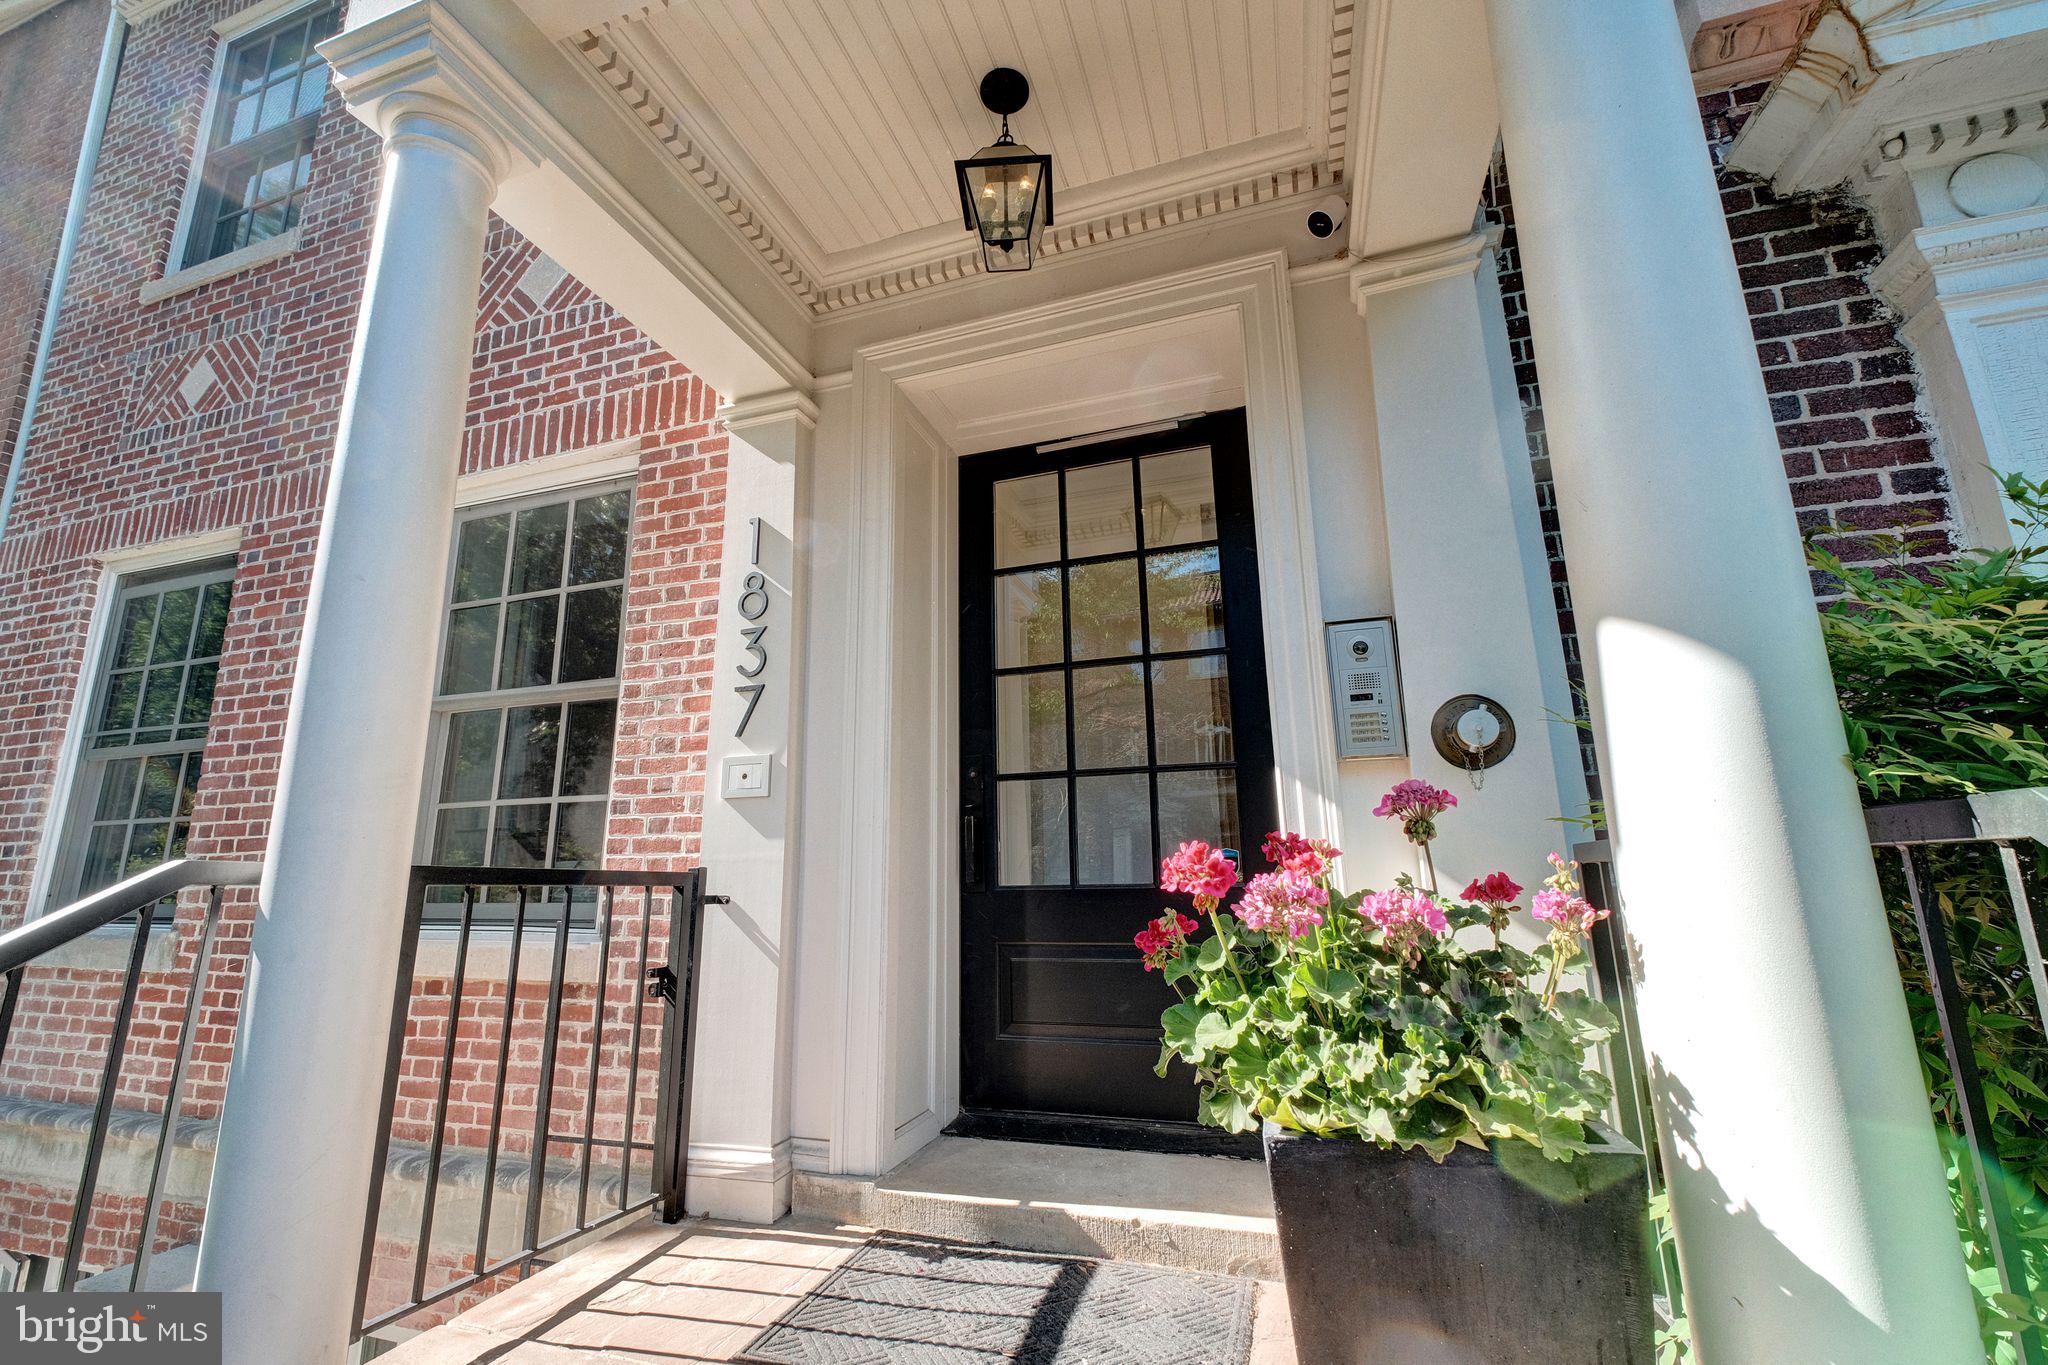
Welcome to Penthouse D—an extraordinary residence offering 1,869 square feet of refined interior living space across three thoughtfully designed levels, crowned by a private rooftop terrace that defines urban luxury.
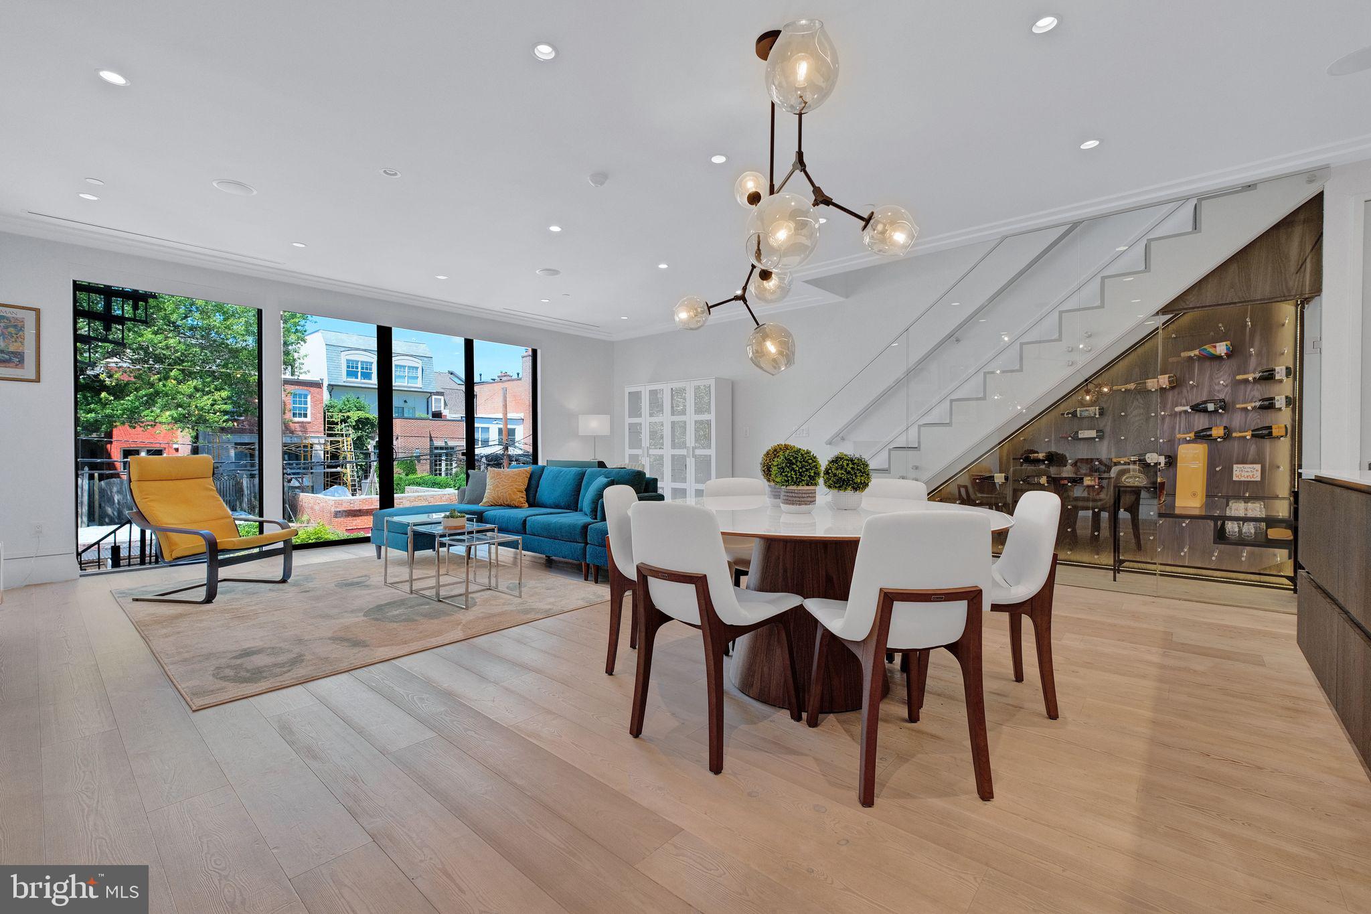
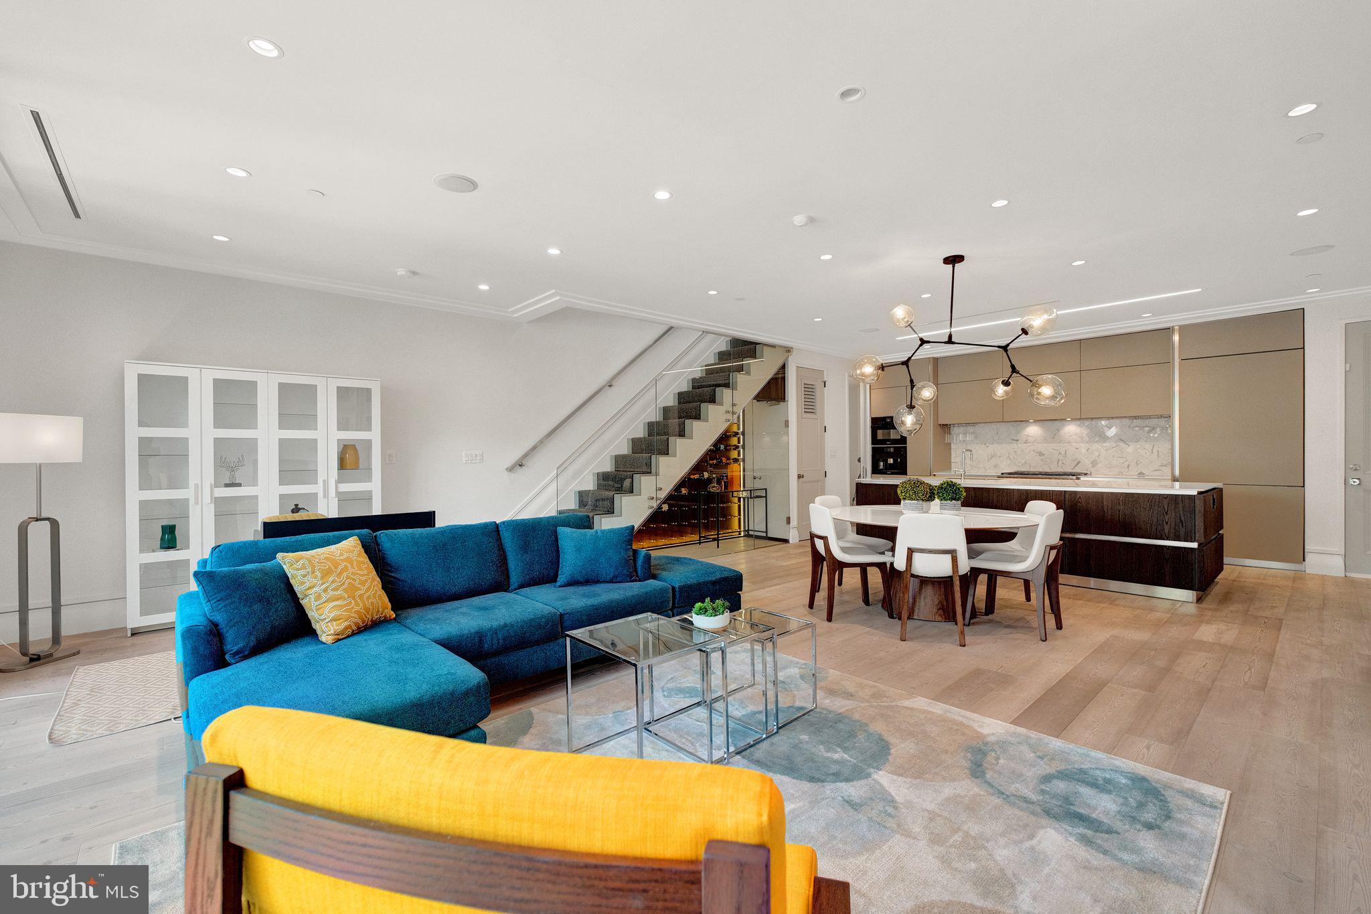
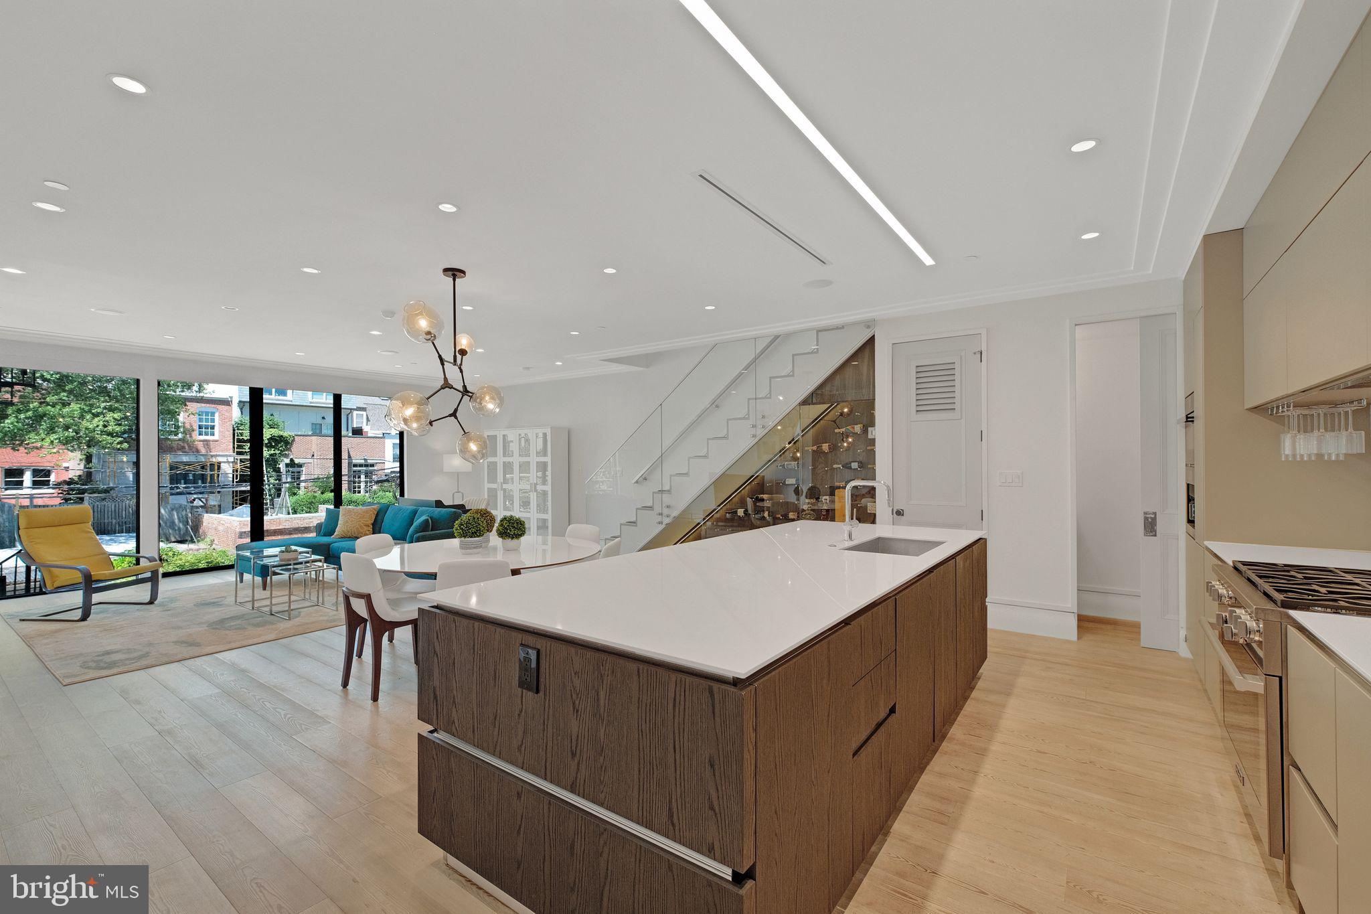
On the main floor, you are greeted by a dramatic open room highlighted by soaring floor-to-ceiling windows, a charming glass Juliette balcony, and a stunning custom temperature-controlled glass wine cellar—a true centerpiece for entertaining. The open-concept chef’s kitchen is equally impressive, blending form and function with custom cabinetry, an oversized island finished in exotic stone, a premium European range, dishwasher, built-in Miele coffee system, and a sleek convection oven.
Upstairs, the primary suite is flooded with natural light. This retreat includes a walk-in closet with custom built-ins and a spa-like en-suite bath with dual vanity adorned in Italian marble, a freestanding tub, and a glass-enclosed shower with rain dome and body sprayer. A second large bedroom also has its own en-suite bath and a spacious custom closet.
Topping it all is the expansive private rooftop terrace—complete with a plumbed-in fire pit and unbeatable views of the city including Washington Monument and Capitol views, setting the stage for unforgettable entertaining. Secure on-site parking completes this one-of-a-kind living experience.
Save
Ask
Tour
Hide
Share
Listing Snapshot
Price
$1,645,000
Days On Site
494 Days
Bedrooms
2
Inside Area (SqFt)
1,869 sqft
Total Baths
3
Full Baths
2
Partial Baths
1
Lot Size
N/A
Year Built
1912
MLS® Number
DCDC2202604
Status
Active
Property Tax
$11,984
HOA/Condo/Coop Fees
$423.22 monthly
Sq Ft Source
Estimated
Friends & Family
React
Comment
Invite
No Comments Yet
Did you know? You can invite friends and family to your search. They can join your search, rate and discuss listings with you.
Recent Activity
4 days ago
Listing updated with changes from the MLS®
6 months ago
Status changed to Active
6 months ago
Price changed to $1,645,000
a year ago
Listing first seen on site
General Features
Foundation
BlockConcrete Perimeter
Garage
Yes
Garage Spaces
1
Levels
Two
Parking
PrivateSecuredGarageDetached
Parking Spaces
1
Pets
Cats OKDogs OKYes
Property Sub Type
Condominium
Sewer
Public Sewer
Special Circumstances
Standard
SqFt Above
1869
SqFt Total
1869
Style
Federal
Water Source
Public
Zoning
RA-2
Interior Features
Appliances
Electric Water HeaterWasherDryer
Cooling
Central AirElectric
Heating
ElectricForced Air
Laundry Features
Washer Hookup
Save
Ask
Tour
Hide
Share
Exterior Features
Construction Details
Brick
Patio And Porch
Patio
Pool Features
None
Community Features
Additional Association Fee
$423.22
Additional Association Fee Frequency
Monthly
School District
DISTRICT OF COLUMBIA PUBLIC SCHOOLS
Schools
School District
DISTRICT OF COLUMBIA PUBLIC SCHOOLS
Elementary School
Unknown
Middle School
Unknown
High School
Unknown
Listing courtesy of TTR Sotheby's International Realty



Did you know? You can invite friends and family to your search. They can join your search, rate and discuss listings with you.