
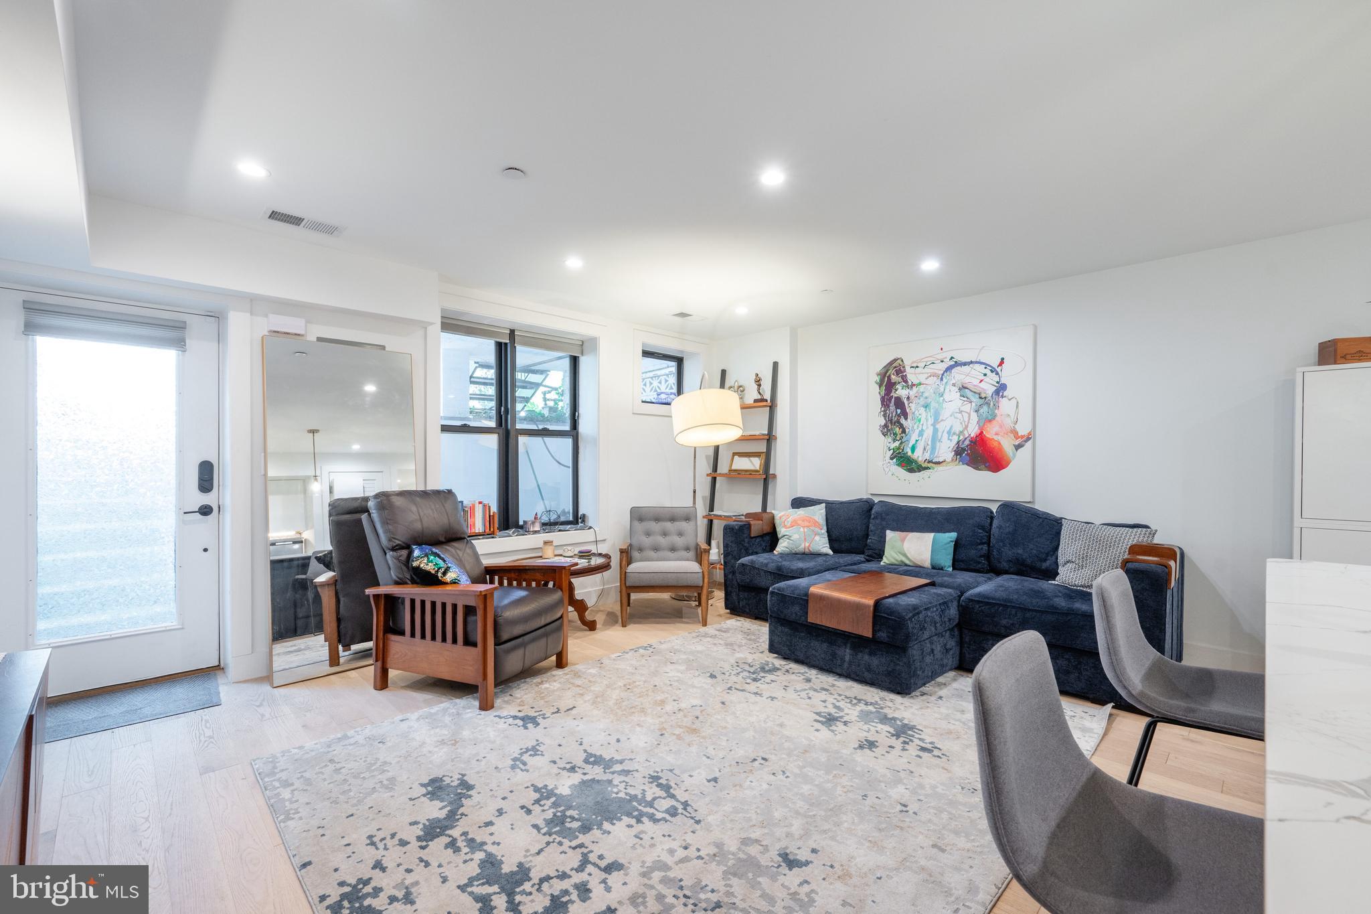
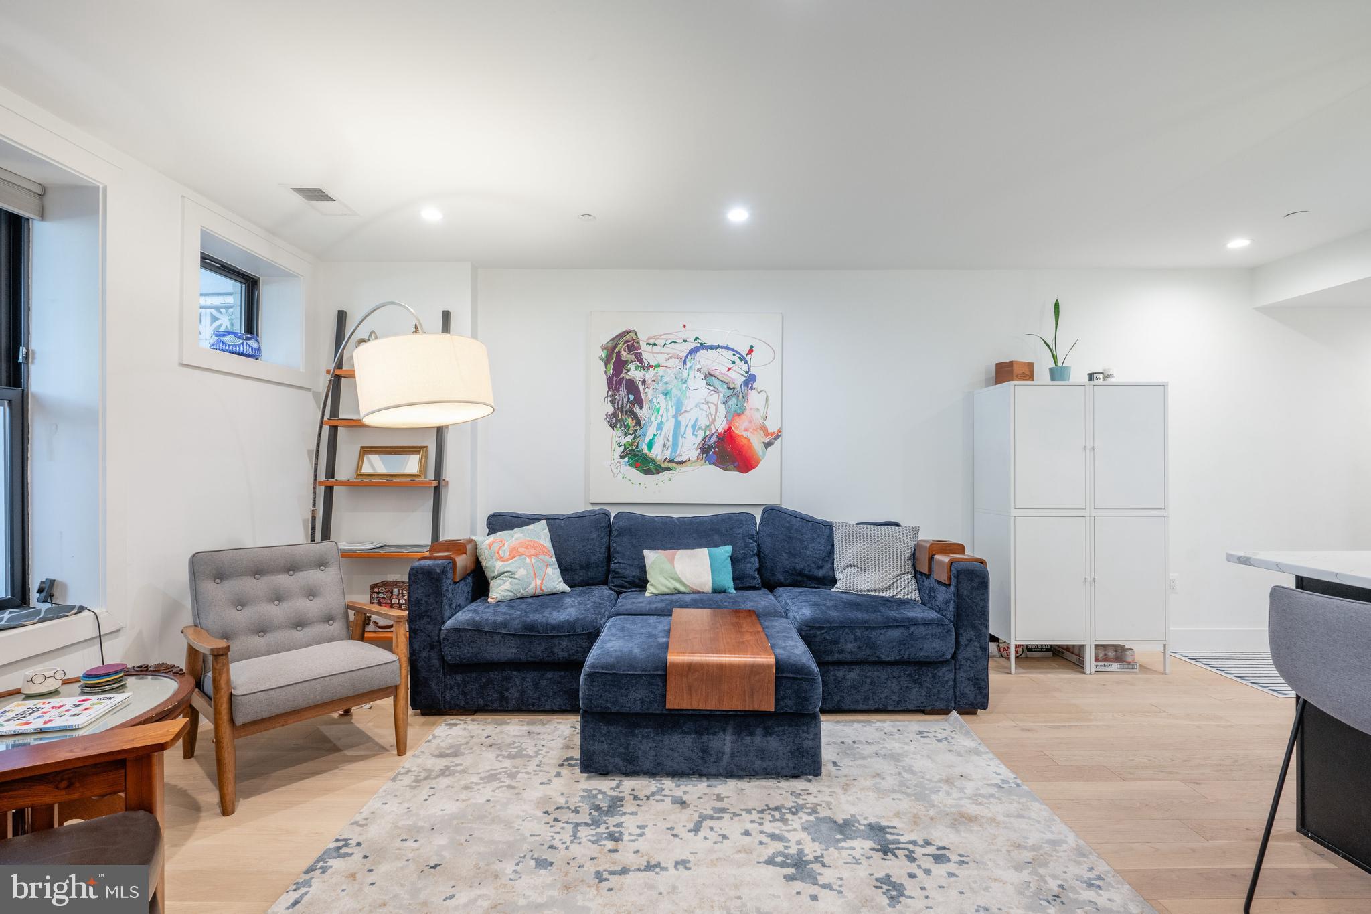
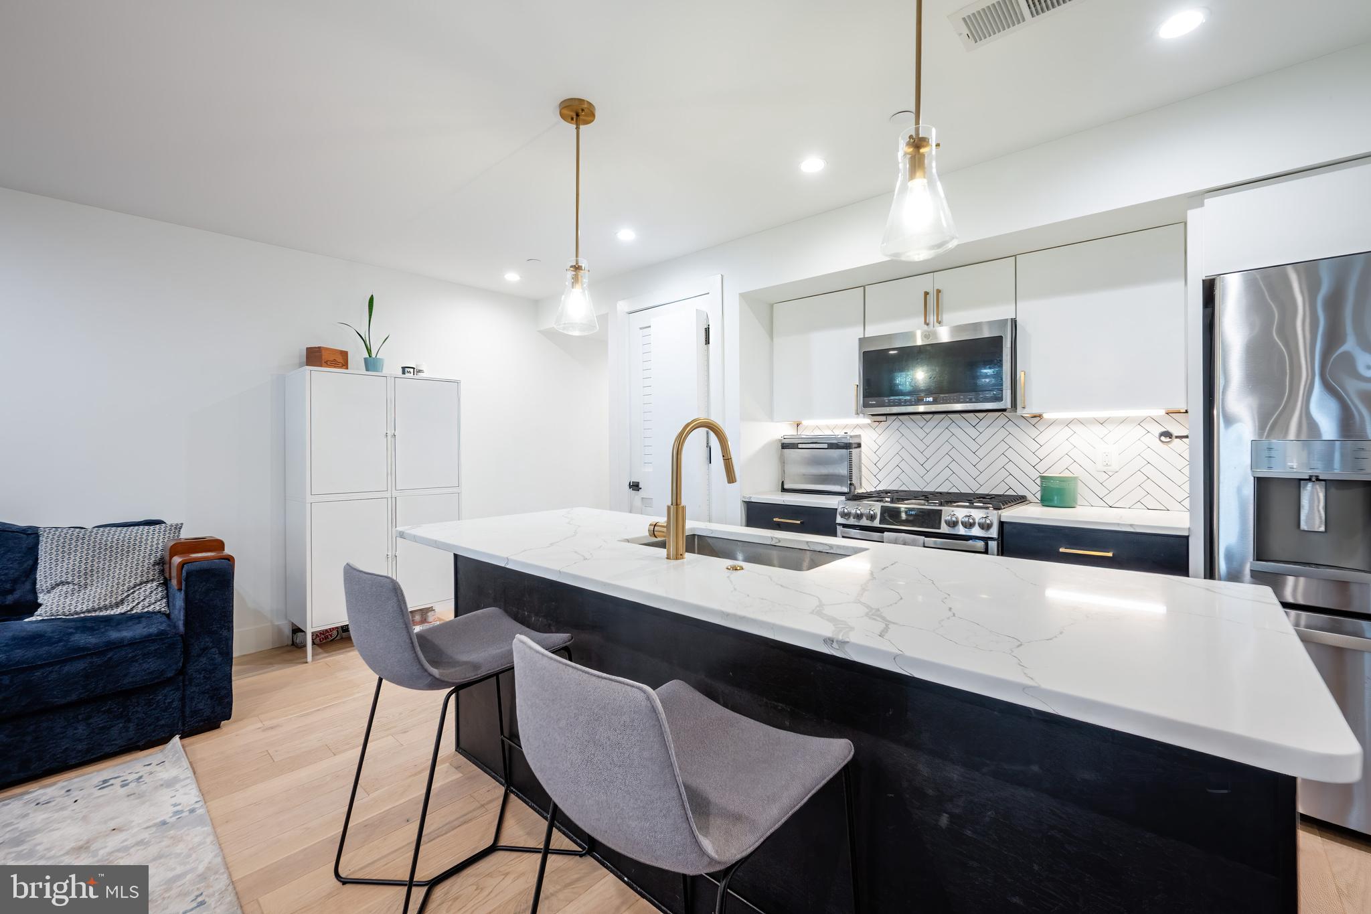
OPEN Thurs 5-7pm & Sat 12-2pm | Welcome to Unit #1 at 532 Taylor St NW, a stylish and sunlit 2-bedroom, 2-bathroom condo in a boutique 3-unit building located in the heart of Petworth. Built in 2020, this spacious 1,030 sq ft residence features an open-concept layout with tall ceilings, wide-plank hardwood floors, oversized windows, and recessed lighting throughout. The gourmet kitchen is outfitted with stainless steel appliances, upgraded countertops, ample cabinetry, and modern fixtures—ideal for everyday living and entertaining. The home also includes in-unit laundry, a private back patio perfect for outdoor relaxation, and a dedicated off-street parking space.
Situated just blocks from the Georgia Ave–Petworth Metro station (Green Line), this location offers excellent access to transit and some of the city’s most beloved neighborhood amenities. You're moments from the Petworth Farmers Market, Sherman Circle, Upshur Street’s popular dining and retail corridor, and green spaces like Grant Circle and the newly renovated Petworth Recreation Center. Whether enjoying a night out at Timber Pizza or Little Food Studio, this home places you at the center of one of DC’s most walkable and welcoming communities.
Offered at $3,000/month, this pet-friendly rental combines smart design, private outdoor space, and unbeatable location—perfect for anyone seeking a comfortable and connected city lifestyle. Don't miss the open houses!
Save
Ask
Tour
Hide
Share
Listing Snapshot
Price
$3,000
Days On Site
453 Days
Bedrooms
2
Inside Area (SqFt)
1,030 sqft
Total Baths
2
Full Baths
2
Partial Baths
N/A
Lot Size
0.02 Acres
Year Built
2020
MLS® Number
DCDC2208992
Status
Pending
Property Tax
N/A
HOA/Condo/Coop Fees
N/A
Sq Ft Source
Assessor
Friends & Family
React
Invite
Recent Activity
a year ago
Status changed to Pending
a year ago
Listing updated with changes from the MLS®
a year ago
Listing first seen on site
General Features
Acres
0.02
Available on
2025-08-12
Levels
One
Parking
Off Street
Pets
Yes
Property Sub Type
Condominium
Sewer
Public Sewer
SqFt Above
1030
SqFt Total
1030
Style
Contemporary
Water Source
Public
Zoning
RF-1
Interior Features
Appliances
Gas RangeGas OvenElectric Water HeaterDishwasherDisposalDryerFreezerMicrowaveRefrigeratorStainless Steel Appliance(s)Washer
Cooling
Central AirElectric
Flooring
WoodHardwood
Heating
ElectricForced Air
Interior
Eat-in KitchenRecessed LightingOpen Floorplan
Laundry Features
Washer Hookup
Main Level Bedrooms
2
Save
Ask
Tour
Hide
Share
Exterior Features
Construction Details
Brick
Pool Features
None
Community Features
Association Amenities
Other
Additional Association Fee Frequency
Annually
School District
DISTRICT OF COLUMBIA PUBLIC SCHOOLS
Schools
School District
DISTRICT OF COLUMBIA PUBLIC SCHOOLS
Elementary School
Unknown
Middle School
Unknown
High School
Unknown
Listing courtesy of Keller Williams Capital Properties