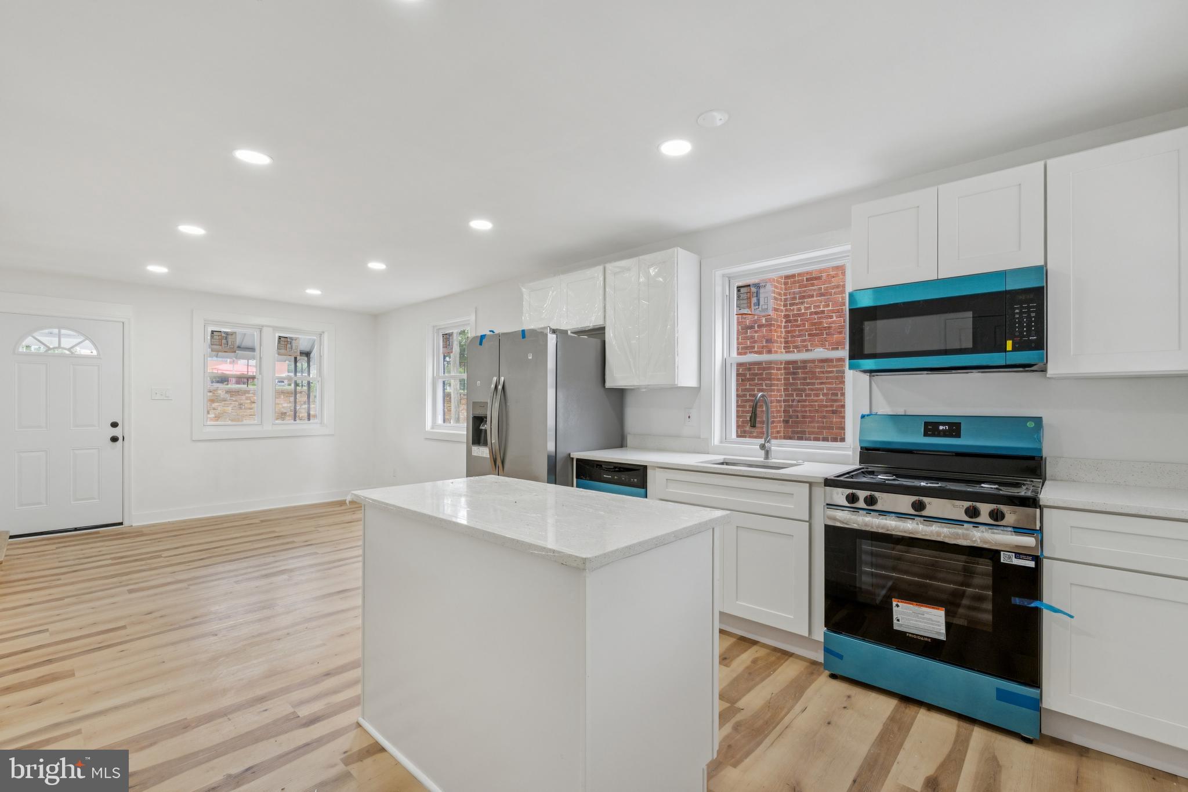
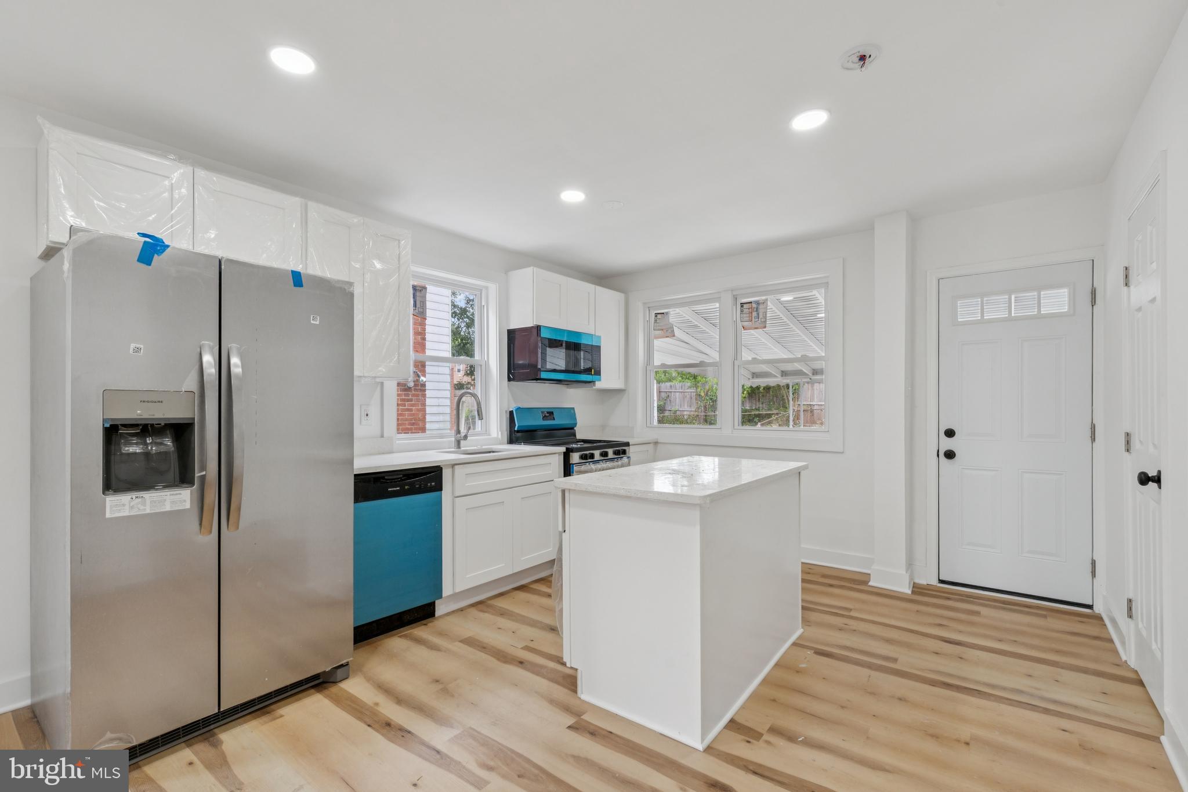
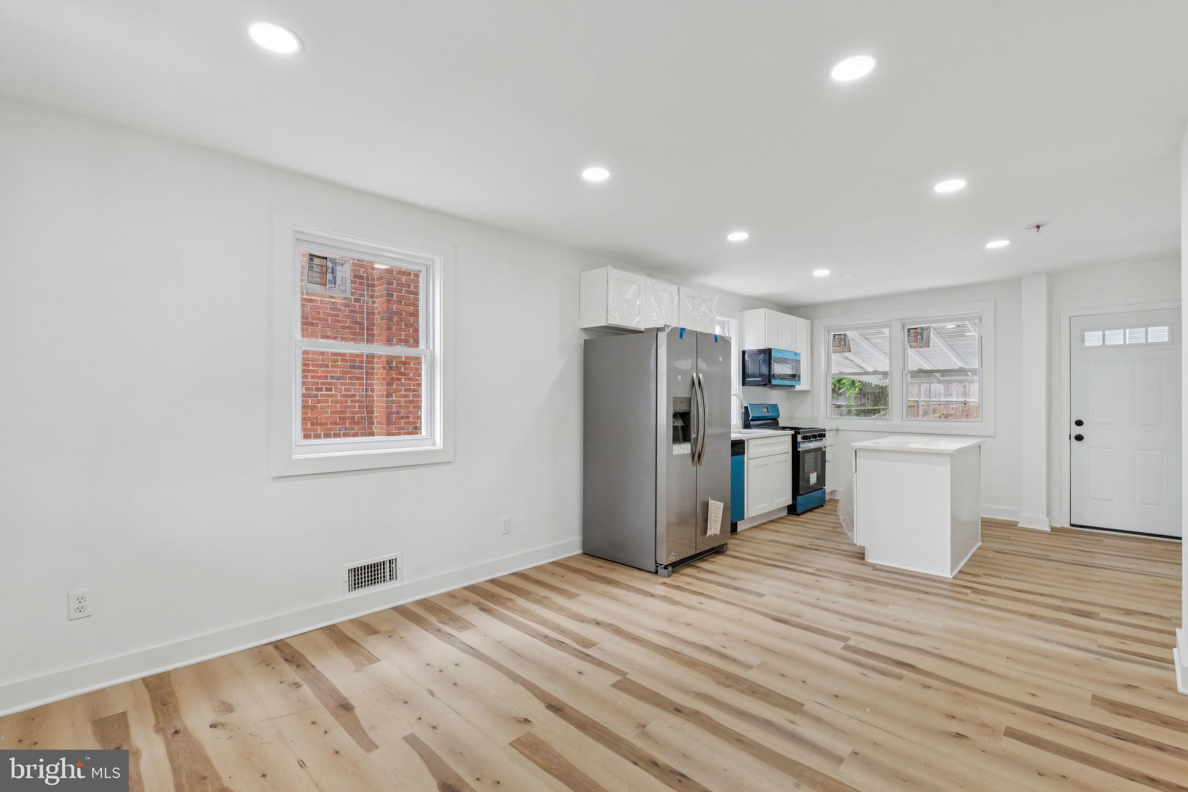
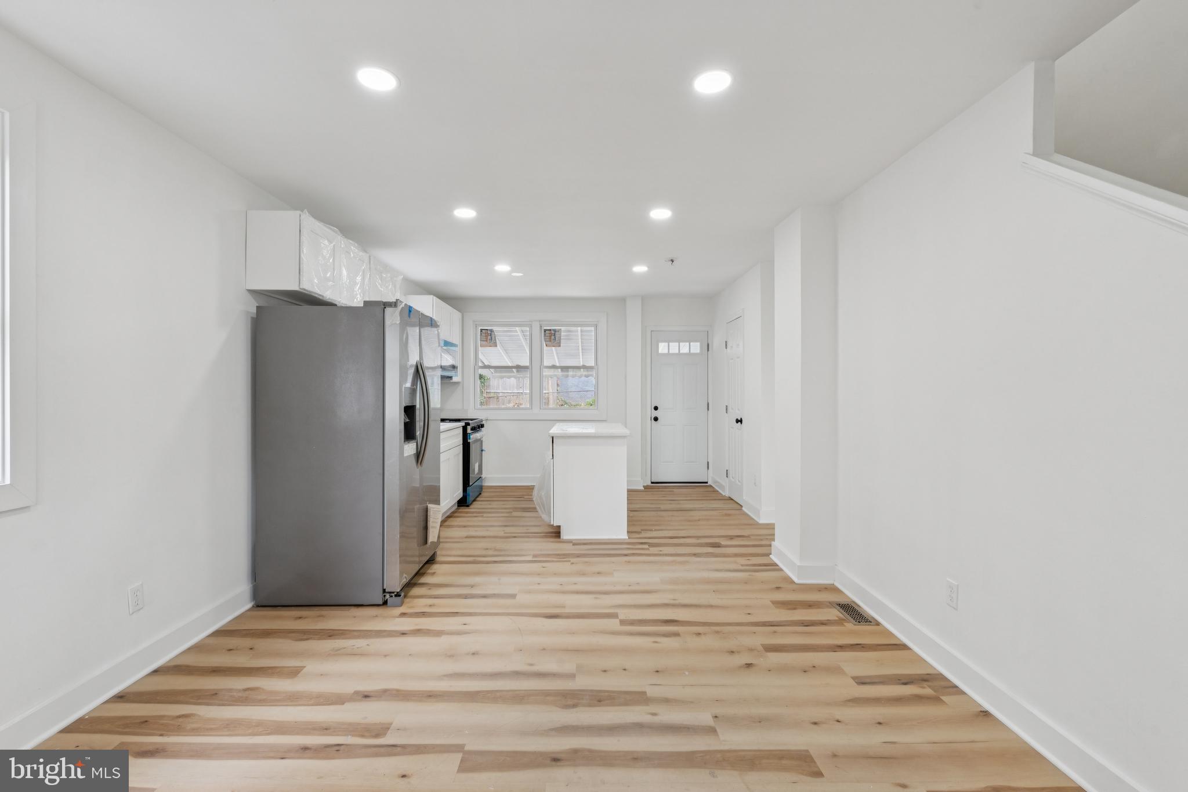
We welcome you to this beautifully remodeled semi-detached brick home, thoughtfully upgraded from top to bottom. Recent improvements include a brand-new roof, HVAC system, water heater, insulated windows and doors, and top-of-the-line hardwood flooring throughout. The upper level offers two bedrooms and a bathroom finished with premium materials. The spacious kitchen features stainless steel appliances and direct access to the backyard. The finished basement includes a separate laundry room and plenty of space to add 1 Bedroom, 1 bath to make your dream of ownersship possible ,5 minutes to Md Line and Downtown DC.
Enjoy The confort of Private Living while Staying Connected to all the conveniences of City Life.
Just minutes from Capitol Heights Metro,Bus Routes & Endless Entertaiment Avenues
Enjoy the comfort of private living while staying connected to all the conveniences of city life. Just minutes from metro, bus, and bike routes for an easy commute and endless entertainment options.
Save
Ask
Tour
Hide
Share
Listing Snapshot
Price
$329,900
Days On Site
433 Days
Bedrooms
2
Inside Area (SqFt)
1,150 sqft
Total Baths
2
Full Baths
1
Partial Baths
1
Lot Size
0.04 Acres
Year Built
1953
MLS® Number
DCDC2212854
Status
Active
Property Tax
$2,212
HOA/Condo/Coop Fees
N/A
Sq Ft Source
Assessor
Friends & Family
React
Comment
Invite
No Comments Yet
Did you know? You can invite friends and family to your search. They can join your search, rate and discuss listings with you.
Recent Activity
4 days ago
Listing updated with changes from the MLS®
2 weeks ago
Price changed to $329,900
9 months ago
Status changed to Active
a year ago
Listing first seen on site
General Features
Acres
0.04
Foundation
Slab
Levels
Two
Parking
Off StreetOn Street
Pets
Yes
Property Sub Type
Townhouse
Sewer
Public Sewer
Special Circumstances
Standard
SqFt Above
832
SqFt Below
318
SqFt Total
1248
Style
Colonial
Utilities
Natural Gas AvailableWater AvailableElectricity Available
Water Source
Public
Zoning
RESIDENTIAL
Interior Features
Appliances
OvenElectric RangeElectric OvenGas Water HeaterDishwasherDisposalDryerExhaust FanRange HoodRefrigeratorStainless Steel Appliance(s)WasherWater HeaterMicrowave
Basement
FinishedInterior Entry
Cooling
NoneElectric
Heating
Exhaust FanNatural GasCentral
Interior
Eat-in KitchenKitchen IslandOpen Floorplan
Save
Ask
Tour
Hide
Share
Exterior Features
Construction Details
Brick
Exterior
Awning(s)Rain Gutters
Lot Features
Corner Lot
Pool Features
None
Roof
Shingle
View
CityStreetGarden
Waterview
CityStreetGarden
Community Features
School District
DISTRICT OF COLUMBIA PUBLIC SCHOOLS
Schools
School District
DISTRICT OF COLUMBIA PUBLIC SCHOOLS
Elementary School
Unknown
Middle School
Unknown
High School
Unknown
Listing courtesy of Long & Foster Real Estate, Inc.



Did you know? You can invite friends and family to your search. They can join your search, rate and discuss listings with you.