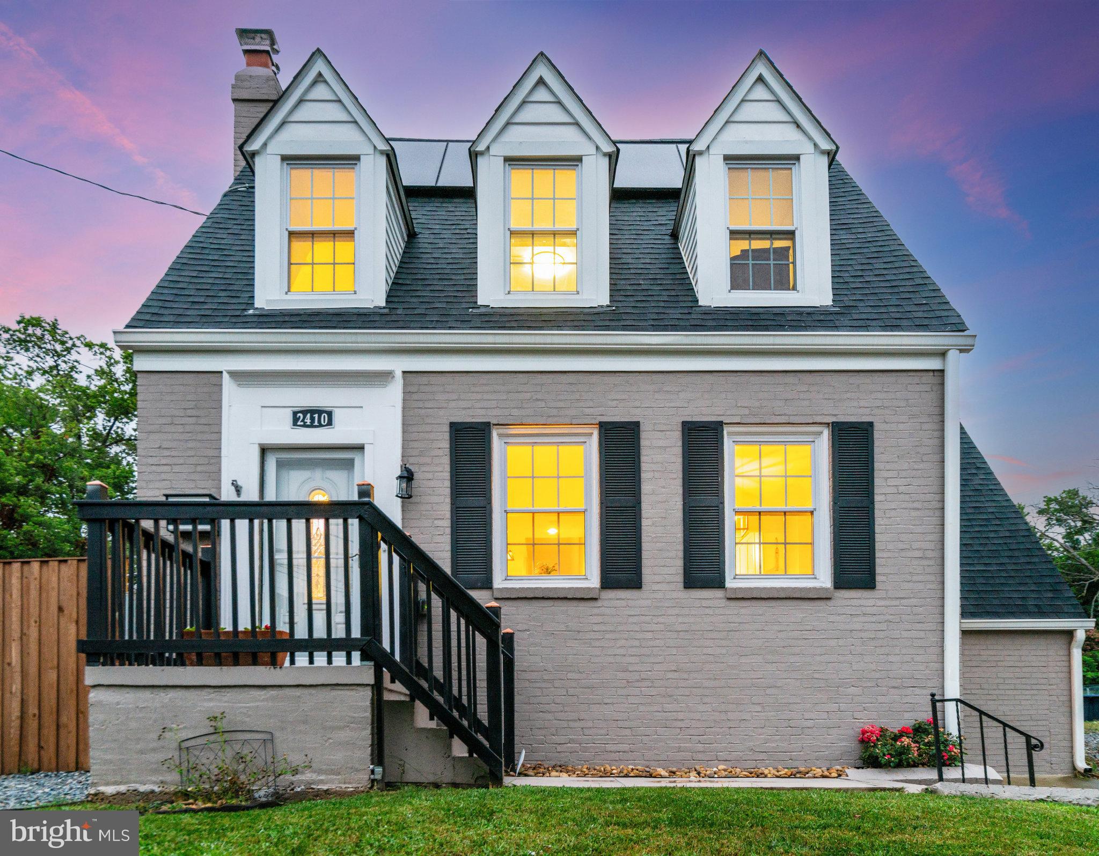
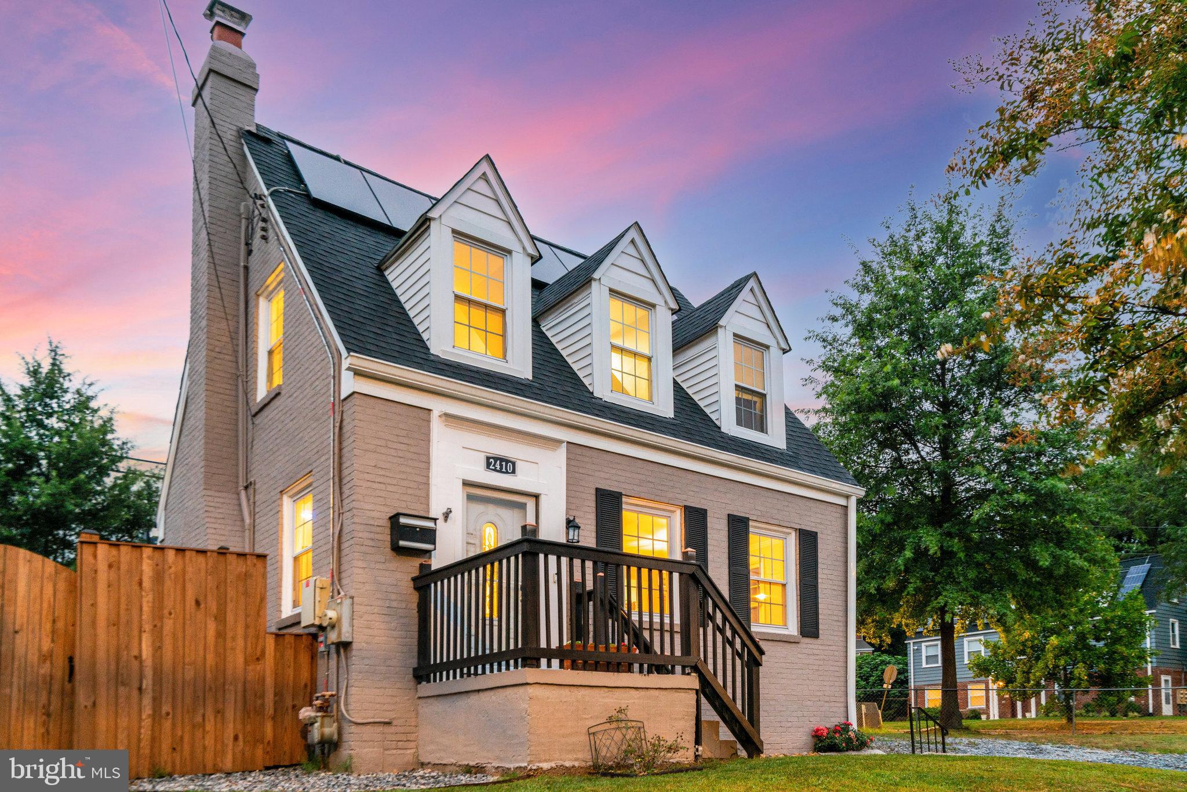
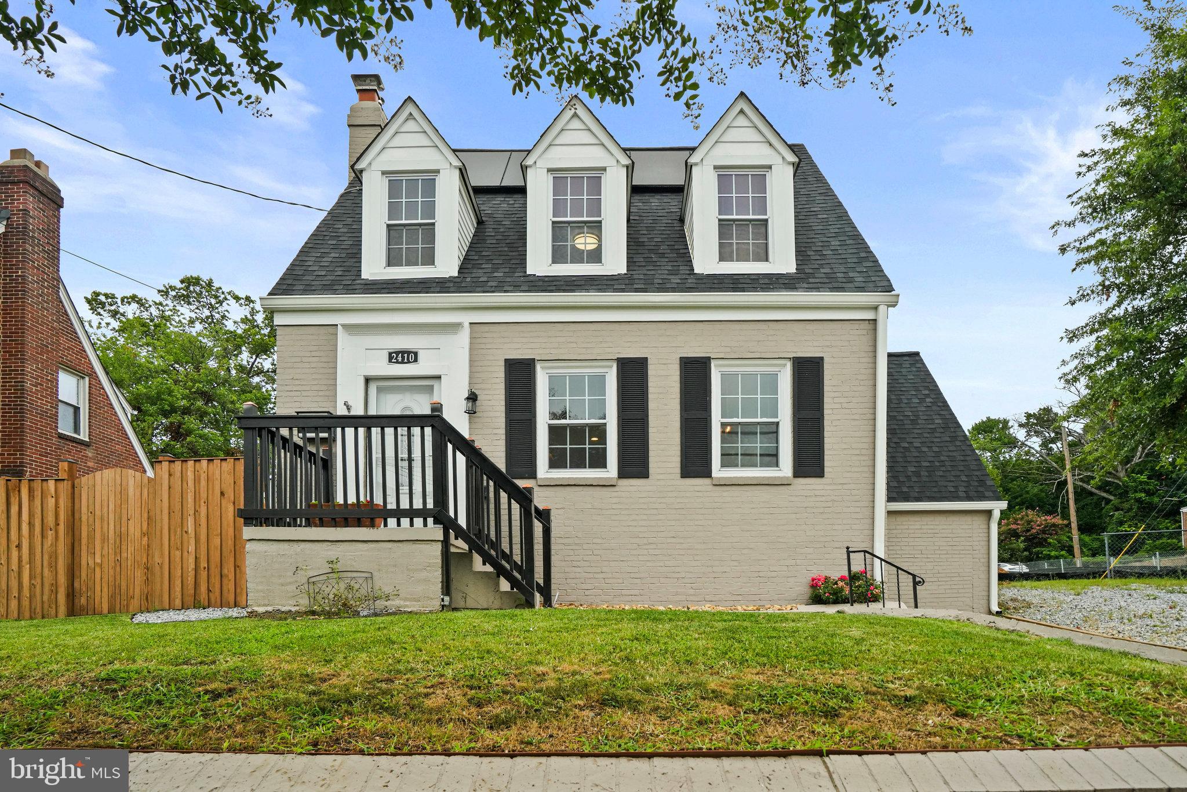
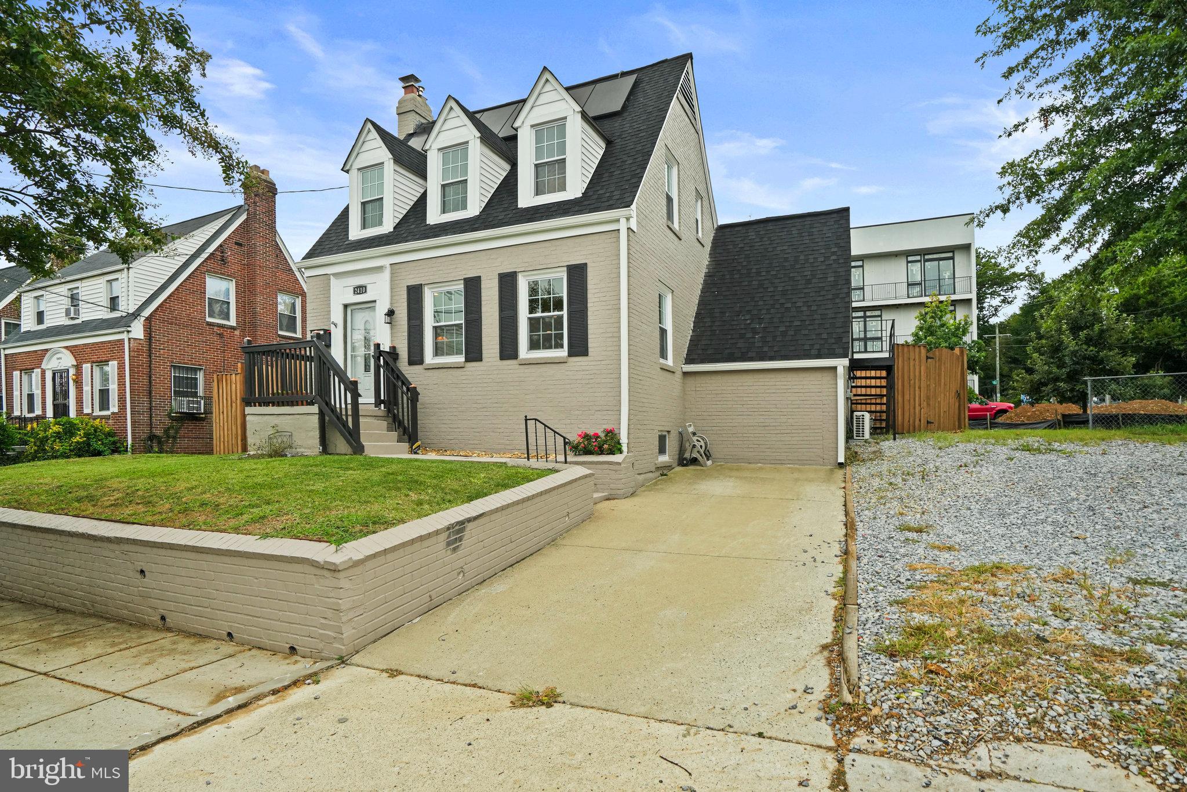
Welcome to 2410 21st Pl NE, a charming Cape Cod situated on a private corner lot in the heart of Northeast DC. Thoughtfully updated and exceptionally versatile, this home combines timeless character, modern conveniences, and flexible living spaces designed to adapt to a variety of lifestyles.
Sun-filled east-west exposures bathe the home in natural light throughout the day, highlighting hardwood floors on the main and upper levels, updated lighting, and a welcoming living room anchored by a wood-burning fireplace with a new liner and stack installed in 2019. The beautifully updated kitchen features quartz countertops, custom cabinetry, and modern appliances, opening seamlessly to a spacious dining area ideal for everyday living, entertaining, and hosting guests.
A practical mudroom and laundry area provide convenient access to both the backyard and a private guest suite with ensuite bath. This flexible space has served as a comfortable guest retreat and a successful short-term rental, offering excellent potential for visitors, workspace, hobbies, or supplemental income.
The upper level features two generously sized bedrooms filled with natural light and a fully renovated bathroom with a soaking tub and modern finishes. The finished lower level serves as a spacious primary retreat, complete with a spa-inspired bathroom, two large closets, and a cozy sitting area.
Recent upgrades include spray foam insulation (2022) and solar panels (2020), helping improve energy efficiency while generating nearly $4,000 annually through Solar Renewable Energy Credits (SRECs).
Outside, enjoy a private, fully fenced backyard designed for both relaxation and entertaining. Featuring over 400 square feet of paver patio outdoor living space, gazebo, raised garden beds, and storage shed, the west-facing yard provides the perfect setting for outdoor dining, gardening, gathering with friends, enjoying spectacular sunsets, or spending time with pets.
Additional storage is available above the guest suite and is easily accessed via the exterior staircase on the north side of the home. Off-street parking for two or more vehicles adds a rare level of convenience.
Freshly painted inside and out in 2024, this move-in-ready home is located just three blocks from Langdon Park and minutes from Rhode Island Metro, Rhode Island Row, Dakota Crossing, Costco, Lowe's, Home Depot, and Downtown DC. Offering the perfect combination of charm, flexibility, efficiency, and convenience, this is a home that truly stands apart.
Schedule your private tour today.
Save
Ask
Tour
Hide
Share
Listing Snapshot
Price
$740,000
Days On Site
408 Days
Bedrooms
4
Inside Area (SqFt)
1,878 sqft
Total Baths
3
Full Baths
3
Partial Baths
N/A
Lot Size
0.11 Acres
Year Built
1937
MLS® Number
DCDC2214578
Status
Active
Property Tax
$5,272
HOA/Condo/Coop Fees
N/A
Sq Ft Source
Assessor
Friends & Family
React
Comment
Invite
No Comments Yet
Did you know? You can invite friends and family to your search. They can join your search, rate and discuss listings with you.
Recent Activity
4 months ago
Listing updated with changes from the MLS®
5 months ago
Price changed to $740,000
a year ago
Listing first seen on site
General Features
Acres
0.11
Foundation
Block
Levels
Three Or More
Parking
Driveway
Parking Spaces
3
Property Sub Type
Single Family Residence
Sewer
Public Sewer
Special Circumstances
Standard
SqFt Above
1302
SqFt Below
576
SqFt Total
1878
Style
Cape Cod
Water Source
Public
Zoning
RES
Interior Features
Appliances
Gas RangeGas OvenGas Water HeaterDisposalDishwasherRefrigeratorStainless Steel Appliance(s)MicrowaveENERGY STAR Qualified Appliances
Basement
Finished
Cooling
Central AirElectric
Fireplace
Yes
Fireplaces
1
Flooring
Wood
Heating
Natural GasHeat Pump
Interior
Recessed LightingCrown Molding
Laundry Features
In Basement
Main Level Bedrooms
1
Save
Ask
Tour
Hide
Share
Exterior Features
Construction Details
Brick
Lot Features
Corner Lot
Pool Features
None
Community Features
Community Features
Sidewalks
School District
DISTRICT OF COLUMBIA PUBLIC SCHOOLS
Schools
School District
DISTRICT OF COLUMBIA PUBLIC SCHOOLS
Elementary School
Unknown
Middle School
Unknown
High School
Unknown
Listing courtesy of Long & Foster Real Estate, Inc.



Did you know? You can invite friends and family to your search. They can join your search, rate and discuss listings with you.