**NEWLY INSTALLED, FULLY PAID SOLAR ENERGY SYSTEM INCLUDED!** The solar energy system is included in the sale at **no additional cost to the new owner**, offering improved energy efficiency and the potential for significantly reduced electricity expenses. This valuable feature provides exceptional long-term savings and value.
Welcome to this **beautifully designed, modern, and artistic home** in the heart of the highly sought-after **Chillum neighborhood**, completed in March 2020. This unique property is truly a masterpiece, offering a rare combination of modern design, spacious living, smart technology, and flexible living arrangements.
Spanning **over 3,000 square feet**, this expansive **5-bedroom, 4.5-bathroom** residence blends luxury finishes with thoughtful design and versatility. Located just minutes from the newly revitalized **Kennedy Street NW corridor**, the property offers excellent convenience and potential for both comfortable living and income generation. **Plenty of parking is possible.**
### Property Highlights
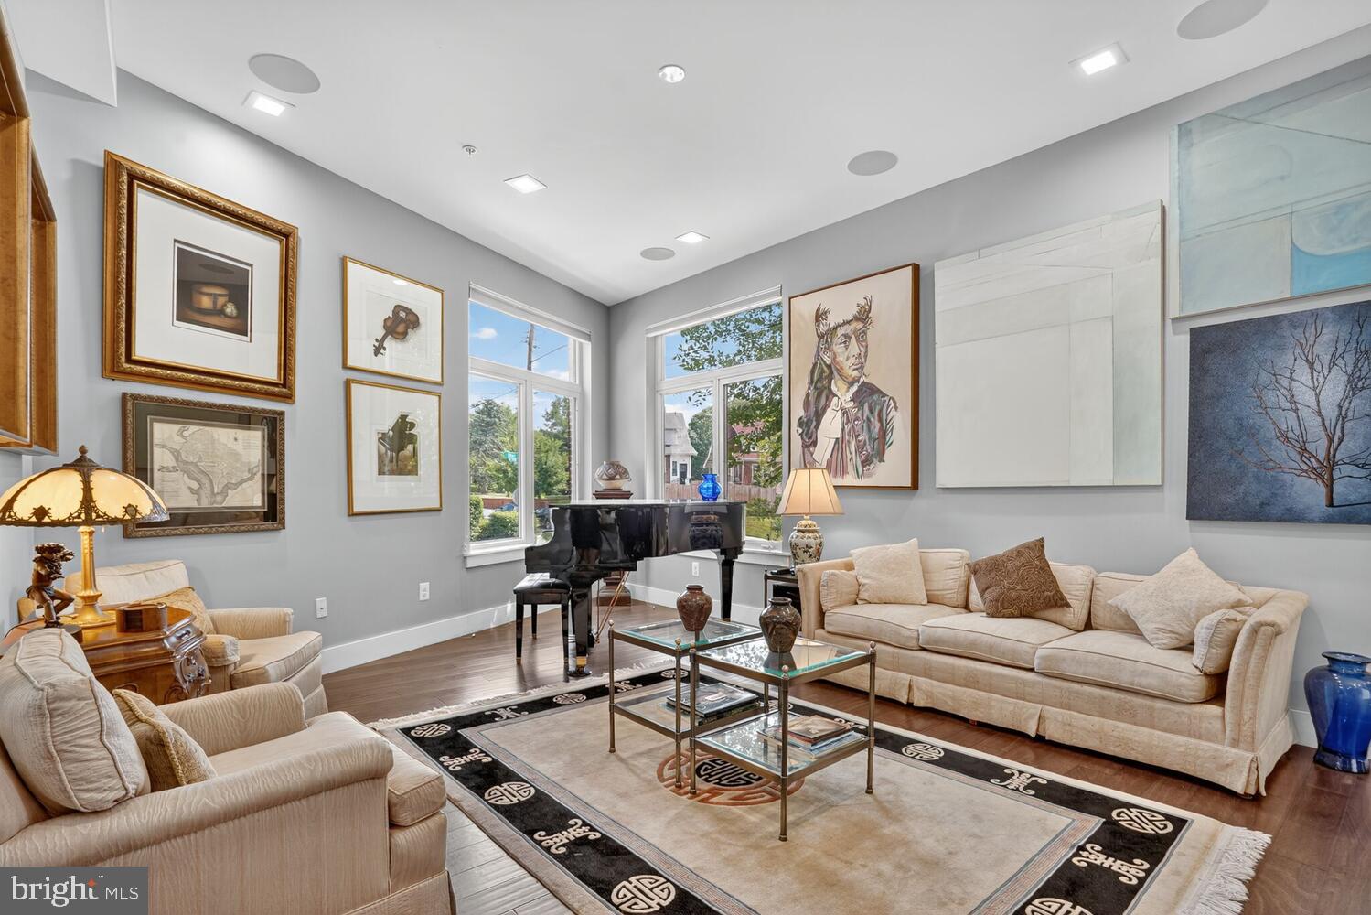
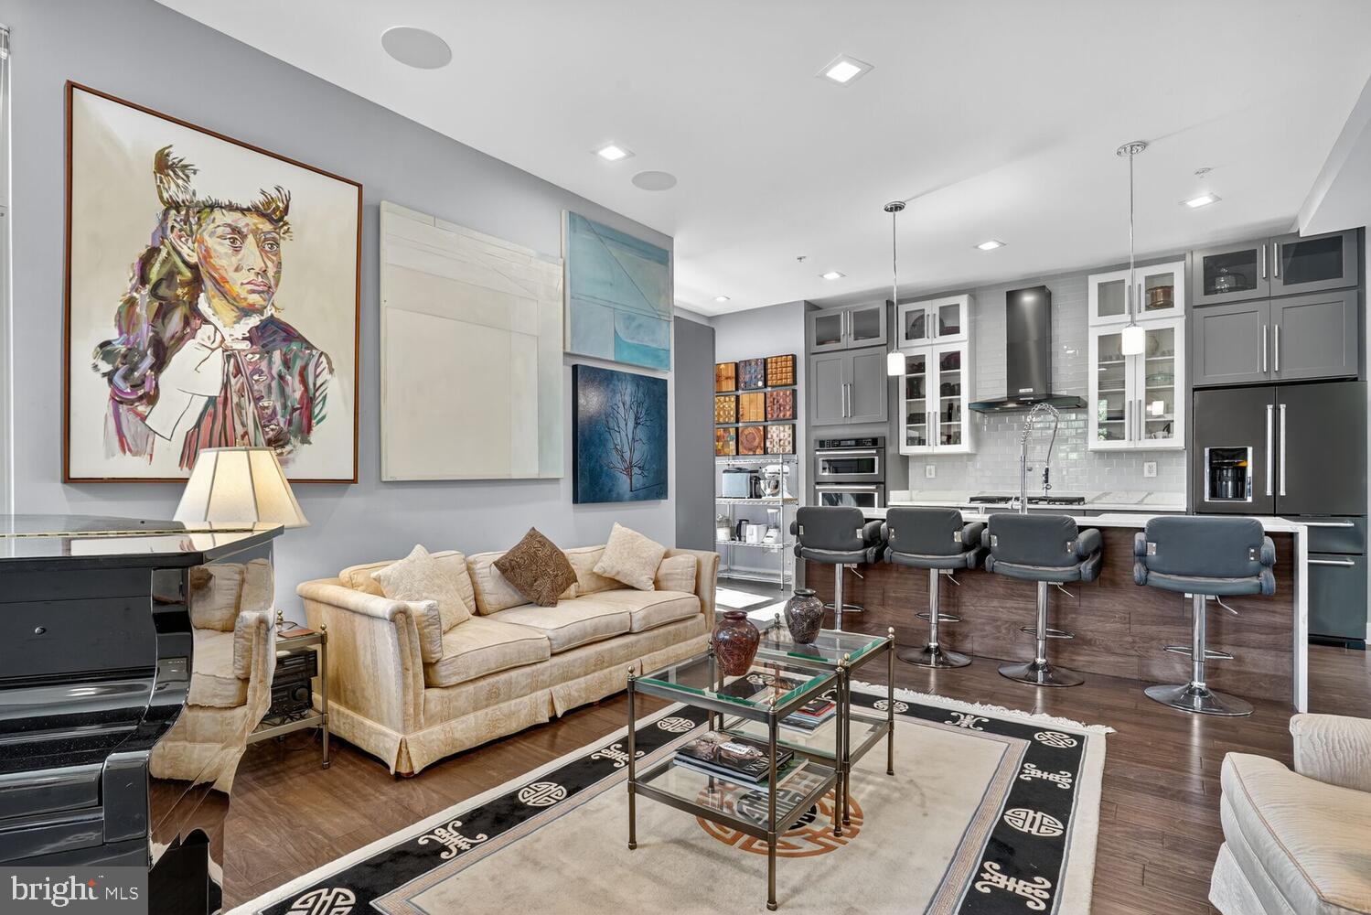
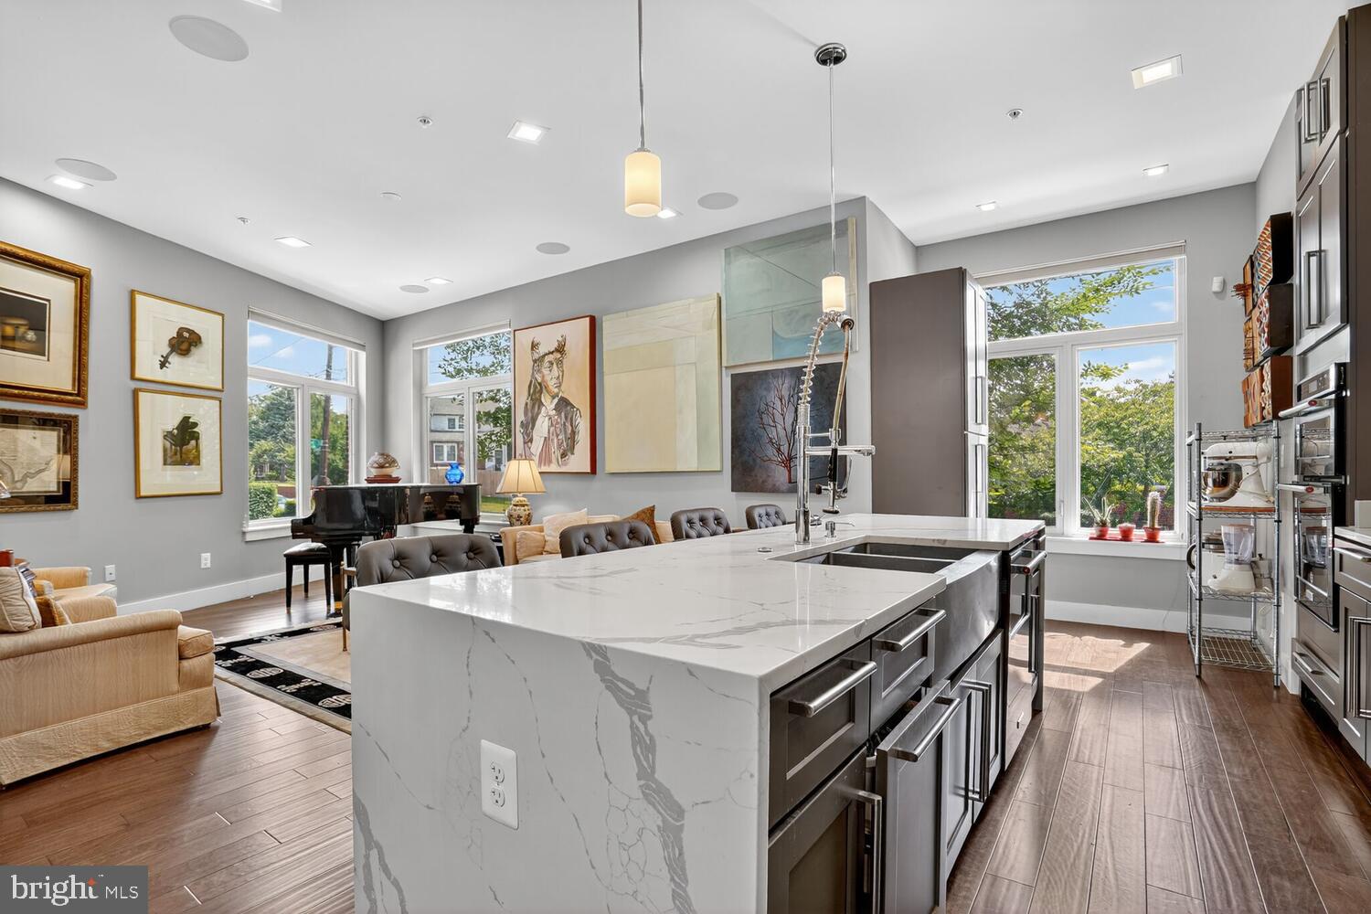
**Open & Airy Layout:** Gorgeous hardwood floors throughout and abundant natural light create a bright, warm, and welcoming atmosphere.
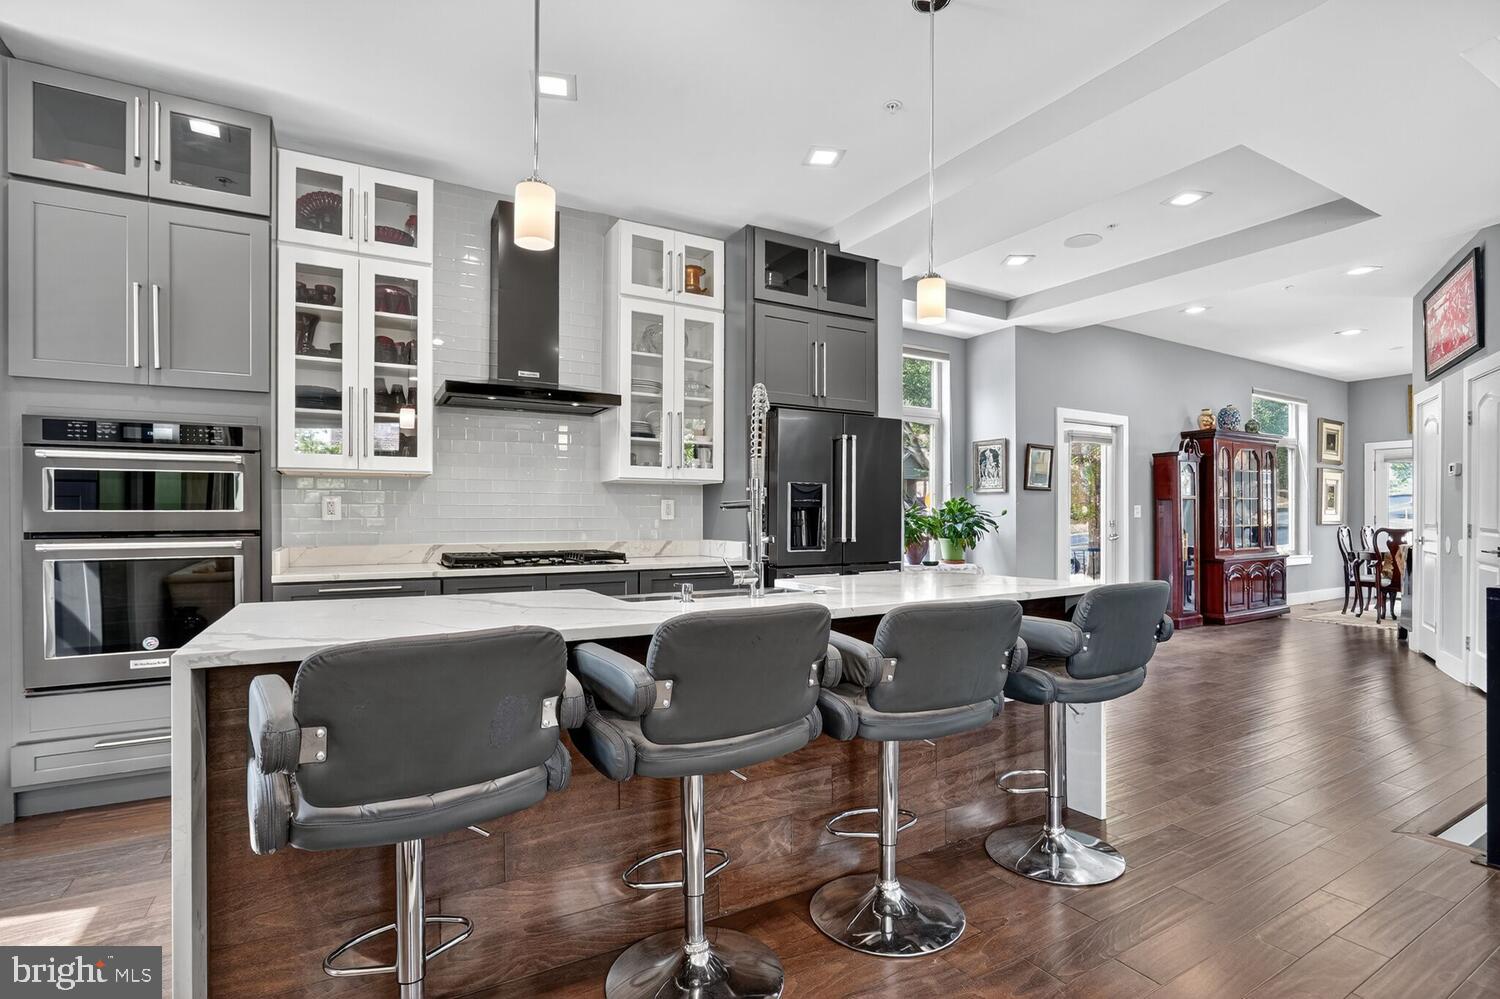
**Gourmet Kitchen:** Outfitted with premium **KitchenAid appliances**, modern cabinetry, and a generous island, the kitchen is ideal for everyday cooking and entertaining.
**Smart Living:** Home audio systems are installed in both living rooms and all bedrooms, along with video monitors on each level for enhanced security, convenience, and connectivity.
**Outdoor & Entertaining Space:** Enjoy **three private balconies**, each accessed through elegant French doors, plus a large yard perfect for gatherings, pets, gardening, or relaxing outdoors.
**Flexible Living Arrangements:** Two separate entrances provide the flexibility to configure the home into **two separate living areas**, making it ideal for multi-generational living, extended family, or potential rental income.
**Dual HVAC Systems:** Two HVAC/AC systems provide efficient and comfortable climate control throughout the home's multiple levels.
**Laundry Convenience:** Two washer/dryer hookups—one for each living area—provide added flexibility and convenience.
**Prime Location:** Enjoy easy access to **Fort Totten Metro, Rock Creek Park, Kennedy Street NW**, and major commuter routes, making this home convenient for both city living and commuting.
With its **fully paid solar energy system, spacious layout, luxury finishes, smart-home features, multiple outdoor spaces, and flexible living potential**, this exceptional property offers a unique opportunity for homeowners seeking comfort, efficiency, versatility, and long-term value.
Save
Ask
Tour
Hide
Share
Listing Snapshot
Price
$935,000
Days On Site
404 Days
Bedrooms
5
Inside Area (SqFt)
3,280 sqft
Total Baths
5
Full Baths
4
Partial Baths
1
Lot Size
0.08 Acres
Year Built
2020
MLS Number
DCDC2222720
Status
Active
Property Tax
$3,305
HOA/Condo/Coop Fees
N/A
Sq Ft Source
Estimated
Friends & Family
React
Comment
Invite
No Comments Yet
Did you know? You can invite friends and family to your search. They can join your search, rate and discuss listings with you.
Recent Activity
a month ago
Price changed to $935,000
a month ago
Listing updated with changes from the MLS
a month ago
Status changed to Active
a year ago
Listing first seen on site
General Features
Acres
0.08
Foundation
Concrete PerimeterOther
Levels
Three Or More
Parking
Off StreetOn StreetOff SiteOther
Pets
Dogs OKCats OKYes
Property Sub Type
Single Family Residence
Security
Smoke Detector(s)
Sewer
Public Sewer
Special Circumstances
Standard
SqFt Above
2603
SqFt Below
677
SqFt Total
3492
Style
Contemporary
Utilities
Water AvailableSewer AvailableNatural Gas AvailableElectricity Available
Water Source
Public
Zoning
SEE ZONING MAP
Interior Features
Appliances
OvenGas Water HeaterWasherCooktopRefrigeratorStainless Steel Appliance(s)DishwasherDisposalDryerMicrowave
Basement
FinishedExterior EntryWalk-Out AccessDaylightFull
Cooling
Central AirElectric
Flooring
WoodHardwoodCeramic Tile
Heating
Natural GasForced Air
Interior
Kitchen IslandPantryRecessed LightingSound SystemWalk-In Closet(s)Built-in FeaturesBarCrown MoldingOpen FloorplanSoaking Tub



Did you know? You can invite friends and family to your search. They can join your search, rate and discuss listings with you.