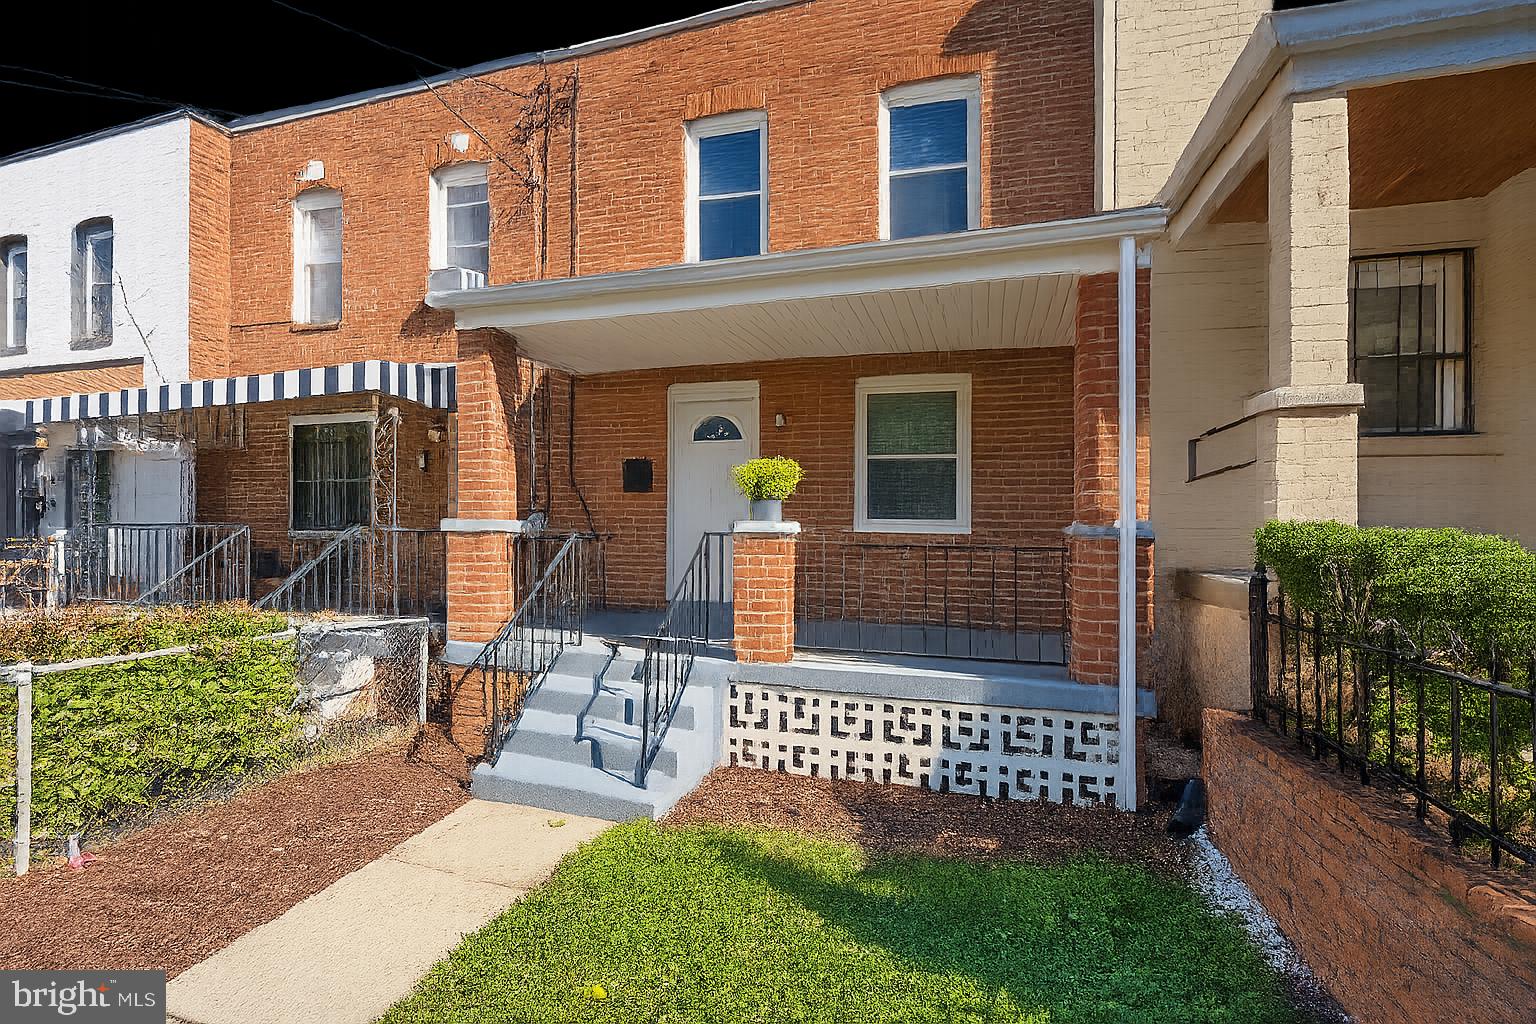
This charming Colonial townhouse, nestled in the desirable Barry Farms subdivision, offers a perfect blend of classic elegance and modern convenience. Built in 1941 and thoughtfully renovated in 2007, this home boasts a well-maintained interior and exterior, making it an attractive investment opportunity for discerning buyers. Step inside to discover a warm and inviting atmosphere, highlighted by solid hardwood flooring that flows throughout the main living areas. The traditional floor plan features a spacious dining area, perfect for entertaining or enjoying quiet meals at home. Natural light pours in through energy-efficient windows adorned with tasteful treatments, creating a cozy ambiance. The well-appointed kitchen includes a built-in gas range, refrigerator, and ample cabinetry, making meal preparation a delight. The home features two comfortable bedrooms, including a hall bath that offers both a tub and shower. A convenient half bath in the lower level adds to the functionality of the space. Recessed lighting and ceiling fans enhance the comfort and style of the interior, while the fully finished basement provides additional living space, complete with a separate entrance and laundry facilities. Outside, the property is framed by beautifully landscaped front and rear yards, offering a serene escape in the heart of the city. Enjoy your morning coffee on the enclosed porch or take a leisurely stroll along the tree-lined streets, enhanced by exterior lighting and sidewalks. The lot is level and cleared, providing a manageable outdoor space that is easy to maintain. With off-street parking available and a bus stop less than a mile away, this location is not only convenient but also strategically positioned for potential rental income. The proximity to urban amenities and public transportation makes it an attractive option for renters and buyers seeking a comfortable home in a vibrant community. Investors will appreciate the potential for strong returns in this well-kept property, which combines historical charm with modern updates. The combination of a desirable location, quality renovations, and appealing features makes this townhouse a smart choice for those looking to expand their real estate portfolio. Don't miss the opportunity to own a piece of this inviting neighborhood, where comfort meets investment potential.
Don't just look at the pictures, come see for yourself.
Also, we are sharing some great investor financing programs with you!
Save
Ask
Tour
Hide
Share
Listing Snapshot
Price
$339,000
Days On Site
392 Days
Bedrooms
2
Inside Area (SqFt)
1,152 sqft
Total Baths
2
Full Baths
1
Partial Baths
1
Lot Size
0.03 Acres
Year Built
1941
MLS Number
DCDC2226892
Status
Active
Property Tax
$2,254
HOA/Condo/Coop Fees
N/A
Sq Ft Source
Estimated
Friends & Family
React
Invite
Recent Activity
6 days ago
Listing updated with changes from the MLS
3 weeks ago
Price changed to $339,000
6 months ago
Status changed to Active
a year ago
Listing first seen on site
General Features
Acres
0.03
Cross Street
Pomeroy Road, SE & Hunter Place
Direction Faces
South
Foundation
Brick/Mortar
Levels
Two
Number Of Stories
3
Parking
Off StreetOn StreetPaved
Parking Spaces
1
Pets
Yes
Property Sub Type
Townhouse
Security
Smoke Detector(s)
Sewer
Public Sewer
Special Circumstances
Standard
SqFt Above
768
SqFt Below
384
SqFt Total
1152
Style
Colonial
Utilities
Cable AvailableNatural Gas AvailablePhone AvailableSewer AvailableWater AvailableElectricity Available
Water Source
Public
Zoning
001
Interior Features
Appliances
RangeGas RangeGas OvenCooktopGas Water HeaterWasherBuilt-In RangeDisposalDryerRefrigeratorRange HoodWater Heater
Basement
Cooling
Central AirCeiling Fan(s)Electric
Electric
100 Amp Service
Flooring
HardwoodWood
Furnished
Unfurnished
Heating
CentralNatural GasForced Air
Interior
Ceiling Fan(s)Recessed Lighting
Laundry Features
Laundry Room
Window Features
Window CoveringsScreensWindow Treatments
Bathroom 1
Bedroom 1
Features - Ceiling Fan(s)
Bedroom 2
Features - Ceiling Fan(s)
Dining Room
Level - MainFeatures - Ceiling Fan(s)
Half Bath
Kitchen
Level - Main
Laundry
Living Room
Level - MainFeatures - Ceiling Fan(s)
Save
Ask
Tour
Hide
Share
Exterior Features
Construction Details
Brick
Exterior
Lighting
Fencing
Fenced
Lot Features
ClearedFront YardLevelBack Yard
Patio And Porch
PorchEnclosed
Pool Features
None
Roof
Composition
View
CityStreetTrees/WoodsGarden
Waterview
CityStreetTrees/WoodsGarden
Windows/Doors
Window CoveringsScreensWindow Treatments
Community Features
Community Features
SidewalksStreet Lights
School District
DISTRICT OF COLUMBIA PUBLIC SCHOOLS
Roads
Paved
Schools
School District
DISTRICT OF COLUMBIA PUBLIC SCHOOLS
Elementary School
CALL SCHOOL BOARD
Middle School
CALL SCHOOL BOARD
High School
CALL SCHOOL BOARD
Listing courtesy of Long & Foster Real Estate, Inc.