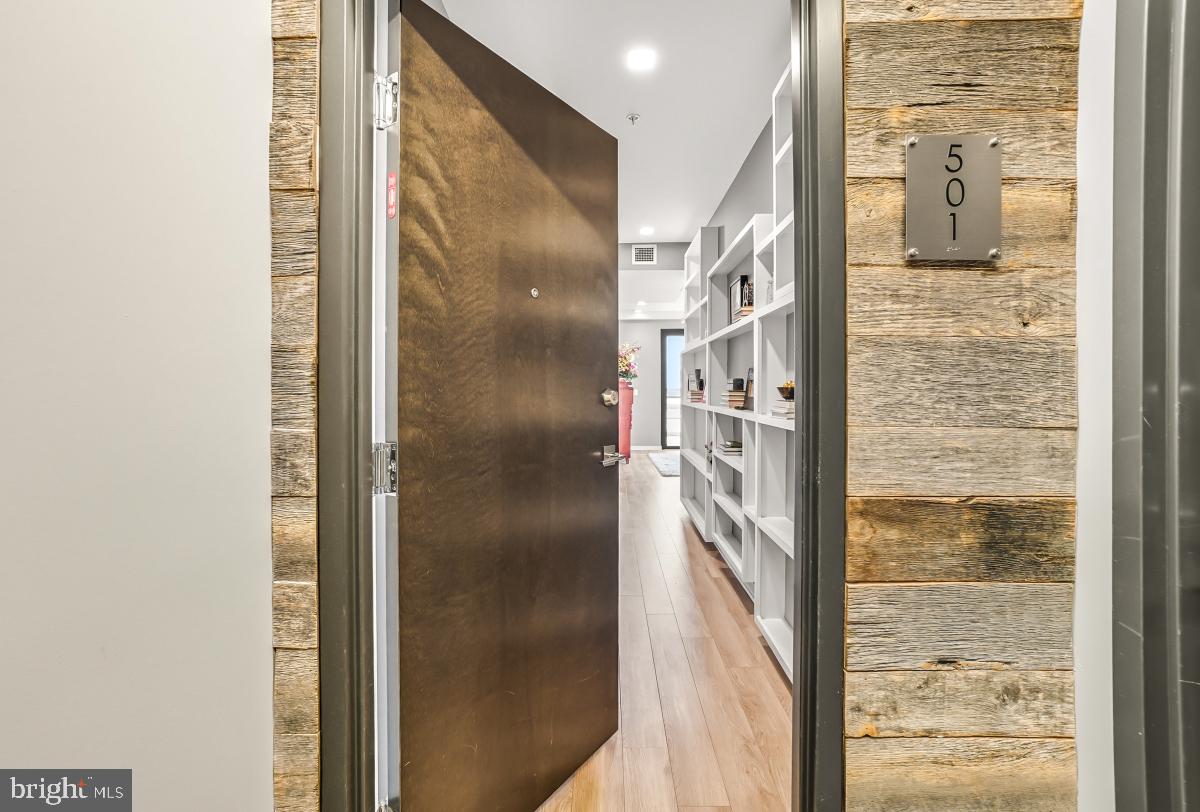
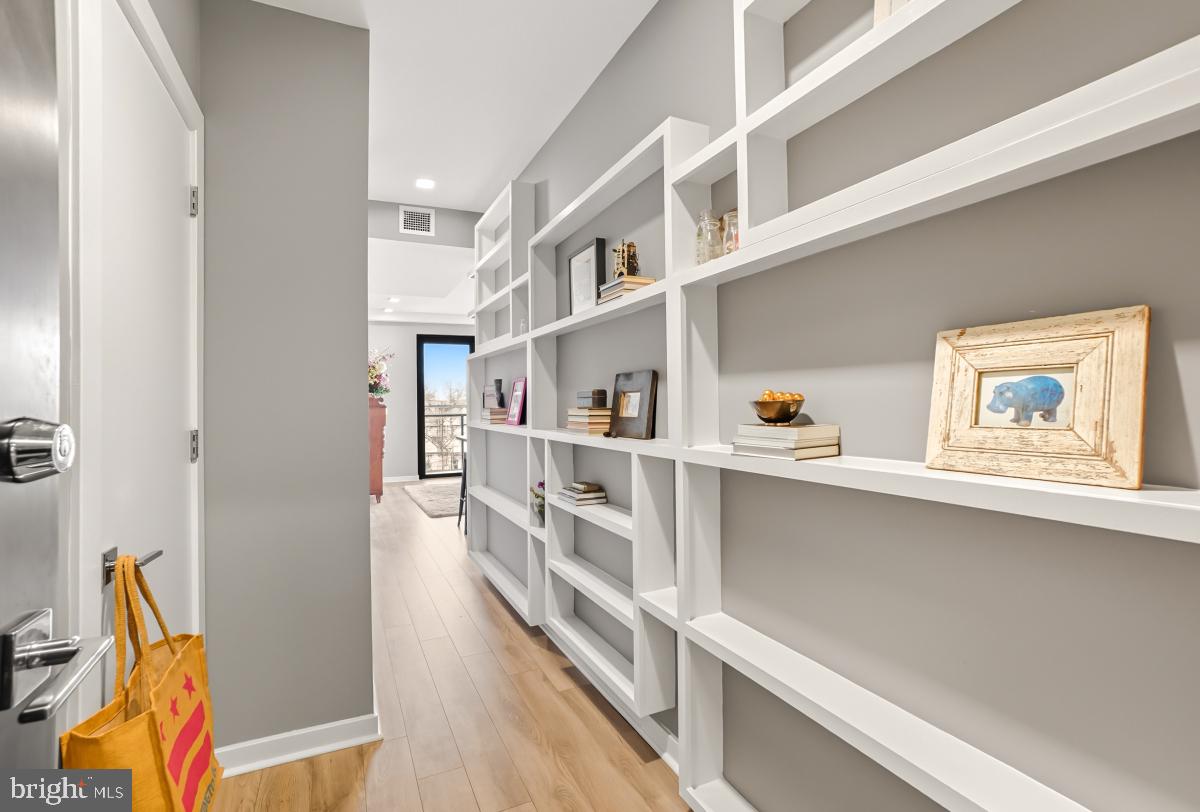
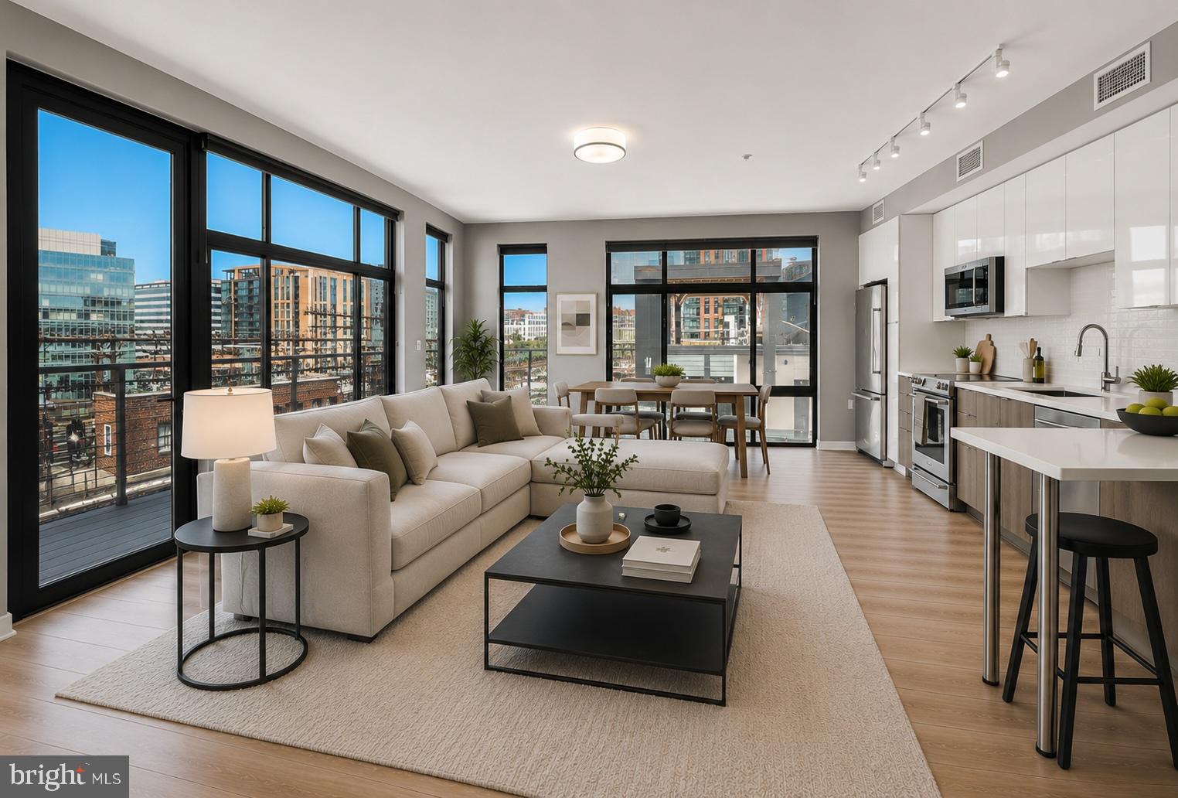
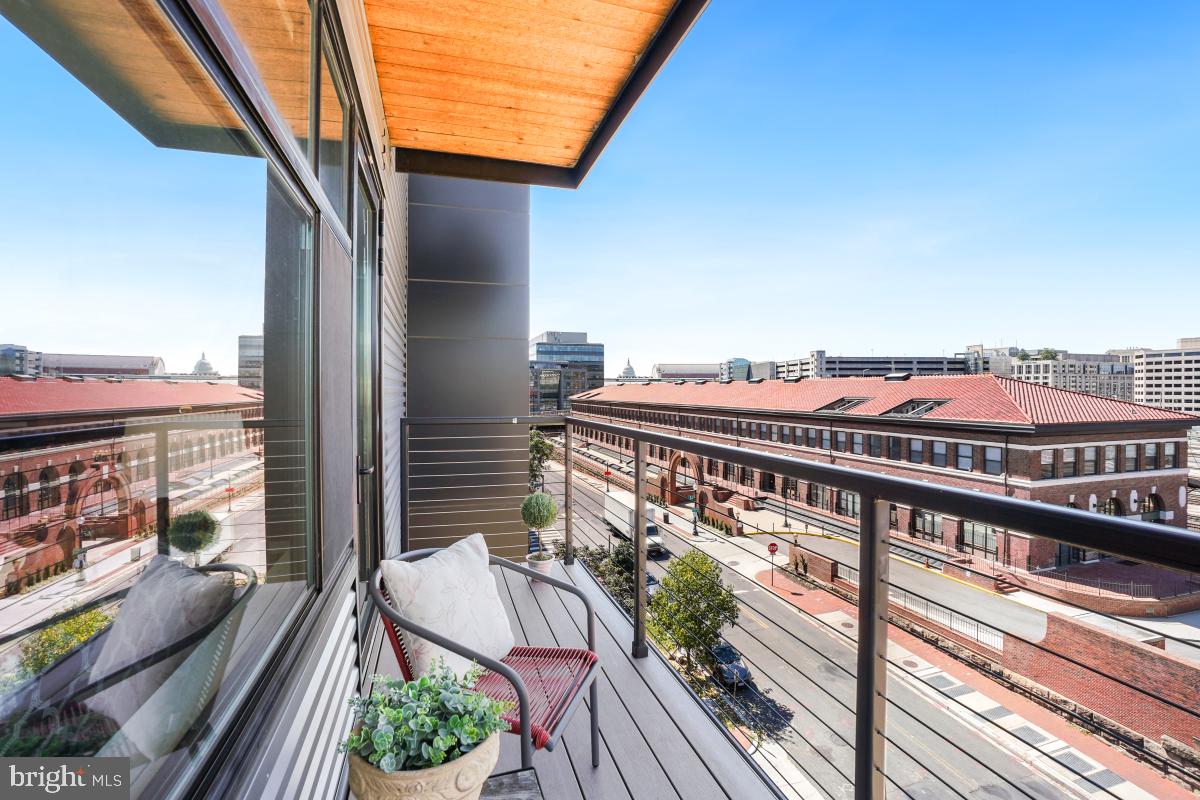
Purchase this Penthouse Perch with Capitol Views! Open Saturday and Sunday, Stop by for a Tour and see this rarely offered corner penthouse with panoramic Capitol and DC skyline views through floor-to-ceiling windows on three sides. Filled with exceptional natural light, this turnkey two-bedroom, two-bath home combines privacy, modern finishes, and one of Pullman Place's most desirable floor plans. The open layout features a gourmet quartz kitchen with high-end appliances, abundant cabinetry, spacious living and dining areas, custom bedroom storage, a private balcony, and a Capitol-view primary suite with a walk-in closet and spa-inspired bath. A separately deeded private parking space and private storage unit convey with the sale, providing exceptional convenience and value. Pullman Place is a professionally managed, pet-friendly building with a fitness center, landscaped courtyard, rooftop terrace with sweeping Capitol views, secure bike storage, and elevator access. Perfectly positioned between Capitol Hill, Union Station, Union Market, NoMa, and the H Street Corridor, you'll enjoy easy access to Metro, Whole Foods, Trader Joe's, restaurants, coffee shops, farmers markets, and the Metropolitan Branch Trail. One of Pullman Place's premier residences, now offered at an exceptional new price. [ ** Select photos virtually staged to offer design options ** ]
Save
Ask
Tour
Hide
Share
Listing Snapshot
Price
$729,000
Days On Site
352 Days
Bedrooms
2
Inside Area (SqFt)
1,100 sqft
Total Baths
2
Full Baths
2
Partial Baths
N/A
Lot Size
N/A
Year Built
2017
MLS® Number
DCDC2227568
Status
Active Under Contract
Property Tax
$5,291.25
HOA/Condo/Coop Fees
$642 monthly
Sq Ft Source
Estimated
Friends & Family
React
Invite
Recent Activity
a week ago
Status changed to Active Under Contract
a week ago
Listing updated with changes from the MLS®
3 months ago
Price changed to $729,000
12 months ago
Listing first seen on site
General Features
Foundation
Concrete Perimeter
Levels
One
Parking
Off StreetPrivate
Parking Spaces
1
Pets
Yes
Property Sub Type
Condominium
Security
Smoke Detector(s)
Sewer
Public Sewer
Special Circumstances
Standard
SqFt Above
1100
SqFt Total
1100
Style
Contemporary
Water Source
Public
Zoning
RF-1
Interior Features
Appliances
OvenElectric RangeElectric OvenElectric Water HeaterWasherDishwasherCooktopMicrowaveWasher/Dryer StackedRefrigeratorDryer
Cooling
Central AirElectric
Electric
200+ Amp Service
Flooring
Ceramic TileVinyl
Heating
ElectricCentral
Interior
OtherOpen Floorplan
Laundry Features
Washer Hookup
Main Level Bedrooms
2
Window Features
Double Pane WindowsScreens
Bathroom 2
Level - Main
Bedroom 2
Level - Main
Dining Room
Level - Main
Foyer
Level - Main
Kitchen
Level - Main
Living Room
Level - Main
Primary Bathroom
Level - Main
Primary Bedroom
Level - Main
Save
Ask
Tour
Hide
Share
Exterior Features
Construction Details
Concrete
Exterior
BarbecueBalconyLightingStorage
Lot Features
Corner Lot
Patio And Porch
Deck
Pool Features
None
View
City
Waterview
City
Windows/Doors
Double Pane WindowsScreens
Community Features
Accessibility Features
Accessible DoorsAccessible Elevator Installed
Association Amenities
Fitness CenterElevator(s)
Additional Association Fee
$642.0
Additional Association Fee Frequency
Monthly
School District
DISTRICT OF COLUMBIA PUBLIC SCHOOLS
Schools
School District
DISTRICT OF COLUMBIA PUBLIC SCHOOLS
Elementary School
J.O. WILSON
Middle School
STUART-HOBSON
High School
EASTERN SENIOR
Listing courtesy of Berkshire Hathaway HomeServices PenFed Realty