PRICE REDUCED!!! Park Avenue-style, pre-war elegance in Kalorama!!
Welcome to 2101 Connecticut, Washington's renowned premier cooperative, designed by Joseph Abel and George Santmyers in 1927. It sits on one of the highest points in the city, and is designed so that each apartment has three exposures. Just a few blocks to both the Dupont and Woodley red line Metro stops, and many other amenities, services and businesses plus The Phillips Collection and the famed Sunday Dupont Farmer's Market.
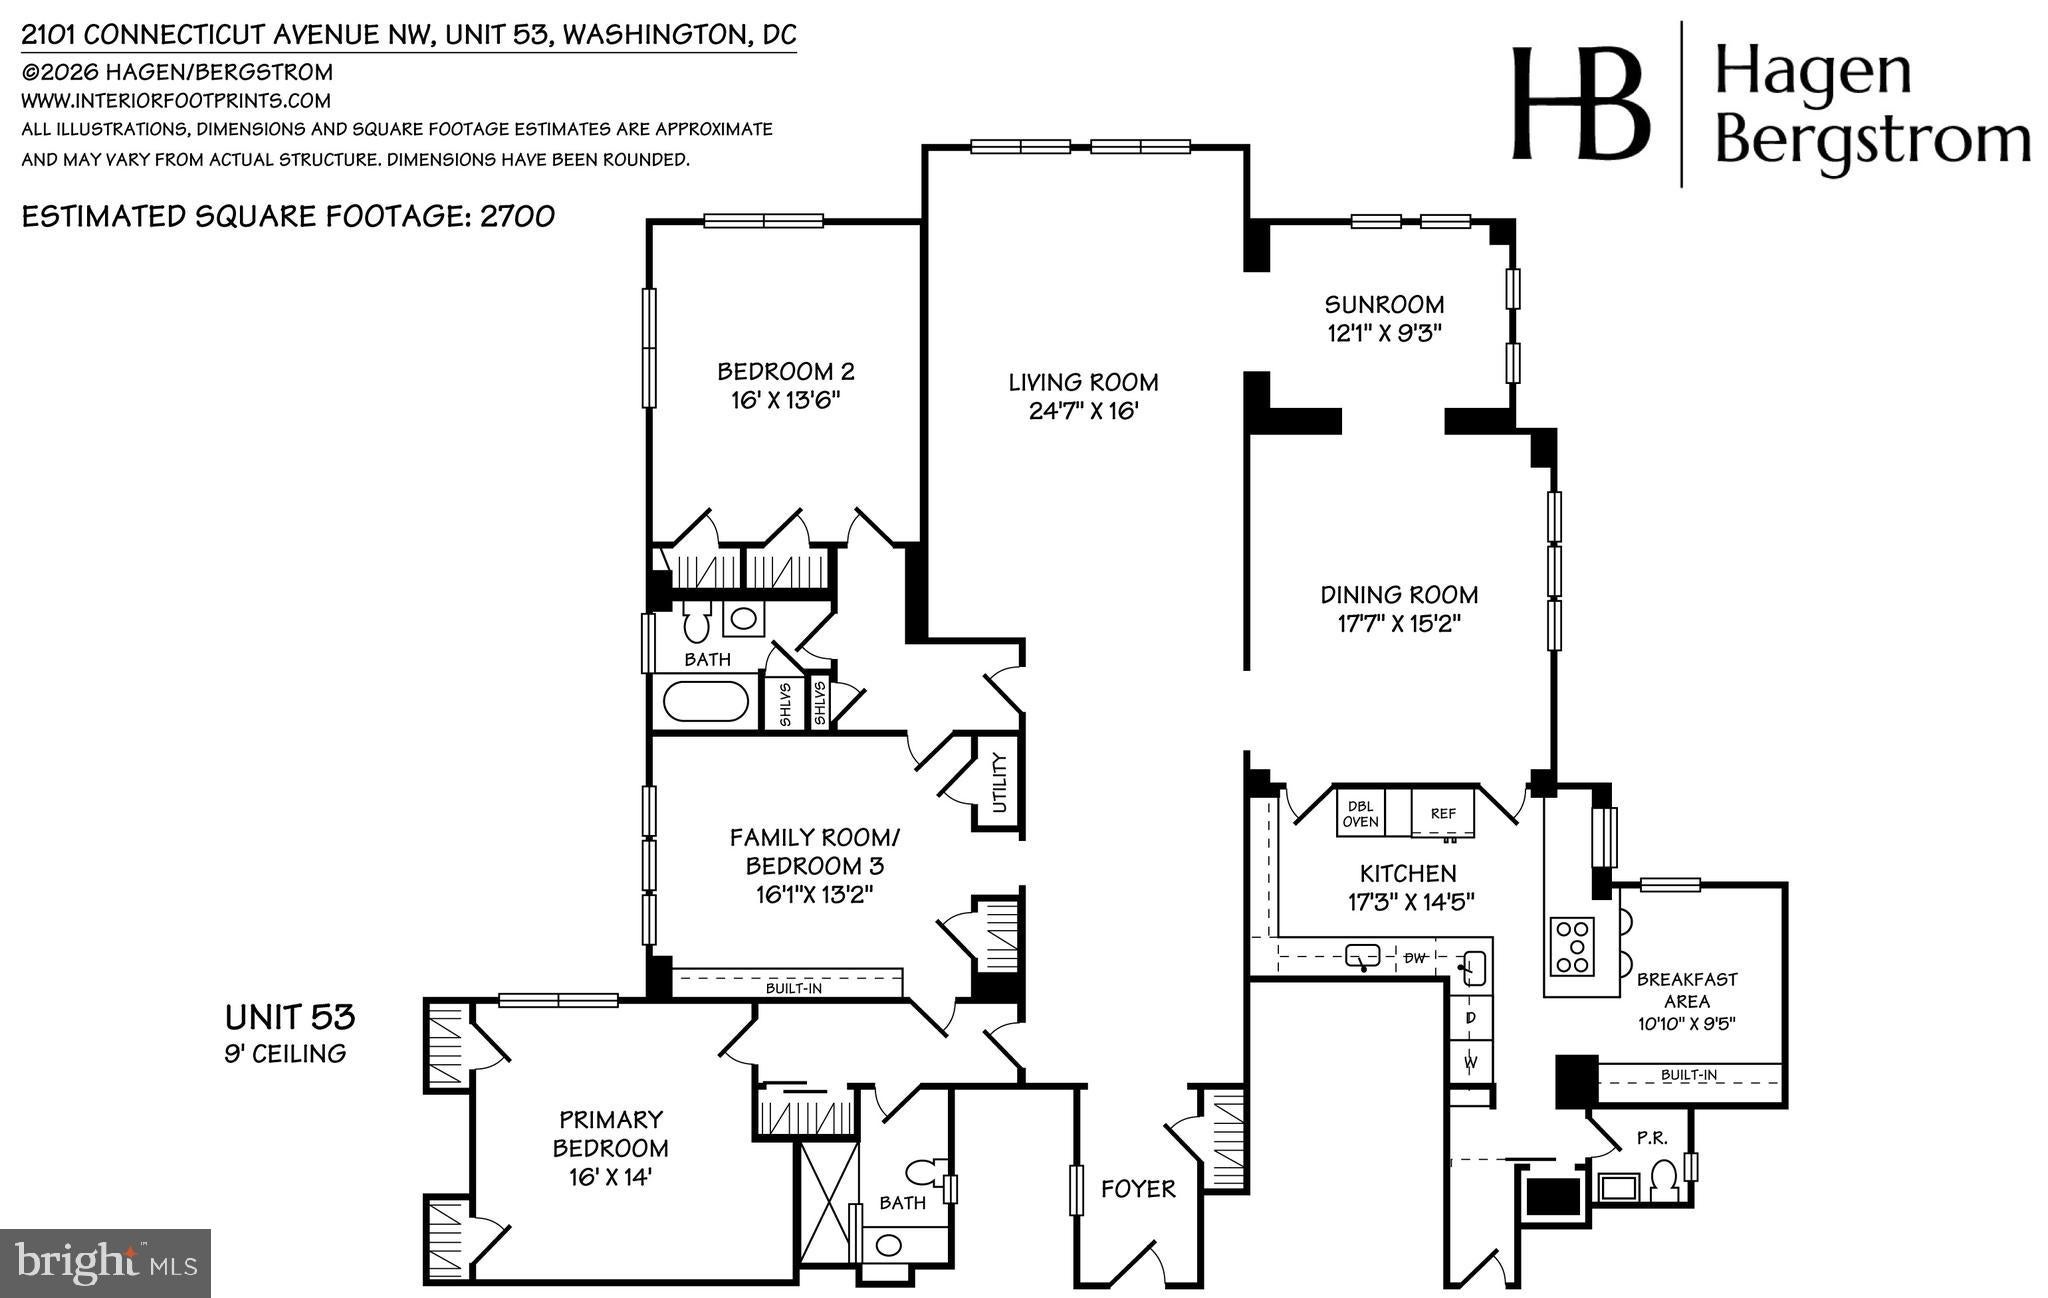
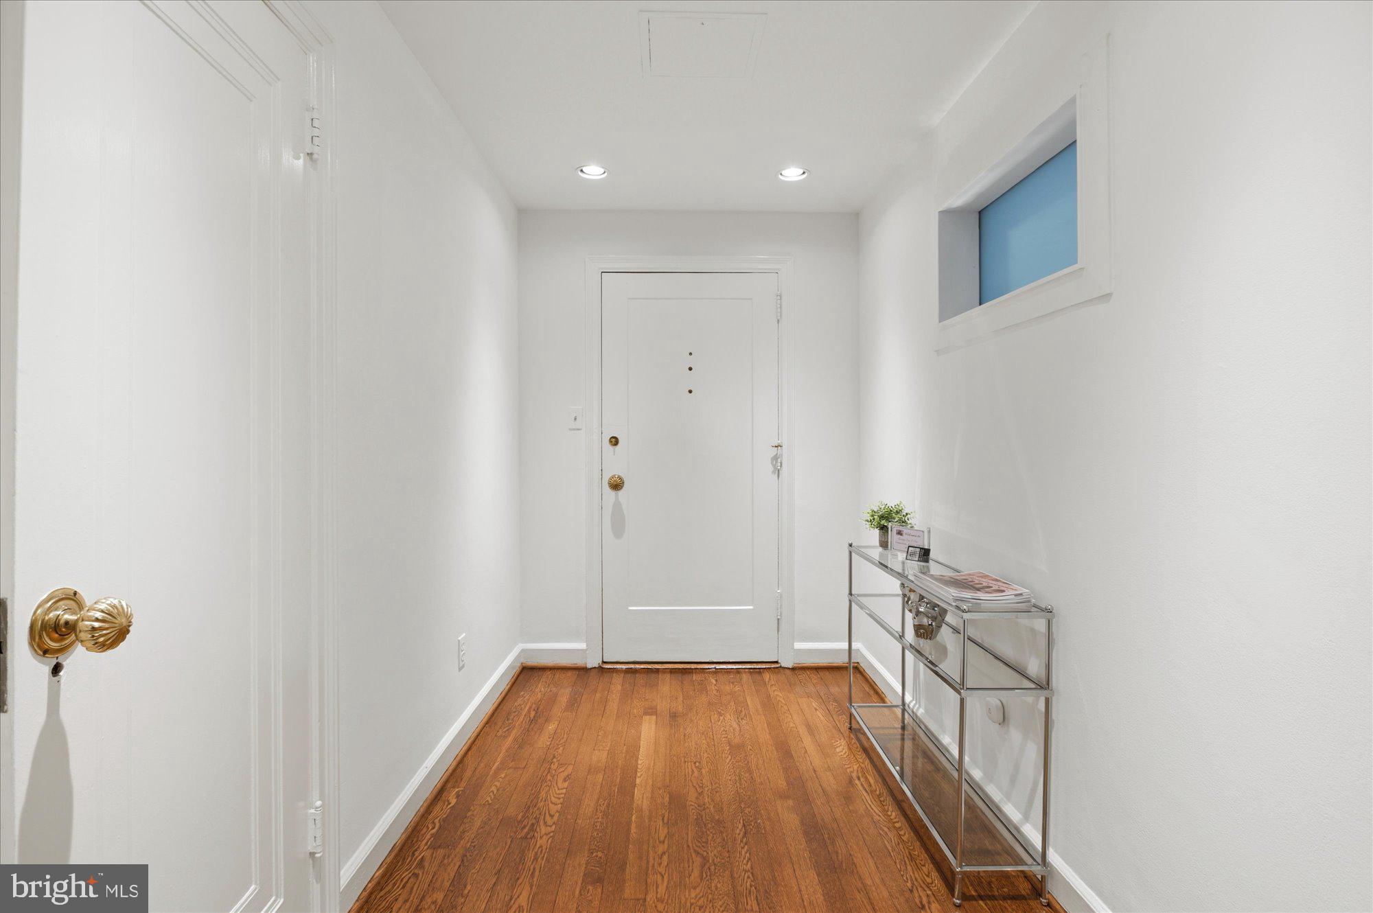
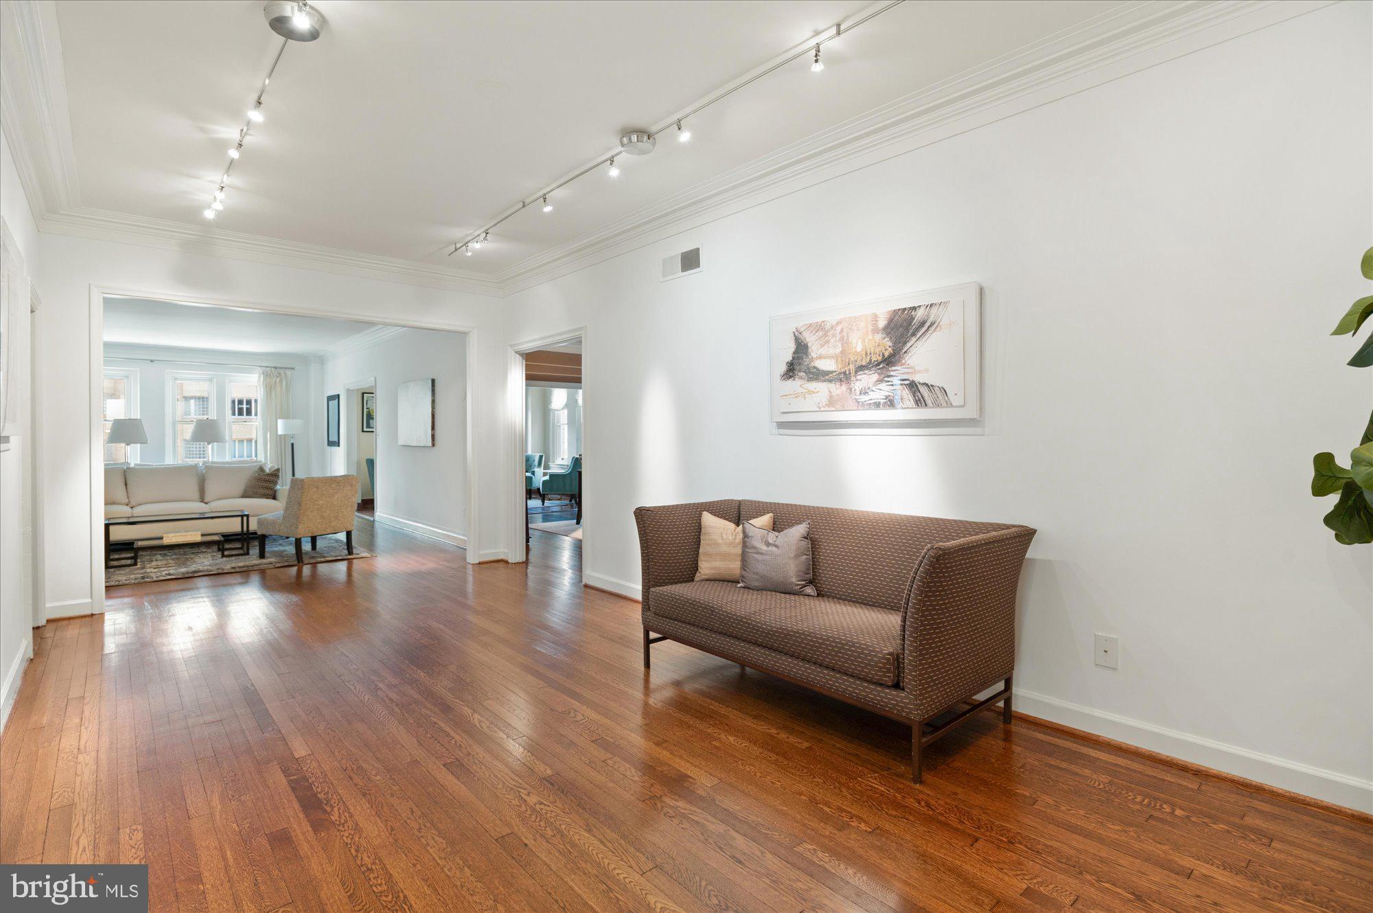
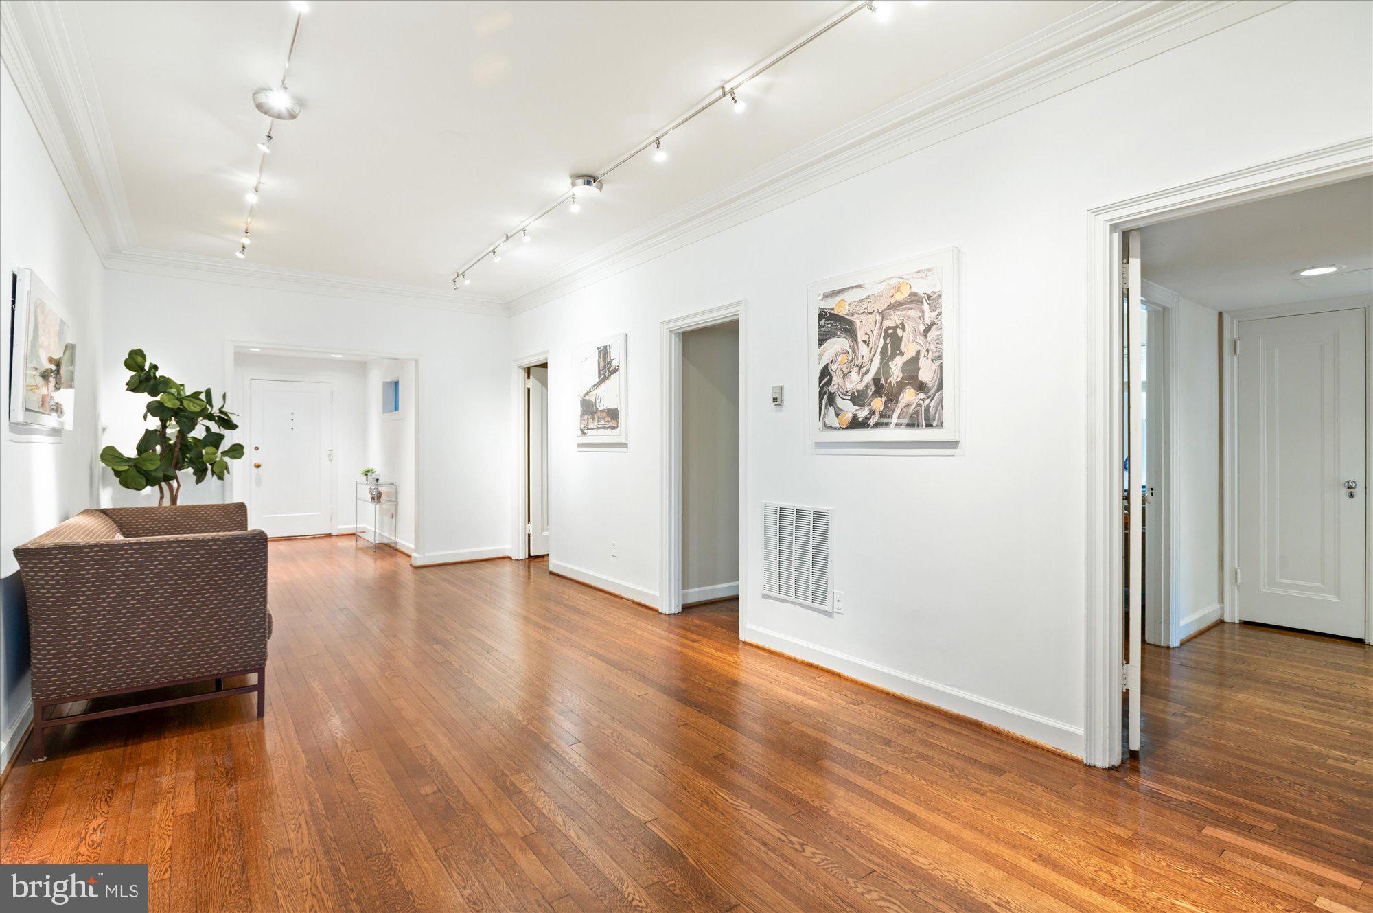
Apartment 53 faces Connecticut Avenue and enjoys sunny south, west and north exposures from windows on three sides. The gracious foyer with a large coat closet opens to the gallery, a signature feature of 2101. The living room is large enough for a grand piano. It opens to the sunroom which enjoys a terrific view of the National Cathedral and up Connecticut Avenue. The large dining room easily seats 10 and has a wall of windows. The kitchen is a cook's dream, with high-end professional appliances and lots of storage, plus two sinks. It has been opened to the original butler's pantry and former maid’s room to make a large eat-in area including a counter overhang with bar stools and a separate prep area. In the back hallway leading to the service entrance is a half bath plus storage. Completing this beautiful apartment is the private bedroom wing which includes 3 bedrooms and two full baths, with closets galore and built-ins.
The apartment is 2,700sf (per floor plan), and has a front door entrance plus a separate entrance to the kitchen. One (large) parking space and one room-sized storage space convey. The (gated) parking space is wired to accommodate an electric car charger. The front desk is staffed 24/7 and there is a full-time engineer and super on staff, in addition to a cleaning team six days per week. The monthly co-op fee includes REAL ESTATE TAXES, basic cable/internet package, trash/snow removal, water, sewer, heat, custodial services, common area and exterior maintenance, master insurance, lawn care, management, staff and reserve funds.
There are four roof terraces at 2101, including two covered gazebos; two gas grills and two herb gardens; and one elevator is in the process of being extended to the roof. The fitness center on the lobby level is state of the art and there is an additional Exercise Studio for yoga and private personal training. The building is pet-friendly (two pets allowed, up to 25 lbs each), and there is a newer dog washing station on the lobby level, in the renovated resident laundry room.
TAXES ARE INCLUDED IN MONTHLY FEE. PLS IGNORE TAX INFO IN PUBLIC RECORD/LISTING. NO OPEN HOUSES ALLOWED, BROKER NOR PUBLIC.
Save
Ask
Tour
Hide
Share
Listing Snapshot
Price
$2,375,000
Days On Site
360 Days
Bedrooms
3
Inside Area (SqFt)
2,700 sqft
Total Baths
3
Full Baths
2
Partial Baths
1
Lot Size
N/A
Year Built
1928
MLS Number
DCDC2228408
Status
Active
Property Tax
$607,540
HOA/Condo/Coop Fees
$3,833.44 monthly
Sq Ft Source
Estimated
Friends & Family
React
Comment
Invite
No Comments Yet
Did you know? You can invite friends and family to your search. They can join your search, rate and discuss listings with you.
Recent Activity
a month ago
Listing updated with changes from the MLS
3 months ago
Price changed to $2,375,000
9 months ago
Status changed to Active
12 months ago
Listing first seen on site
General Features
Cross Street
Kalorama Rd
Levels
One
Parking
Off StreetAssignedLightedSecured
Parking Spaces
1
Pets
Number LimitYes
Property Sub Type
Stock Cooperative
Security
Smoke Detector(s)24 Hour Security
Sewer
Public Sewer
Special Circumstances
Standard
SqFt Above
2700
SqFt Total
2700
Style
Beaux Arts
Water Source
Public
Zoning
RA-2, RA-4
Interior Features
Appliances
OvenWasherGas Water HeaterDishwasherDisposalRefrigeratorStainless Steel Appliance(s)CooktopExhaust FanMicrowaveRange HoodDryer
Cooling
Central AirZonedElectric
Flooring
WoodHardwood
Heating
Exhaust FanNatural GasRadiant
Interior
Eat-in KitchenElevatorPantryRecessed LightingHigh CeilingsBuilt-in FeaturesCrown MoldingSoaking Tub



Did you know? You can invite friends and family to your search. They can join your search, rate and discuss listings with you.