PRICE REDUCED!!!
2029 Connecticut is the epitome of grand Beaux Arts construction in Washington, influenced by French architecture, including the Palace of Versailles. It was designed by Hunter and Bell and built in 1917. Its lobby’s marble floors and exquisite plaster molders provide an elegant welcome. It is perfectly sited in Kalorama, and has been home to a former president, presidential candidate, ambassadors, members of Congress and many distinguished people representing a variety of professions.
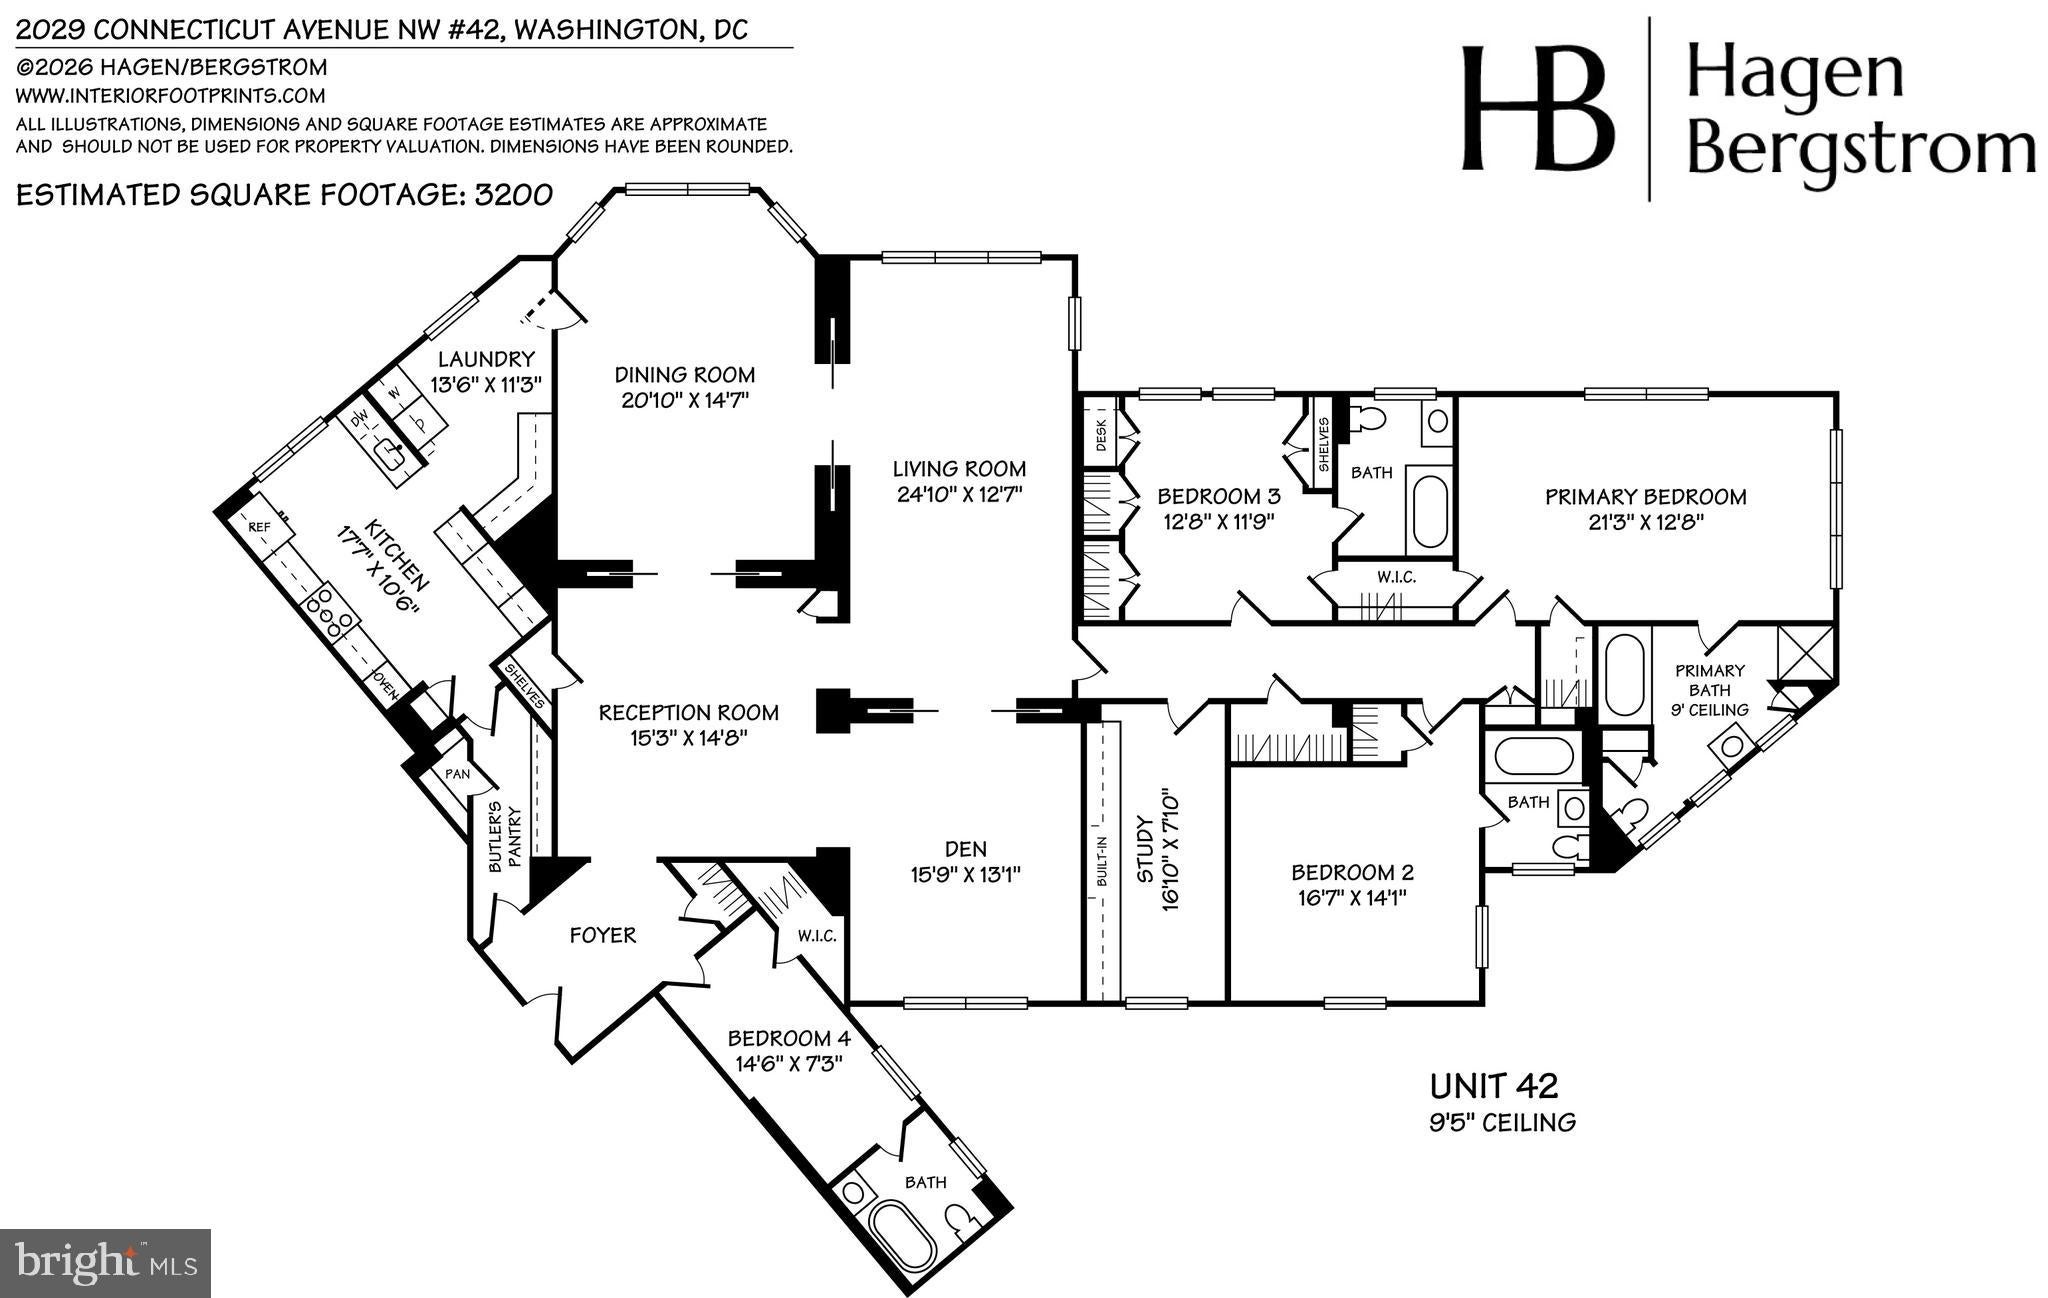
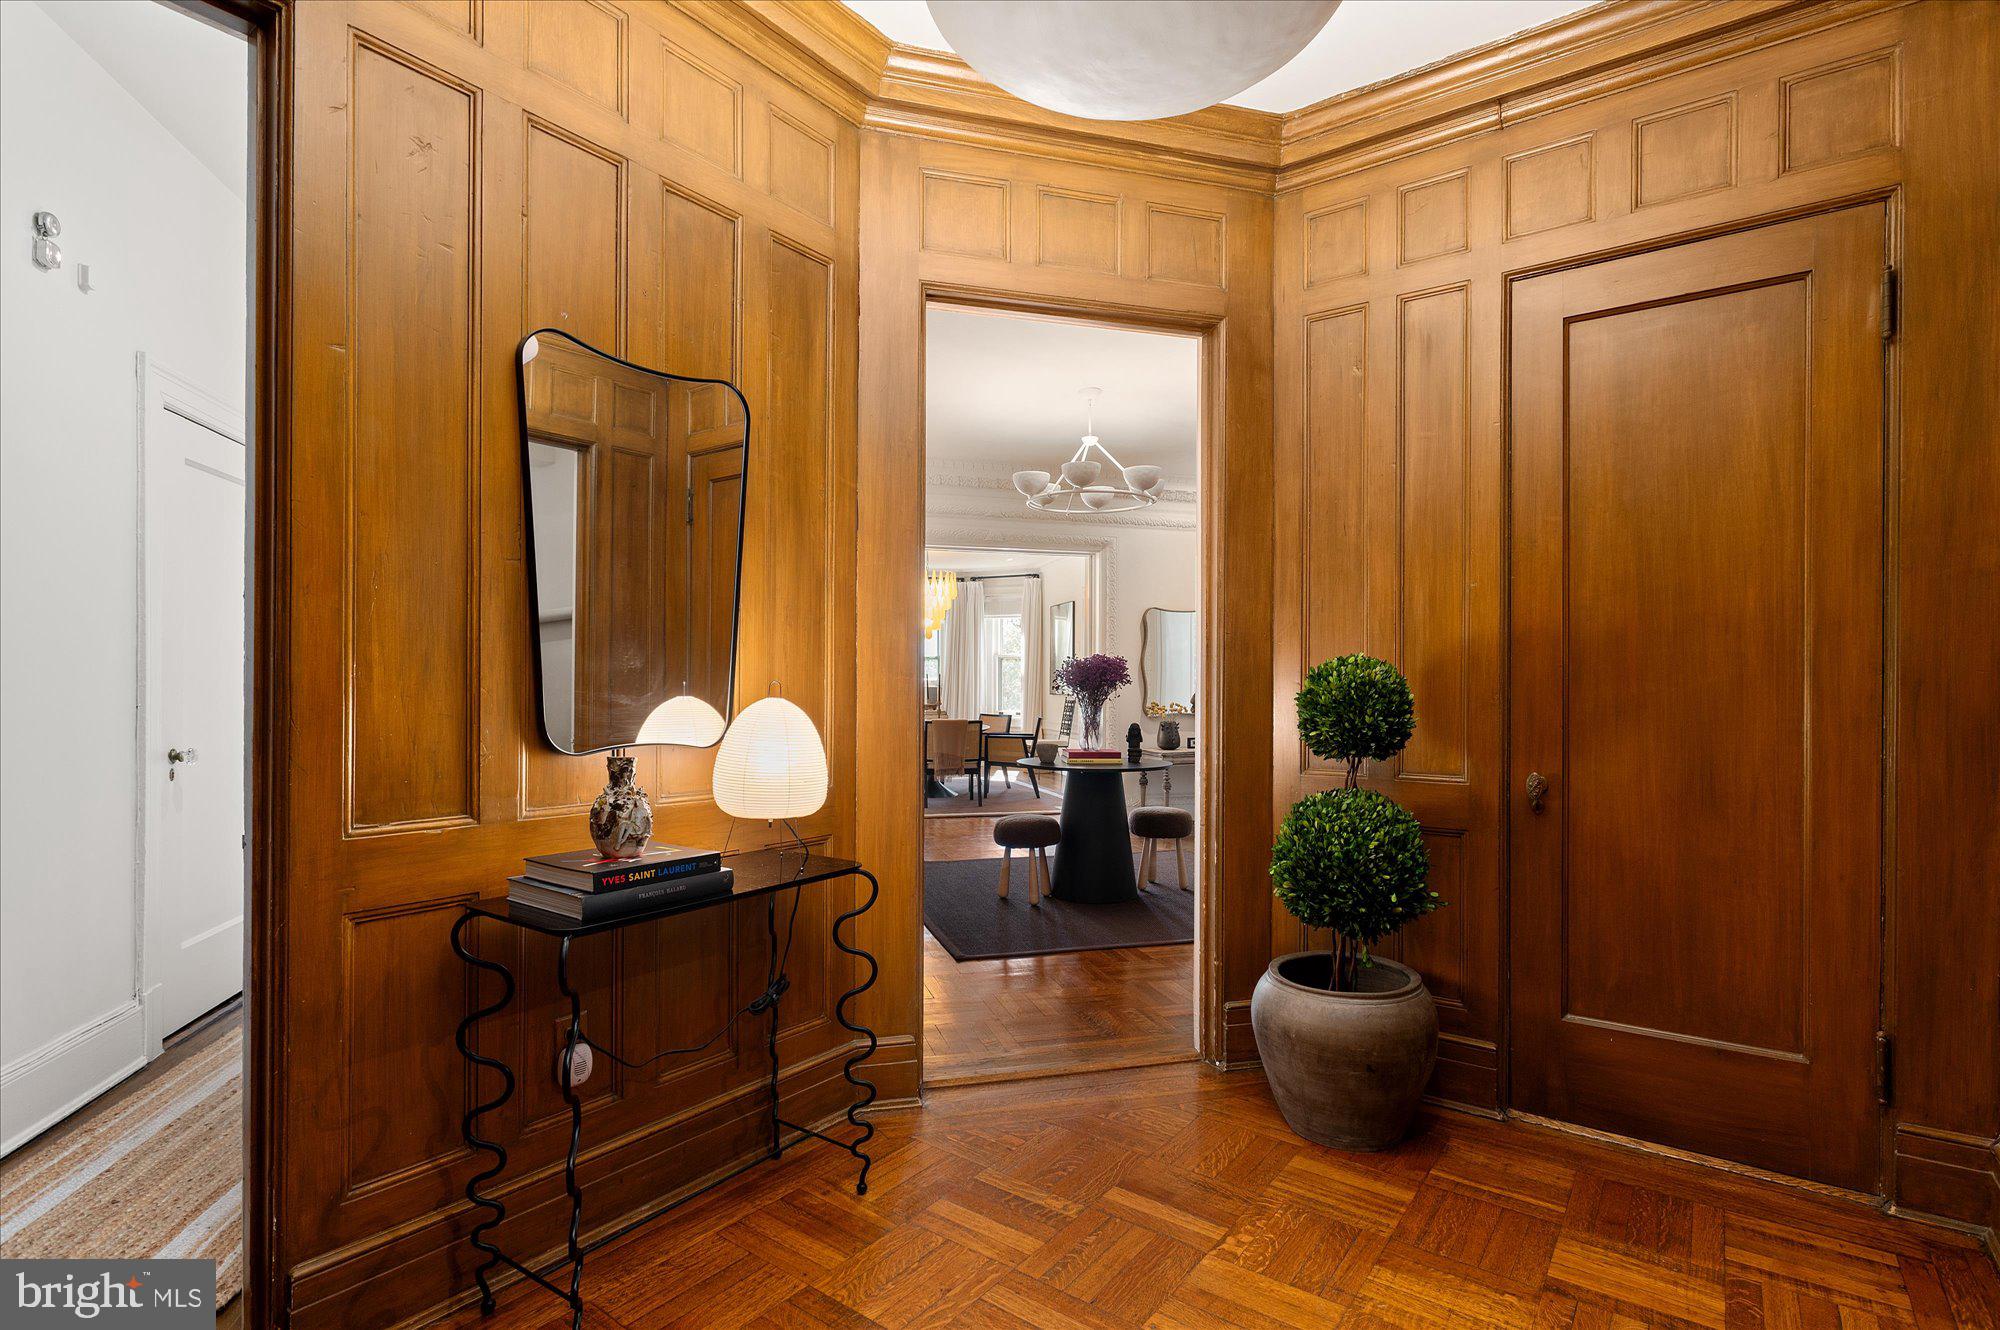
This exquisite home offers large, light filled public spaces that gracefully flow together for elegant entertaining. The home is approximately 3,200 sq ft (per floor plan), boasting almost 10’ ceilings with fabulous, crisp moldings. The large reception room opens from the foyer to the dining room, living room, and den. The private bedroom wing features a large primary bedroom suite that includes an en suite bath and two large closets, plus two additional bedrooms (each with their own en suite bath), and a study (could easily be converted to an oversized walk-in closet). The apartment conveys with one assigned room-sized storage space and one assigned (gated) parking space.
The building’s renovated roof deck is accessible from the passenger elevator and features newer furniture, cantilevered umbrellas, an herb garden, plus a renovated catering kitchen and restroom. Its sweeping 360-degree views of the monuments and city are spectacular, and it can be reserved by residents for private use. The attentive staff of 2029 provide 24-hour front desk service, common area cleaning and building maintenance.
2029 Connecticut is just a few blocks from Dupont Circle, Woodley Park, Adams Morgan, the White House and K Street corridor, and surrounded by restaurants, shops, museums, galleries and other conveniences. The Phillips Collection, Cosmos Club, National Zoo, Rock Creek Park, and Red Line Metro are all nearby.
Save
Ask
Tour
Hide
Share
Listing Snapshot
Price
$2,699,000
Days On Site
340 Days
Bedrooms
4
Inside Area (SqFt)
3,200 sqft
Total Baths
4
Full Baths
4
Partial Baths
N/A
Lot Size
N/A
Year Built
1917
MLS® Number
DCDC2228428
Status
Pending
Property Tax
$16,836
HOA/Condo/Coop Fees
$3,739 monthly
Sq Ft Source
Estimated
Friends & Family
React
Comment
Invite
No Comments Yet
Did you know? You can invite friends and family to your search. They can join your search, rate and discuss listings with you.
Recent Activity
3 days ago
Status changed to Pending
3 days ago
Listing updated with changes from the MLS®
6 months ago
Price changed to $2,699,000
11 months ago
Listing first seen on site
General Features
Cross Street
Wyoming Ave NW
Levels
One
Parking
Off StreetAssignedLightedSecured
Parking Spaces
1
Pets
Cats OKDogs OKYes
Property Sub Type
Condominium
Security
Smoke Detector(s)
Sewer
Public Sewer
Special Circumstances
Standard
SqFt Above
3200
SqFt Total
3200
Style
Beaux Arts
Water Source
Public
Zoning
RA-4
Interior Features
Appliances
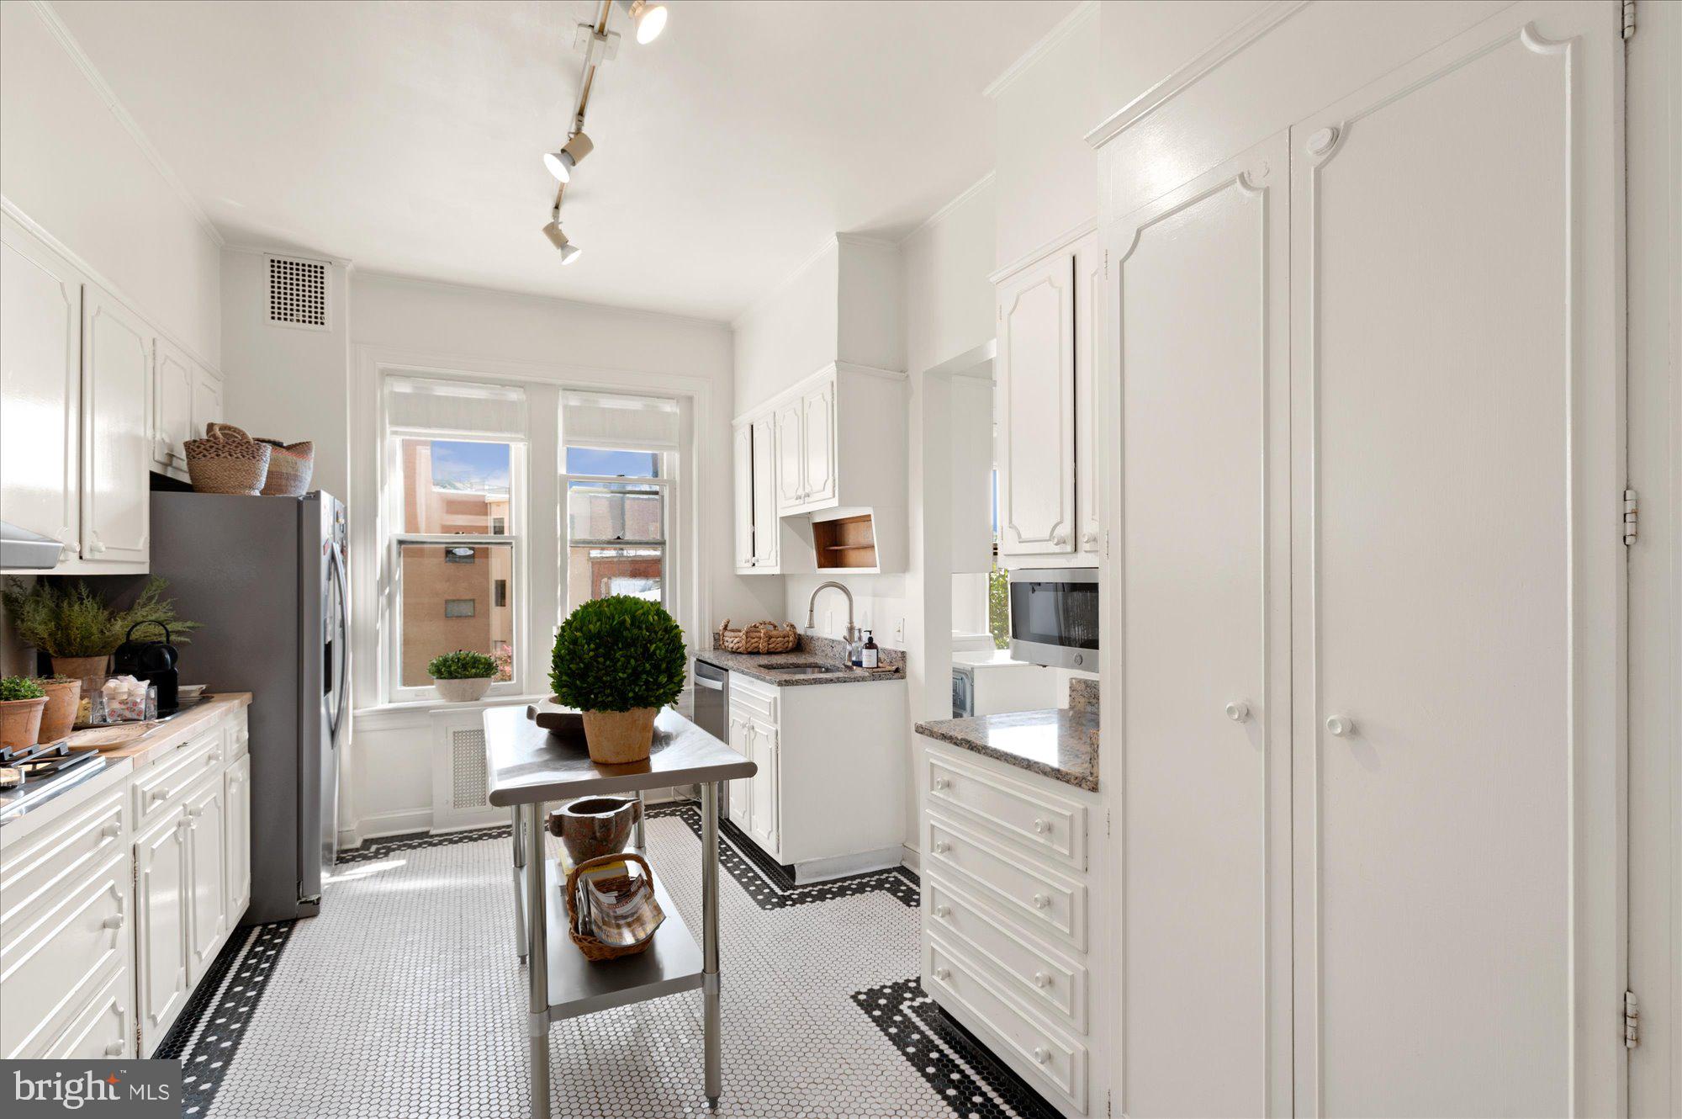
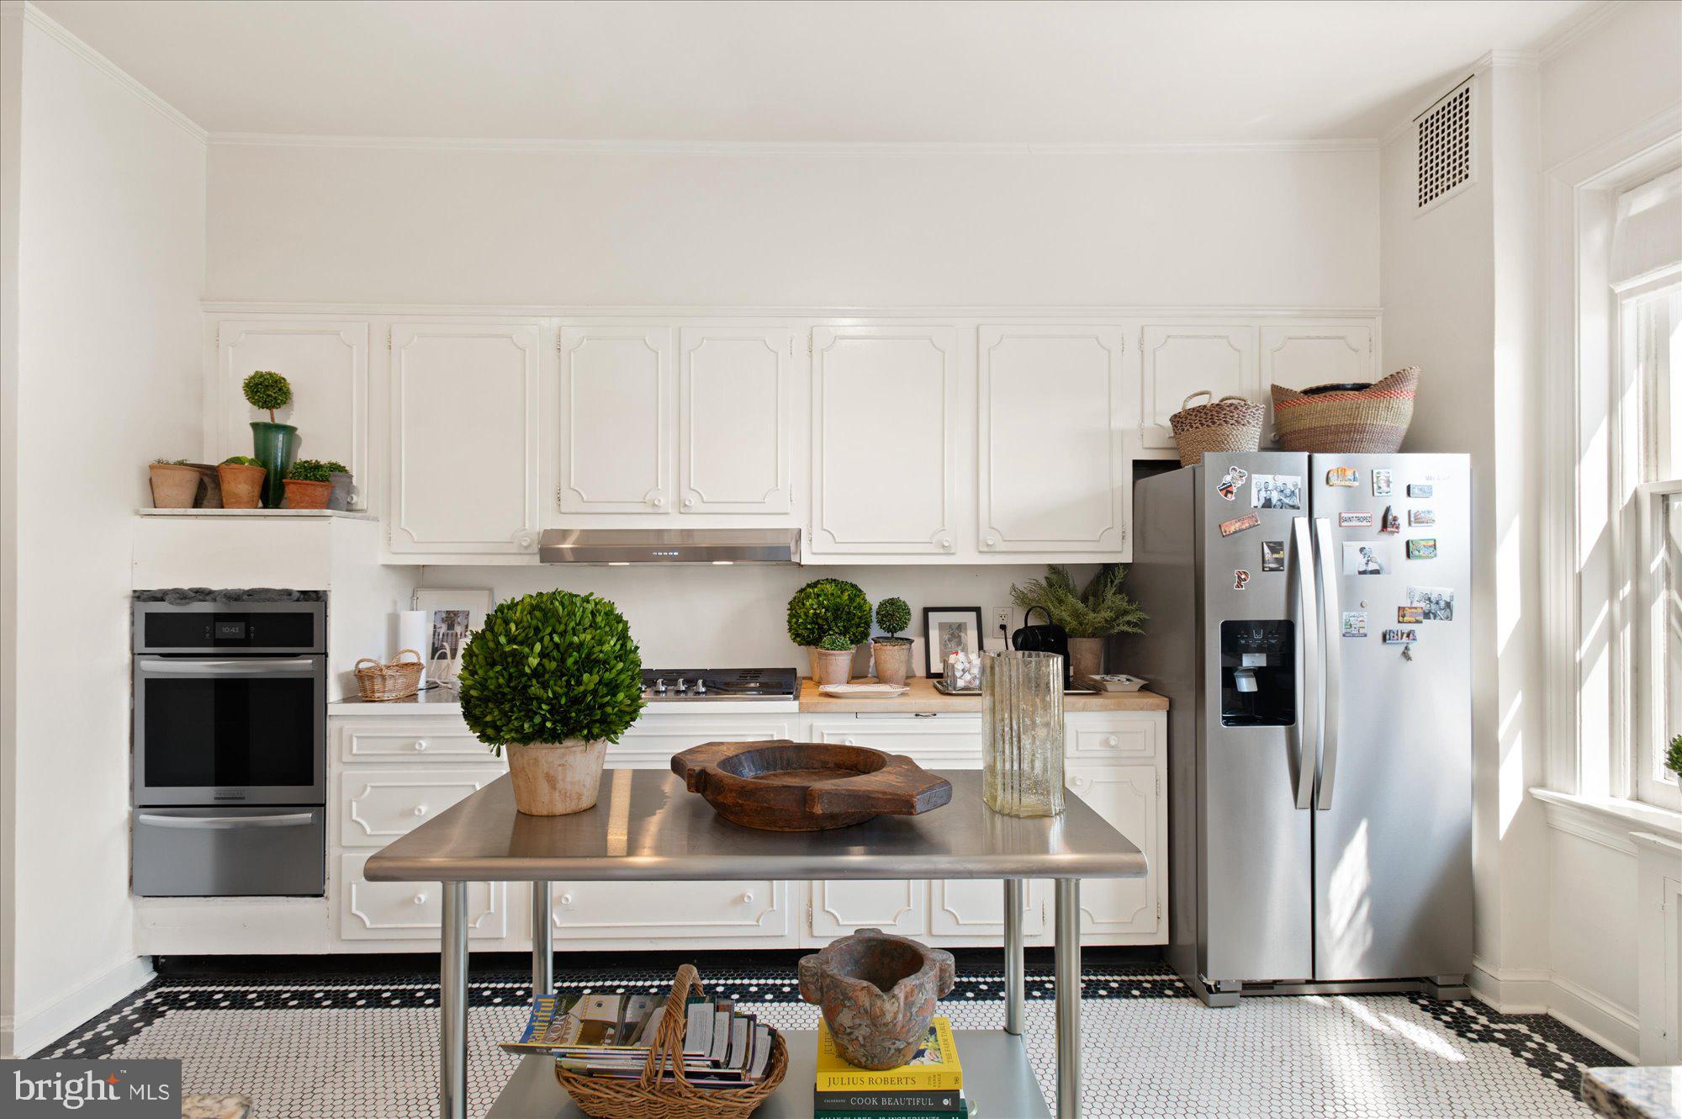
OvenWasherGas Water HeaterCooktopDishwasherDisposalRefrigeratorMicrowaveENERGY STAR Qualified AppliancesDryer
Cooling
Window Unit(s)Electric
Flooring
WoodHardwood
Heating
Natural GasRadiant
Interior
Cedar Closet(s)Recessed LightingWalk-In Closet(s)High CeilingsBuilt-in FeaturesCrown MoldingSoaking TubPantry



Did you know? You can invite friends and family to your search. They can join your search, rate and discuss listings with you.