Completely transformed this year, 4519 15th Street NW has been rebuilt from top to bottom, bringing a classic 16th Street Heights rowhome back with a modern layout and polished finishes. The home spans three levels and offers roughly 2,100 finished square feet with three bedrooms and three and a half bathrooms.
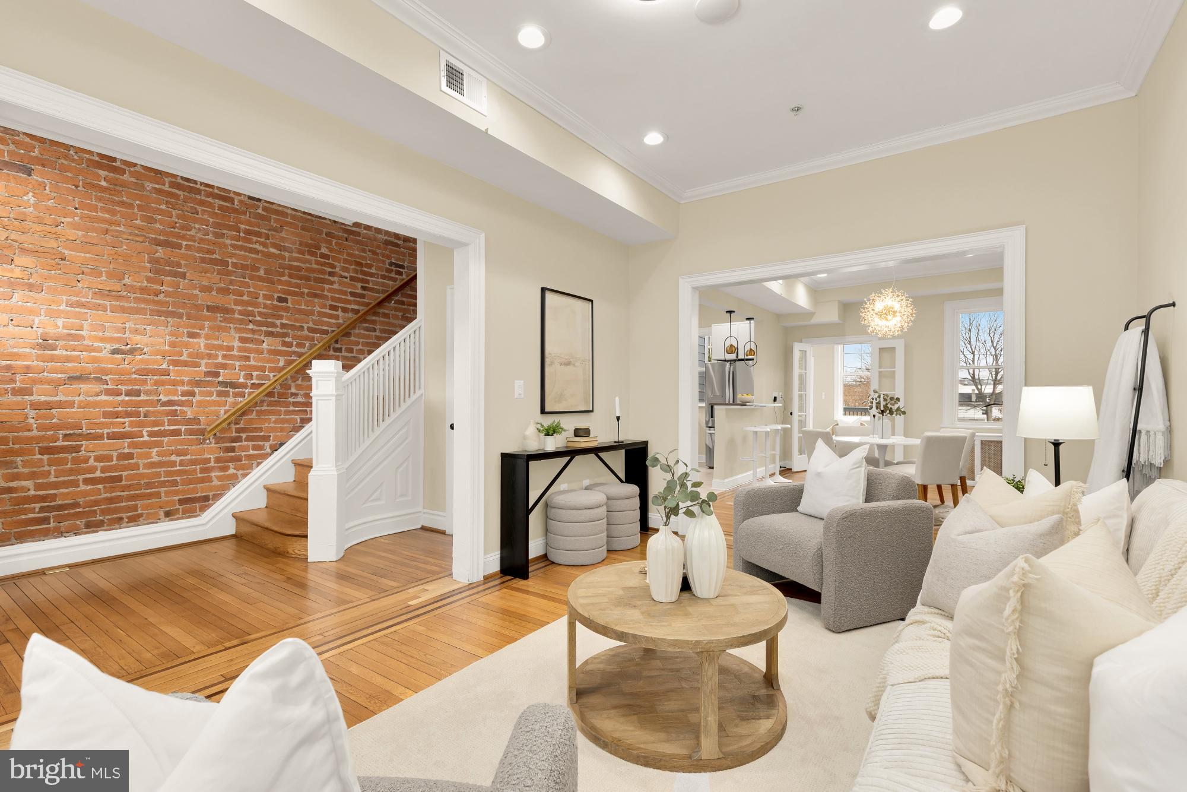
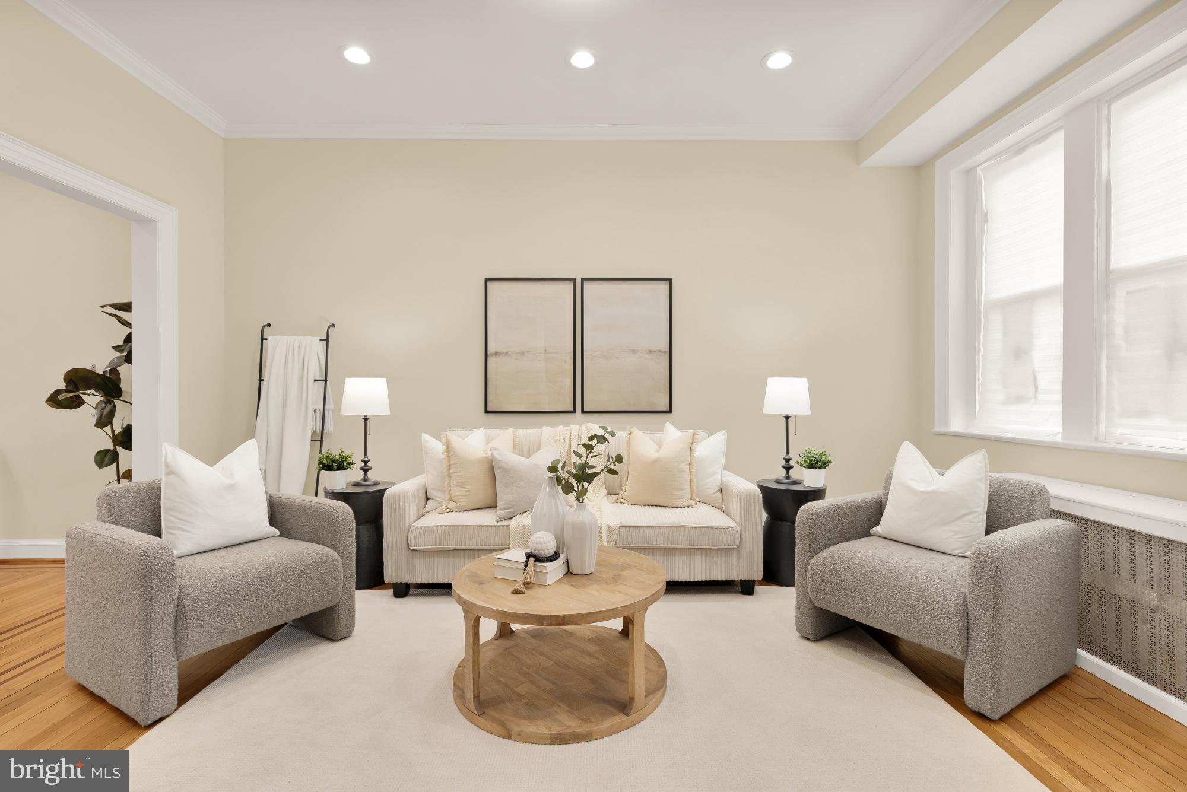
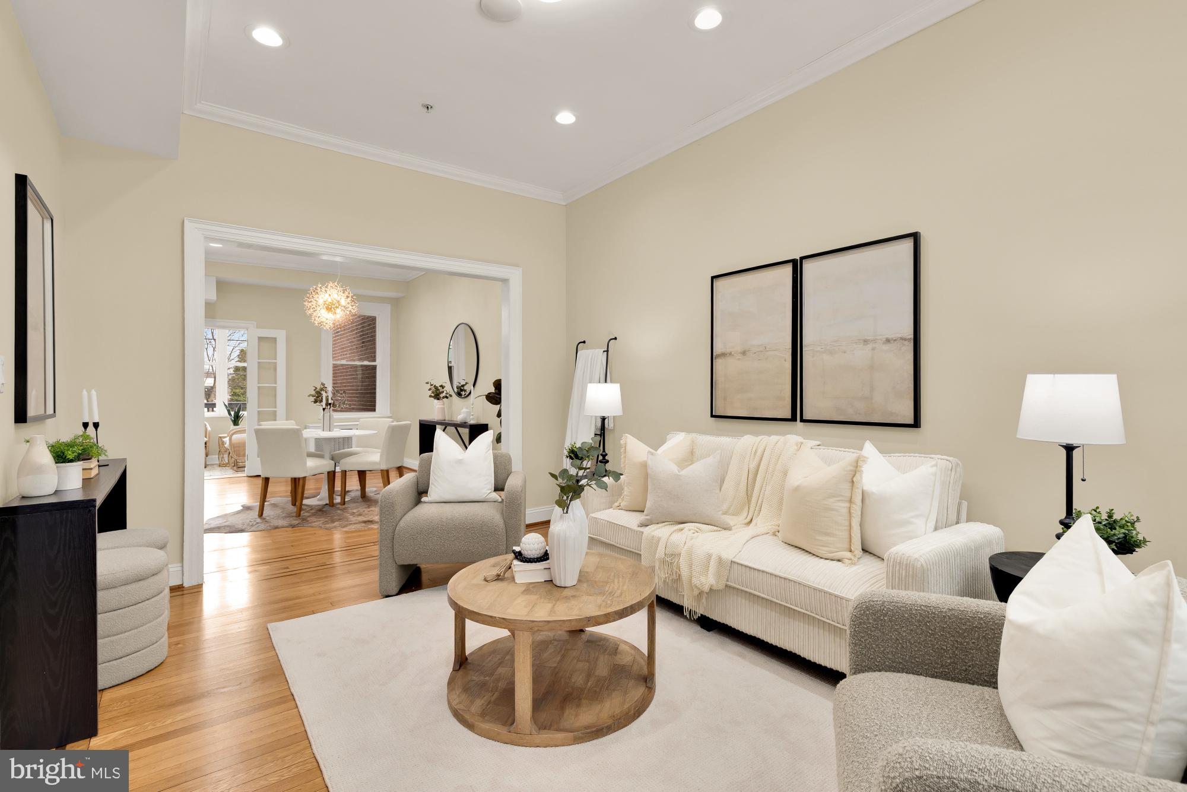
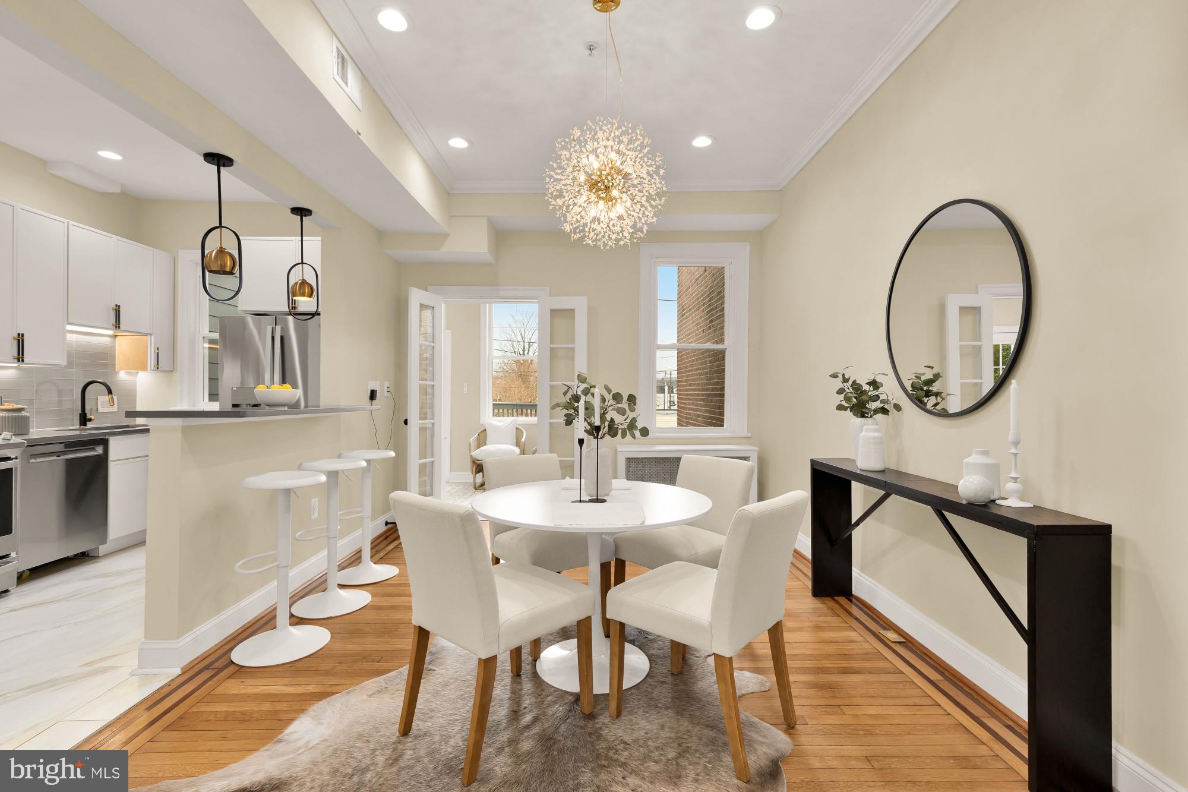
The main level opens with a bright living room anchored by exposed brick and newly refinished hardwood floors. From there, the space moves naturally into a dedicated dining area and a fully reimagined kitchen outfitted with new cabinetry, quartz counters, stainless steel appliances, and a breakfast bar overlooking the rear sunroom. Large windows carry natural light throughout the floor, complemented by recessed lights and updated fixtures that give the space a clean, cohesive feel.
Upstairs, you’ll find three bedrooms with sizable closets and two fully updated bathrooms. The renovated primary bath features a glass-enclosed shower and a floating double vanity. The lower level has been refreshed as well, offering a flexible recreation area, a new full bath, and a newly redone second kitchen with updated appliances and a rear walkout.
Outside, the back deck steps down to a private, fenced patio with enough space for seating, dining, or gardening. The lot is also deep enough to support a parking pad if a buyer wants to convert the rear portion.
With a renovation completed this year, the home is fully move-in ready while still offering strong long-term value in a neighborhood that remains steadily in demand. Steps to Rock Creek Park, neighborhood markets, and convenient bus routes to Metro.
Save
Ask
Tour
Hide
Share
Listing Snapshot
Price
$875,000
Days On Site
291 Days
Bedrooms
3
Inside Area (SqFt)
2,113 sqft
Total Baths
4
Full Baths
3
Partial Baths
1
Lot Size
0.04 Acres
Year Built
1915
MLS® Number
DCDC2230418
Status
Pending
Property Tax
$6,011
HOA/Condo/Coop Fees
N/A
Sq Ft Source
Estimated
Friends & Family
React
Comment
Invite
No Comments Yet
Did you know? You can invite friends and family to your search. They can join your search, rate and discuss listings with you.
Recent Activity
2 weeks ago
Status changed to Pending
2 weeks ago
Listing updated with changes from the MLS®
4 weeks ago
Price changed to $875,000
10 months ago
Listing first seen on site
General Features
Acres
0.04
Foundation
Concrete Perimeter
Levels
Three Or More
Parking
On Street
Property Sub Type
Townhouse
Sewer
Public Sewer
Special Circumstances
Standard
SqFt Above
1381
SqFt Below
732
SqFt Total
2233
Style
Traditional
Water Source
Public
Zoning
SEE DC ZONING WEBSITE.
Interior Features
Basement
FinishedWalk-Out Access
Cooling
Central AirElectric
Heating
Natural GasHot Water
Bathroom 1
Bathroom 2
Bedroom 1
Bedroom 2
Bedroom 3
Half Bath
Level - Main
Save
Ask
Tour
Hide
Share
Exterior Features
Construction Details
Brick
Pool Features
None
Community Features
School District
DISTRICT OF COLUMBIA PUBLIC SCHOOLS
Schools
School District
DISTRICT OF COLUMBIA PUBLIC SCHOOLS
Elementary School
Unknown
Middle School
Unknown
High School
Unknown
Listing courtesy of TTR Sotheby's International Realty



Did you know? You can invite friends and family to your search. They can join your search, rate and discuss listings with you.