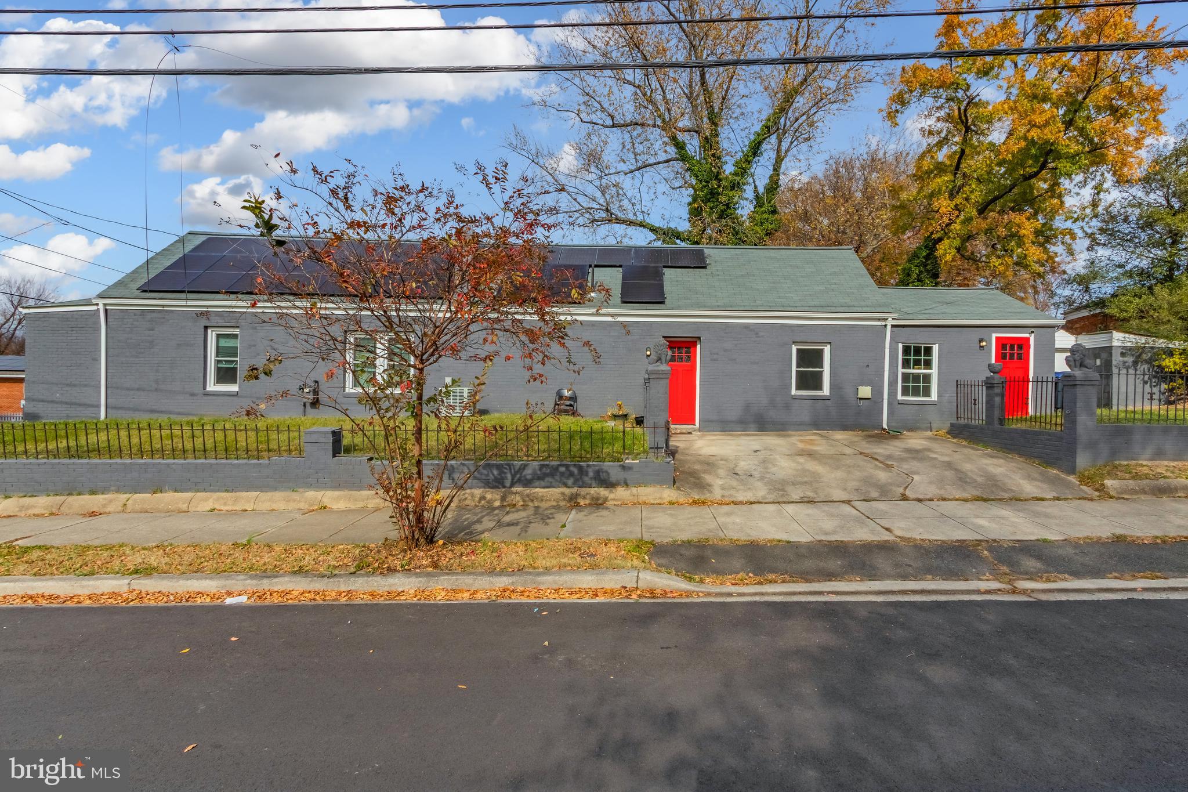
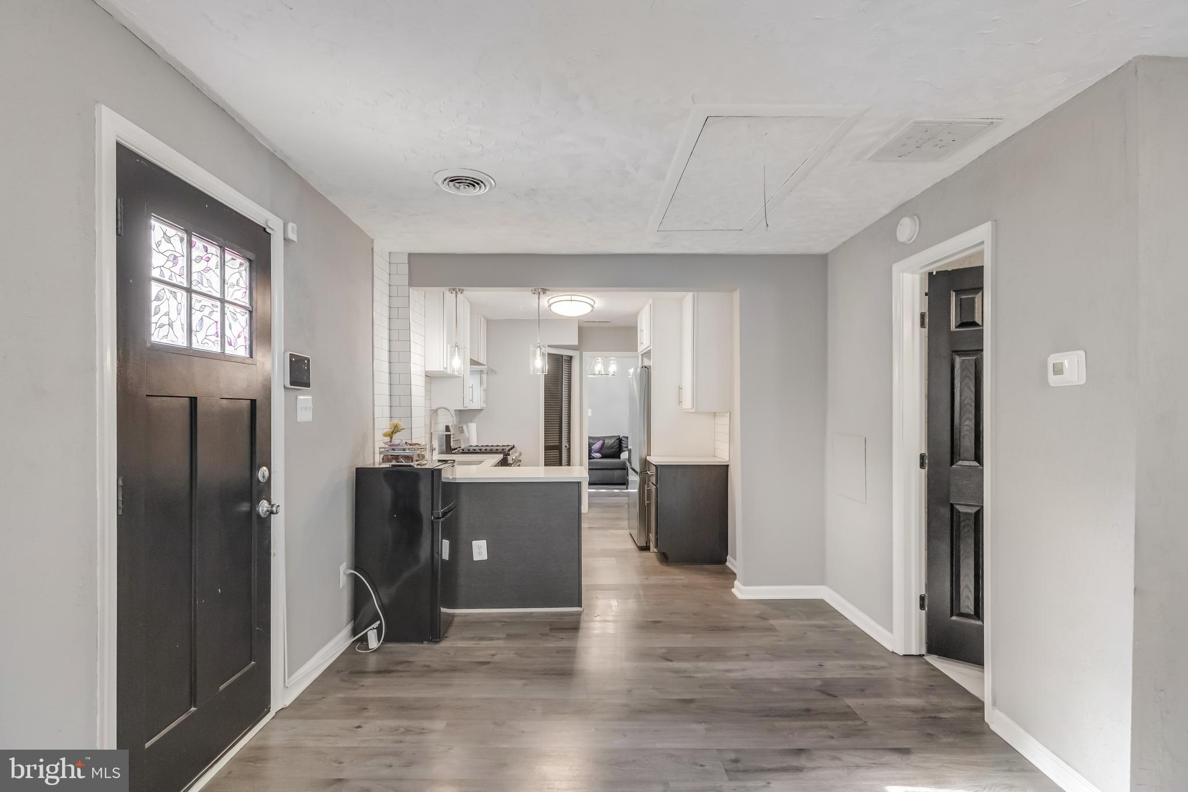
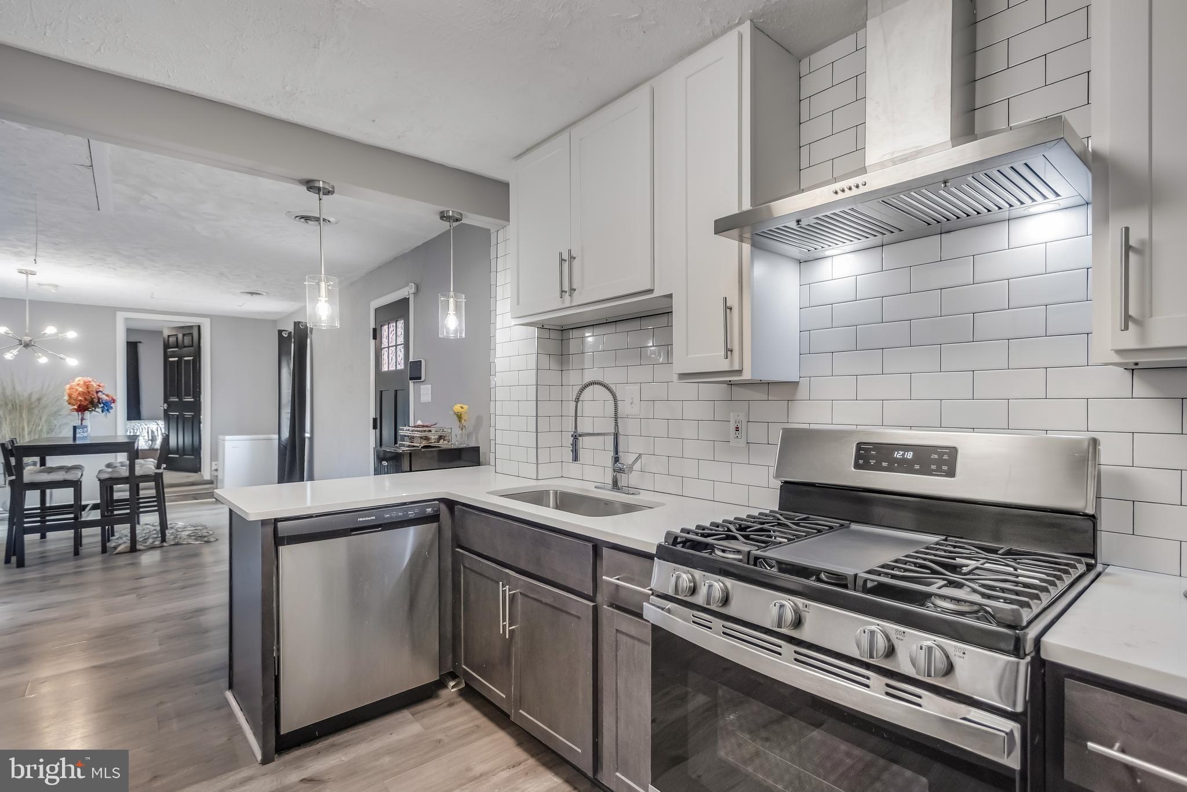
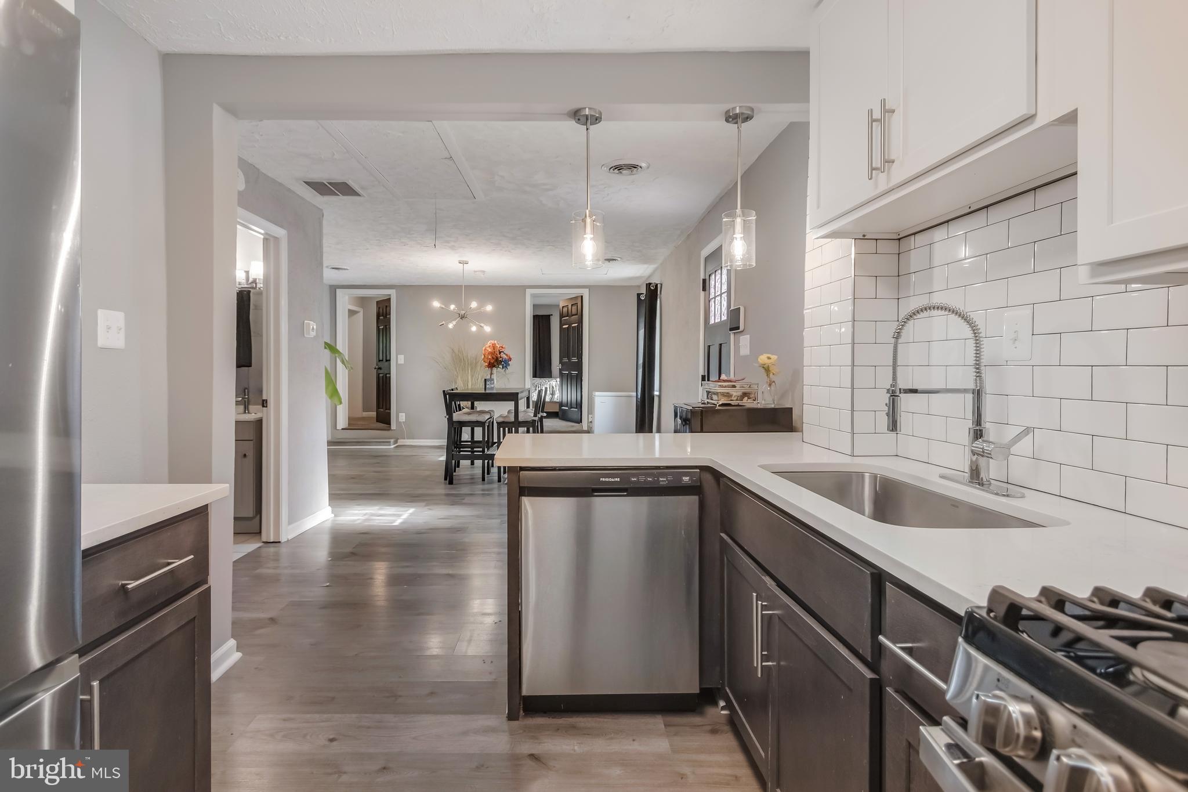
Beautifully renovated detached brick home on a corner lot, offering modern updates and great curb appeal. The open kitchen features stainless steel appliances, quartz countertops, and contemporary cabinetry. Both the kitchen and baths were fully updated in the 2023 renovation, which also included new HVAC, windows, roof, and more—providing peace of mind and move-in readiness.
The property offers off-street parking for two cars and has solar panels that provide excellent energy savings. The buyer must assume the existing solar panel loan, with the seller currently benefiting from reduced utility costs.
Located at 1101 51st Pl NE in the Deanwood community, the home sits in a growing residential neighborhood known for its convenient access to major commuter routes, nearby parks, and easy connections to transit, shopping, and dining.
Save
Ask
Tour
Hide
Share
Listing Snapshot
Price
$329,900
Days On Site
340 Days
Bedrooms
4
Inside Area (SqFt)
1,122 sqft
Total Baths
2
Full Baths
2
Partial Baths
N/A
Lot Size
0.15 Acres
Year Built
1925
MLS Number
DCDC2232100
Status
Active
Property Tax
$2,175
HOA/Condo/Coop Fees
N/A
Sq Ft Source
Assessor
Friends & Family
React
Invite
Recent Activity
a month ago
Listing updated with changes from the MLS
2 months ago
Price changed to $329,900
4 months ago
Status changed to Active
11 months ago
Listing first seen on site
General Features
Acres
0.15
Foundation
Slab
Levels
One
Parking
Driveway
Parking Spaces
2
Property Sub Type
Single Family Residence
Sewer
Public Sewer
Special Circumstances
Short Sale
SqFt Above
1122
SqFt Total
1122
Style
Ranch/Rambler
Water Source
Public
Zoning
SFR
Interior Features
Appliances
Electric Water Heater
Cooling
Central AirElectric
Heating
Natural GasHot Water
Main Level Bedrooms
4
Save
Ask
Tour
Hide
Share
Exterior Features
Construction Details
Brick
Pool Features
None
Community Features
School District
DISTRICT OF COLUMBIA PUBLIC SCHOOLS
Schools
School District
DISTRICT OF COLUMBIA PUBLIC SCHOOLS
Elementary School
Unknown
Middle School
Unknown
High School
Unknown
Listing courtesy of Long & Foster Real Estate, Inc.