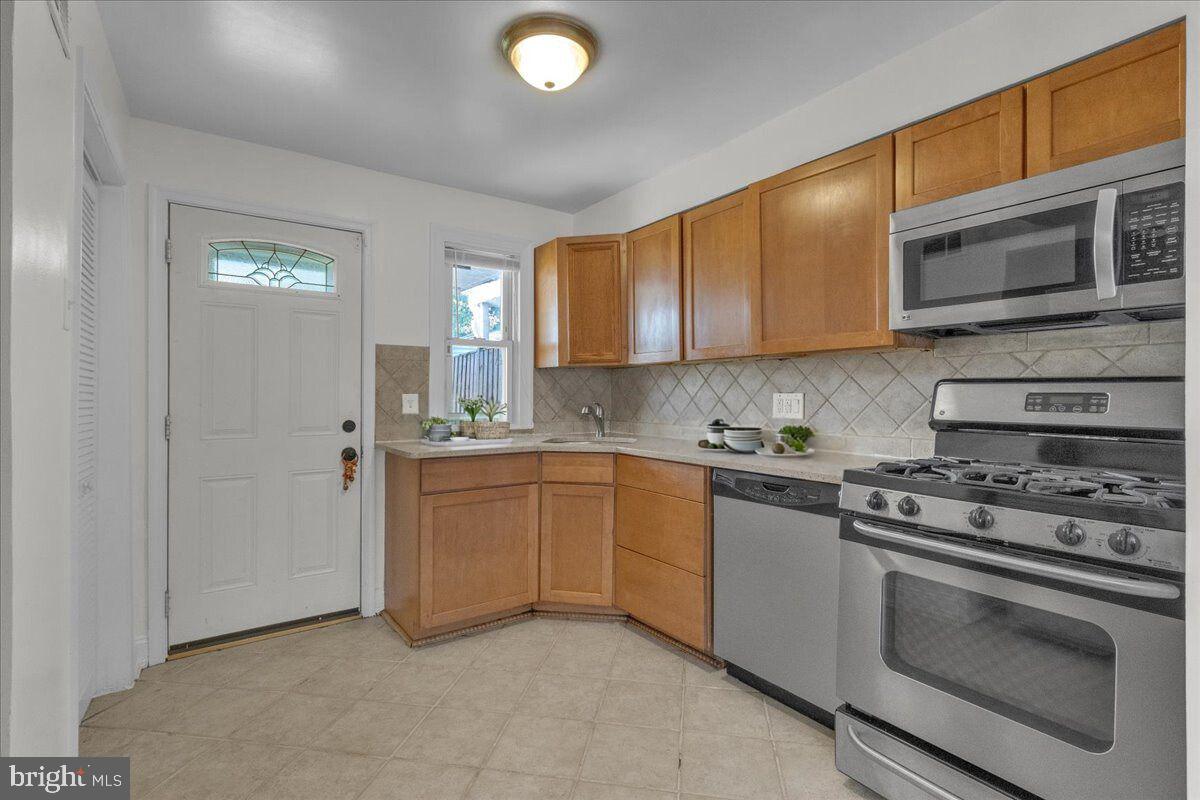
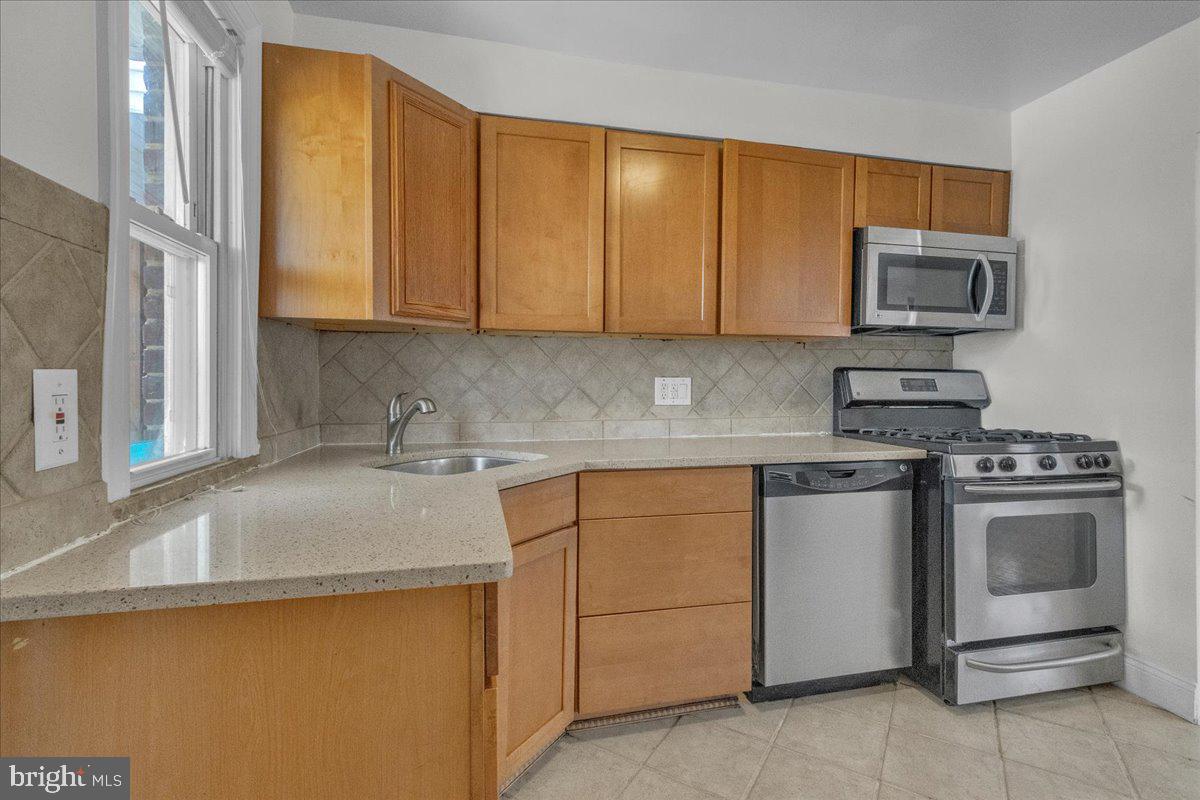
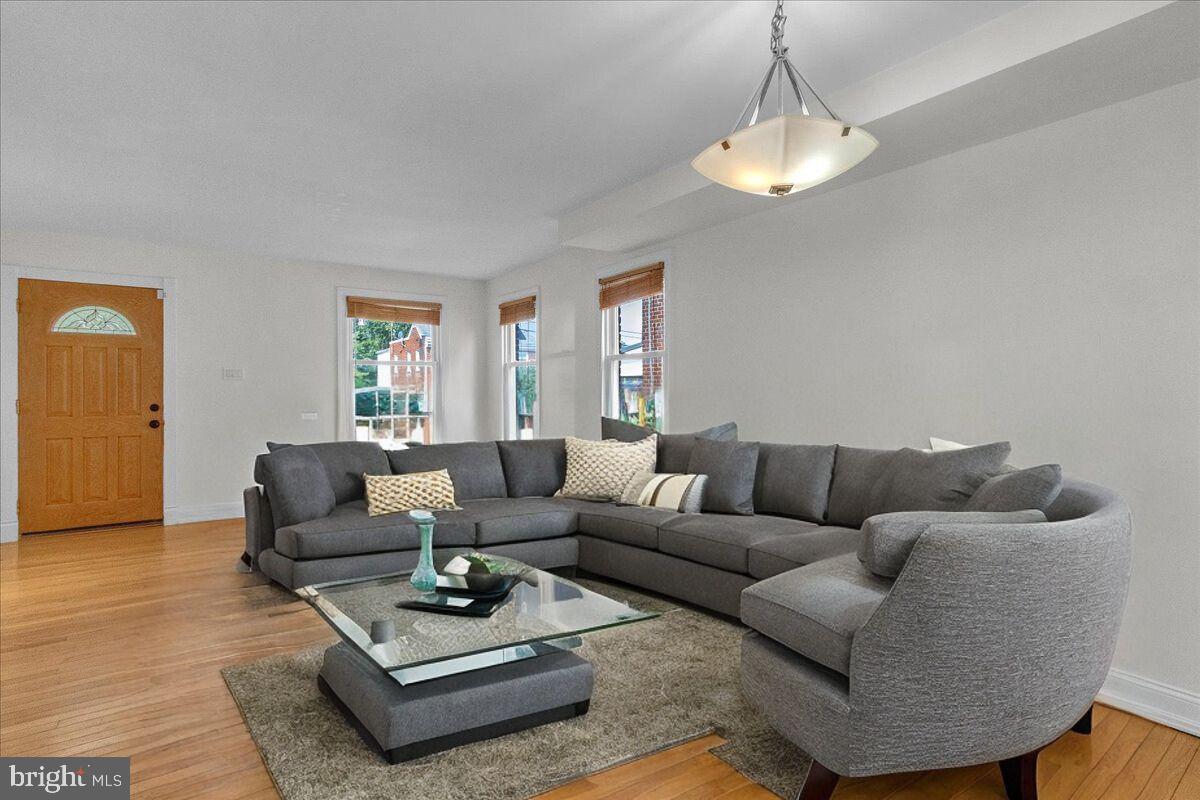
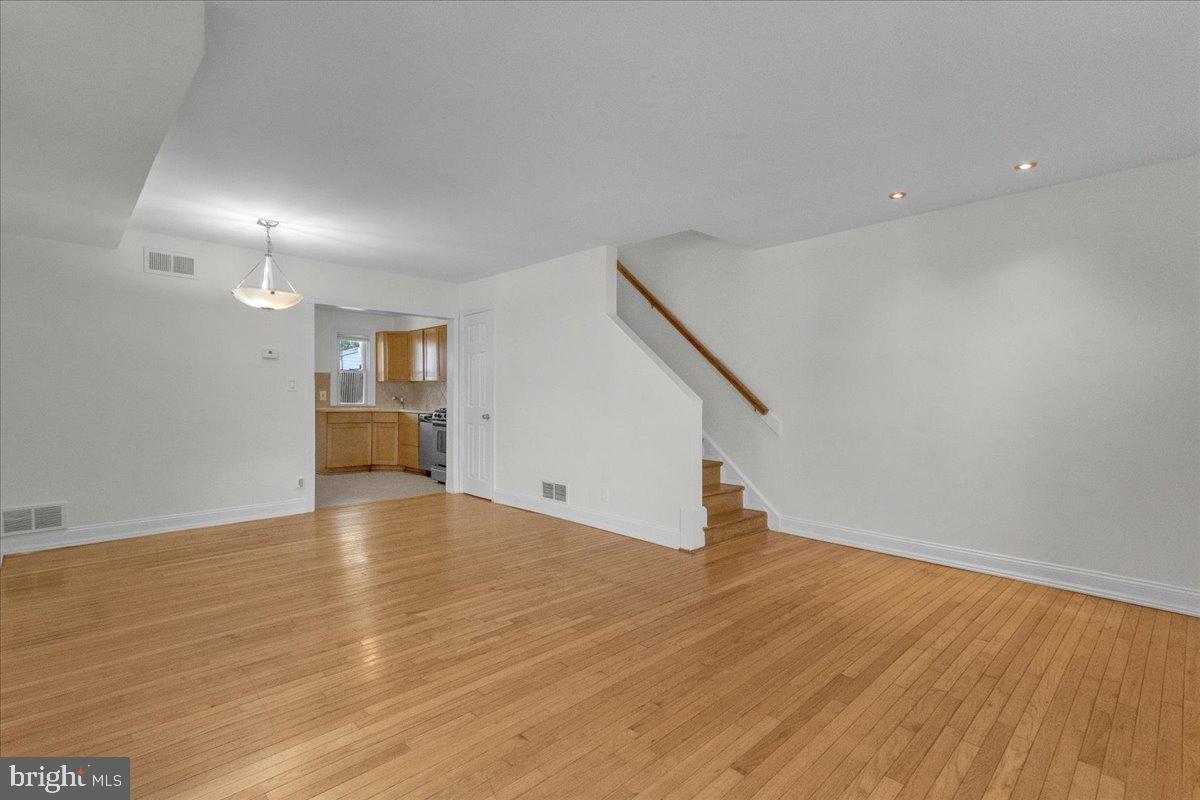
Discover your next home at 1193 46th Pl SE, a charming 3-bedroom, 1-bathroom rental that combines comfort with convenience. Centrally located, this property offers easy access to a variety of amenities and is well-connected by public transportation, making your daily commute a breeze. Step inside to find a welcoming living space featuring bright, airy rooms and modern finishes. The well-equipped kitchen includes ample cabinetry, perfect for cooking and entertaining. Each of the three bedrooms provides generous closet space and plenty of natural light, creating a cozy retreat. The private backyard is ideal for relaxation or gatherings, offering a peaceful outdoor escape. With local shops, restaurants, and public transit options just a short distance away.
Don’t miss out on this fantastic rental opportunity at 1193 46th Pl SE. Contact us today to schedule a viewing and make this your new home!
Save
Ask
Tour
Hide
Share
Listing Snapshot
Price
$3,200
Days On Site
311 Days
Bedrooms
3
Inside Area (SqFt)
1,056 sqft
Total Baths
1
Full Baths
1
Partial Baths
N/A
Lot Size
0.06 Acres
Year Built
1950
MLS® Number
DCDC2232930
Status
Active
Property Tax
N/A
HOA/Condo/Coop Fees
N/A
Sq Ft Source
Assessor
Friends & Family
React
Invite
Recent Activity
4 months ago
Listing updated with changes from the MLS®
10 months ago
Status changed to Active
10 months ago
Listing first seen on site
General Features
Acres
0.06
Available on
2025-12-08
Foundation
Brick/Mortar
Levels
Two
Parking
ConcreteOn StreetPrivateDriveway
Parking Spaces
2
Pets
No
Property Sub Type
Townhouse
Security
Smoke Detector(s)
Sewer
Public Sewer
SqFt Above
1056
SqFt Total
1056
Style
Traditional
Utilities
Water AvailableSewer AvailableNatural Gas AvailableElectricity Available
Water Source
Public
Zoning
R-1-B
Interior Features
Appliances
Electric RangeElectric OvenGas Water HeaterWasherStainless Steel Appliance(s)RefrigeratorDishwasherDryerWasher/Dryer StackedMicrowave
Cooling
Central AirElectric
Flooring
Hardwood
Furnished
Unfurnished
Heating
ElectricForced Air
Interior
Built-in FeaturesOpen Floorplan
Laundry Features
Main Level
Save
Ask
Tour
Hide
Share
Exterior Features
Construction Details
Brick
Fencing
WoodWire
Patio And Porch
PorchPatio
Pool Features
None
Community Features
School District
DISTRICT OF COLUMBIA PUBLIC SCHOOLS
Schools
School District
DISTRICT OF COLUMBIA PUBLIC SCHOOLS
Elementary School
Unknown
Middle School
Unknown
High School
Unknown
Listing courtesy of Keller Williams Capital Properties