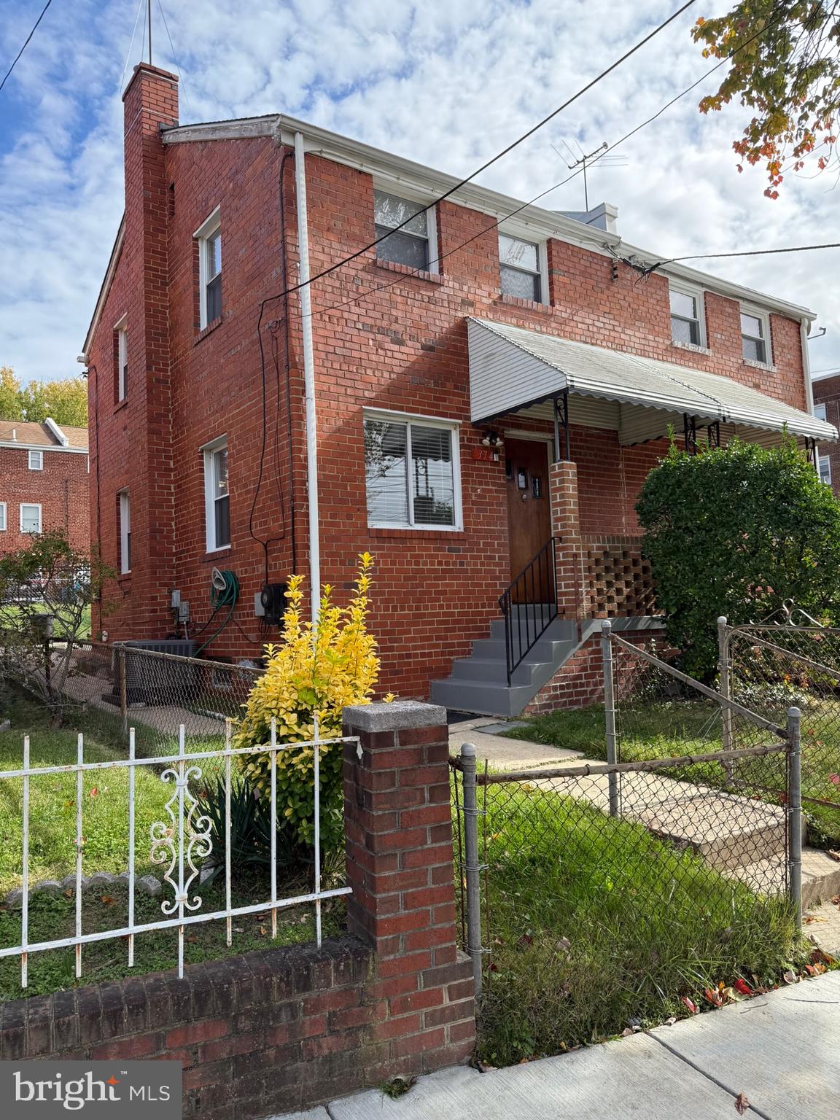
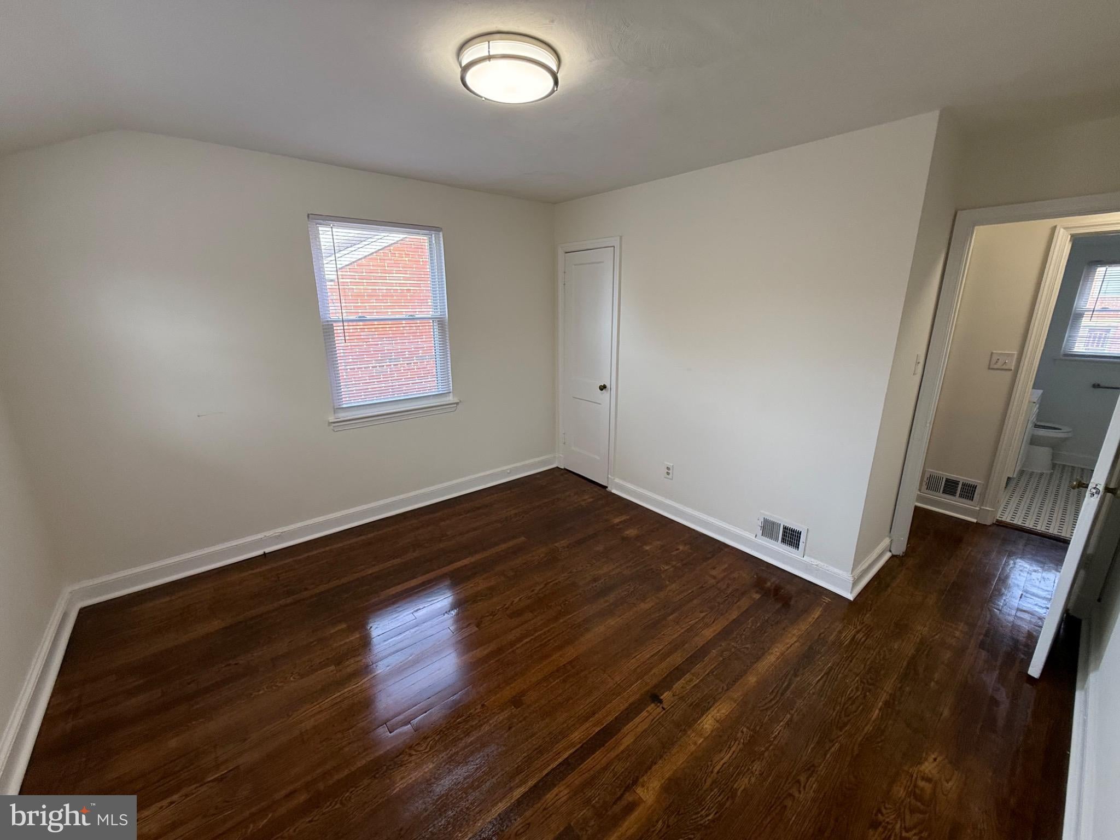
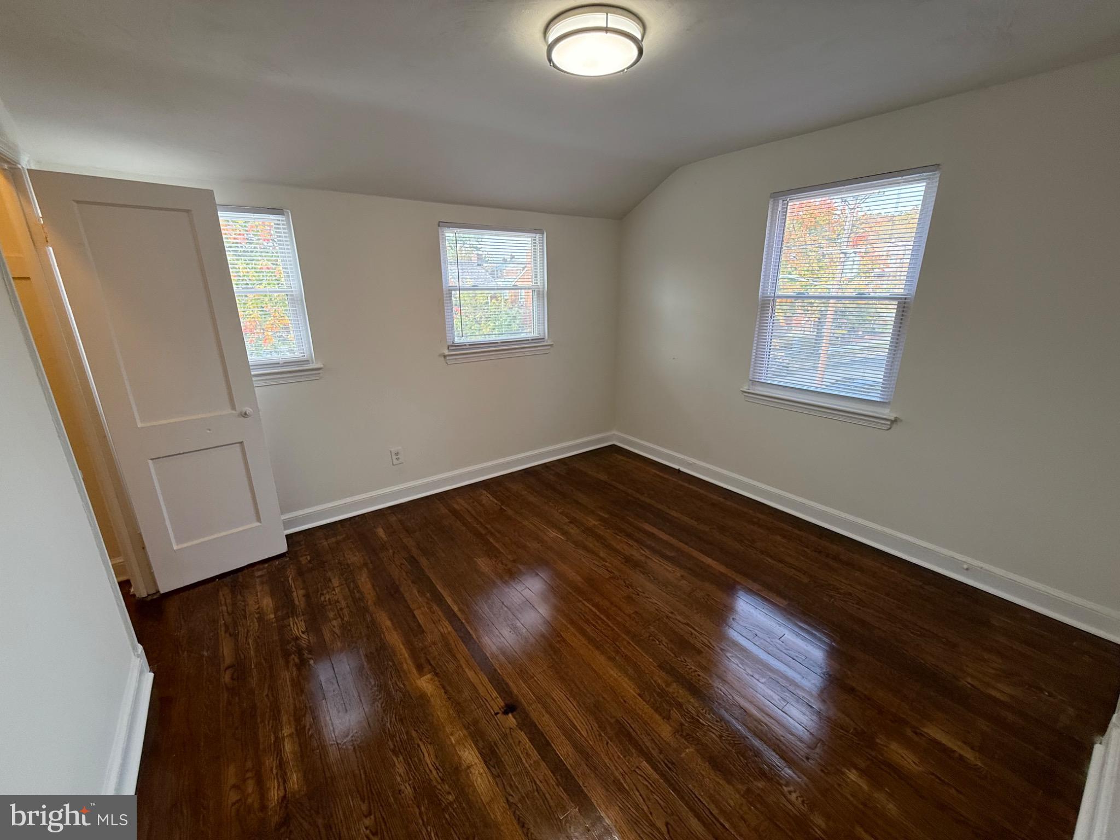
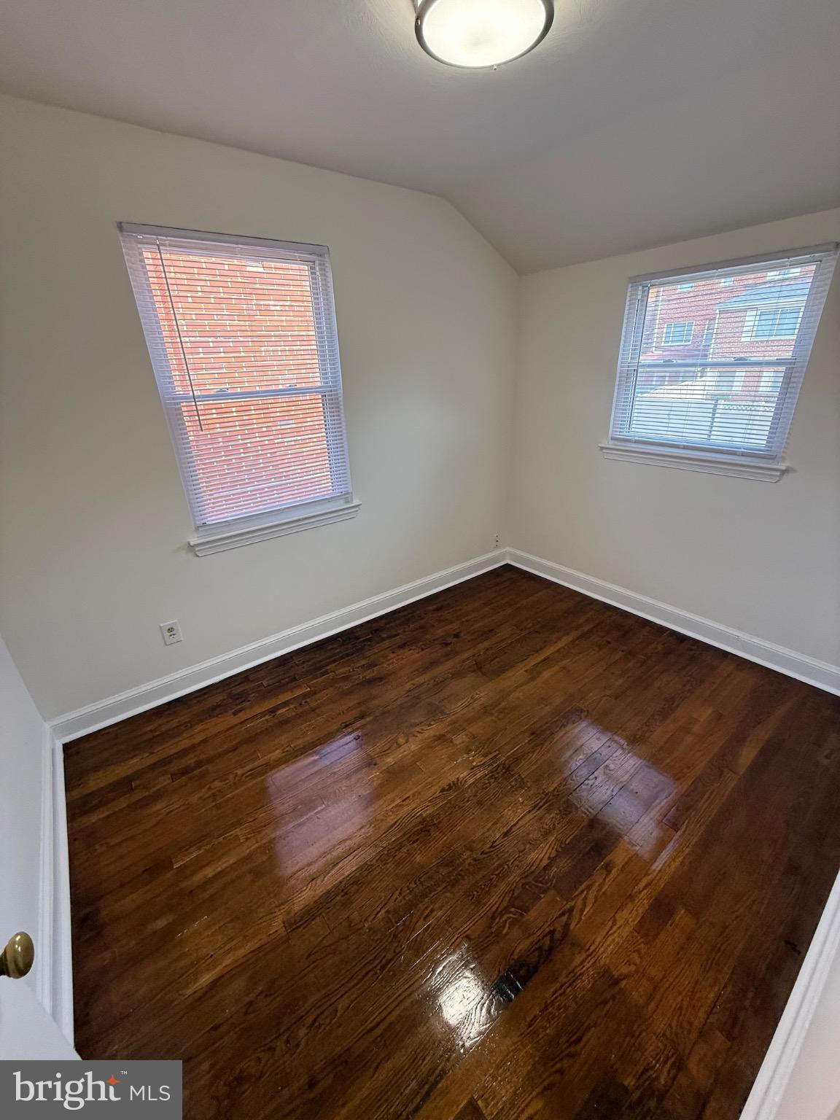
GREETINGS! RENT READY and nestled in the desirable Fort Dupont Park community, this fully renovated semi-detached townhome offers modern comfort and classic charm. The main level showcases refinished hardwood floors, a formal living and dining room, and a well-appointed kitchen with rear patio access, perfect for outdoor dining. The fully finished basement features a full bathroom, washer/dryer, and an open flex space ideal for gatherings, a home office, or relaxation. Upstairs includes two generous bedrooms and an additional full bath. Situated near Fort Dupont Park’s trails, picnic spaces, and the Fort Dupont Summer Concert Series venue, this home offers nature and recreation at your doorstep. Convenient access to Benning Road Metro Station, Fort Circle Park, DC schools, shopping, and commuter routes provides seamless connection to Downtown DC, Capitol Hill, and the entire city. 12-month minimum lease, with optional extension up to 24 months. No smoking, no pets; utilities not included; strong income and credit preferred. BEWARE OF SCAMS - This home is move-in ready and professionally managed by a licensed DC REALTOR® and Property Manager, offering responsive service and a smooth leasing experience. No smoking, no pets, strong income/credit preferred. Don’t miss this rare opportunity to rent this fine home! CONTACT AGENT FOR PRIVATE TOUR OF THIS BEAUTIFUL HOME TODAY!
Save
Ask
Hide
Share
Listing Snapshot
Bedrooms
2
Total Baths
2
Full Baths
2
Partial Baths
N/A
Inside Area (SqFt)
N/A
Lot Size
N/A
Year Built
1950
MLS Number
DCDC2234032
Status
Rented/Leased
Property Tax
N/A
HOA/Condo/Coop Fees
N/A
Sq Ft Source
Estimated
Friends & Family
React
Invite
Recent Activity
17 hours ago
Listing updated with changes from the MLS
General Features
Available on
2026-08-01
Foundation
Other
Levels
Three Or More
Parking
On Street
Pets
No
Property Sub Type
Townhouse
Sewer
Public Sewer
Style
Traditional
Utilities
Other
Water Source
Public
Zoning
0000
Interior Features
Appliances
Gas RangeGas OvenGas Water HeaterCooktopDisposalExhaust FanRefrigeratorWasherWater Heater
Basement
Finished
Cooling
Central AirCeiling Fan(s)Electric
Flooring
Wood
Heating
Exhaust FanNatural GasCentralForced Air
Interior
Ceiling Fan(s)
Laundry Features
Laundry RoomLower Level
Bathroom 1
Bedroom 1
Bedroom 2
Dining Room
Level - Main
Family Room
Kitchen
Level - Main
Laundry
Living Room
Level - Main
Save
Ask
Hide
Share
Exterior Features
Construction Details
Brick
Exterior
Other
Pool Features
None
Community Features
School District
DISTRICT OF COLUMBIA PUBLIC SCHOOLS
Schools
School District
DISTRICT OF COLUMBIA PUBLIC SCHOOLS
Elementary School
Unknown
Middle School
Unknown
High School
Unknown
Neighborhood & Commute
Source: Walkscore
Disclosure: Community information and market data powered by Constellation Data Labs. Information is deemed reliable but not guaranteed.