Property Search

Save
Ask
Tour
Hide
Share
$549,999
259 Days On Site

1915 BENNING RD ROAD NE 9 PENTHOUSE UNIT 401
WASHINGTON, DC 20002

For Sale|Condominium|Active
2
Beds
2
Total Baths
2
Full Baths
1,470
SqFt
$374
/SqFt
2024
Built
Subdivision:
TRINIDAD
County:
WASHINGTON
Listing courtesy of Jobin Realty
Call Now: (703) 898-3565
Is this the listing for you? We can help make it yours.
(703) 898-3565
1915 BENNING RD ROAD NE 9 PENTHOUSE UNIT 4011915 BENNING RD ROAD NE 9 PENTHOUSE UNIT 4011915 BENNING RD ROAD NE 9 PENTHOUSE UNIT 4011915 BENNING RD ROAD NE 9 PENTHOUSE UNIT 401
Save
Ask
Tour
Hide
Share

Mortgage Calculator

Monthly Payment (Est.)

$2,509
Calculator powered by Showcase IDX, a Constellation1 Company. Copyright ©2026 Information is deemed reliable but not guaranteed.

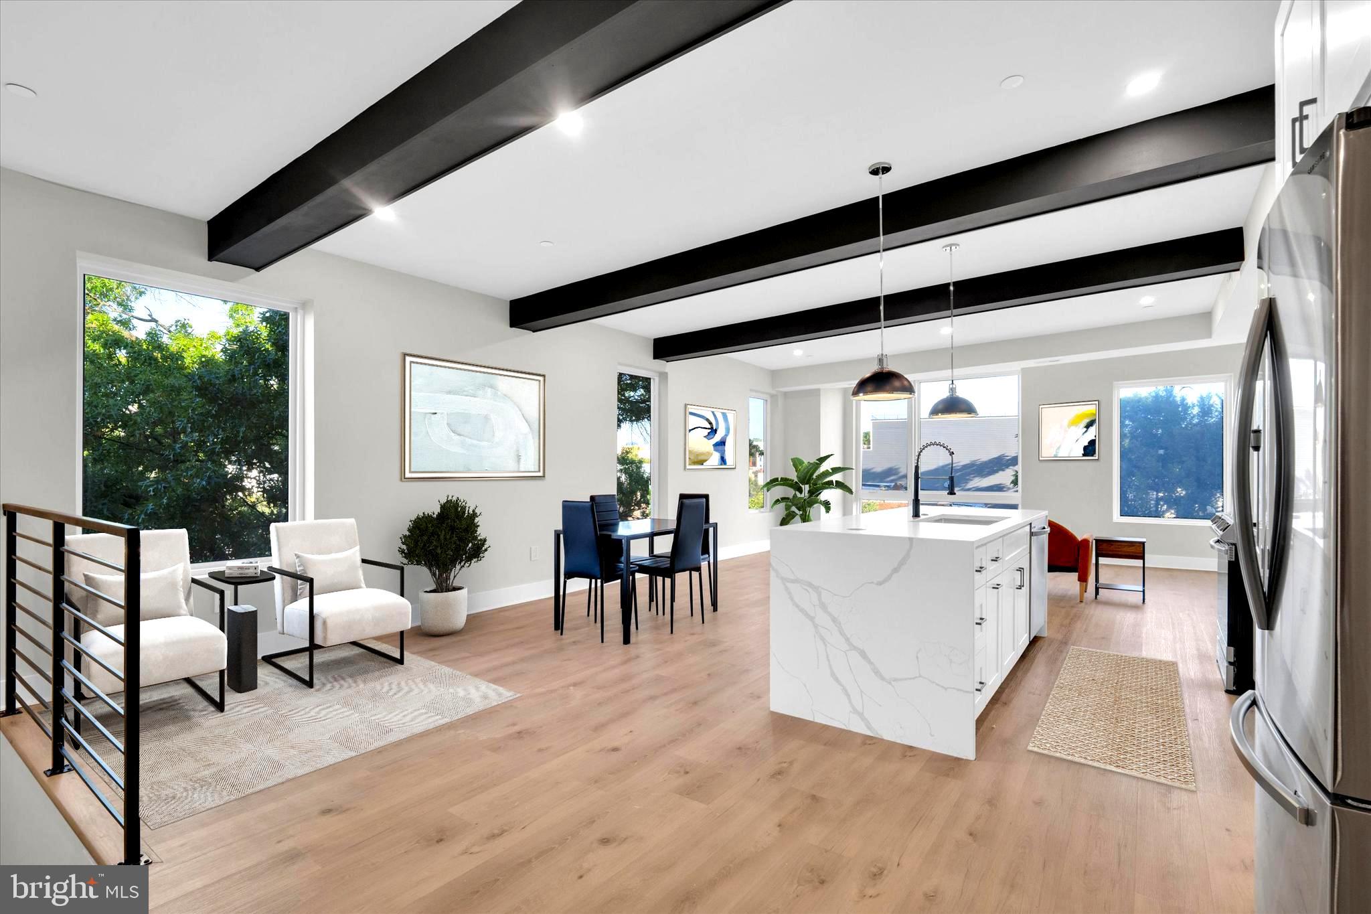

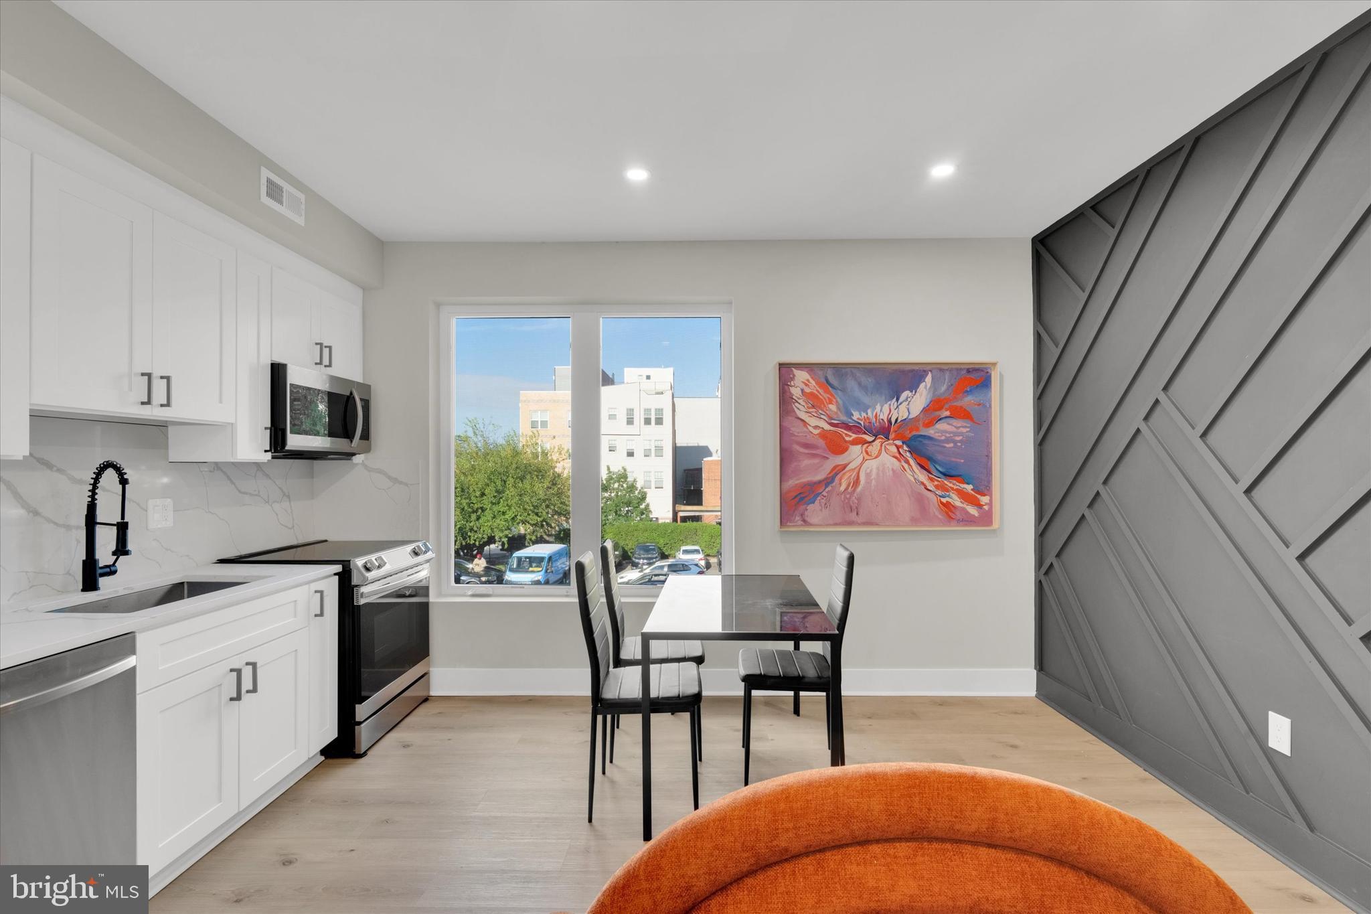
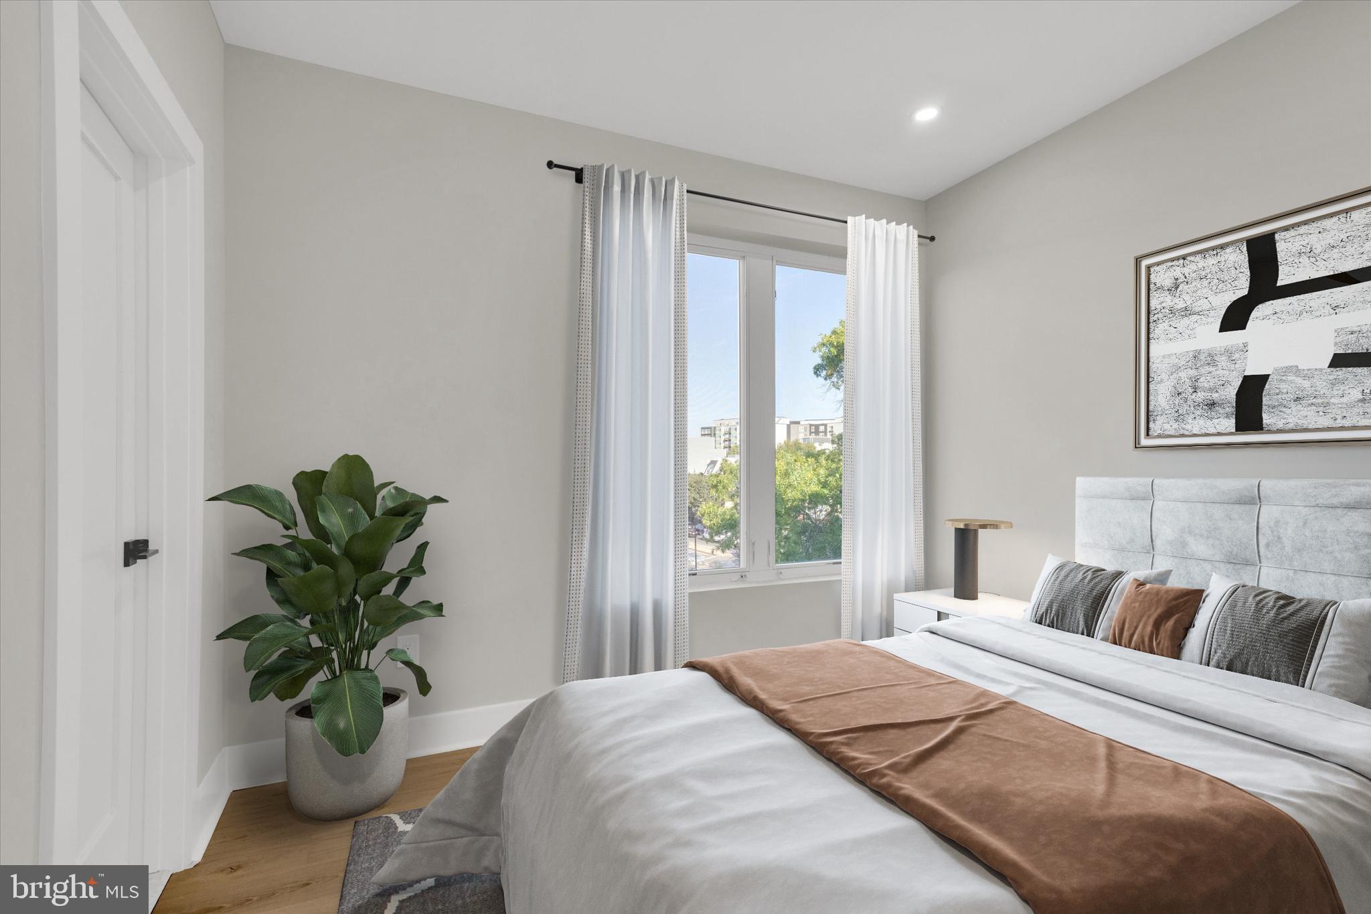
PHOTOS REFLECT VIRTUAL STAGING IN SOME CASES ONE OF 9 BRAND NEW CONDOS BEING OFFERED BY DEVELOPER--OWNER FINANCING POSSIBLE (INCOME AND CREDIT SCORE REQUIREMENTS). OTHER UNITS AVAILABLE IN THE $350K-$450K PRICE RANGE. ***ASK ABOUT SELLER/DEVELOPER OFFERING A 2-1 BUY DOWN: FIRST YEAR INTEREST RATE 2 PERCENT LOWER THN MARKET; SECOND YEAR 1 PERCENT LOWER THN MARKET. PREFERRED LENDER IS OFFERING A 1% LENDER CREDIT*** Trolley Lofts Condominiums, brand new condos, 1 mile from RFK Stadium, 1 mile from Union Station--Free Trolley Street car from Condo to Union Station. Special lending opportunities for first time byers avilable. OWNER FINANCING with 25% Down Payment, 700 Credit Score and household income three times Monthly Mortgage Payment. INTEREST RATE = 5.5 % , WITH 5 YEAR BALOON. 30 YEAR AMORTIZATION. MONTHLY PAYMENT (PI) = $ 2555/MN. Location is transitioning with approved RFK Stadium renovated development and many urban amenities. Free trolley access to Union Station and the Langston Golf Course/Driving Range. Nature lovers have proximity to National Arboretum, Kenilworth Park & Aquatic Gardens. Anacostia River Trail with access to Navy Yard. Pending Condominium Registration with DHCD. One unit is designated for "Inclusionary Zoning," on a lottery basis, pursuant to the District of Columbia "Inclusionary Zoning Program." Photos may not correspond to the exact unit for sale. Some staging was virtual. Square footage may not be exact, but close estimate. TWO PARKING GARGE SPACES AVAILABLE, WITH SEPARATE DEEDS, FOR $25K EACH. OWNER FINANCING AVAILABLE WITH 5 YEAR BALLOON, 30 YEAR AMORITIZATION. MUSTHAVE 700 CREDIT SCORE AND INCOME OF 3 TIMES MONTHLY PAYMENT, 3* (PITI+CONDO FEE) AUTOMATIC FIRE SPRINKLERS AND FIRE MONITORIN BY DC FIRE DEPT AND CINTAS FIRE PREVENTION COMPANY. EACH FLOOR HAS MONITPRICE RANGEORED FIRE EXTINGUISHER.

Save
Ask
Tour
Hide
Share
Listing Snapshot
Price 
$549,999
Days On Site 
259 Days
Bedrooms 
2
Inside Area (SqFt) 
1,470 sqft
Total Baths 
2
Full Baths 
2
Partial Baths 
N/A
Lot Size 
N/A
Year Built 
2024
MLS® Number 
DCDC2238876
Status 
Active
Property Tax 
$4,600
HOA/Condo/Coop Fees 
$370 monthly
Sq Ft Source 
Estimated
Friends & Family
Recent Activity
a week agoListing updated with changes from the MLS®
5 months agoPrice changed to $549,999
9 months agoListing first seen on site
General Features
Cross Street 
19TH
Direction Faces 
North
Foundation 
BlockBrick/MortarConcrete PerimeterSlab
Garage 
Yes
Garage Spaces 
2
Green Energy Efficient 
AppliancesHVAC
Levels 
Three Or More
Number Of Stories 
5
Parking 
Garage Door OpenerConcreteOff StreetOn StreetPrivateShared DrivewayPavedPermit RequiredSecuredGarageParking LotOff SiteOtherCommunity Structure
Parking Spaces 
2
Pets 
Dogs OKCats OKYes
Property Condition 
New Construction
Property Sub Type 
Condominium
Security 
Smoke Detector(s)Carbon Monoxide Detector(s)
Sewer 
Public Sewer
Special Circumstances 
Standard
SqFt Above 
1470
SqFt Total 
1470
Style 
Contemporary
Utilities 
Cable AvailablePhone AvailableWater AvailableSewer AvailableElectricity Available
Water Source 
Public
Zoning 
RESIDENTIAL
Interior Features
Appliances 
RangeOvenElectric RangeElectric OvenCooktopWasherElectric Water HeaterBuilt-In RangeDishwasherDisposalDryerIce MakerMicrowaveRefrigeratorStainless Steel Appliance(s)Washer/Dryer StackedWater HeaterENERGY STAR Qualified RefrigeratorENERGY STAR Qualified DishwasherENERGY STAR Qualified Washer

Basement 
FinishedExterior EntryFullDaylightSump PumpInterior Entry
Cooling 
Heat PumpElectric
Electric 
220 Volts
Flooring 
Vinyl
Furnished 
Unfurnished
Heating 
ElectricForced AirHeat Pump
Interior 
Recessed LightingBeamed CeilingsBuilt-in FeaturesOpen Floorplan
Main Level Bedrooms 
2
Window Features 
ENERGY STAR Qualified WindowsLow Emissivity Windows
Save
Ask
Tour
Hide
Share
Exterior Features
Construction Details 
Concrete
Exterior 
Lighting
Lot Features 
Corner Lot
Pool Features 
None
Roof 
CompositionFlatRubber
View 
City
Waterview 
City
Windows/Doors 
ENERGY STAR Qualified WindowsLow Emissivity Windows
Community Features
Accessibility Features 
Accessible DoorsAccessible Electrical and Environmental Controls
Association Amenities 
Other
Additional Association Fee 
$370.0
Additional Association Fee Frequency 
Monthly
Community Features 
SidewalksStreet Lights
School District 
DISTRICT OF COLUMBIA PUBLIC SCHOOLS
Roads 
Concrete
Schools
School District
DISTRICT OF COLUMBIA PUBLIC SCHOOLS
Elementary School
BROWNE EDUCATION CAMPUS
Middle School
BROWNE EDUCATION CAMPUS
High School
CALL SCHOOL BOARD
Listing courtesy of Jobin Realty


The real estate listing information is provided by Bright MLS is for the consumer's personal, non-commercial use and may not be used for any purpose other than to identify prospective properties consumer may be interested in purchasing. Any information relating to real estate for sale or lease referenced on this web site comes from the Internet Data Exchange (IDX) program of the Bright MLS. This web site references real estate listing(s) held by a brokerage firm other than the broker and/or agent who owns this web site. The accuracy of all information is deemed reliable but not guaranteed and should be personally verified through personal inspection by and/or with the appropriate professionals. Properties in listings may have been sold or may no longer be available. The data contained herein is copyrighted by Bright MLS and is protected by all applicable copyright laws. Any unauthorized collection or dissemination of this information is in violation of copyright laws and is strictly prohibited. Copyright © 2020 Bright MLS. All rights reserved.

Neighborhood & Commute
Source: Walkscore
Disclosure: Community information and market data powered by Constellation Data Labs. Information is deemed reliable but not guaranteed.
Save
Ask
Tour
Hide
Share
Popular areas we serve

Northern Virginia Communities

  1. Aldie
  2. Alexandria
  3. Annandale
  4. Arlington
  5. Ashburn
  6. Bluemont
  7. Brambleton
  8. Bristow
  9. Broadlands
  10. Burke
  11. Centreville
  12. Chantilly
  13. Fairfax
  14. Falls Church
  15. Gainesville
  16. Great Falls
  17. Herndon
  18. Leesburg
  19. Manassas
  20. Manassas Park
  21. McLean
  22. Middleburg
  23. Oakton
  24. Reston
  25. South Riding
  26. Springfield
  27. Sterling
  28. Stone Ridge
  29. Vienna
  30. Winchester
  31. Woodbridge

Browse by Area

Start A Custom Search