Back on the Market!
NOTICE: Reverse Mortgage Note Holder has approved a short Sale! The list price is the final PRICE the lender will accept.
🛠️ Estate Sale | Vacant | Ideal for FHA 203(k) Renovation Loan
🛏️ 3 Bedrooms | 🛁 3 Full Baths | 📐 2,250+ Total SqFt | 🏡 4 Finished Levels
🏡 DISCOVER THE POTENTIAL OF CLASSIC PETWORTH LIVING
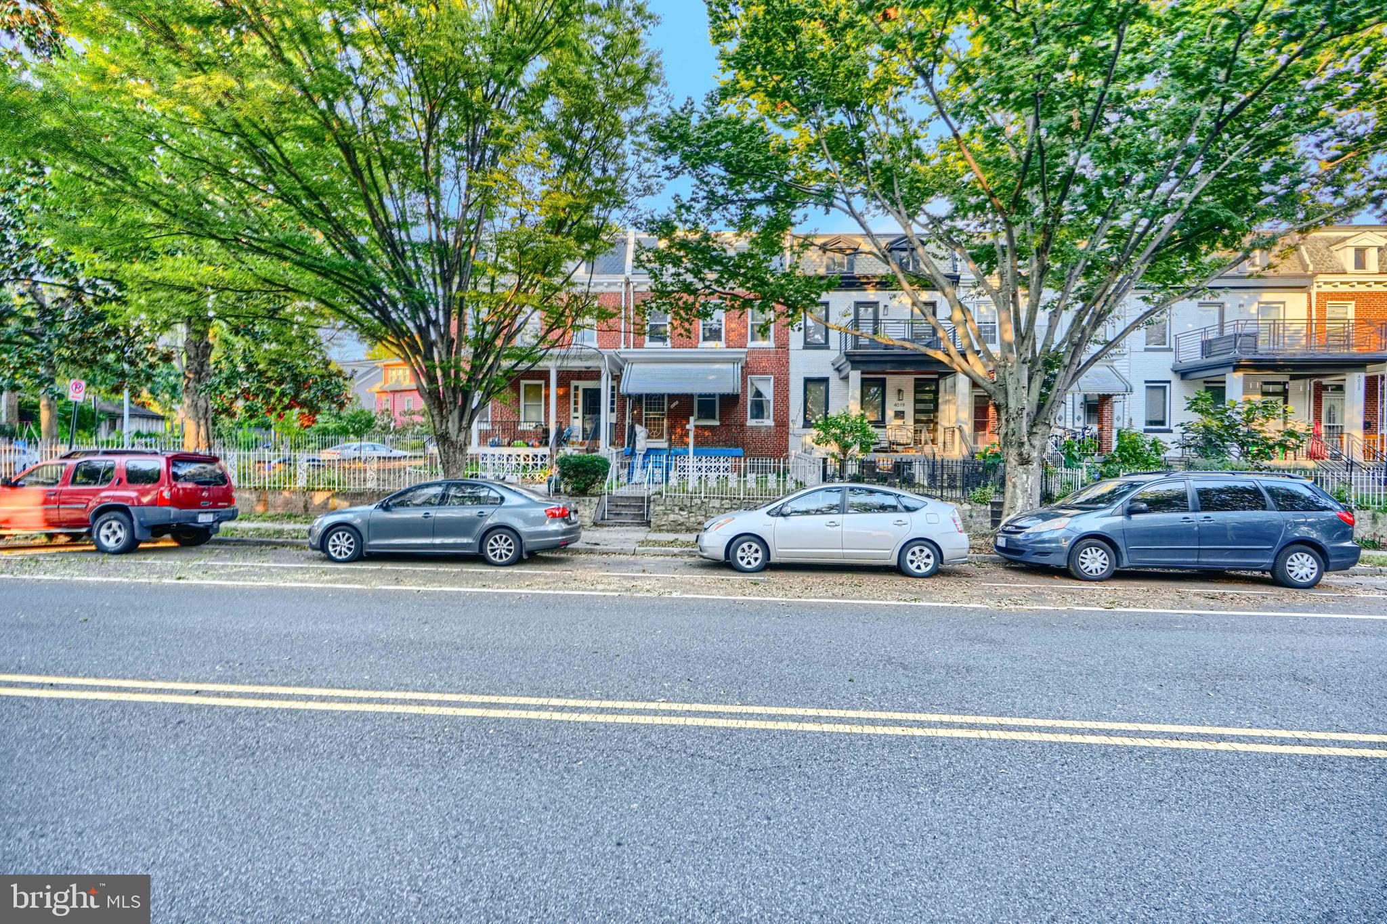
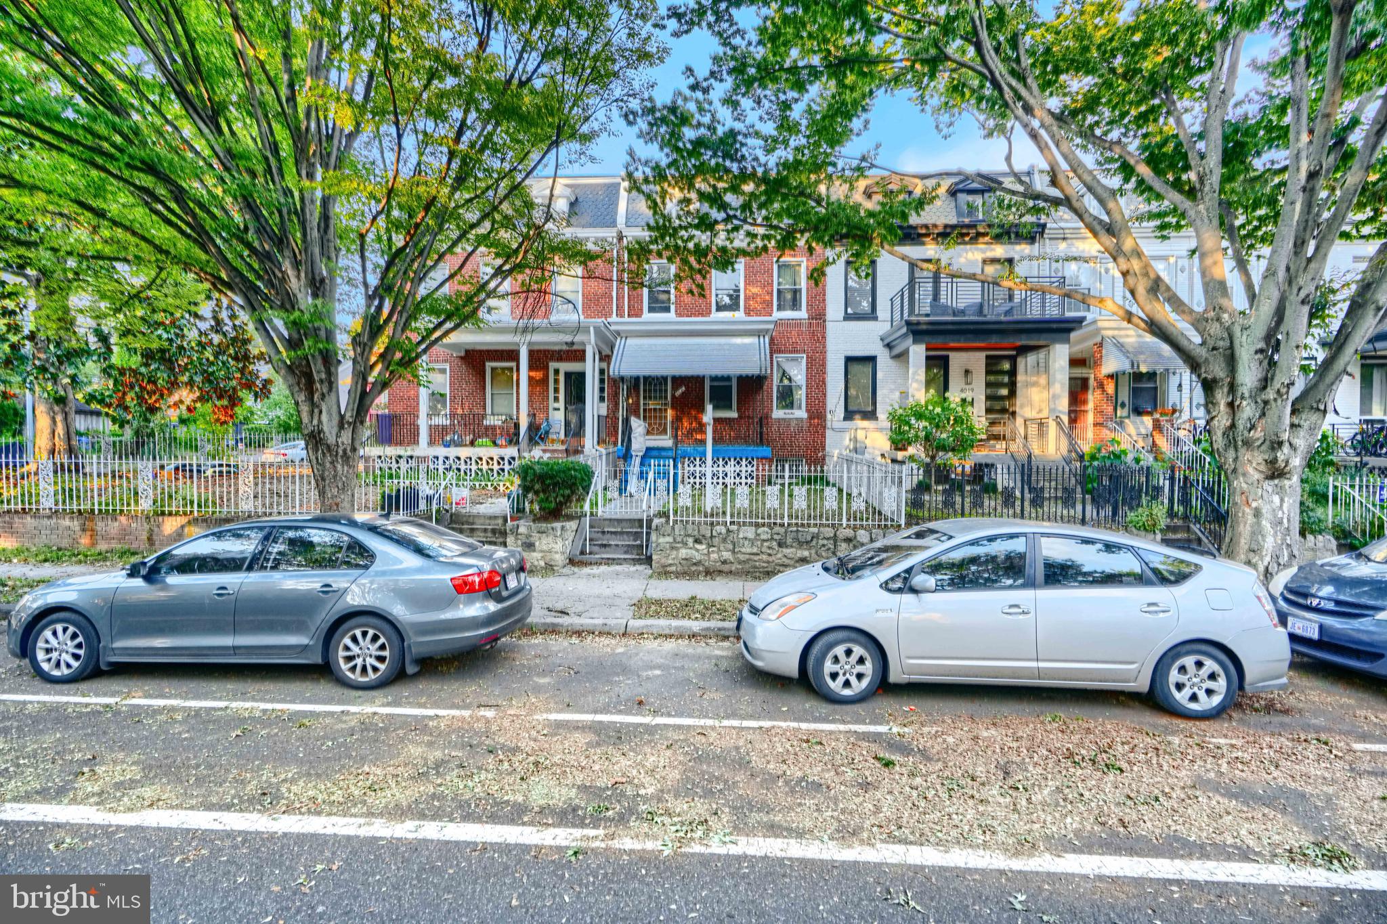
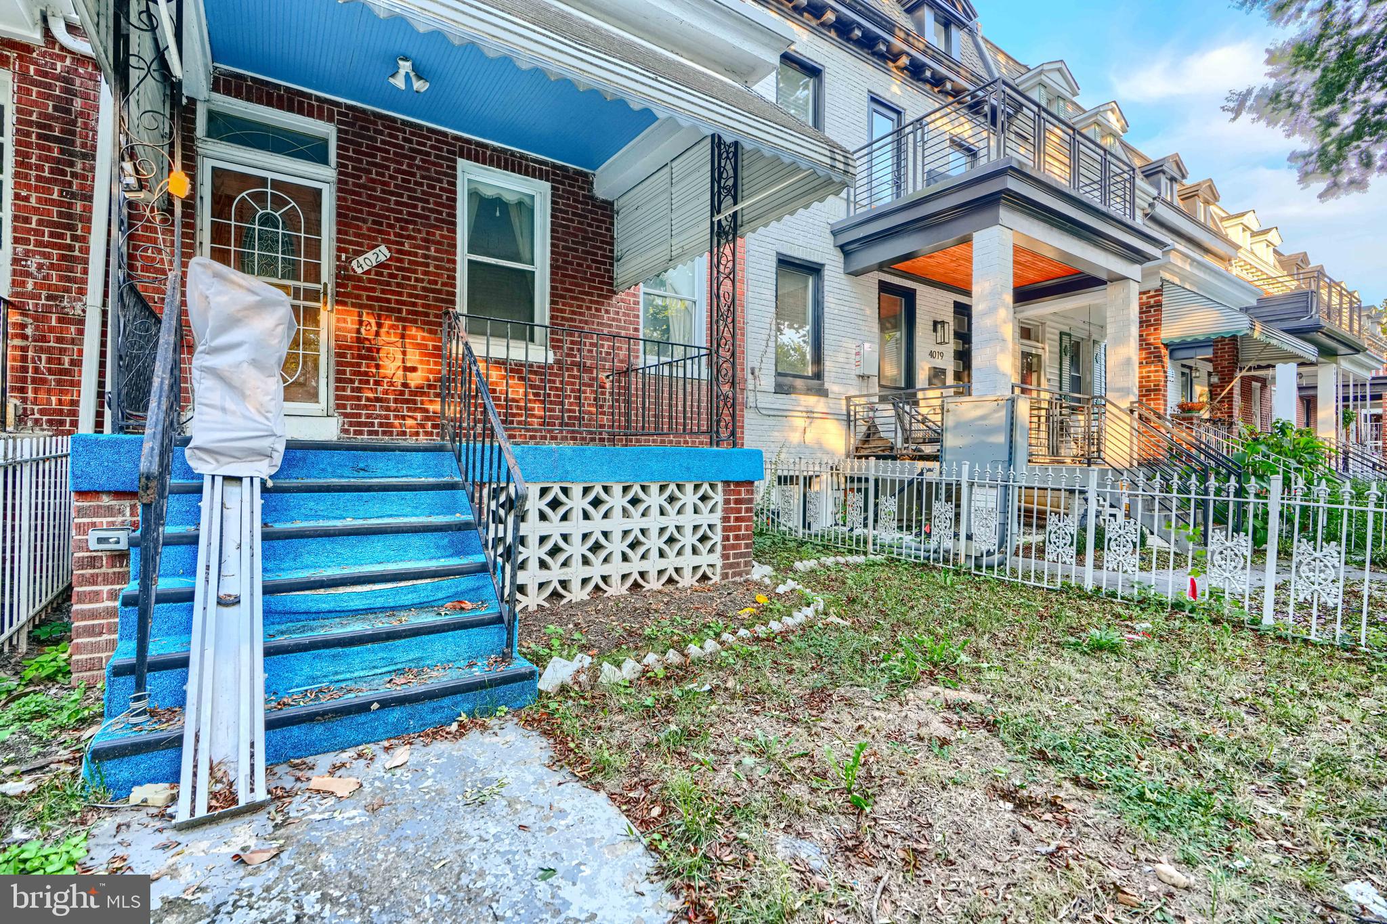
Introducing 4021 Illinois Ave NW, an expansive, sun-filled rowhome on a quiet, tree-lined avenue in the desirable Petworth neighborhood of Washington, DC. This vacant estate sale offers unmatched value and flexibility for homeowners or investors seeking a renovation-ready property in one of DC’s most dynamic communities.
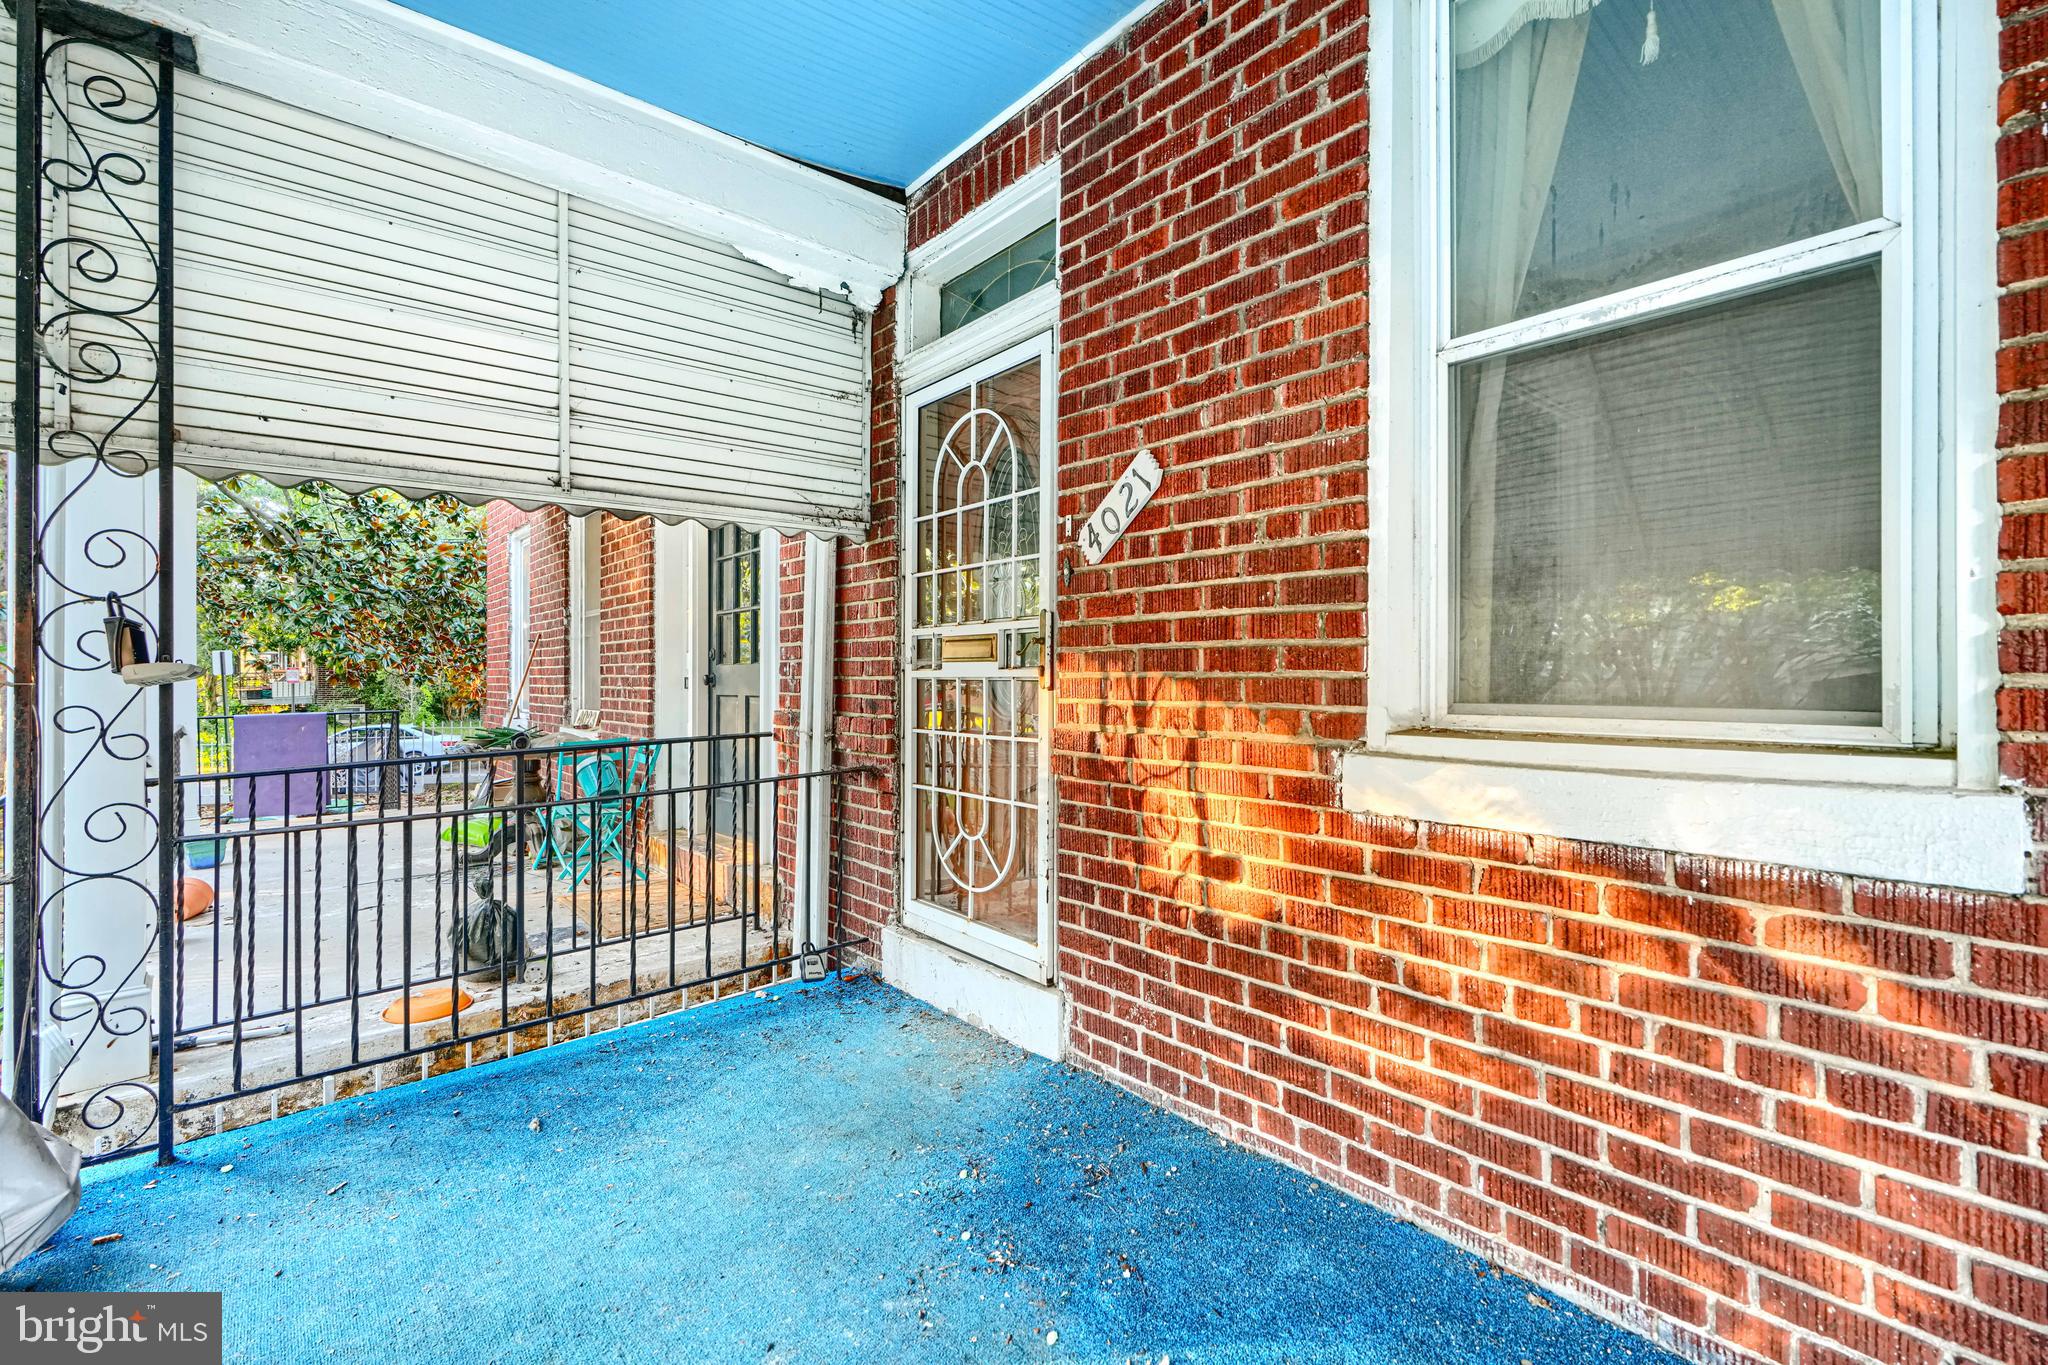
Built in 1916, this charming Federal-style residence features three generously sized bedrooms, two full baths, and four finished levels, including a full basement with separate rear access — the perfect layout for multi-generational living, a home office, or creating a legal rental unit.
🧰 PERFECT FOR FHA 203(k) BUYERS
This home is an ideal candidate for FHA 203(k) renovation financing, allowing you to roll the cost of repairs and upgrades into the purchase loan. Create your dream kitchen, add a bathroom, or reimagine the lower level — all while building instant equity and avoiding upfront out-of-pocket renovation expenses.
This property offers the best of both worlds: original architectural charm with the freedom to customize to your taste.
📌 COMPARE FOR YOURSELF — MORE SPACE, MORE LEVELS, MORE POTENTIAL
Compare 4021 Illinois Ave NW to these nearby Petworth homes:
4524 4th St NW – Interior Rowhome – Approx. 2,379 SqFt
448 Randolph St NW – Interior Rowhome – Approx. 2,157 SqFt
619 Rock Creek Church Rd NW – Interior Rowhome – Approx. 1,744 SqFt
4105 8th St NW – Interior Rowhome – Approx. 2,040 SqFt
515 Crittenden St NW – Interior Rowhome – Approx. 1,920 SqFt
4609 5th St NW – Interior Rowhome – Approx. 1,768 SqFt
Now look at: 4021 Illinois Ave NW — Approx. 2,250 total finished SqFt
More room to expand. A full basement with side entry. And a location that puts you in the heart of Petworth’s exciting amenities, local restaurants, and is minutes from two Metro stations.
🗓️ TOURS & SHOWINGS
This VACANT home is ready for tours.
Showings can be scheduled by contacting the Listing Agent to arrange a private walkthrough.
Compare the square footage. Imagine the transformation. See the potential.
Don’t miss your chance to bring new life into a classic DC home and build equity in one of the city’s most treasured neighborhoods using a more innovative, streamlined buying process.
Act now. View 4021 Illinois Ave NW before this rare opportunity is gone.
Save
Ask
Tour
Hide
Share
Listing Snapshot
Price
$501,600
Days On Site
308 Days
Bedrooms
3
Inside Area (SqFt)
2,069 sqft
Total Baths
3
Full Baths
3
Partial Baths
N/A
Lot Size
0.04 Acres
Year Built
1916
MLS Number
DCDC2240576
Status
Active Under Contract
Property Tax
$3,654
HOA/Condo/Coop Fees
N/A
Sq Ft Source
Estimated
Friends & Family
React
Comment
Invite
No Comments Yet
Did you know? You can invite friends and family to your search. They can join your search, rate and discuss listings with you.
Recent Activity
3 weeks ago
Status changed to Active Under Contract
3 weeks ago
Listing updated with changes from the MLS
5 months ago
Price changed to $501,600
10 months ago
Listing first seen on site
General Features
Acres
0.04
Cross Street
Taylor
Direction Faces
West
Foundation
Slab
Levels
Three Or More
Parking
On Street
Pets
Yes
Property Sub Type
Townhouse
Sewer
Public Sewer
Special Circumstances
Short Sale
SqFt Above
1522
SqFt Below
547
SqFt Total
2250
Style
Federal
Utilities
Natural Gas AvailableSewer AvailableWater AvailableElectricity Available
Water Source
Public
Zoning
RF-1
Interior Features
Appliances
OvenGas Water HeaterCooktopDryerRefrigeratorWasher
Basement
Cooling
Window Unit(s)
Fireplace
Yes
Fireplaces
1
Flooring
WoodHardwood
Furnished
Unfurnished
Heating
Natural GasRadiant
Laundry Features
Washer Hookup
Save
Ask
Tour
Hide
Share
Exterior Features
Construction Details
Brick
Exterior
Rain Gutters
Pool Features
None
Community Features
Community Features
Street Lights
School District
DISTRICT OF COLUMBIA PUBLIC SCHOOLS
Schools
School District
DISTRICT OF COLUMBIA PUBLIC SCHOOLS
Elementary School
BRUCE-MONROE ELEMENTARY SCHOOL AT PARK VIEW
Middle School
RAYMOND EDUCATION CAMPUS
High School
ROOSEVELT HIGH SCHOOL AT MACFARLAND
Listing courtesy of Keller Williams Preferred Properties



Did you know? You can invite friends and family to your search. They can join your search, rate and discuss listings with you.