Property Search

Save
Ask
Tour
Hide
Share
$5,000,000
10 Days On Site

3500 GARFIELD STREET NW
WASHINGTON, DC 20007

Single Family Residence|Coming Soon
6
Beds
6
Total Baths
5
Full Baths
1
Partial Bath
6,080
SqFt
$822
/SqFt
2026
Built
Subdivision:
OBSERVATORY CIRCLE
County:
WASHINGTON
Listing courtesy of Serhant
Call Now: (703) 898-3565
Is this the listing for you? We can help make it yours.
(703) 898-3565
3500 GARFIELD STREET NW3500 GARFIELD STREET NW3500 GARFIELD STREET NW3500 GARFIELD STREET NW
Save
Ask
Tour
Hide
Share

Mortgage Calculator

Monthly Payment (Est.)

Enter an interest rate to see your estimated monthly payment.
Calculator powered by Showcase IDX, a Constellation1 Company. Copyright ©2026 Information is deemed reliable but not guaranteed.

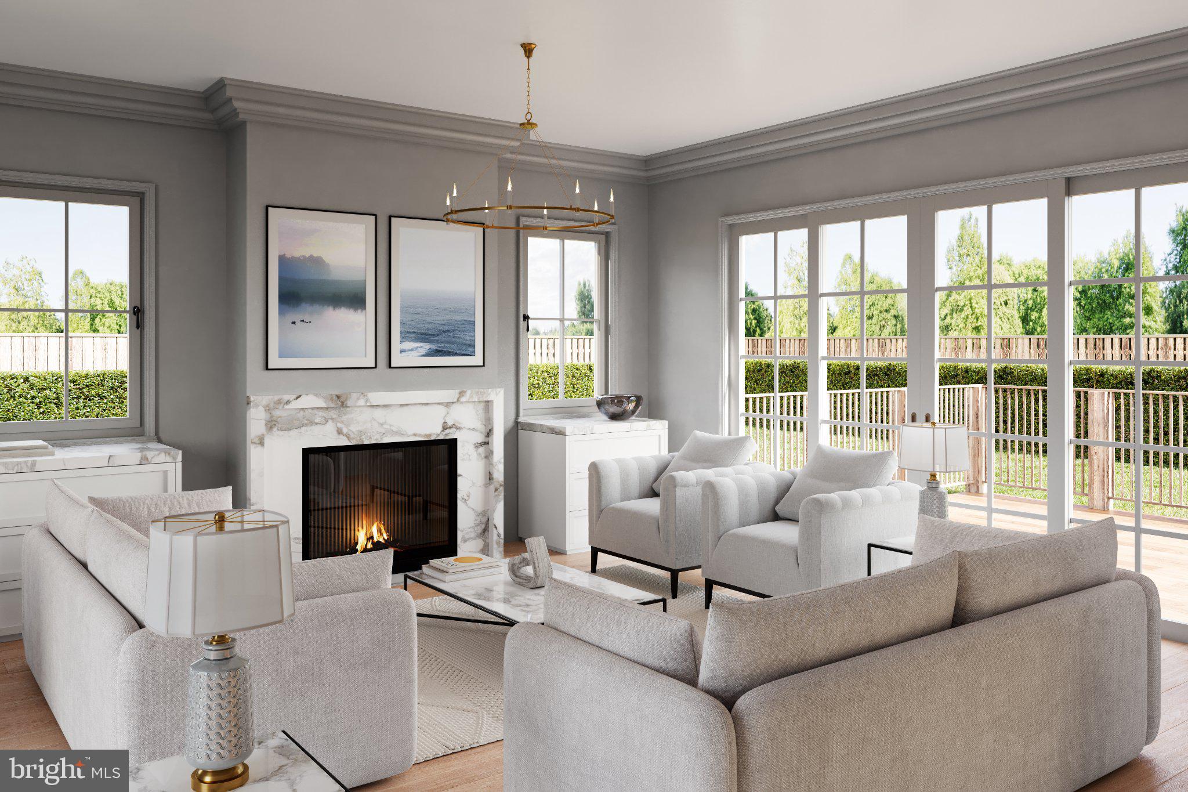
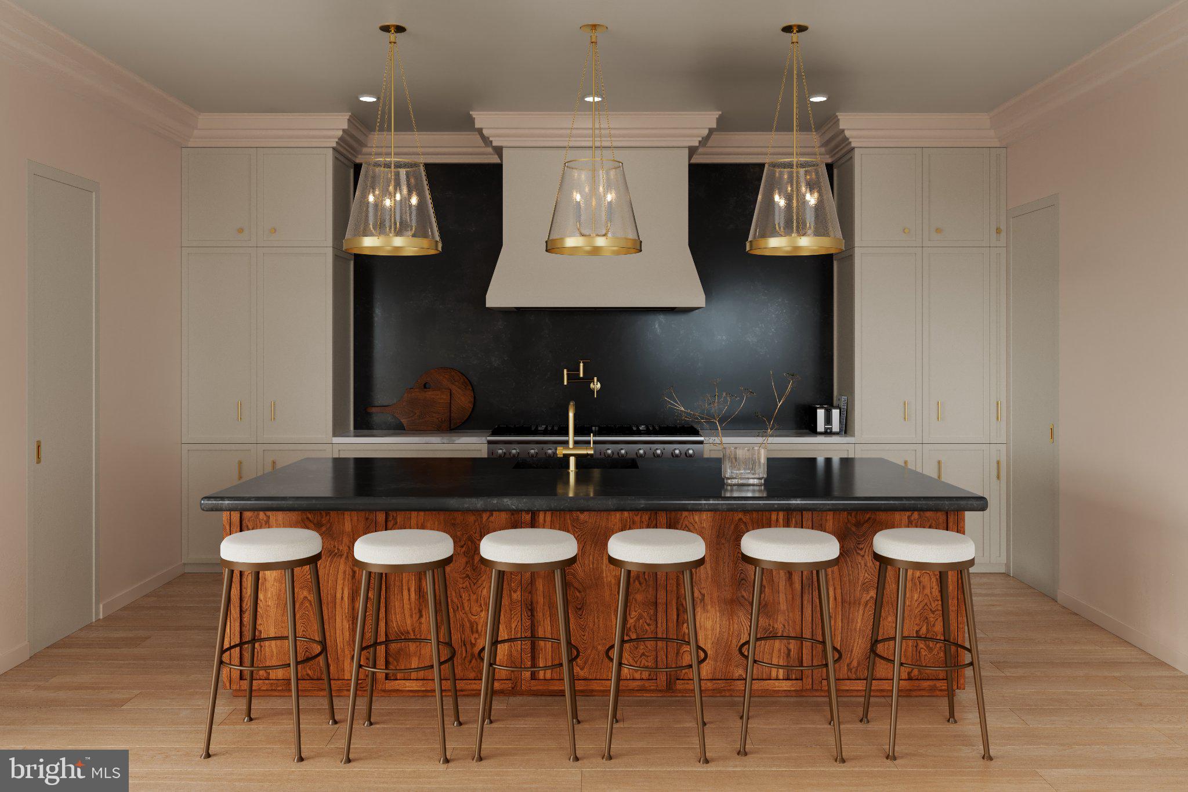
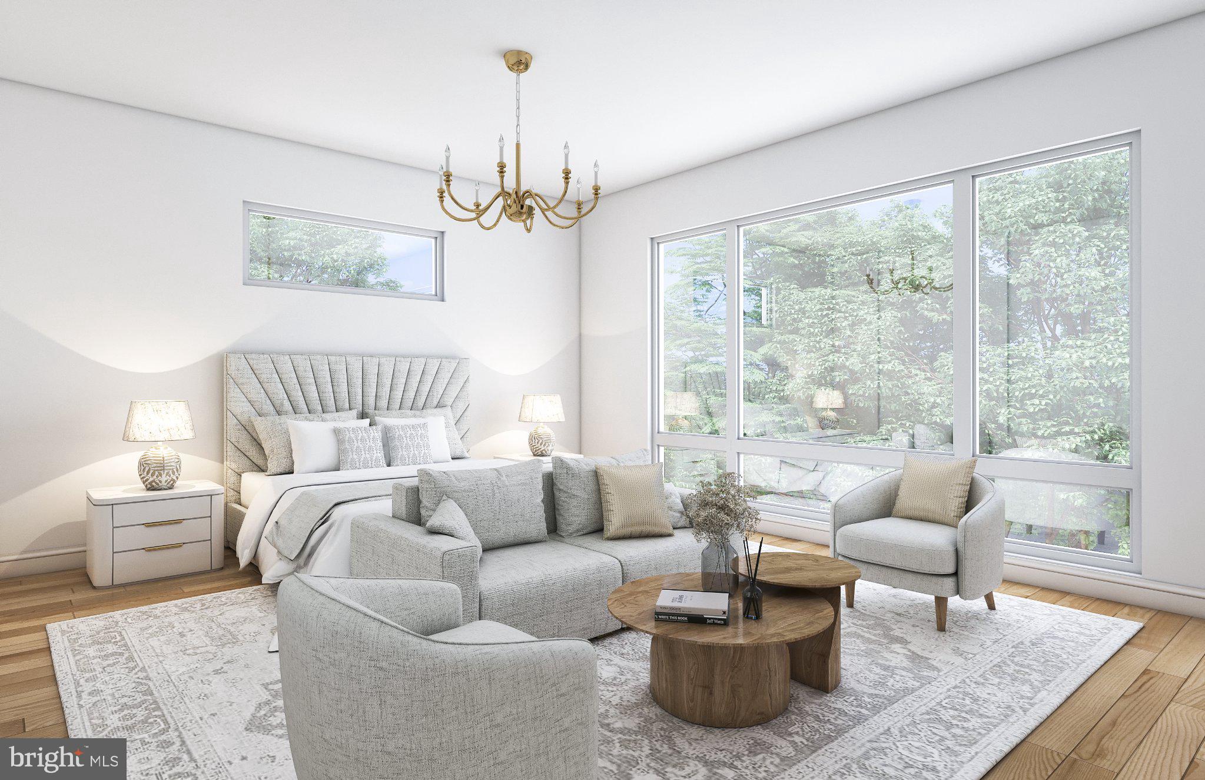
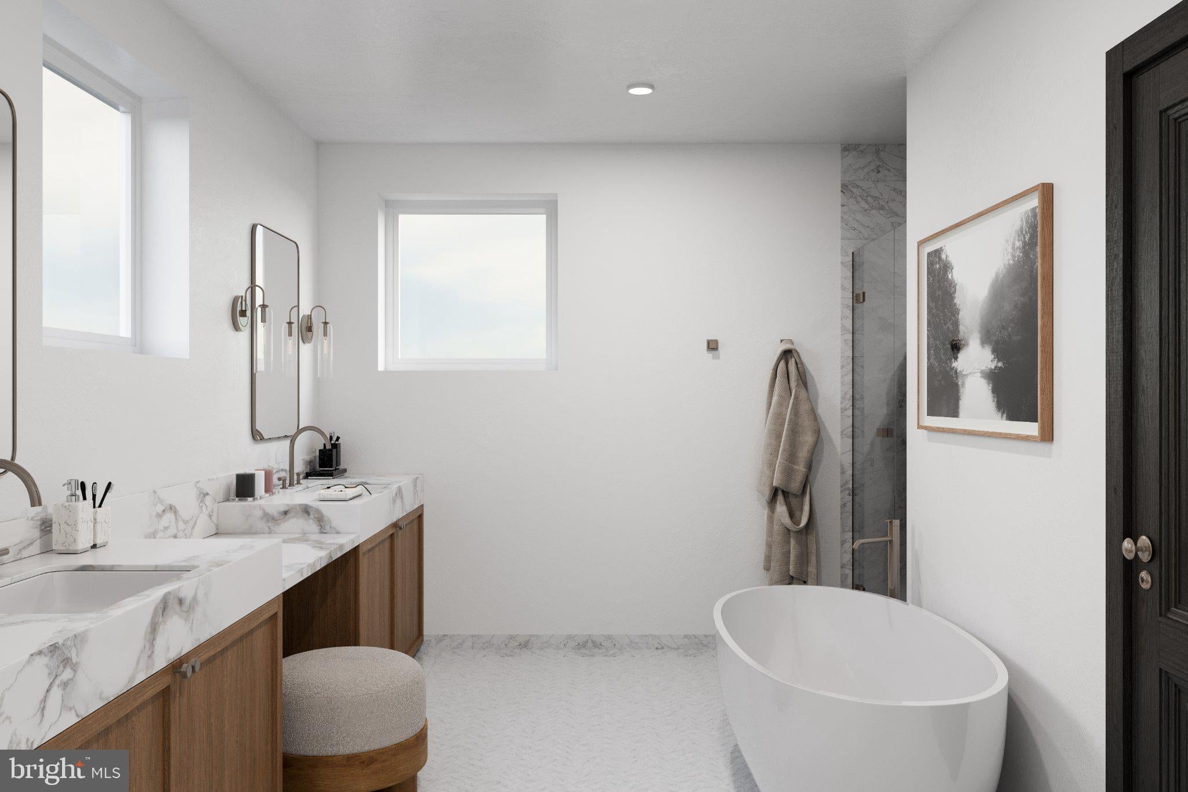
Introducing 3500 Garfield Street NW, an exceptional new residence by Summit Homes, thoughtfully designed for sophisticated modern living in one of Washington’s most coveted settings. Estimated for completion in mid-to-late November 2026, this extraordinary home spans four beautifully conceived levels and offers six bedrooms, five-and-a-half baths, a private elevator, white oak hardwood floors, custom cabinetry, expansive outdoor spaces, and a floor plan that balances impressive scale with effortless livability. From the moment you enter, the home delivers a sense of quiet sophistication. Gracious formal living and dining rooms create an elegant arrival before the main level opens dramatically to the rear of the home, where an expansive family room, chef’s kitchen, and seamless indoor-outdoor connection become the heart of everyday life. Anchored by a gas fireplace, the family room flows directly into a beautifully appointed kitchen centered around an oversized 10-foot island designed for gathering, entertaining, and daily living. Custom cabinetry, elevated finishes, and generous proportions are complemented by a dedicated butler’s pantry, mudroom, powder room, and private elevator, creating a home that feels as functional as it is refined. The second level is devoted to comfort and privacy. The serene primary suite features generous walk-in closets and a spa-inspired bath with heated floors, a steam shower, and finishes selected to create a true retreat. Three additional bedrooms and a conveniently located laundry room complete the level. Above, the third floor offers an additional bedroom suite and spacious family room with direct access to one of the home’s two expansive roof decks. With open-air living, entertaining space, and striking views toward the National Cathedral, this level creates an extraordinary setting for sunset dinners, weekend gatherings, or quiet evenings above the city. The fully finished lower level expands the possibilities even further, offering a sixth bedroom, full bath, large family room, kitchenette and bar with peninsula seating, dedicated gym, and substantial storage. Whether envisioned for guests, an au pair, extended family, recreation, wellness, or movie nights, the space offers remarkable flexibility without compromise. Outside, a wonderfully flat rear yard provides rare usable green space for entertaining, play, pets, or future outdoor enhancements, while a detached garage completes the property. Built by Summit Homes, a respected Washington-area luxury builder known for exceptional craftsmanship, refined finishes, and meticulous attention to detail, 3500 Garfield Street NW brings together timeless architecture, modern comfort, thoughtful design, and an uncompromising standard of quality. A rare opportunity to own a newly built residence of this scale, design, and sophistication in Northwest Washington. Estimated completion: mid-to-late November 2026.

Save
Ask
Tour
Hide
Share
Listing Snapshot
Price 
$5,000,000
Days On Site 
10 Days
Bedrooms 
6
Inside Area (SqFt) 
6,080 sqft
Total Baths 
6
Full Baths 
5
Partial Baths 
1
Lot Size 
0.14 Acres
Year Built 
2026
MLS® Number 
DCDC2241146
Status 
Coming Soon
Property Tax 
$17,587.18
HOA/Condo/Coop Fees 
N/A
Sq Ft Source 
Estimated
Friends & Family
Recent Activity
yesterdayListing updated with changes from the MLS®
2 weeks agoListing first seen on site
General Features
Acres 
0.14
Foundation 
Permanent
Garage 
Yes
Garage Spaces 
1
Levels 
Three Or More
Parking 
Garage Door OpenerGarageDetached
Parking Spaces 
1
Property Condition 
New Construction
Property Sub Type 
Single Family Residence
Sewer 
Public Sewer
Special Circumstances 
Standard
SqFt Above 
4287
SqFt Below 
1793
SqFt Total 
6390
Style 
TransitionalColonialContemporaryGeorgian
Water Source 
Public
Zoning 
R-1B
Interior Features
Appliances 
Gas Water HeaterWasherTankless Water HeaterDryer
Basement 
FinishedExterior EntryWalk-Out AccessDaylightPartialInterior Entry
Cooling 
Central AirElectric
Fireplace 
Yes
Fireplace Features 
Gas
Fireplaces 
1
Heating 
Natural GasCentral
Interior 
Eat-in KitchenWalk-In Closet(s)PantryKitchen IslandElevatorBarOpen Floorplan
Laundry Features 
Laundry RoomUpper Level
Save
Ask
Tour
Hide
Share
Exterior Features
Construction Details 
Other
Patio And Porch 
Terrace
Pool Features 
None
Community Features
Accessibility Features 
Accessible Elevator Installed
School District 
DISTRICT OF COLUMBIA PUBLIC SCHOOLS
Schools
School District
DISTRICT OF COLUMBIA PUBLIC SCHOOLS
Elementary School
EATON
Middle School
HARDY
High School
MACARTHUR
Listing courtesy of Serhant


The real estate listing information is provided by Bright MLS is for the consumer's personal, non-commercial use and may not be used for any purpose other than to identify prospective properties consumer may be interested in purchasing. Any information relating to real estate for sale or lease referenced on this web site comes from the Internet Data Exchange (IDX) program of the Bright MLS. This web site references real estate listing(s) held by a brokerage firm other than the broker and/or agent who owns this web site. The accuracy of all information is deemed reliable but not guaranteed and should be personally verified through personal inspection by and/or with the appropriate professionals. Properties in listings may have been sold or may no longer be available. The data contained herein is copyrighted by Bright MLS and is protected by all applicable copyright laws. Any unauthorized collection or dissemination of this information is in violation of copyright laws and is strictly prohibited. Copyright © 2020 Bright MLS. All rights reserved.

Neighborhood & Commute
Source: Walkscore
Disclosure: Community information and market data powered by Constellation Data Labs. Information is deemed reliable but not guaranteed.
Save
Ask
Tour
Hide
Share
Popular areas we serve

Northern Virginia Communities

  1. Aldie
  2. Alexandria
  3. Annandale
  4. Arlington
  5. Ashburn
  6. Bluemont
  7. Brambleton
  8. Bristow
  9. Broadlands
  10. Burke
  11. Centreville
  12. Chantilly
  13. Fairfax
  14. Falls Church
  15. Gainesville
  16. Great Falls
  17. Herndon
  18. Leesburg
  19. Manassas
  20. Manassas Park
  21. McLean
  22. Middleburg
  23. Oakton
  24. Reston
  25. South Riding
  26. Springfield
  27. Sterling
  28. Stone Ridge
  29. Vienna
  30. Winchester
  31. Woodbridge

Browse by Area

Start A Custom Search