SPECIAL FINANCING AVAILABLE!! THIS HOME QUALIFIES FOR A SPECIAL BELOW MARKET LENDING PROGRAM. FOR ELIGIBLE BUYERS, THE RATE IS APPROXIMATELY 0.50% LOWER THAN STANDARD CONVENTIONAL, WITH LOW DOWN PAYMENT OPTIONS AND NO PMI. IT'S NOT LIMITED TO FIRST-TIME BUYERS — ELIGIBILITY IS TIED TO THE PROPERTY LOCATION.
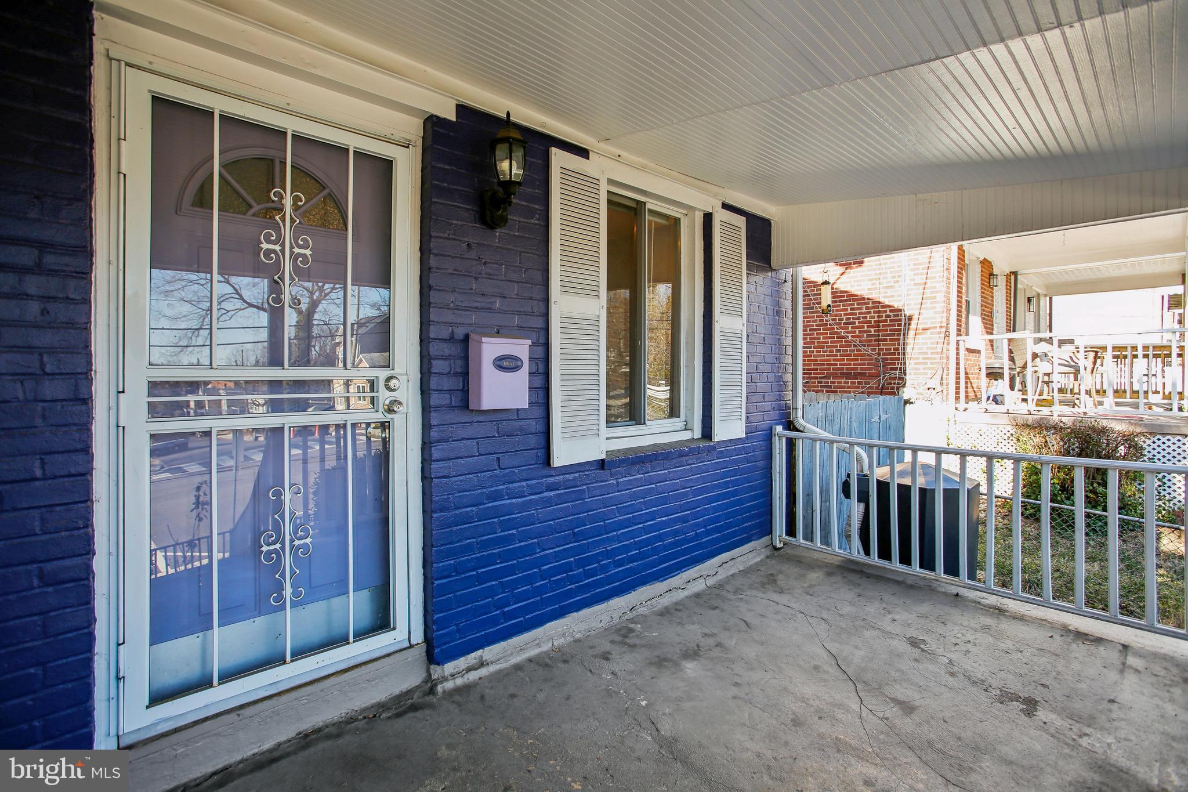
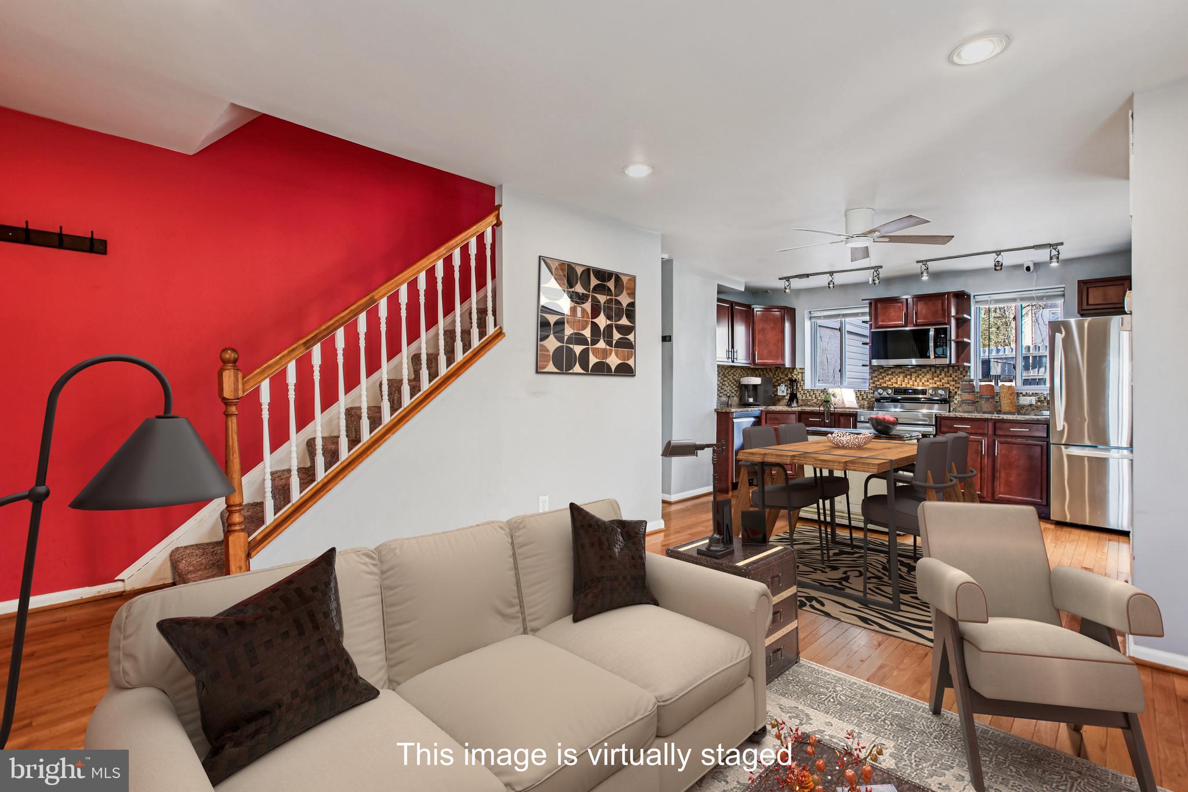
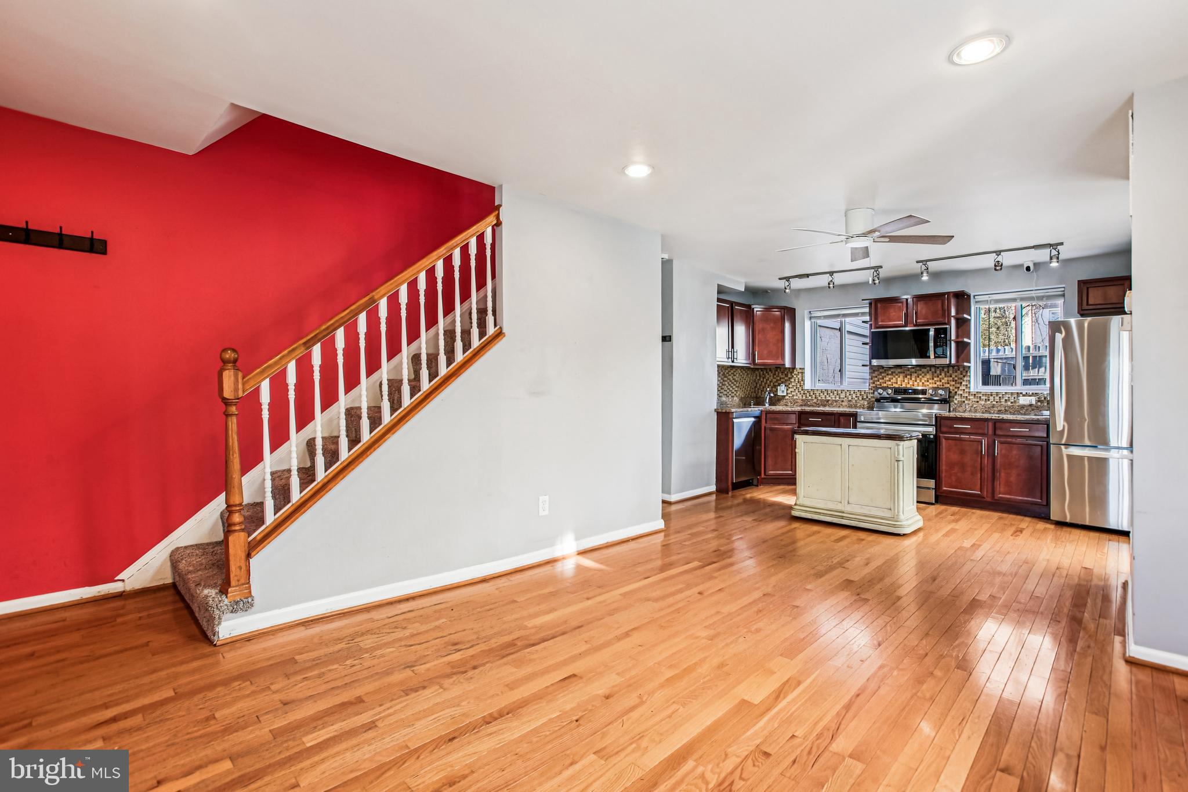
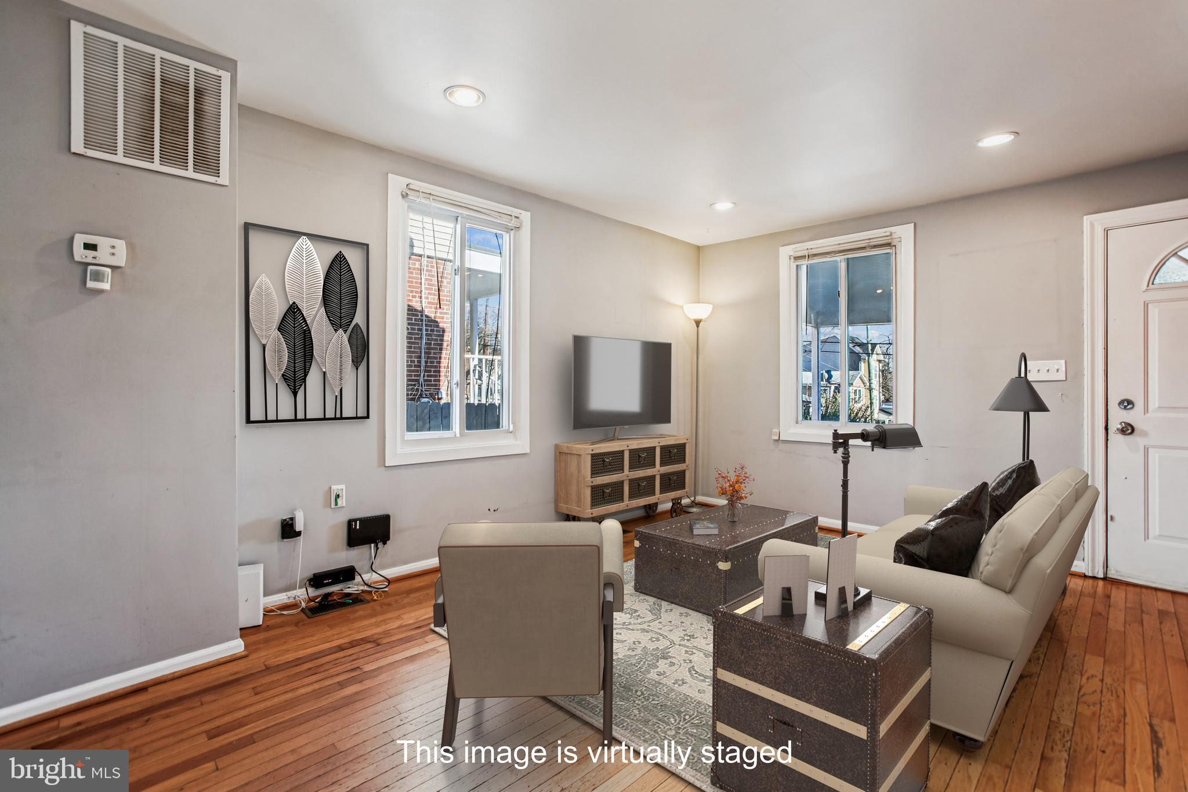
Welcome to Deanwood! Move-in ready · DC rowhouse charm · Flexible living space. Step onto the welcoming covered front porch — a perfect perch for morning coffee or winding down after a long day. Inside, an open-concept living and dining layout is bathed in natural light, with hardwood floors underfoot and a warm, easy energy throughout. The kitchen delivers on both style and function, with granite countertops and ALL NEW stainless steel appliances ready for everything from weeknight dinners to weekend entertaining. Upstairs, two spacious bedrooms offer comfortable retreats. Downstairs, a fully finished basement with a full bath opens up a world of possibilities — third bedroom, in-law suite, home office, or rec room. You decide. Out back, a fenced yard gives you room to relax, garden, or host, with a large storage shed and the added convenience of off-street parking. With easy access to transit and everyday essentials nearby, this is DC homeownership made attainable — and genuinely enjoyable.
Save
Ask
Tour
Hide
Share
Listing Snapshot
Price
$369,900
Days On Site
255 Days
Bedrooms
3
Inside Area (SqFt)
1,215 sqft
Total Baths
2
Full Baths
2
Partial Baths
N/A
Lot Size
0.05 Acres
Year Built
1945
MLS® Number
DCDC2242712
Status
Active
Property Tax
$2,205
HOA/Condo/Coop Fees
N/A
Sq Ft Source
Assessor
Friends & Family
React
Invite
Recent Activity
4 days ago
Listing updated with changes from the MLS®
3 weeks ago
Price changed to $369,900
8 months ago
Listing first seen on site
General Features
Acres
0.05
Foundation
Permanent
Levels
Two
Parking
Off Street
Parking Spaces
1
Property Sub Type
Townhouse
Sewer
Public Sewer
Special Circumstances
Standard
SqFt Above
810
SqFt Below
405
SqFt Total
1215
Style
Traditional
Water Source
Public
Zoning
R-2
Interior Features
Appliances
Gas Water Heater
Basement
Finished
Cooling
Central AirElectric
Heating
Natural GasForced Air
Save
Ask
Tour
Hide
Share
Exterior Features
Construction Details
Brick
Pool Features
None
Community Features
School District
DISTRICT OF COLUMBIA PUBLIC SCHOOLS
Schools
School District
DISTRICT OF COLUMBIA PUBLIC SCHOOLS
Elementary School
Unknown
Middle School
Unknown
High School
Unknown
Listing courtesy of Coldwell Banker Realty - Washington