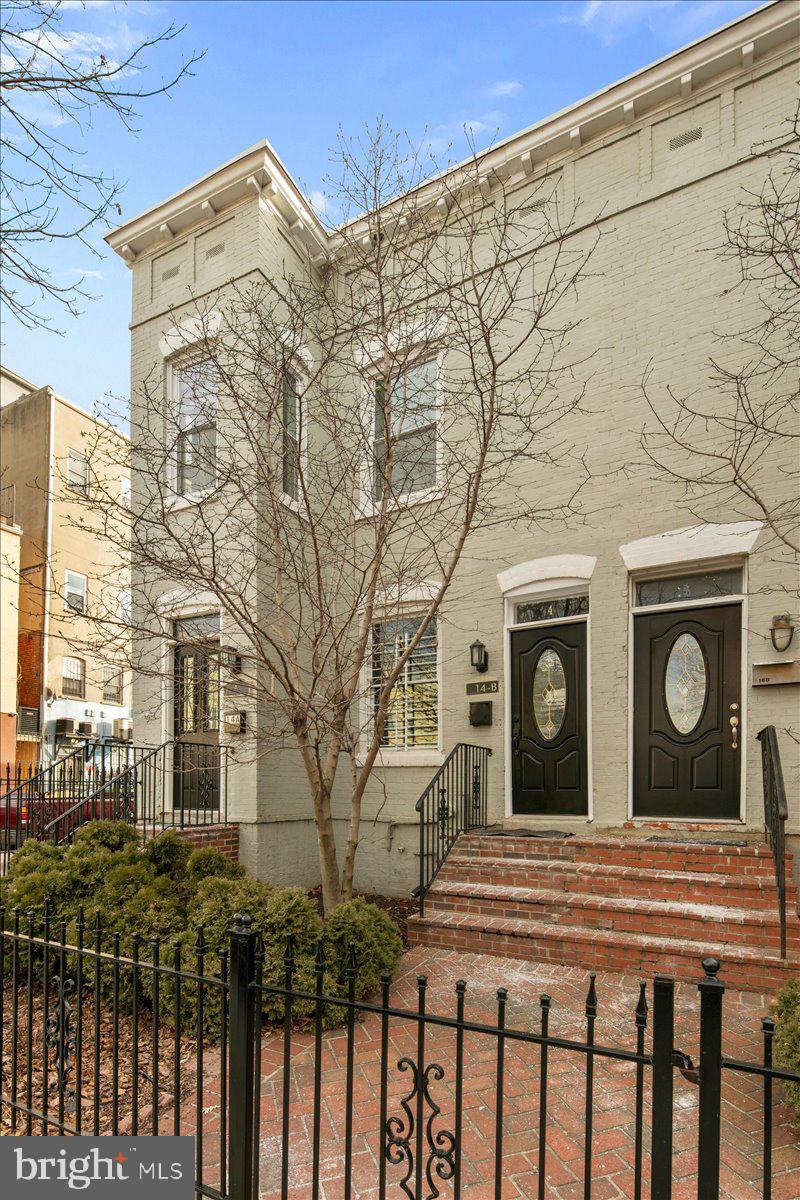
***PRICE DROP!!!! **** This 'townhouse-style' home offers the rare luxury of a private entrance and a dedicated off-street parking space. A true urban retreat!
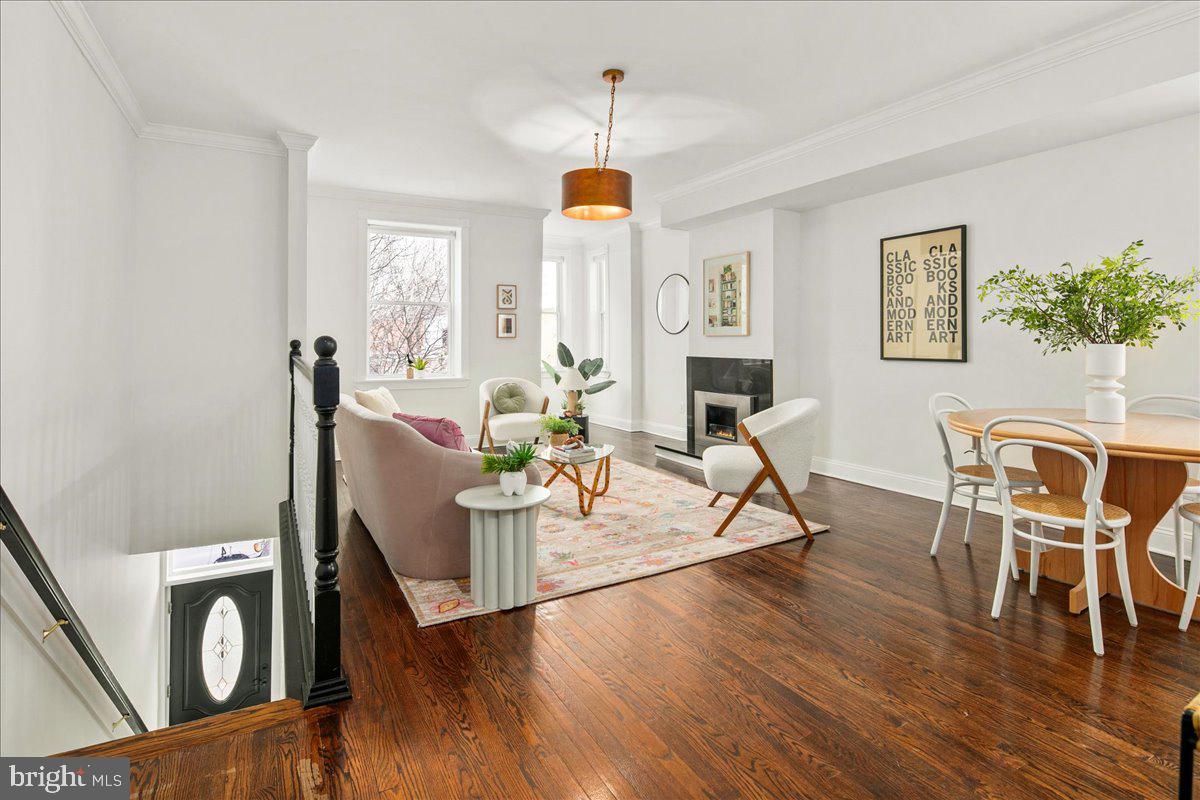

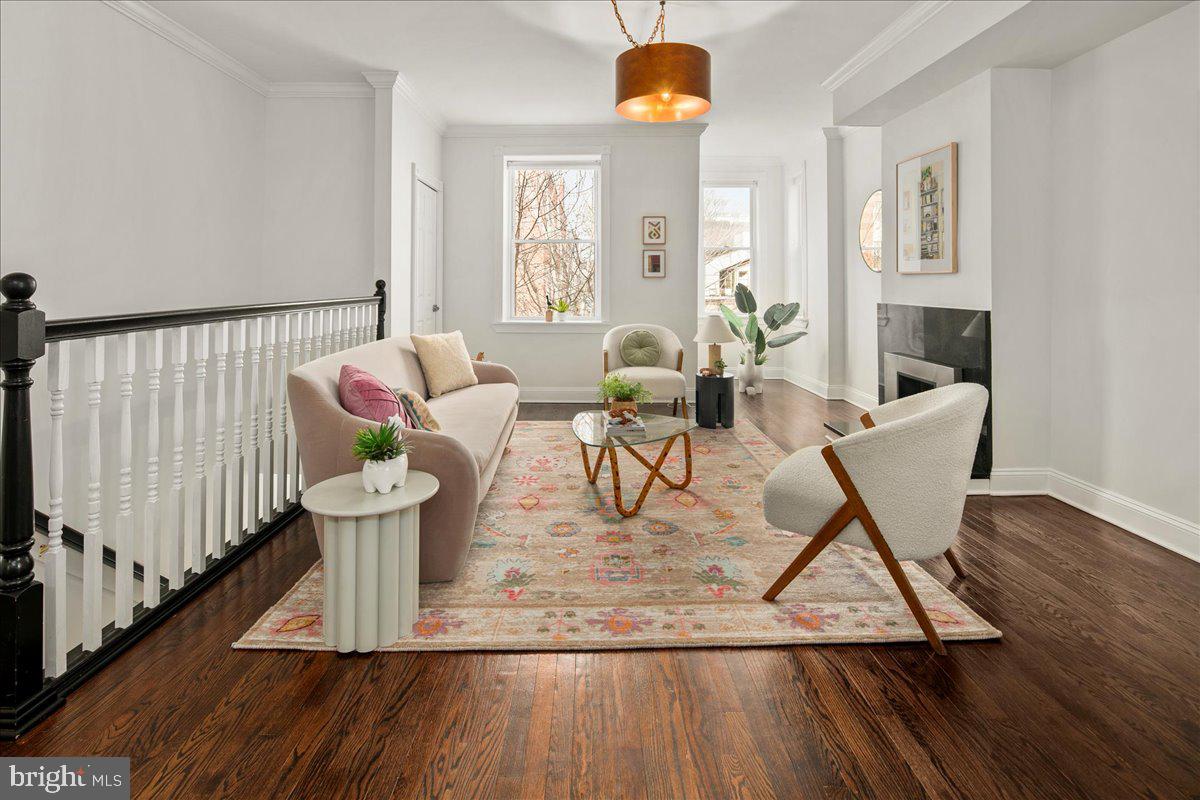
Inside the second-level home lives like a penthouse. It is spacious, with soaring ceilings, natural light, and open-concept living. The home has been tastefully updated with a ventless fireplace, designer light fixtures, and kitchen updates like a backsplash and high-end oven with air fry. Unlike typical city condos, this home is long on storage. The oversized primary suite includes a massive walk-in closet and the second bedroom features a full wall of closets – ideal for a high-functioning home office or additional bedroom. Move-in ready and meticulously maintained, the unit boasts in-unit full-sized laundry, a new water heater and a brand new HVAC system.
Within walking distance of this home are perennial favorites like coffee shop Big Bear Cafe, where, legend has it, Sarah Jessica Parker, Frank Gehry and Trombone Shorty dined together. The Pub & The People is another neighborhood pick, with its lush and dog-friendly outdoor eating area and a great comfort food menu.
Beyond the immediate few blocks, NoMa, Shaw, and Mount Vernon Triangle offer many of Washington’s best restaurants, shopping, gyms, and more. If you commute to an office, all of the region is at your fingertips - whether you’re walking a couple blocks, biking on the dedicated bike lanes on Q and R streets that connect you East-West across the city, or hopping on the Metro at NoMa (Red Line) or Shaw (Green/Yellow Lines). If you need to get further afield, the private parking spot behind this home (first one in from the alley) is convenient - and if you exit through the alley, you avoid any traffic at North Capitol and New York Ave. If you’re flying, DCA is only 10 minutes away by car. What a beautiful home base for life’s adventures!
Save
Ask
Tour
Hide
Share
Listing Snapshot
Price
$519,500
Days On Site
266 Days
Bedrooms
2
Inside Area (SqFt)
1,090 sqft
Total Baths
2
Full Baths
2
Partial Baths
N/A
Lot Size
N/A
Year Built
1907
MLS Number
DCDC2243382
Status
Active
Property Tax
$4,665
HOA/Condo/Coop Fees
$502 monthly
Sq Ft Source
Assessor
Friends & Family
React
Comment
Invite
No Comments Yet
Did you know? You can invite friends and family to your search. They can join your search, rate and discuss listings with you.
Recent Activity
a week ago
Listing updated with changes from the MLS
a month ago
Price changed to $519,500
3 months ago
Status changed to Active
9 months ago
Listing first seen on site
General Features
Levels
One
Parking
Off StreetAssigned
Parking Spaces
1
Pets
Dogs OKCats OKYes
Property Sub Type
Condominium
Sewer
Public Sewer
Special Circumstances
Standard
SqFt Above
1090
SqFt Total
1090
Style
Unit/Flat
Water Source
Public
Zoning
RES
Interior Features
Appliances
Electric RangeElectric OvenElectric Water HeaterWasherDishwasherDisposalRefrigeratorStainless Steel Appliance(s)DryerMicrowave
Cooling
Central AirElectric
Fireplace
Yes
Fireplace Features
InsertOther
Fireplaces
1
Flooring
Wood
Heating
Fireplace InsertElectricHeat Pump
Interior
Open Floorplan
Laundry Features
Washer Hookup
Save
Ask
Tour
Hide
Share
Exterior Features
Construction Details
Brick
Pool Features
None
Community Features
Association Amenities
None
Additional Association Fee
$502.0
Additional Association Fee Frequency
Monthly
School District
DISTRICT OF COLUMBIA PUBLIC SCHOOLS
Schools
School District
DISTRICT OF COLUMBIA PUBLIC SCHOOLS
Elementary School
Unknown
Middle School
Unknown
High School
Unknown
Listing courtesy of TTR Sotheby's International Realty



Did you know? You can invite friends and family to your search. They can join your search, rate and discuss listings with you.