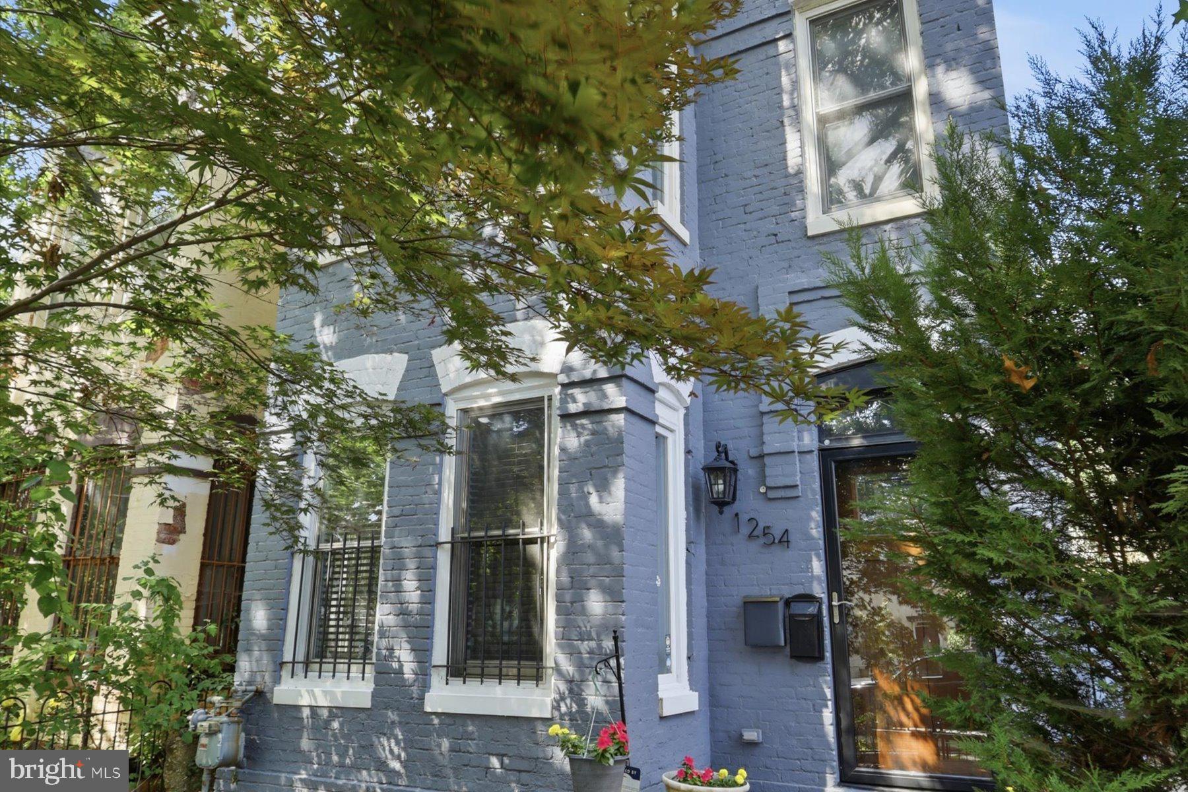
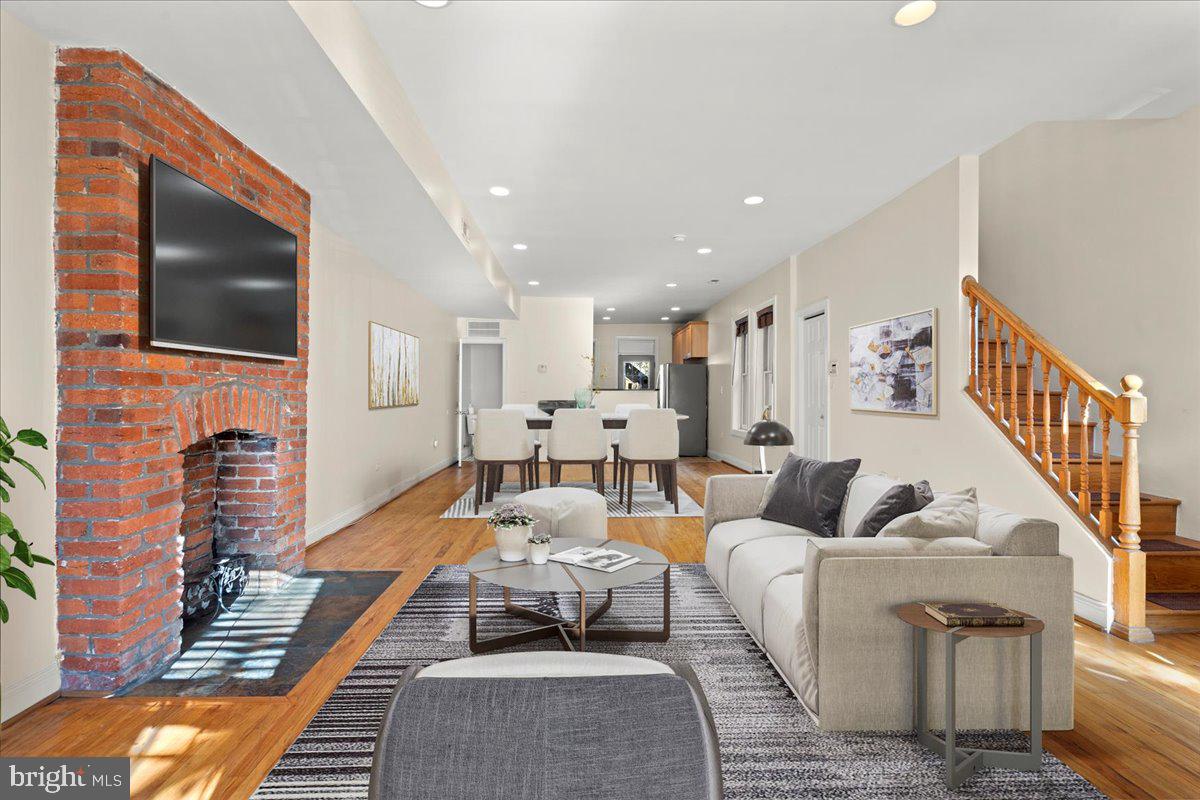
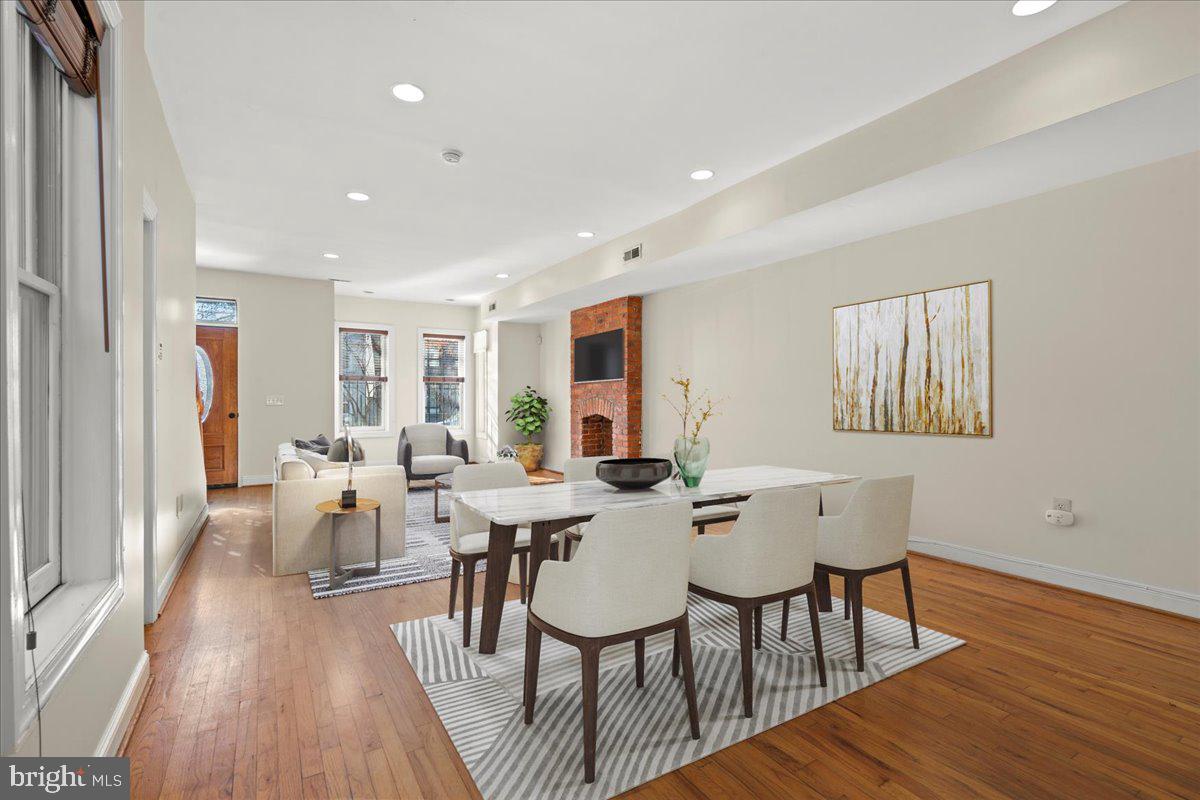
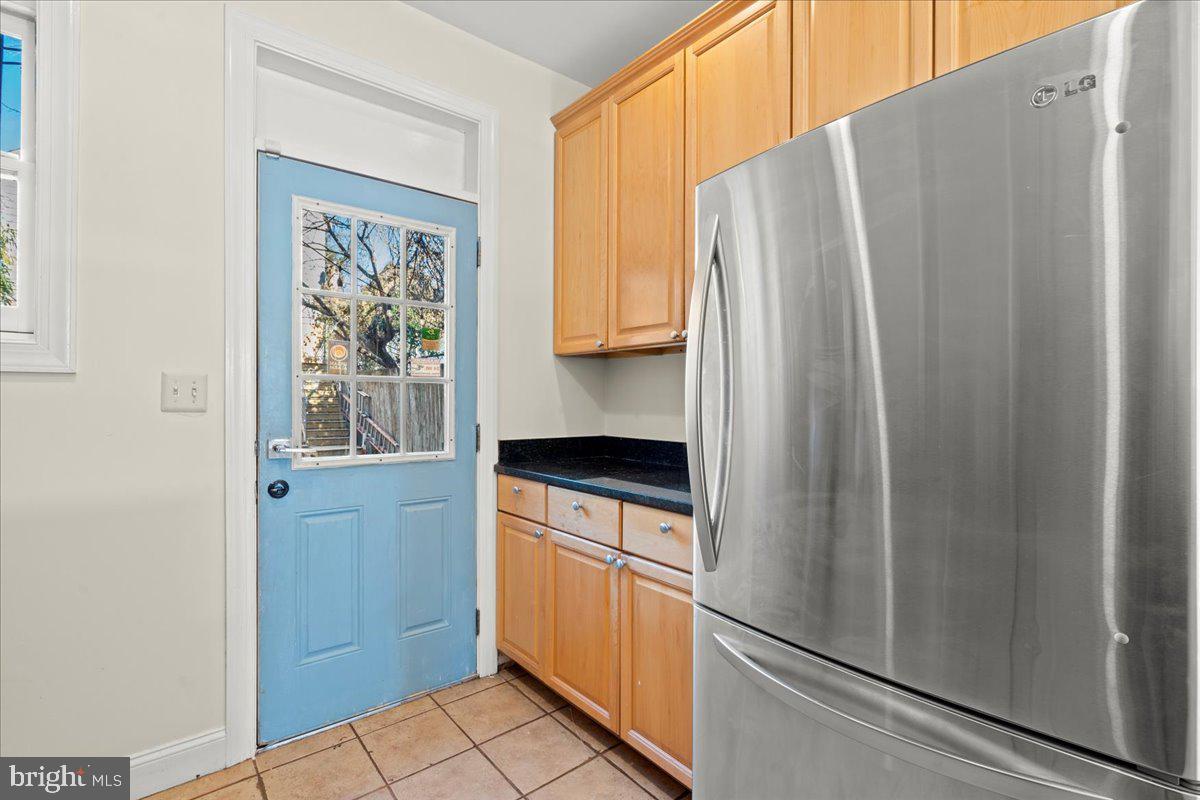
Welcome to this stunning two-unit residence! New price, and free and clear of tenancy! Each unit is fully separate yet connected by a shared yard with multiple entrances, offering flexibility, privacy, and income potential. The Main Home (Unit 1): This semi-detached Victorian, built in 1900, features 3 bedrooms, 2.5 baths, and nearly 1,500 sq. ft. of living space. Enter through a charming leaded-glass door into the spacious living room with hardwood floors, recessed lighting, and a striking floor-to-ceiling brick fireplace (sealed). The open floor plan flows seamlessly into a large dining area and a beautifully updated kitchen with granite counters, stainless steel appliances, and a breakfast bar. A convenient half bath is tucked off the dining room. Step outside to a large fenced backyard, perfect for entertaining, gardening, or dining under the string lights. The property also includes a two-car garage with easy alley access, storage space, and side-yard entry. This unit has its own laundry, a newer HVAC, and a newer water heater.
The Loft Apartment (Unit 2): Perched above the two-car garage, this oversized, two-level, one-bedroom loft, built in 2016, has its own private entrance through the side yard or from the garage. It's perfect for an au pair, an in-law suite, Airbnb, or long-term tenancy. The thoughtfully designed kitchen is far more than a kitchenette; it's a fully functional workspace featuring an island, stove, full-size fridge, microwave, dishwasher, and ample cabinet and counter space. The main level includes a large laundry room and a spacious living room, while the upstairs bedroom boasts a soaring cathedral ceiling. This unit is an excellent revenue-generating opportunity (recent rent: $2,100 per month). If your goal is to attract tenants and maximize rental income, a unit with this much natural light, one that never feels like a dungeon, should be your priority.
This lot also has incredible development potential because of its size and zoning. Expand the footprint of the main house for a larger home, or convert the property into multiple units. Lots of this size are rare in the area and truly are a gold mine. Location Highlights: less than ½ mile to Gallaudet University, two blocks to the H St Farmer's Market, 0.6 miles to Whole Foods, 0.7 miles to Union Market, and 1 mile to the NoMa-Gallaudet U Metro. Local favorites nearby include Queen Vic, Maketto, Henceforth, Granville Moore's, and Big Board. Additional conveniences: Aldi, Daru, Tapori, and Toki Underground. Easy access to DCA (20 min), BWI (40 min), IAD (45 min), Costco (10 min), and IKEA (20 min). Don't miss this rare opportunity to own a fully separate two-unit property with immediate rental income potential!
Save
Ask
Tour
Hide
Share
Listing Snapshot
Price
$935,000
Days On Site
170 Days
Bedrooms
4
Inside Area (SqFt)
2,200 sqft
Total Baths
4
Full Baths
3
Partial Baths
1
Lot Size
0.08 Acres
Year Built
1900
MLS® Number
DCDC2243572
Status
Active
Property Tax
$6,313
HOA/Condo/Coop Fees
N/A
Sq Ft Source
Estimated
Friends & Family
React
Invite
Recent Activity
2 weeks ago
Listing updated with changes from the MLS®
3 weeks ago
Price changed to $935,000
2 months ago
Status changed to Active
6 months ago
Listing first seen on site
General Features
Acres
0.08
Direction Faces
South
Foundation
BlockBrick/Mortar
Garage
Yes
Garage Spaces
2
Levels
Two
Parking
Garage Door OpenerPrivateSecuredGarageDetached
Parking Spaces
2
Property Sub Type
Townhouse
Security
Smoke Detector(s)Carbon Monoxide Detector(s)
Sewer
Public Sewer
Special Circumstances
Standard
SqFt Above
2200
SqFt Total
2200
Style
Victorian
Utilities
Cable Available
Water Source
Public
Zoning
R4
Interior Features
Appliances
Electric RangeElectric OvenGas RangeGas OvenCooktopGas Water HeaterWasherDishwasherDisposalDryerExhaust FanIce MakerRefrigeratorStainless Steel Appliance(s)Water HeaterMicrowave