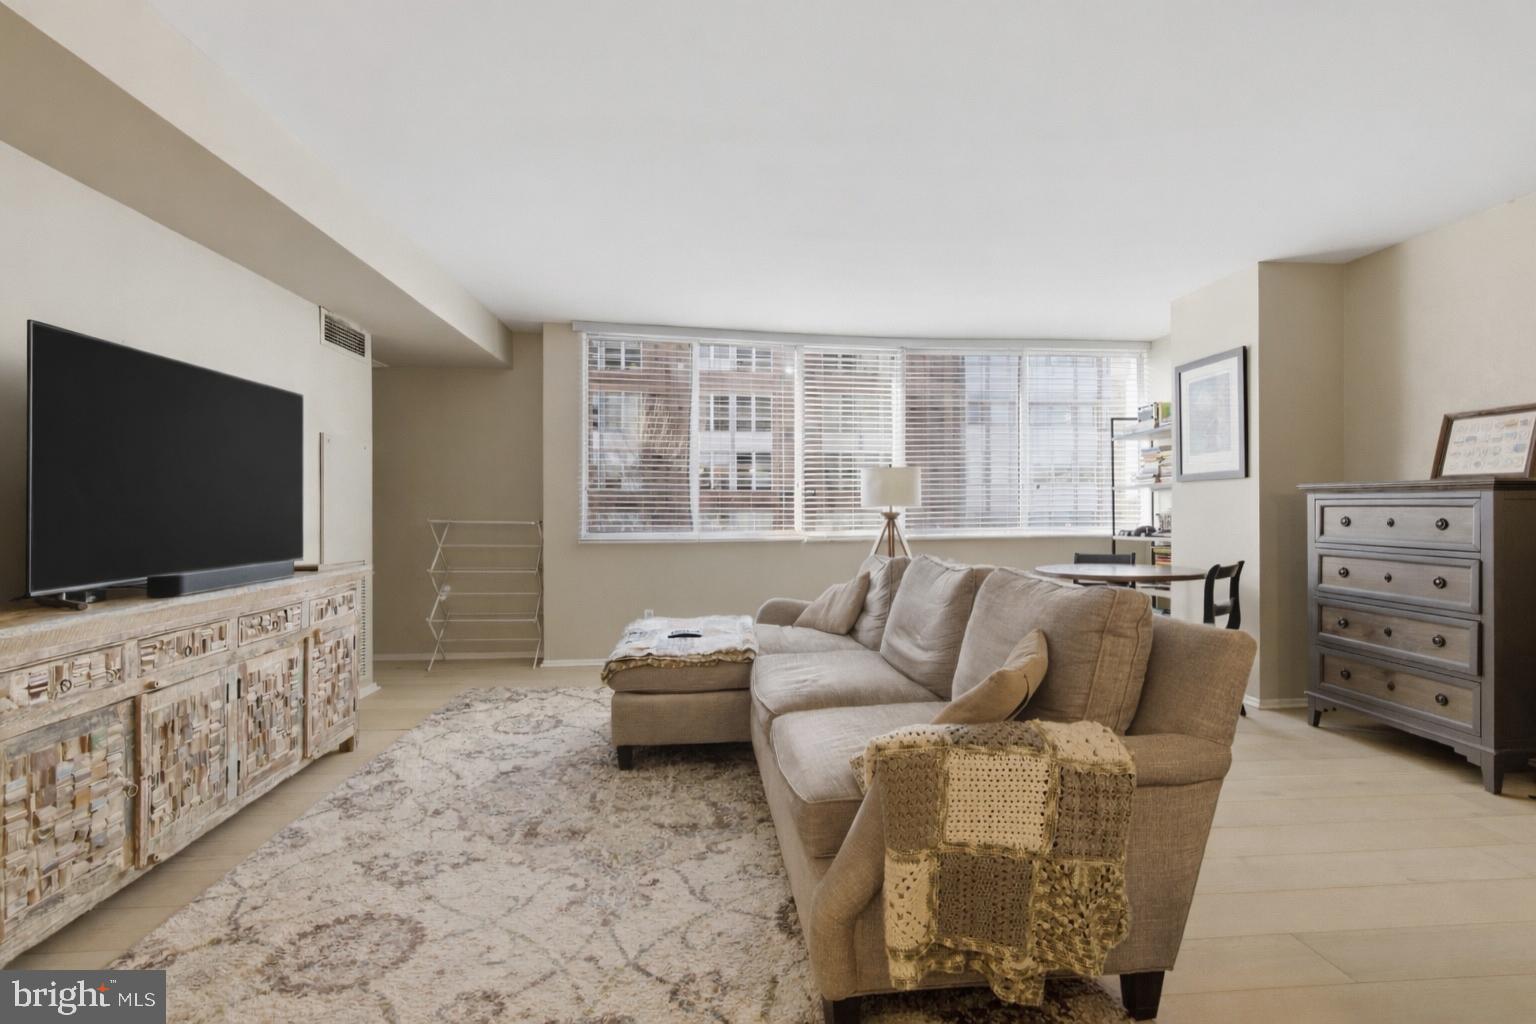

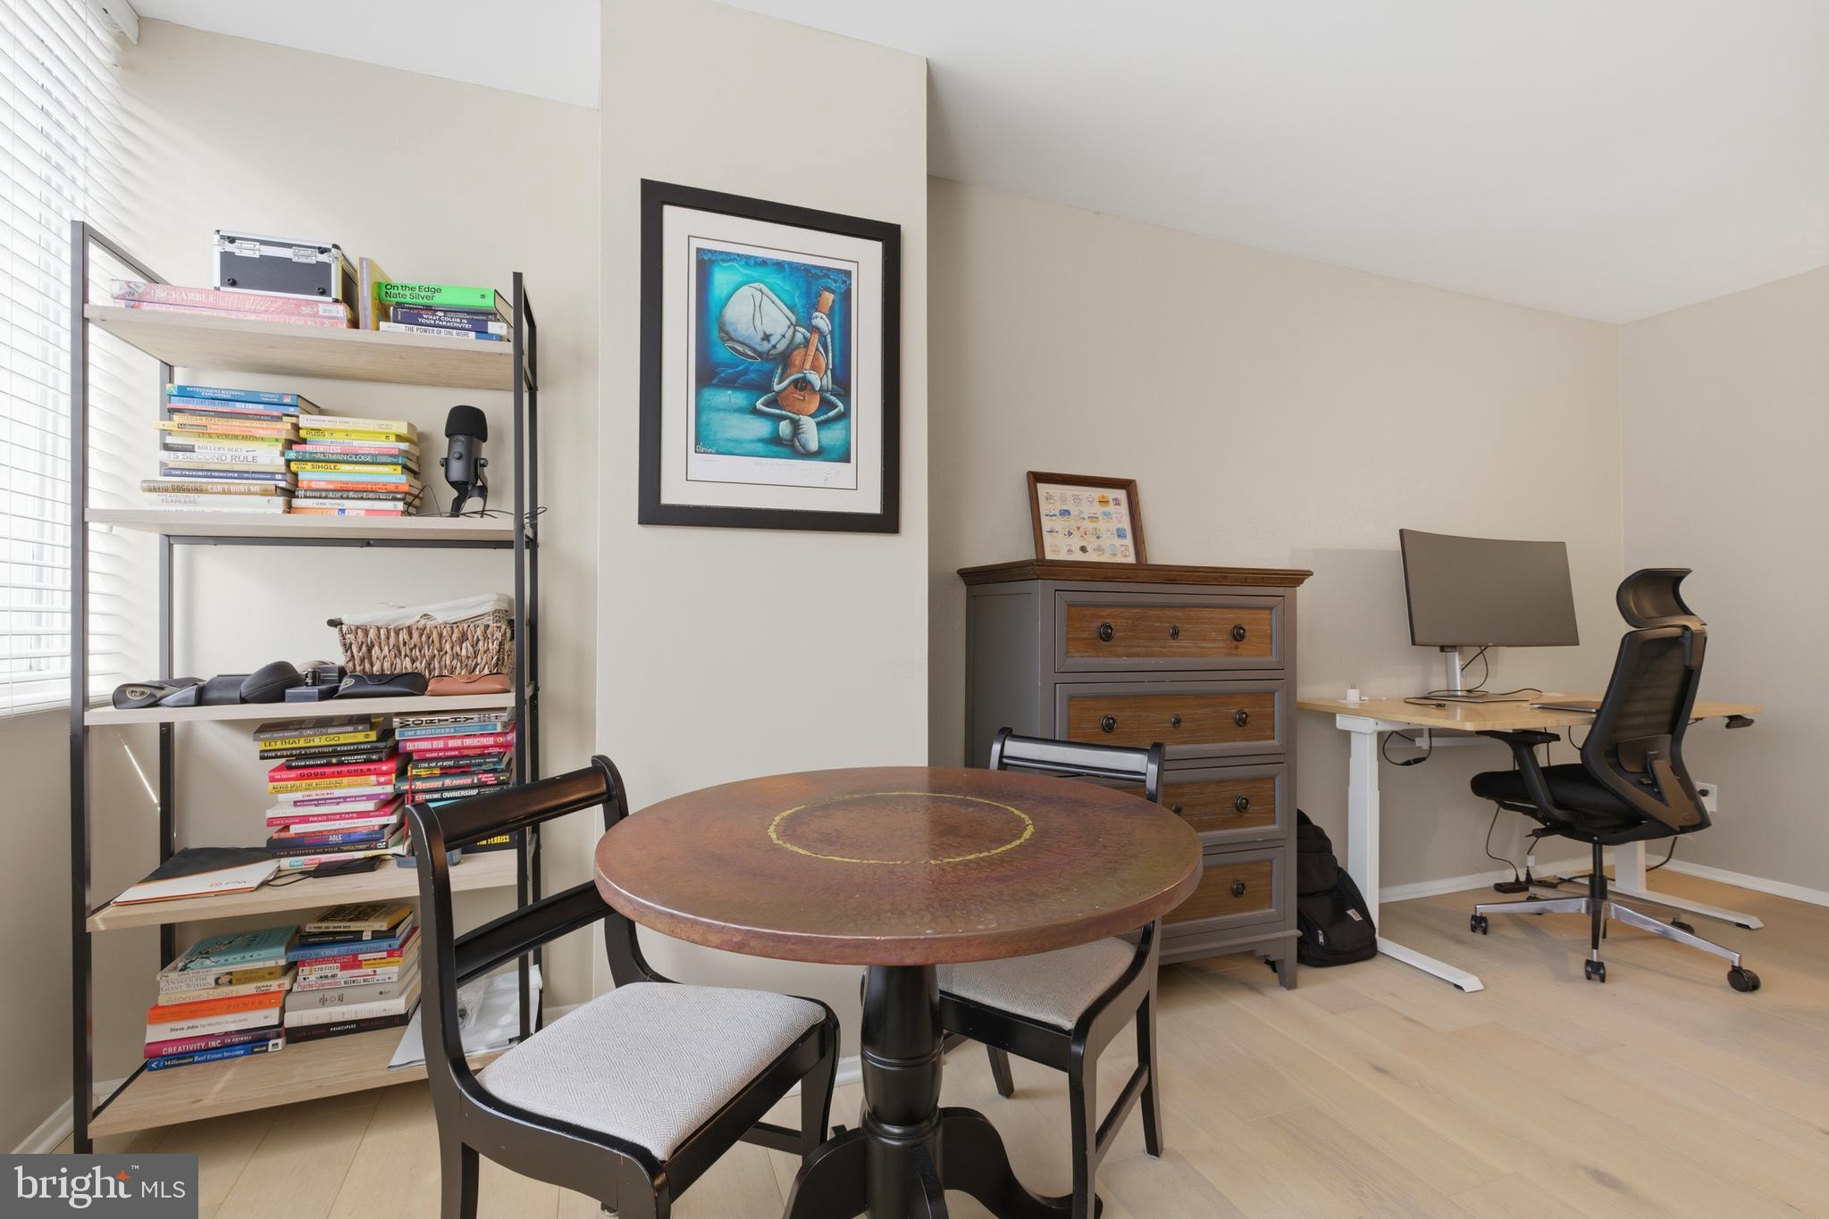

New price! Stunning, updated 1BR in the heart of Logan Circle. Updates includes a granite eat-in kitchen counter, and stainless steel appliances. Kitchen backsplash compliments the countertops and chestnut cabinets. Living area has highly desired light colored and wide plank hardwood floors throughout, and a wall of windows letting in tons of sunlight. Open concept living, provides an open and airy feel in the apartment. Enormous living area easily has room for a Living Room area, separate space for Dining area, full size desk/office area, and hide away nooks that provide tons on additional storage shelves! Washer/dryer in unit. Bath includes combo tub/shower, tile floor, and white vanity. Nicely sized and bright bedroom has 2 closets, large windows, and hardwoods throughout. The Logan Park Condo has a large roof deck with amazing views, and secure entry. The condo has easy access to metro, and all the restaurants and shopping Logan has to offer. Pets welcome and condo fee includes all utilities. Don't miss this opportunity to buy in a coveted area of Logan Circle!
Save
Ask
Tour
Hide
Share
Listing Snapshot
Price
$375,000
Days On Site
244 Days
Bedrooms
1
Inside Area (SqFt)
651 sqft
Total Baths
1
Full Baths
1
Partial Baths
N/A
Lot Size
N/A
Year Built
1981
MLS® Number
DCDC2244054
Status
Active
Property Tax
N/A
HOA/Condo/Coop Fees
$693 monthly
Sq Ft Source
Assessor
Friends & Family
React
Invite
Recent Activity
3 weeks ago
Listing updated with changes from the MLS®
2 months ago
Price changed to $375,000
5 months ago
Status changed to Active
8 months ago
Listing first seen on site
General Features
Levels
One
Parking
None
Pets
Yes
Property Sub Type
Condominium
Sewer
Public Sewer
Special Circumstances
Standard
SqFt Above
651
SqFt Total
651
Style
Beaux Arts
Water Source
Public
Zoning
LOAN CIRCLE
Interior Features
Appliances
RangeGas Water HeaterWasherDishwasherDisposalDryerRefrigeratorBuilt-In RangeStainless Steel Appliance(s)Microwave
Cooling
Central AirElectric
Flooring
WoodHardwood
Heating
Natural GasForced Air
Interior
ElevatorOpen Floorplan
Laundry Features
Washer Hookup
Main Level Bedrooms
1
Window Features
Window CoveringsWindow Treatments
Save
Ask
Tour
Hide
Share
Exterior Features
Construction Details
Brick
Pool Features
None
Windows/Doors
Window CoveringsWindow Treatments
Community Features
Accessibility Features
Accessible Elevator Installed
Association Amenities
Elevator(s)
Additional Association Fee
$693.0
Additional Association Fee Frequency
Monthly
School District
DISTRICT OF COLUMBIA PUBLIC SCHOOLS
Schools
School District
DISTRICT OF COLUMBIA PUBLIC SCHOOLS
Elementary School
Unknown
Middle School
Unknown
High School
Unknown
Listing courtesy of Margaret S Lamberton Real Estate