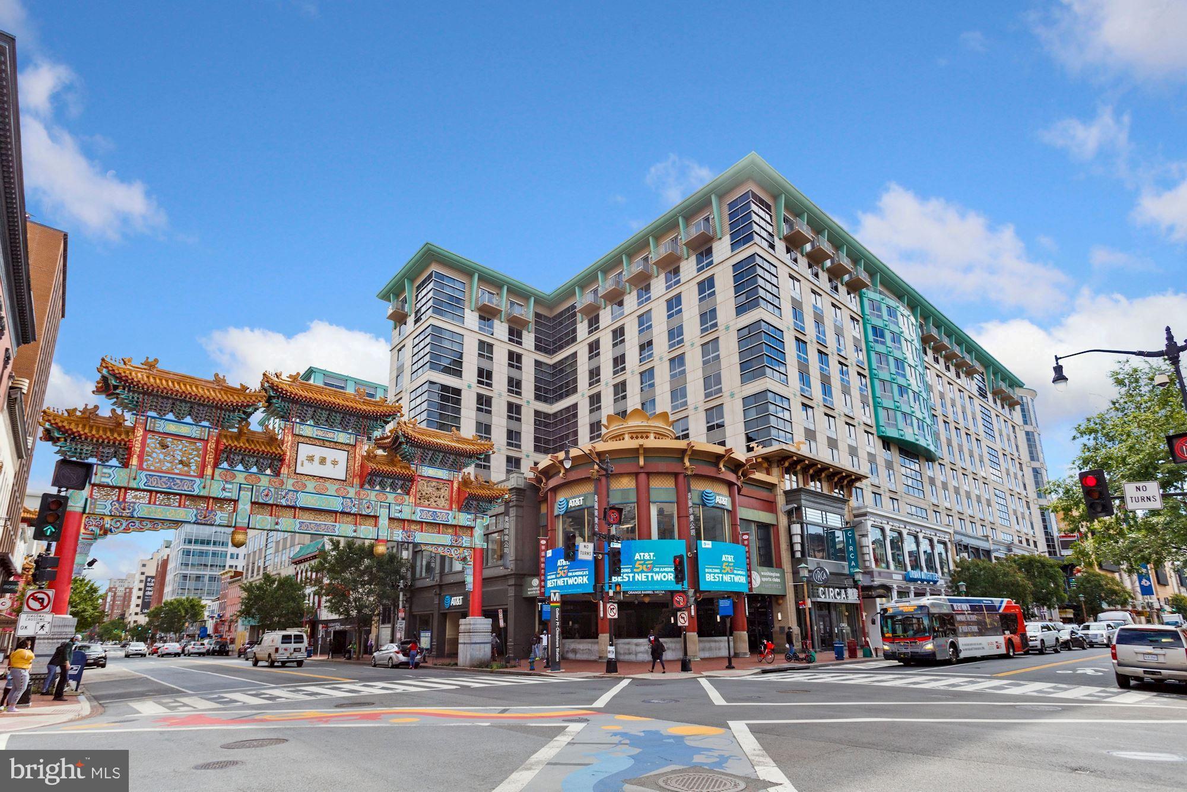
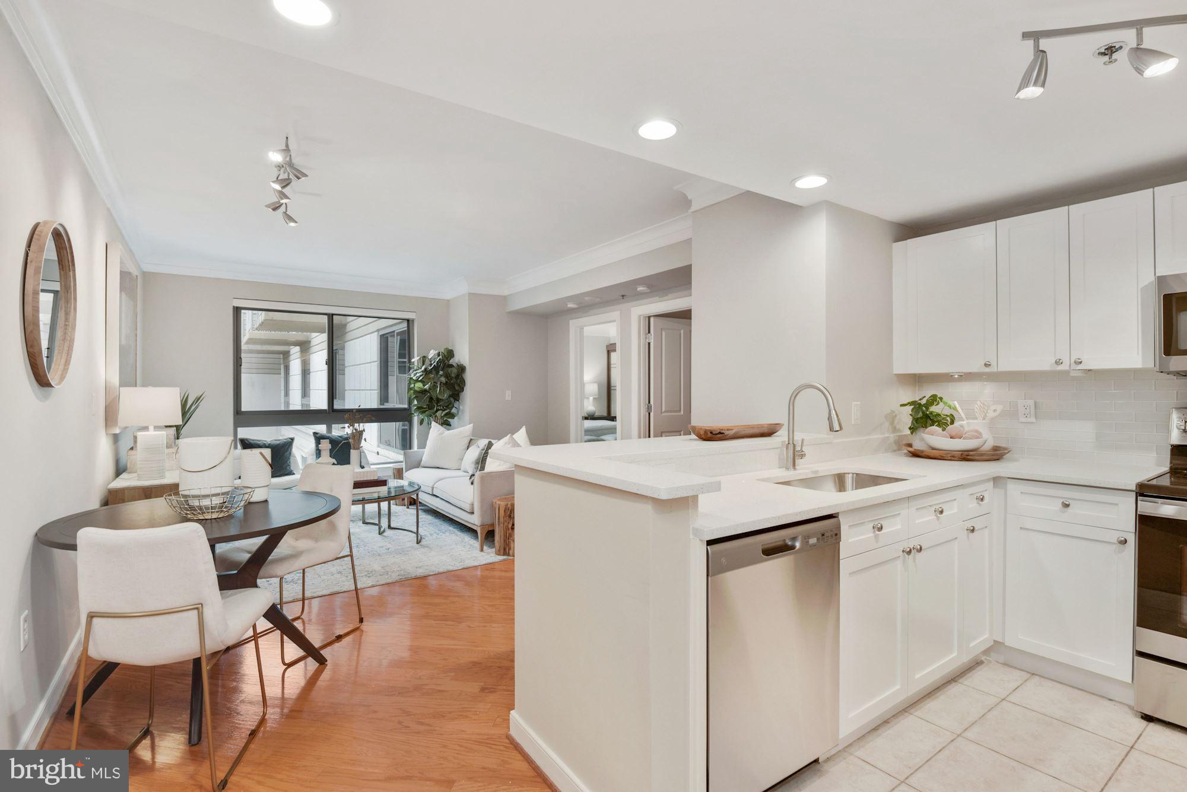
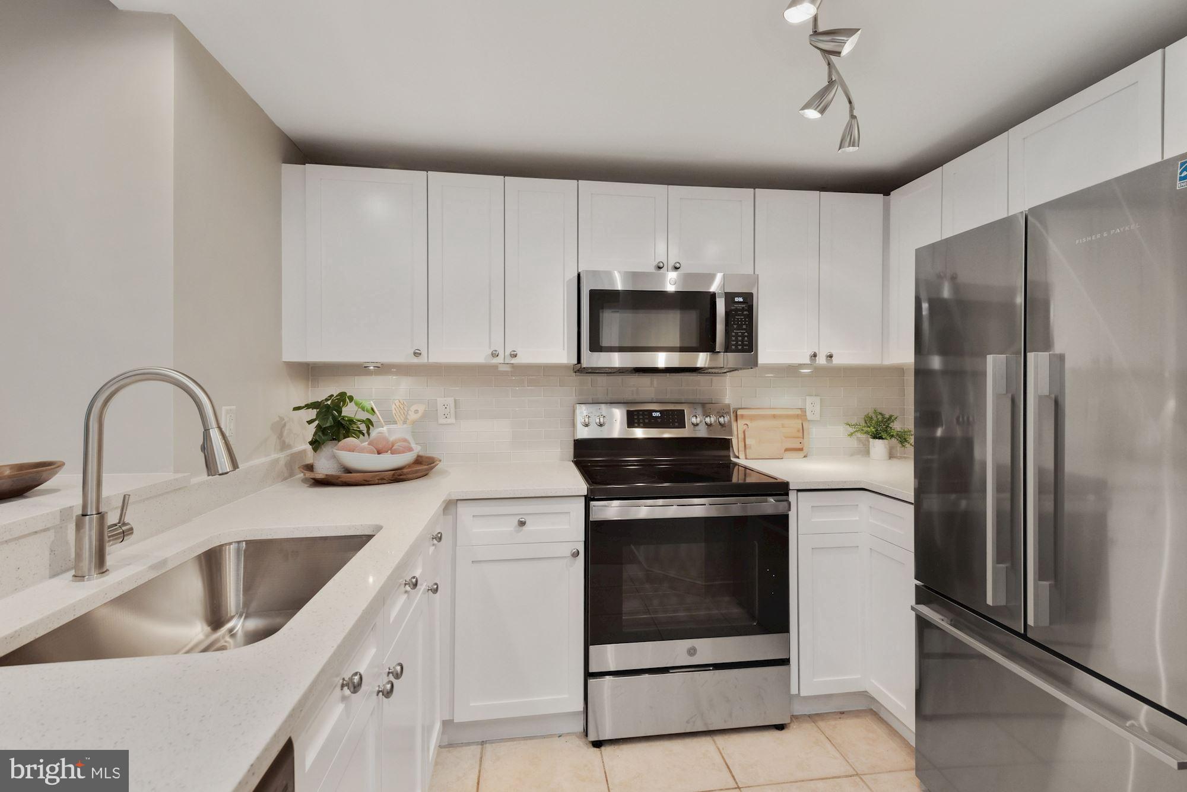
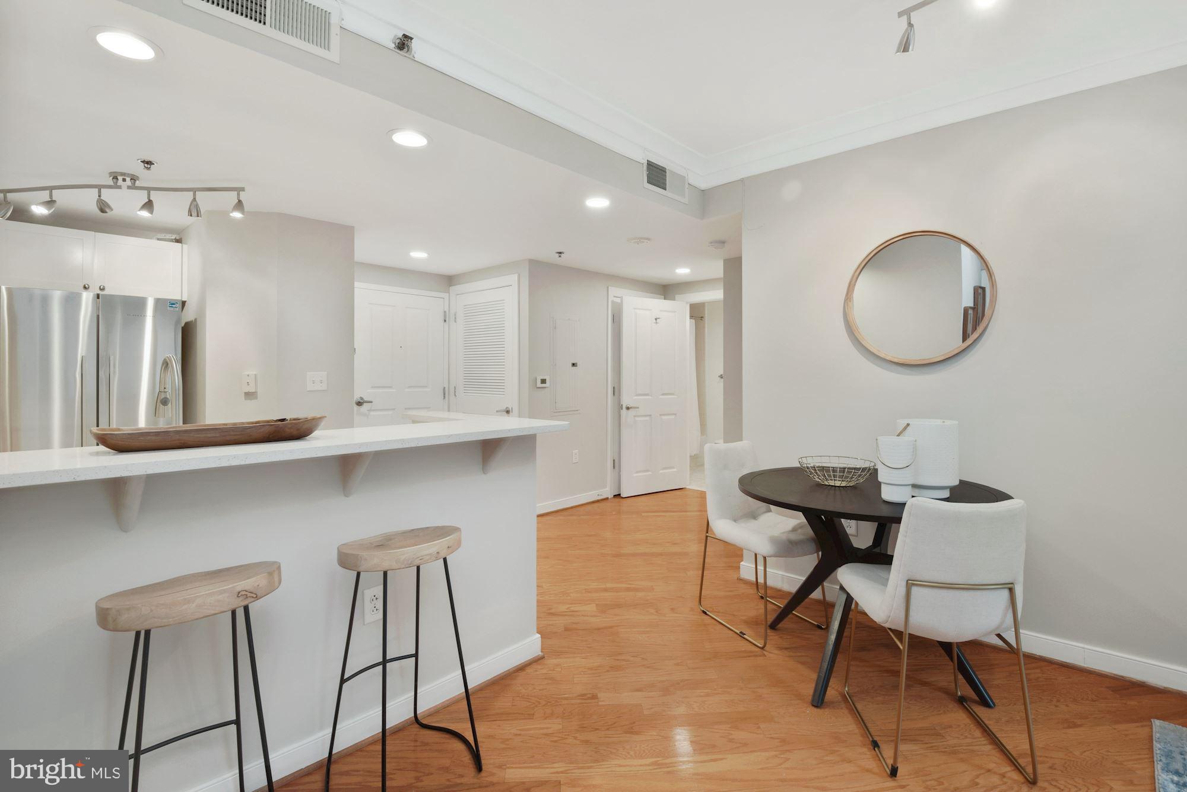
PRICED TO SELL, here is the value in Northwest DC! Over 1400 square feet of living space with 2 Bedrooms + large Den and 2 full baths. Welcome to Chinatown in NW Washington DC. Imagine a vibrant neighborhood where historic culture meets modern living: thousands of residential units carved from iconic architecture, lush green promenades like the “8th Street Gallery Walk,” bustling night markets, art installations, and festivals. With unmatched access to Capital One Arena, Gallery Place, and Metro, this reimagined district offers not just a place to live, but a lifestyle — equal parts energy, tradition, and opportunity. Live large in this expansive and quiet 1,425 SF floor plan featuring 2 Bedrooms + Den + 2 Full Baths overlooking a peaceful center courtyard. An updated kitchen is designed with quartz countertops, subway tile backsplash, and stainless-steel appliances. This home features updated lighting throughout, new carpeting, fresh paint, and two updated full bathrooms. Two bedrooms with walk-in closets, plus a living/dining nook off of the kitchen, a bonus room that can easily serve as a large family, dining, or media room, and a separate den/office, all provide additional, functional spaces for modern living and working from home. A commuter's dream, the Residences of Gallery Place is a pet-friendly condominium with a 24-hour front desk concierge located above the Gallery Place-Chinatown Metro (Green, Red, and Yellow Metro Lines) and is surrounded by endless restaurants, nightlife, shops, and entertainment including Capital One Arena, Regal Cinemas, and performing arts theaters. Building amenities include a spacious gym, lounge, a third-floor deck that overlooks the famous Peace Gate of Chinatown, and a courtyard. On-site garage parking is available separately for rent.
Save
Ask
Tour
Hide
Share
Listing Snapshot
Price
$315,000
Days On Site
248 Days
Bedrooms
2
Inside Area (SqFt)
1,425 sqft
Total Baths
2
Full Baths
2
Partial Baths
N/A
Lot Size
N/A
Year Built
2005
MLS Number
DCDC2245534
Status
Active
Property Tax
$5,280
HOA/Condo/Coop Fees
$2,551.01 monthly
Sq Ft Source
Estimated
Friends & Family
React
Invite
Recent Activity
a month ago
Listing updated with changes from the MLS
5 months ago
Price changed to $315,000
8 months ago
Listing first seen on site
General Features
Levels
One
Parking
LeasedOther
Pets
Cats OKDogs OKNumber LimitYes
Property Sub Type
Condominium
Security
24 Hour Security
Sewer
Public Sewer
Special Circumstances
Standard
SqFt Above
1425
SqFt Total
1425
Style
Contemporary
Water Source
Public
Zoning
RES
Interior Features
Appliances
Gas RangeGas OvenElectric Water HeaterWasherDishwasherDisposalRefrigeratorMicrowaveDryer
Cooling
Central AirElectric
Flooring
Wood
Furnished
Unfurnished
Heating
ElectricForced Air
Interior
PantryOtherOpen Floorplan
Laundry Features
Washer Hookup
Main Level Bedrooms
2
Den
Level - Main
Save
Ask
Tour
Hide
Share
Exterior Features
Construction Details
BrickConcrete
Pool Features
None
Community Features
Accessibility Features
Accessible Elevator Installed
Association Amenities
ConciergeFitness CenterOtherSecurityElevator(s)
Additional Association Fee
$2551.01
Additional Association Fee Frequency
Monthly
School District
DISTRICT OF COLUMBIA PUBLIC SCHOOLS
Schools
School District
DISTRICT OF COLUMBIA PUBLIC SCHOOLS
Elementary School
Unknown
Middle School
Unknown
High School
Unknown
Listing courtesy of TTR Sotheby's International Realty