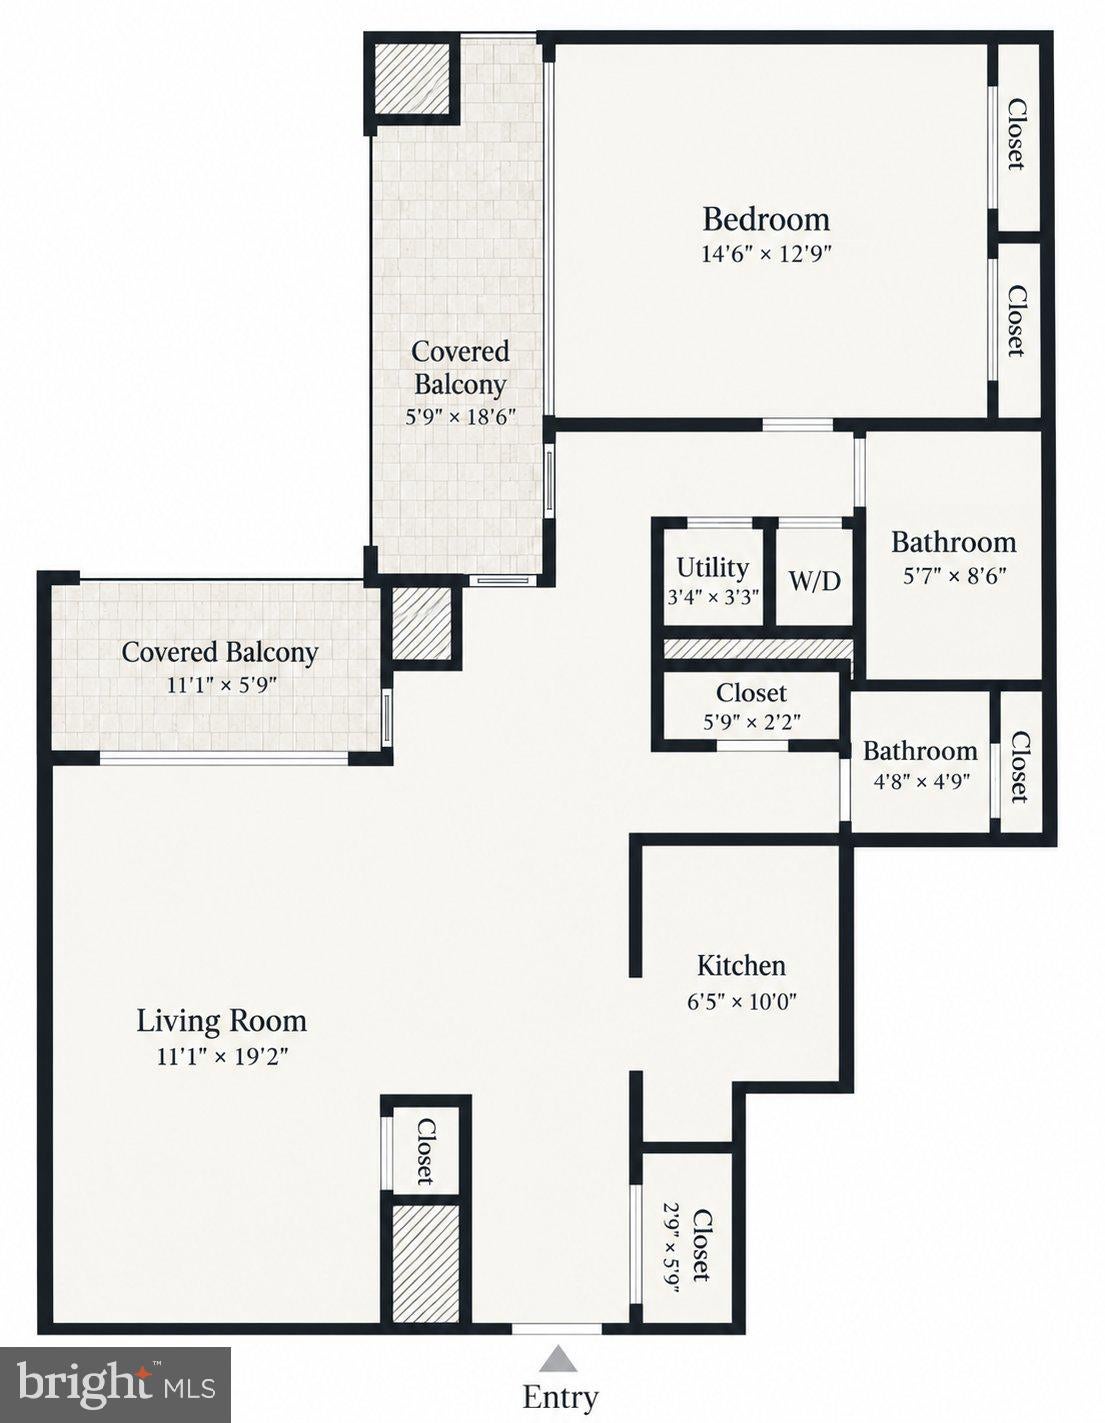
Located in the heart of Washington’s desirable West End, this elegant 1-bedroom, 1.5-bath condominium offers 875 square feet of thoughtfully designed living space with two private balconies, garage parking, and a private storage unit. Positioned directly across from the Ritz-Carlton Residences and adjacent to three luxury five-star hotels—the Westin Georgetown, Park Hyatt, and Fairmont Washington, D.C.—the residence sits at the crossroads of the West End, Georgetown, Dupont Circle, and Foggy Bottom, with convenient access to the White House district, GWU, and Georgetown University.
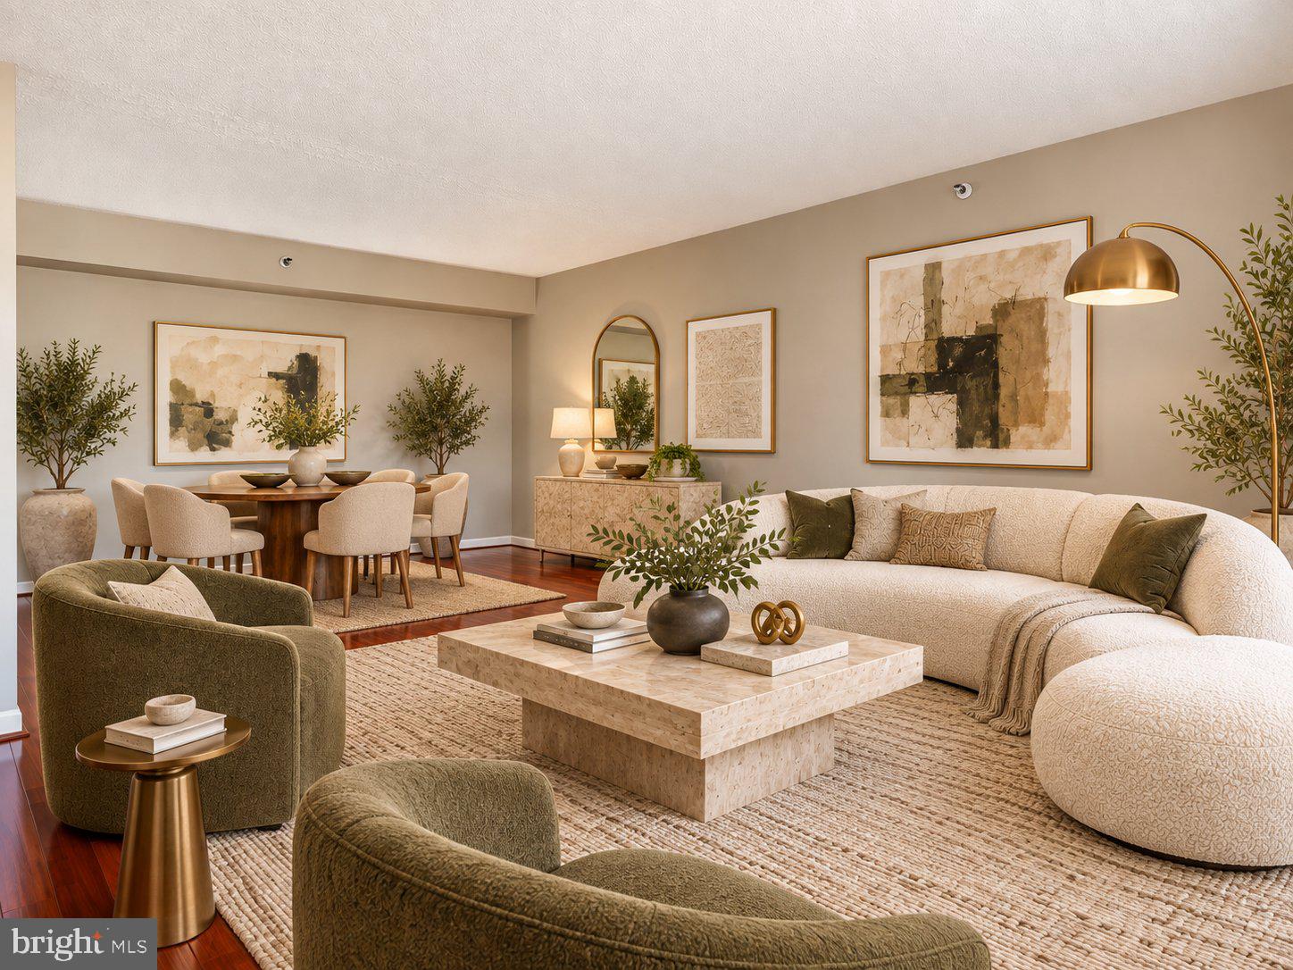
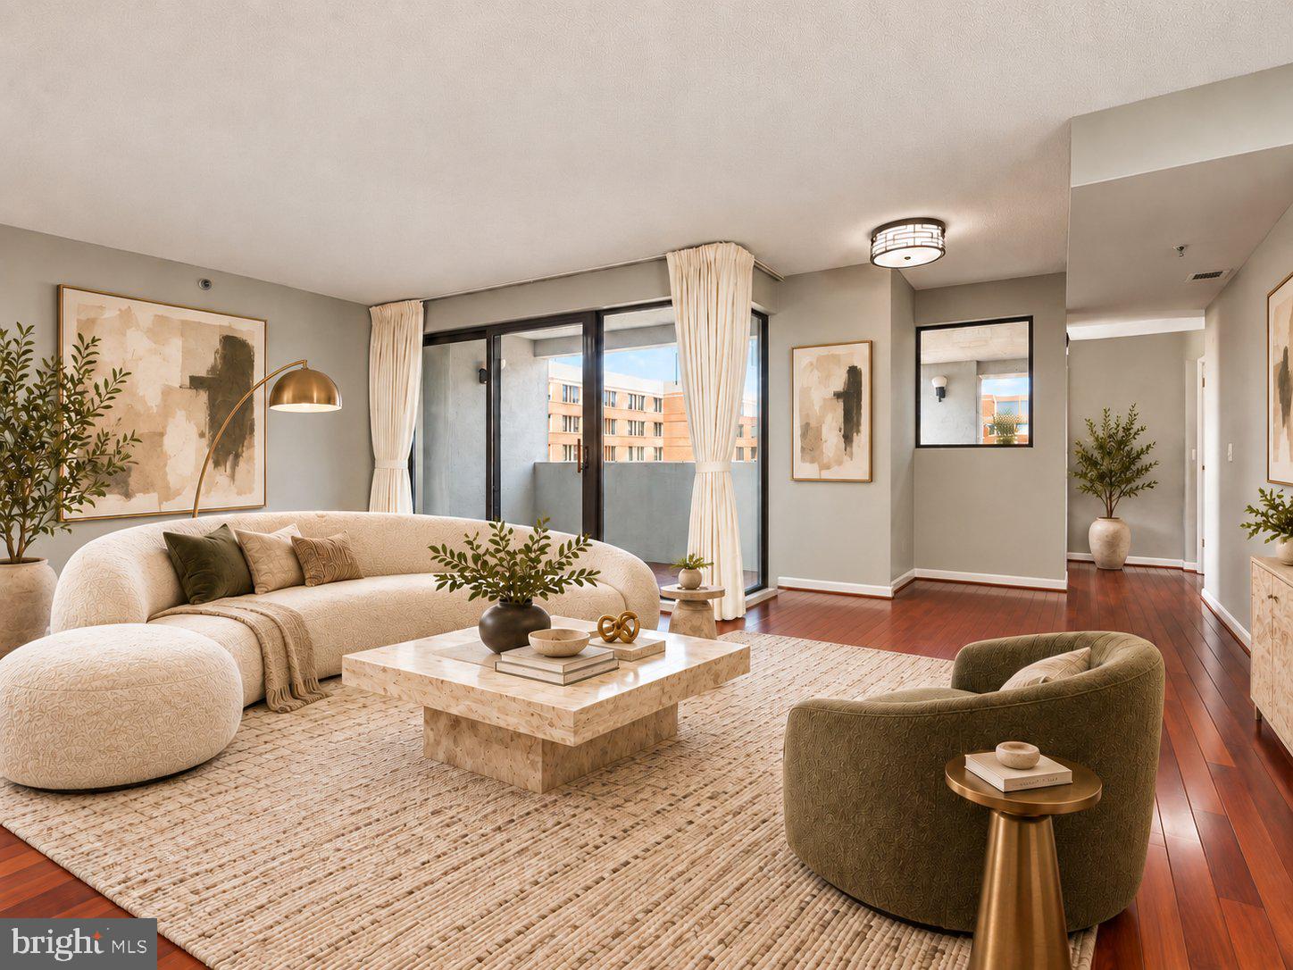
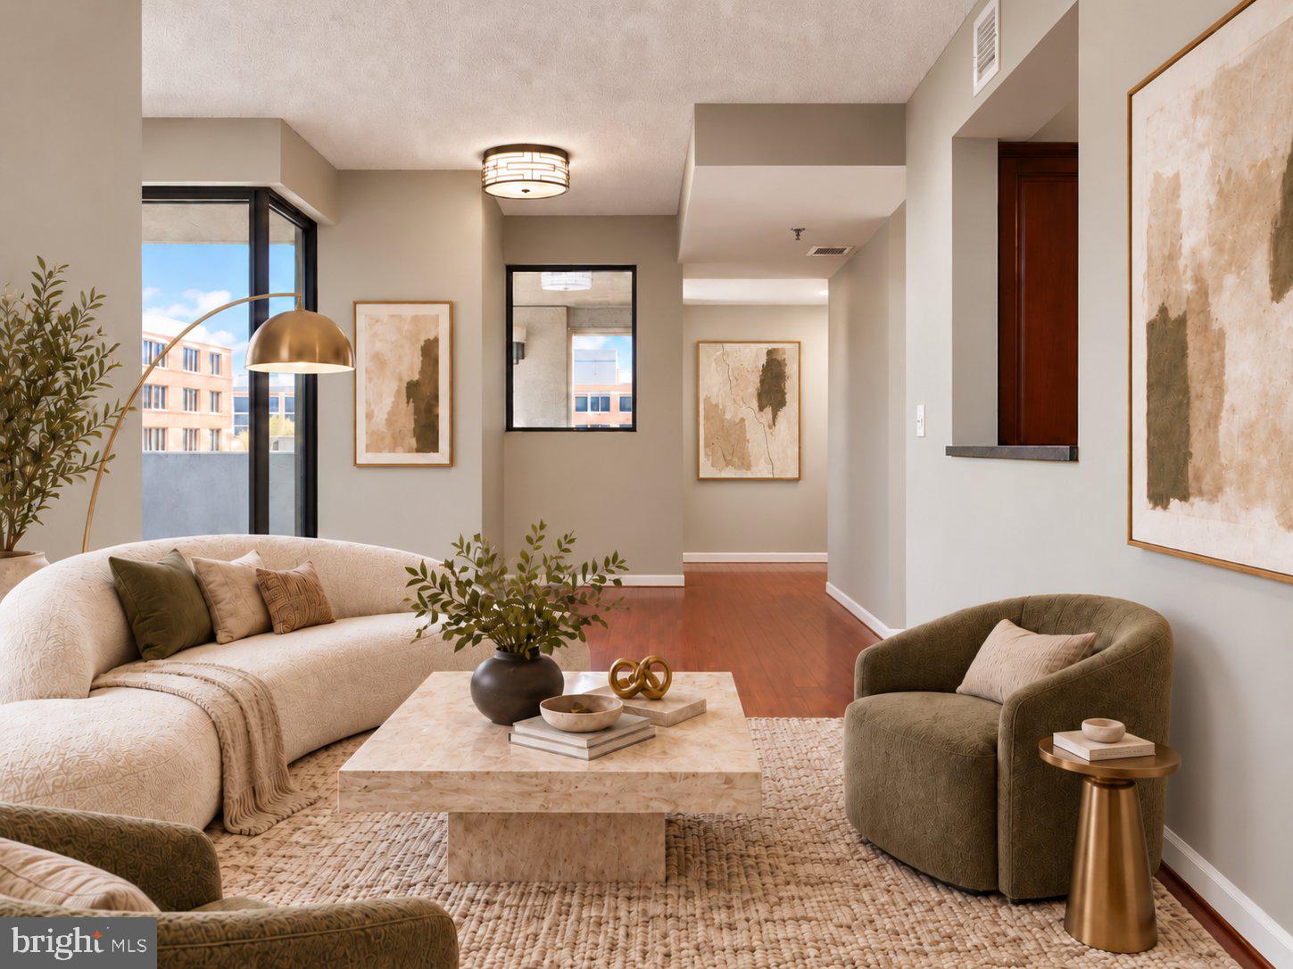
Inside, Brazilian cherry hardwood floors run throughout the open living and dining area, where large windows fill the space with natural light. A private balcony extends the living space outdoors, perfect for morning coffee or evening relaxation. The kitchen features granite countertops, a marble tile backsplash, and durable tiled flooring.
The spacious bedroom suite includes two closets and direct access to a second private balcony. The ensuite bath is finished in warm tan marble and features a deep soaking tub. Additional highlights include a new HVAC system installed in 2022 and an in-unit washer and dryer.
Residents enjoy access to a rooftop terrace with sweeping city views and a spectacular front-row vantage point for Washington, D.C.’s Fourth of July fireworks. The full-service, pet-friendly building also includes convenient on-site amenities such as a doctor’s office, dentist, veterinarian, and dry cleaner. This unit comes with additional storage, as well as private, assigned, underground parking spot.
Ideally located just minutes by foot from the Foggy Bottom, and Dupont Circle Metro stations, the property is steps from Equinox Sports Club, Trader Joe’s, Whole Foods, world-class dining, and premier shopping throughout Georgetown and the West End.
A rare opportunity to live in one of Washington’s most connected and prestigious neighborhoods.
Save
Ask
Tour
Hide
Share
Listing Snapshot
Price
$650,000
Days On Site
247 Days
Bedrooms
1
Inside Area (SqFt)
875 sqft
Total Baths
2
Full Baths
1
Partial Baths
1
Lot Size
N/A
Year Built
1989
MLS Number
DCDC2246412
Status
Active
Property Tax
$5,218.58
HOA/Condo/Coop Fees
$787 monthly
Sq Ft Source
Estimated
Friends & Family
React
Invite
Recent Activity
3 days ago
Listing updated with changes from the MLS
a month ago
Status changed to Active
a month ago
Price changed to $650,000
8 months ago
Listing first seen on site
General Features
Garage
Yes
Garage Spaces
1
Levels
One
Parking
Garage Door OpenerPrivateAssignedGarageCommunity Structure
Parking Spaces
1
Pets
Cats OKDogs OKYes
Property Sub Type
Condominium
Sewer
Public Sewer
Special Circumstances
Standard
SqFt Above
875
SqFt Total
875
Style
Contemporary
Water Source
Public
Zoning
MU-10
Interior Features
Appliances
Electric RangeElectric OvenElectric Water HeaterDishwasherDisposalIce MakerMicrowaveRefrigeratorWasherDryerStainless Steel Appliance(s)
Cooling
Central AirElectric
Flooring
Wood
Heating
ElectricForced Air
Interior
Open Floorplan
Laundry Features
Washer Hookup
Main Level Bedrooms
1
Window Features
Window CoveringsWindow Treatments
Den
Level - Main
Dining Room
Level - Main
Foyer
Level - Main
Kitchen
Level - Main
Living Room
Level - Main
Primary Bedroom
Level - Main
Save
Ask
Tour
Hide
Share
Exterior Features
Pool Features
None
Windows/Doors
Window CoveringsWindow Treatments
Community Features
Accessibility Features
Accessible Elevator Installed
Association Amenities
SecurityElevator(s)
Additional Association Fee
$787.0
Additional Association Fee Frequency
Monthly
School District
DISTRICT OF COLUMBIA PUBLIC SCHOOLS
Schools
School District
DISTRICT OF COLUMBIA PUBLIC SCHOOLS
Elementary School
Unknown
Middle School
Unknown
High School
Unknown
Listing courtesy of TTR Sotheby's International Realty