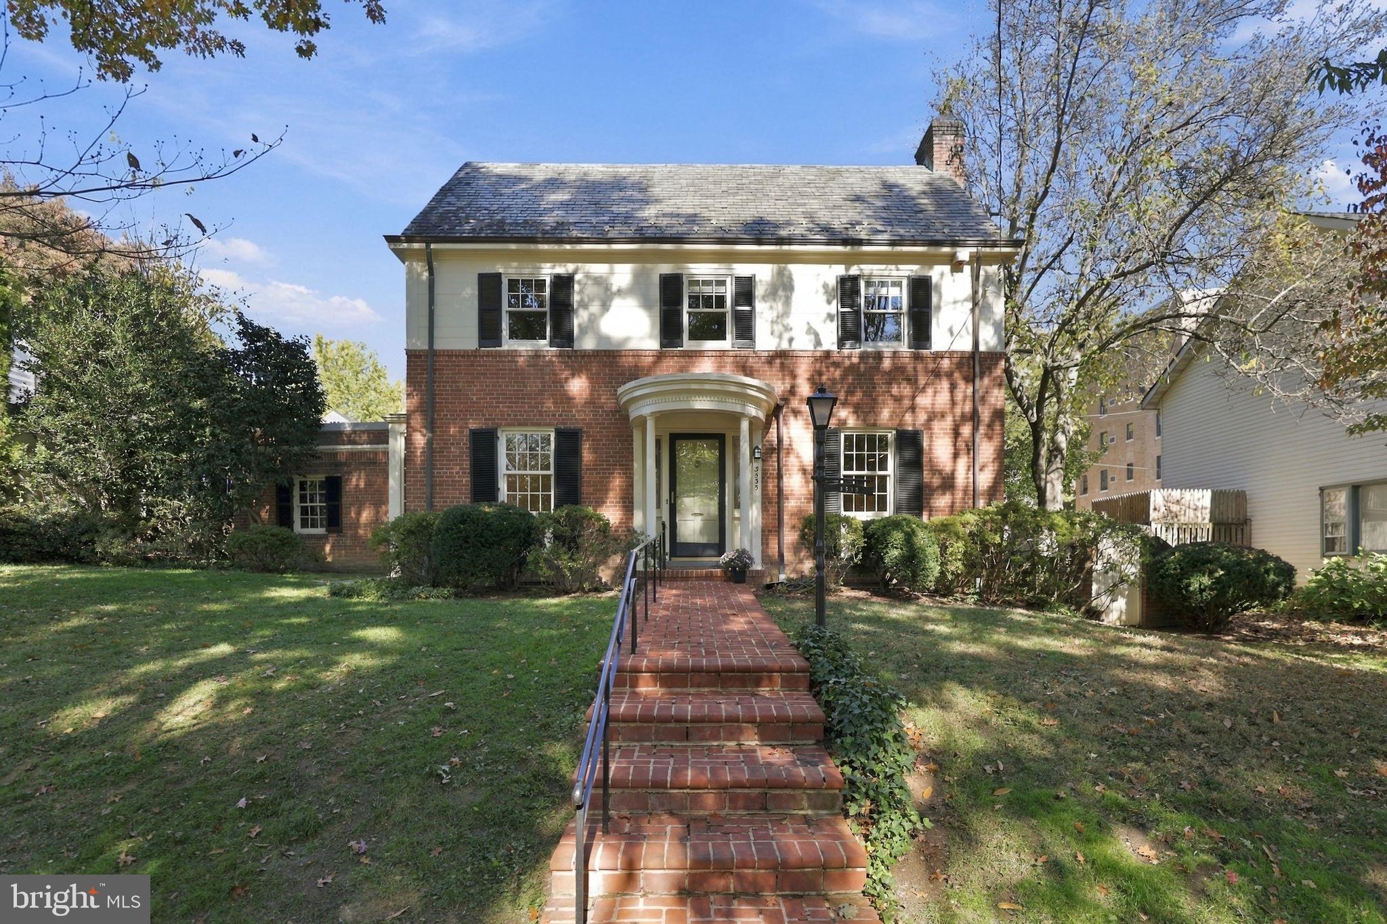
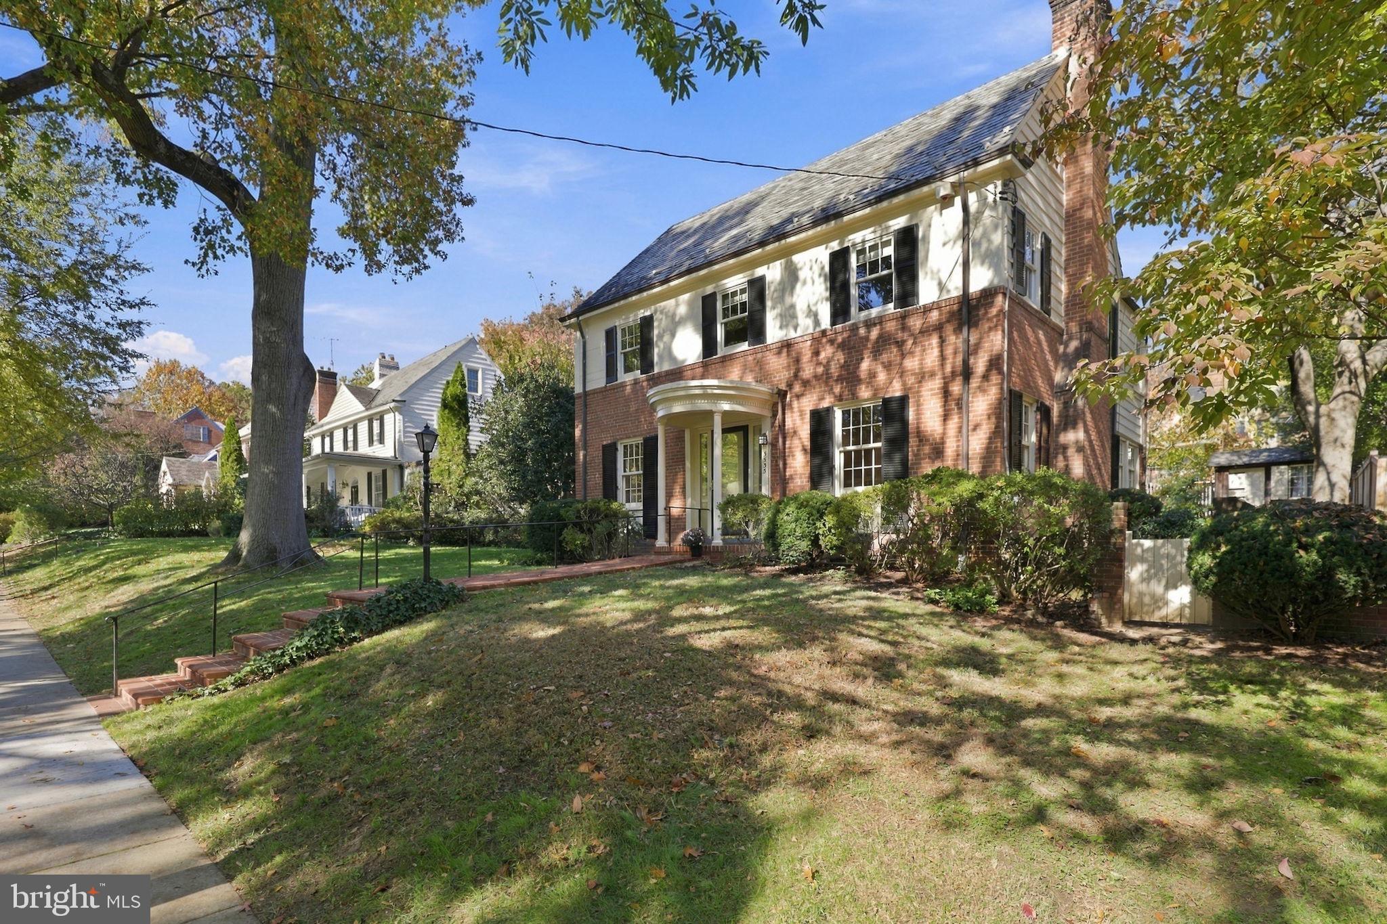
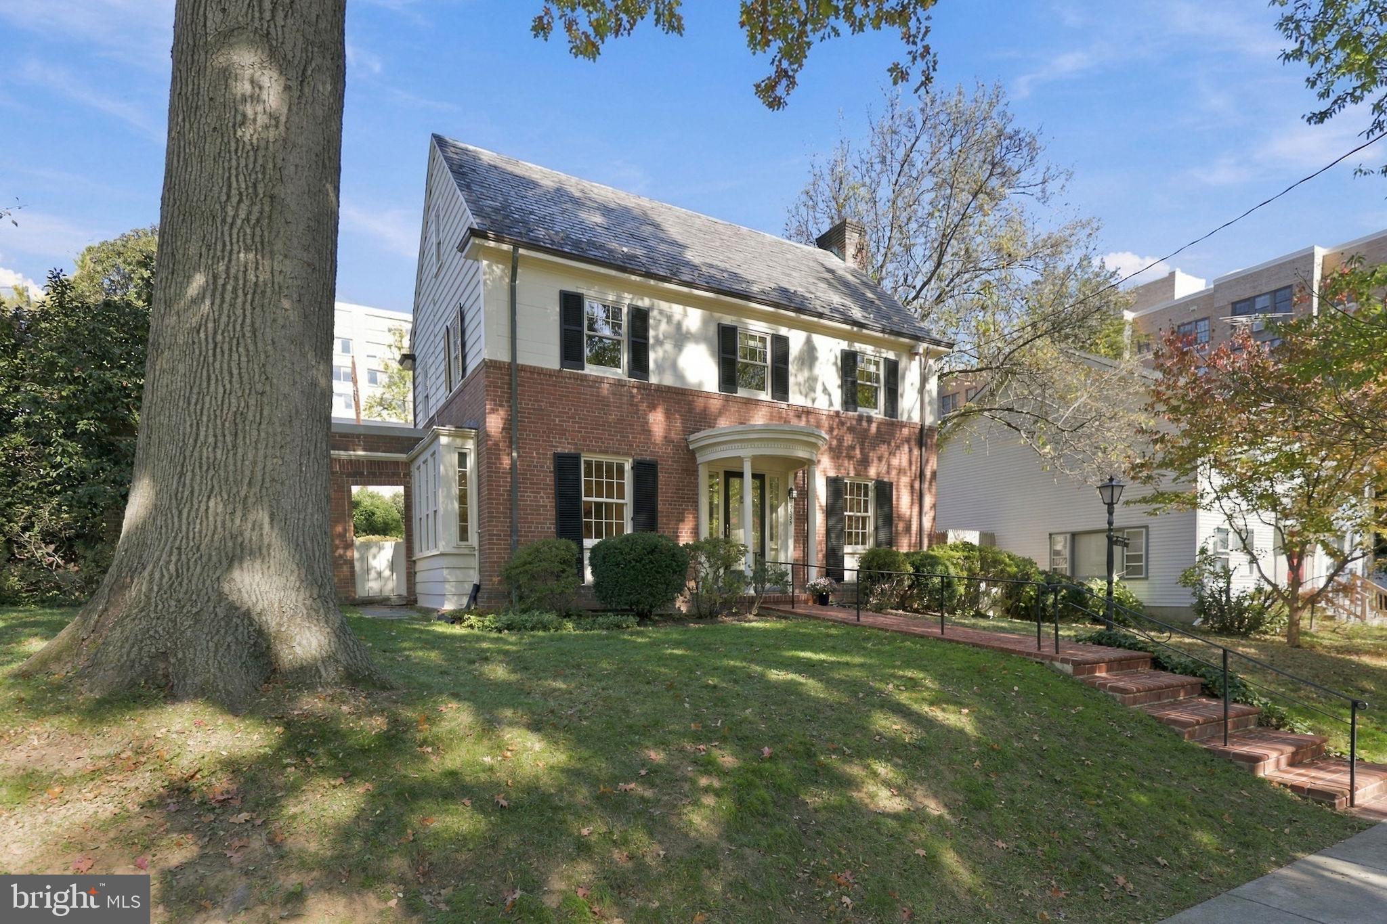
Professional Photos to come Wednesday 11/11. Classic 1940 Brick Colonial in the Heart of Wakefield!
Ideally situated on a beautiful 6,440-square-foot lot, this south-facing brick Colonial offers timeless charm, generous living spaces, and an unbeatable location just moments from the shops, restaurants, and conveniences along Wisconsin and Connecticut Avenues, with easy access to Metro and bus transportation.
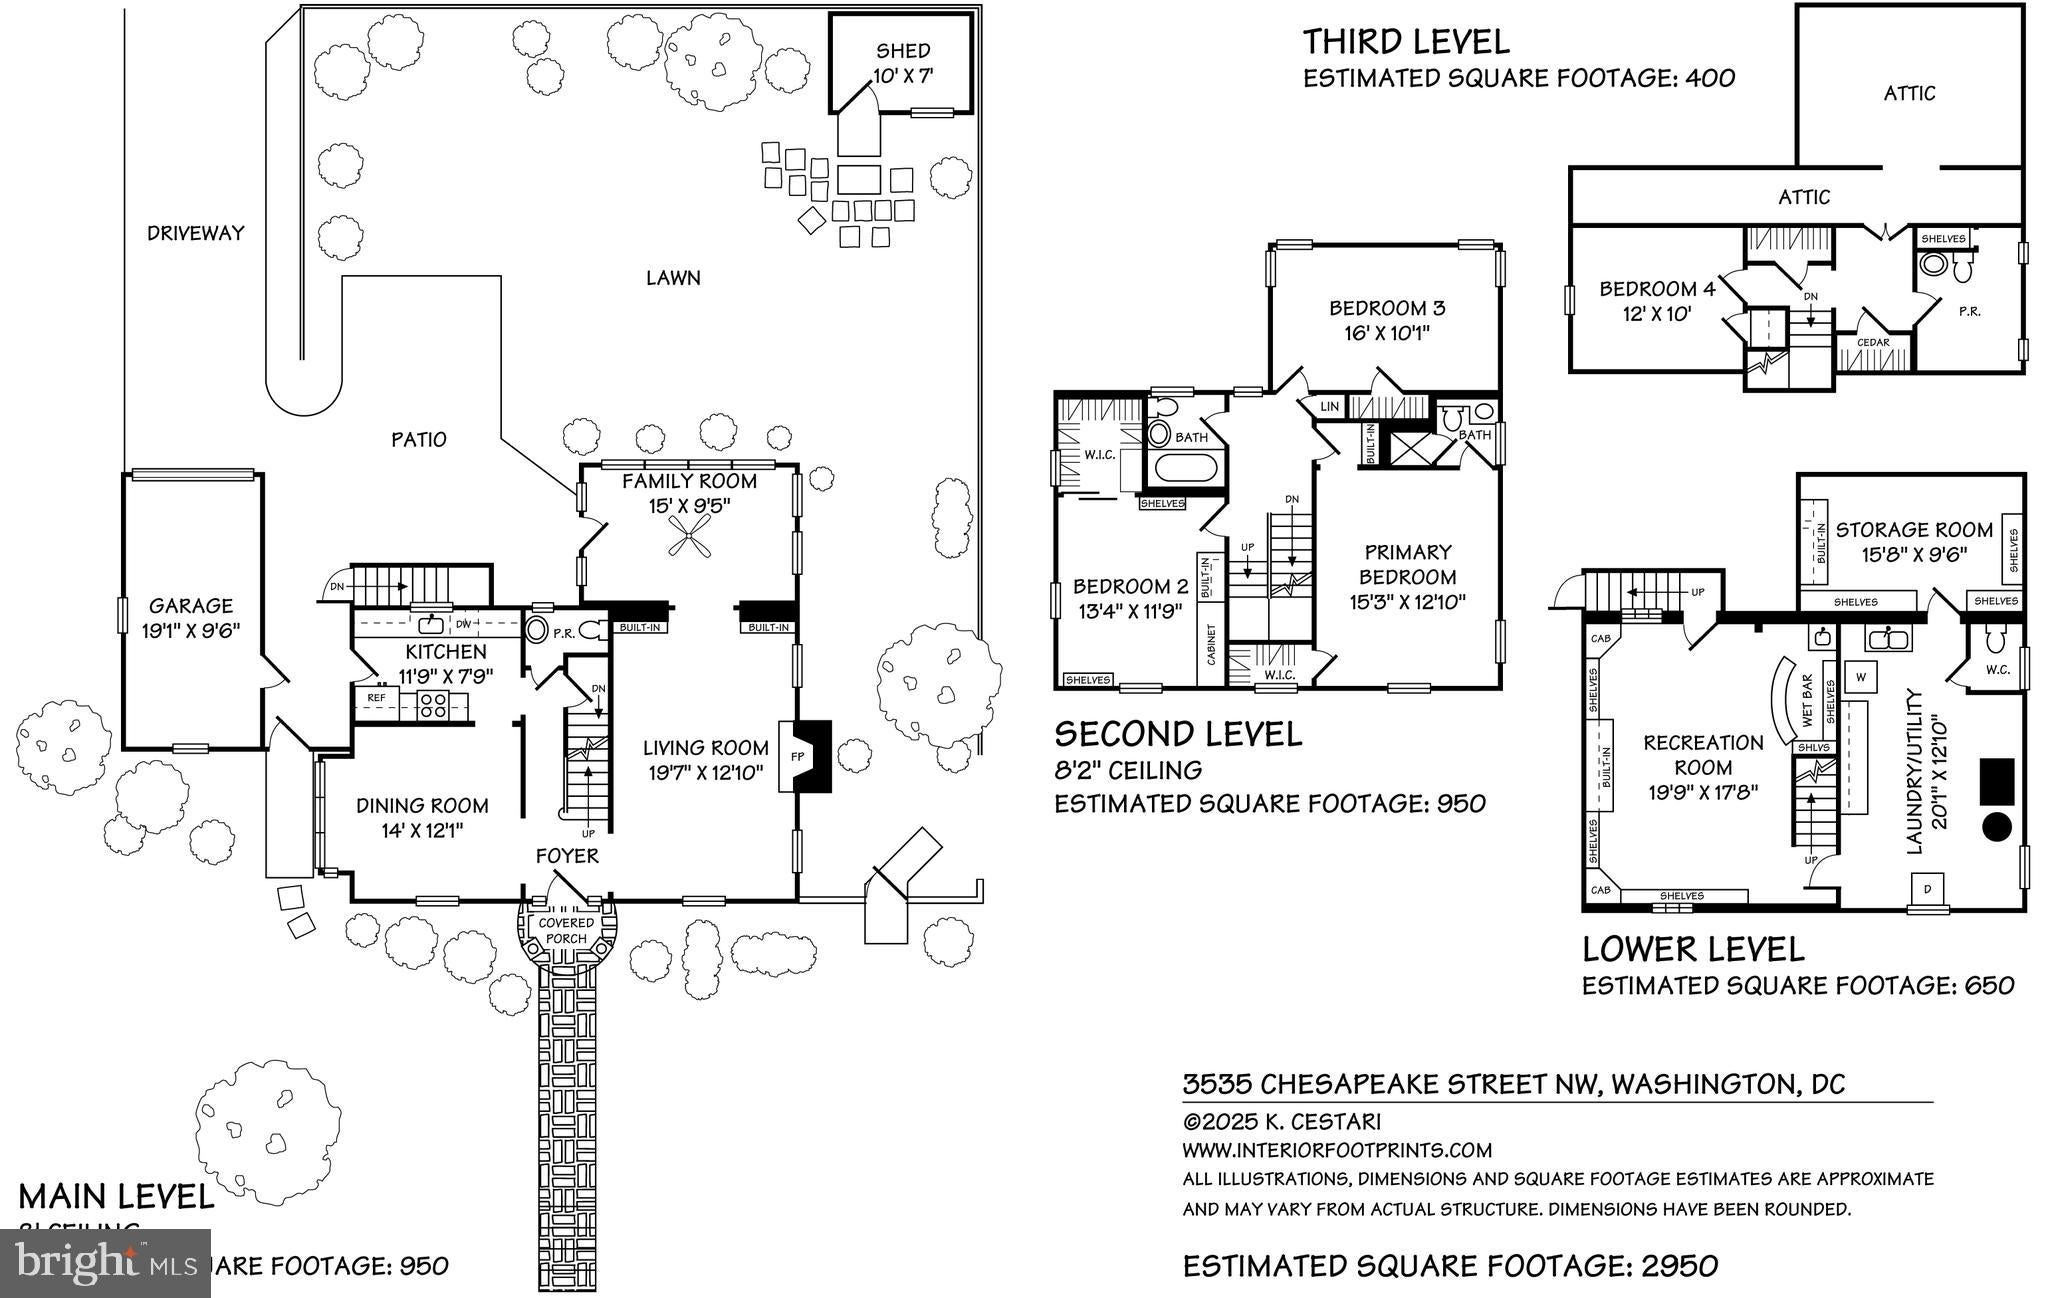
A welcoming entry foyer introduces the home’s traditional floor plan with almost 3,000 square feet, beginning with a spacious, sun-filled living room featuring a wood-burning fireplace. An adjoining rear den provides the perfect spot for a home office, reading room, or casual retreat. A separate dining room, kitchen, and convenient powder room complete the main level, along with a breezeway connecting the house to the detached one-car garage.
Upstairs, three generously proportioned bedrooms and two full bathrooms include a primary suite with its own en suite bath. Fixed stairs from the upper hallway lead to a finished attic offering a fourth bedroom, abundant storage, and an additional powder room—wonderful flexible space for guests, a home office, or a private retreat.
The walk-out lower level offers even more versatility with a partially finished recreation room featuring extensive built-ins, a laundry and utility area with a quarter bath, and a separate bonus storage room.
Outdoors, the lovely rear yard provides a peaceful setting with a flagstone patio, mature plantings, and a garden shed. Replacement windows throughout add to the home's appeal.
Save
Ask
Tour
Hide
Share
Listing Snapshot
Price
$1,350,000
Days On Site
4 Days
Bedrooms
4
Inside Area (SqFt)
2,663 sqft
Total Baths
4
Full Baths
2
Partial Baths
2
Lot Size
0.15 Acres
Year Built
1940
MLS Number
DCDC2246466
Status
Active
Property Tax
$11,304
HOA/Condo/Coop Fees
N/A
Sq Ft Source
Estimated
Friends & Family
React
Invite
Recent Activity
18 hours ago
Listing updated with changes from the MLS
yesterday
Status changed to Active
5 days ago
Listing first seen on site
General Features
Acres
0.15
Cross Street
Connecticut Ave NW and Chesapeake St NW
Foundation
Other
Garage
Yes
Garage Spaces
1
Levels
Three Or More
Parking
Garage Door OpenerOff StreetOn StreetGarageDrivewayDetached
Parking Spaces
2
Property Sub Type
Single Family Residence
Sewer
Public Sewer
Special Circumstances
Standard
SqFt Above
2300
SqFt Below
363
SqFt Total
3004
Style
Colonial
Water Source
Public
Zoning
R
Interior Features
Appliances
CooktopGas Water HeaterDishwasherDryerRefrigeratorWasher