Welcome to 6445 Luzon Ave NW, Unit 109—a charming residence nestled in the serene Brightwood neighborhood of Washington, D.C. This delightful home offers a harmonious blend of comfort and convenience, making it an ideal choice for urban dwellers seeking tranquility without compromising on accessibility.
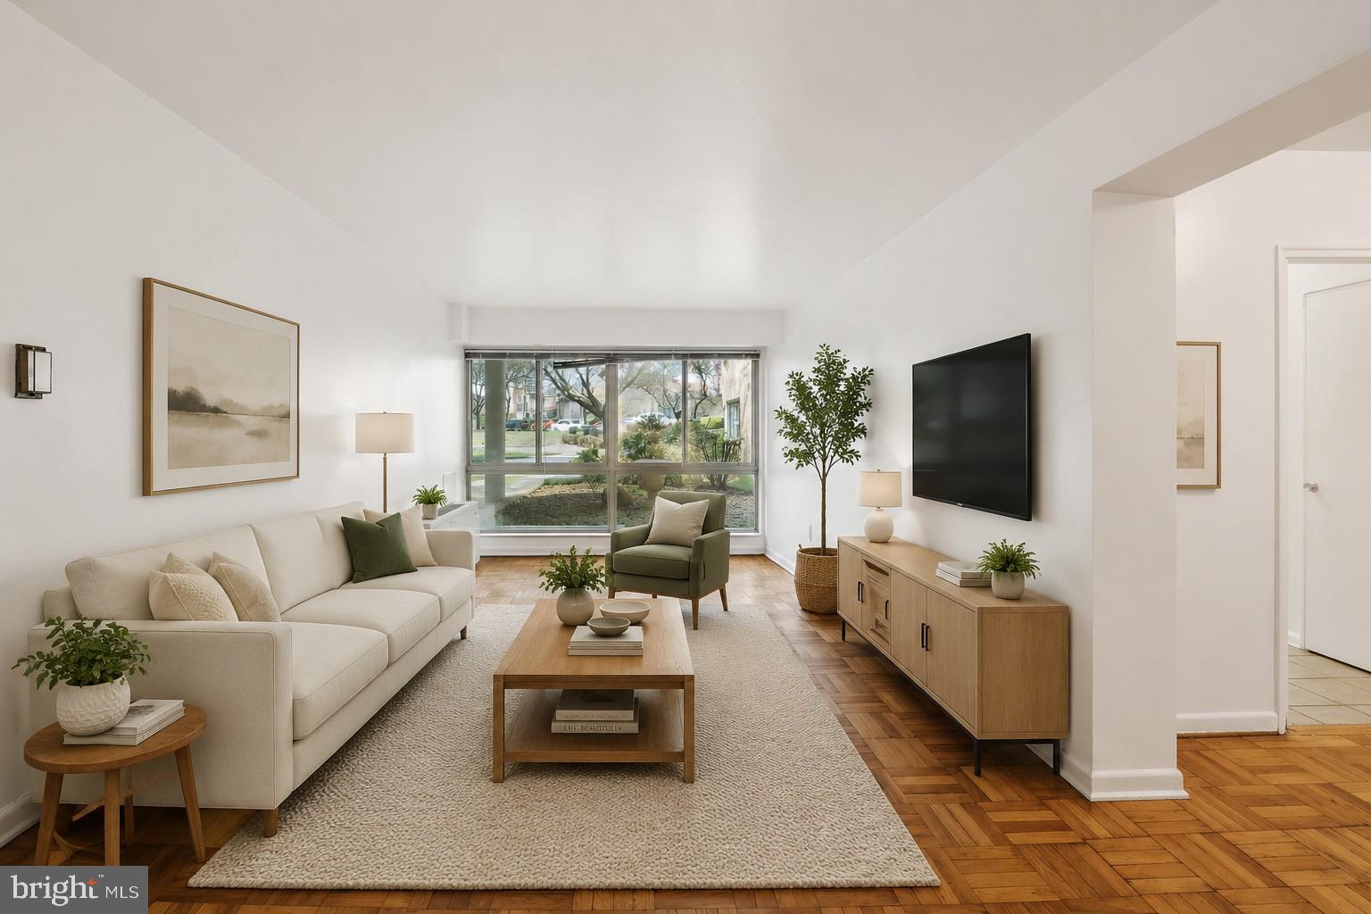
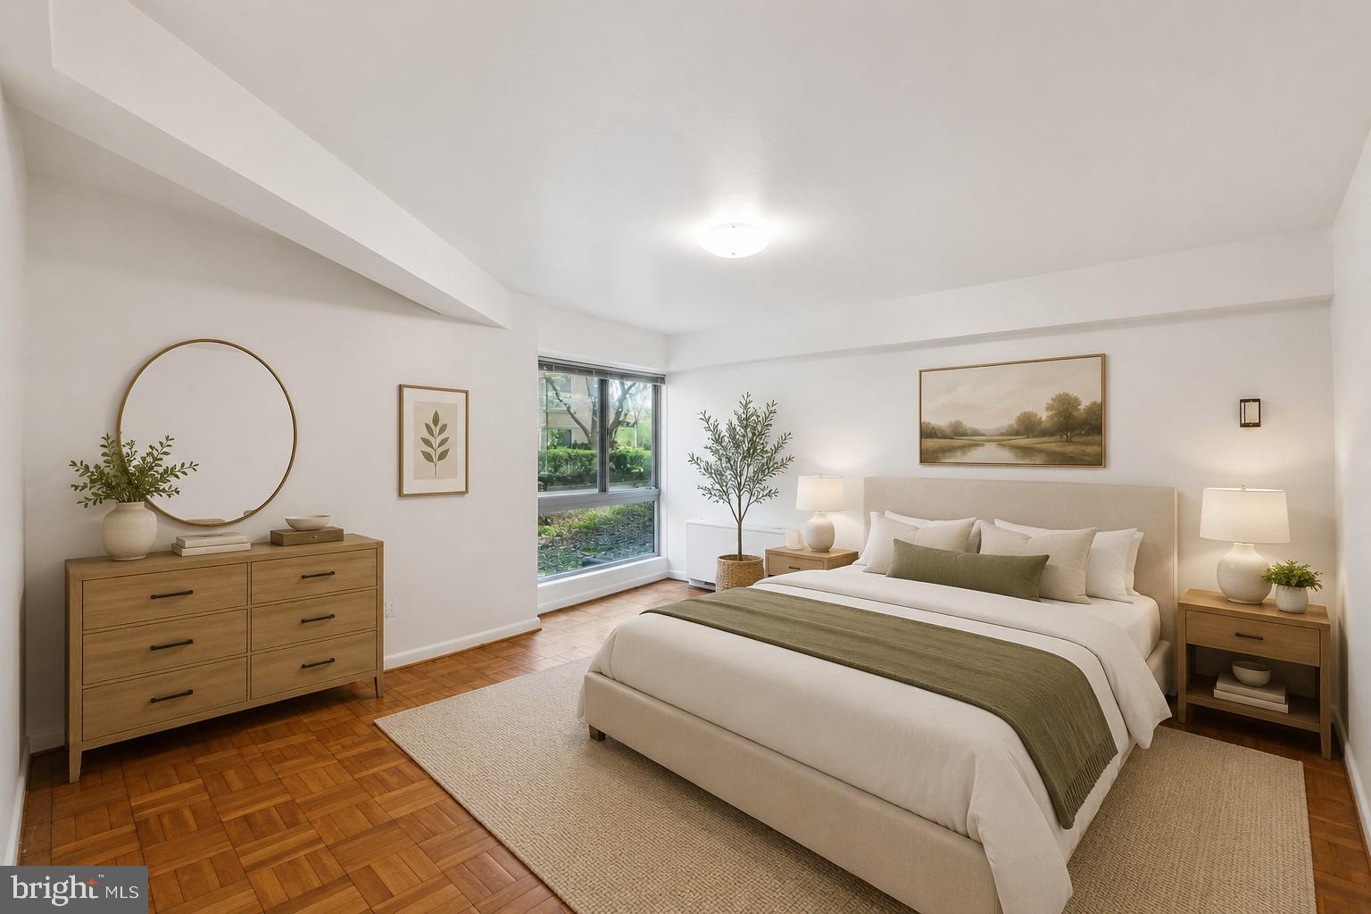
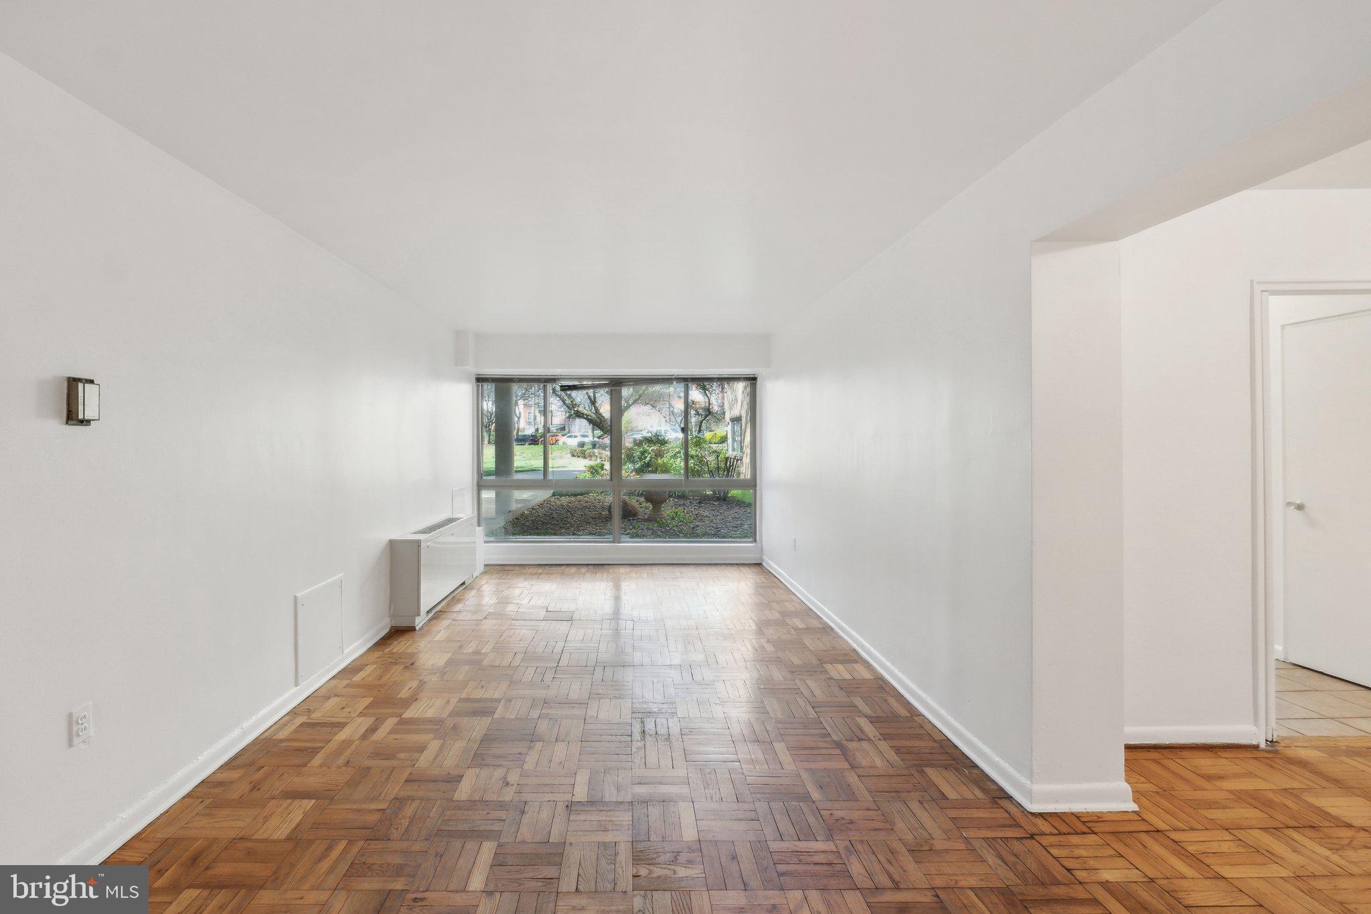
As you step inside, you're greeted by a spacious living area bathed in natural light, highlighting the timeless parquet flooring that adds warmth and character. The kitchen is thoughtfully designed with ample cabinetry and counter space, catering to both casual meals and gourmet endeavors. The bedroom serves as a peaceful retreat, offering generous closet space and a serene ambiance.
Beyond the comforts of the home, Brightwood presents a vibrant community rich in amenities. Nature enthusiasts will appreciate the proximity to Rock Creek Park, providing expansive green spaces, hiking trails, and recreational opportunities. The nearby Parks at Walter Reed development introduces a variety of retail and dining options, including a forthcoming Whole Foods Market, enhancing the neighborhood's appeal.
Commuters will find the location advantageous, with easy access to multiple Metro stations and bus lines, facilitating seamless travel throughout the city. Additionally, the neighborhood boasts a selection of schools, community centers, and local markets, fostering a well-rounded and engaging lifestyle.
Experience the perfect blend of urban convenience and neighborhood charm at 6445 Luzon Ave NW, Unit 109. Don't miss this opportunity to make this delightful residence your new home.
Save
Ask
Tour
Hide
Share
Listing Snapshot
Price
$125,000
Days On Site
95 Days
Bedrooms
1
Inside Area (SqFt)
962 sqft
Total Baths
1
Full Baths
1
Partial Baths
N/A
Lot Size
N/A
Year Built
1960
MLS® Number
DCDC2248048
Status
Active
Property Tax
$40,659
HOA/Condo/Coop Fees
$902.81 monthly
Sq Ft Source
Estimated
Friends & Family
React
Comment
Invite
No Comments Yet
Did you know? You can invite friends and family to your search. They can join your search, rate and discuss listings with you.
Recent Activity
2 weeks ago
Status changed to Active
2 weeks ago
Listing updated with changes from the MLS®
3 months ago
Listing first seen on site
General Features
Levels
Three Or More
Parking
None
Pets
Cats OKYes
Property Sub Type
Stock Cooperative
Sewer
Public Sewer
Special Circumstances
Standard
SqFt Above
962
SqFt Total
962
Style
Other
Water Source
Public
Zoning
R-1B RA-1
Interior Features
Appliances
Gas Water Heater
Cooling
Central AirGas
Heating
Natural Gas
Laundry Features
Washer Hookup
Main Level Bedrooms
1
Save
Ask
Tour
Hide
Share
Exterior Features
Construction Details
Other
Pool Features
None
Community Features
Accessibility Features
Accessible Elevator Installed
Association Amenities
Elevator(s)
Additional Association Fee
$902.81
Additional Association Fee Frequency
Monthly
School District
DISTRICT OF COLUMBIA PUBLIC SCHOOLS
Schools
School District
DISTRICT OF COLUMBIA PUBLIC SCHOOLS
Elementary School
Unknown
Middle School
Unknown
High School
Unknown
Listing courtesy of Keller Williams Capital Properties



Did you know? You can invite friends and family to your search. They can join your search, rate and discuss listings with you.