NEW HPAP FUNDING AVAILABLE TO PURCHASE THIS HOME. THIS HOME QUALIFIES FOR HPAP. PURCHASERS GET UP TO $202,000.00 IN DOWN PAYMENT AND CLOSING COSTS ASSISTANCE FROM HPAP.
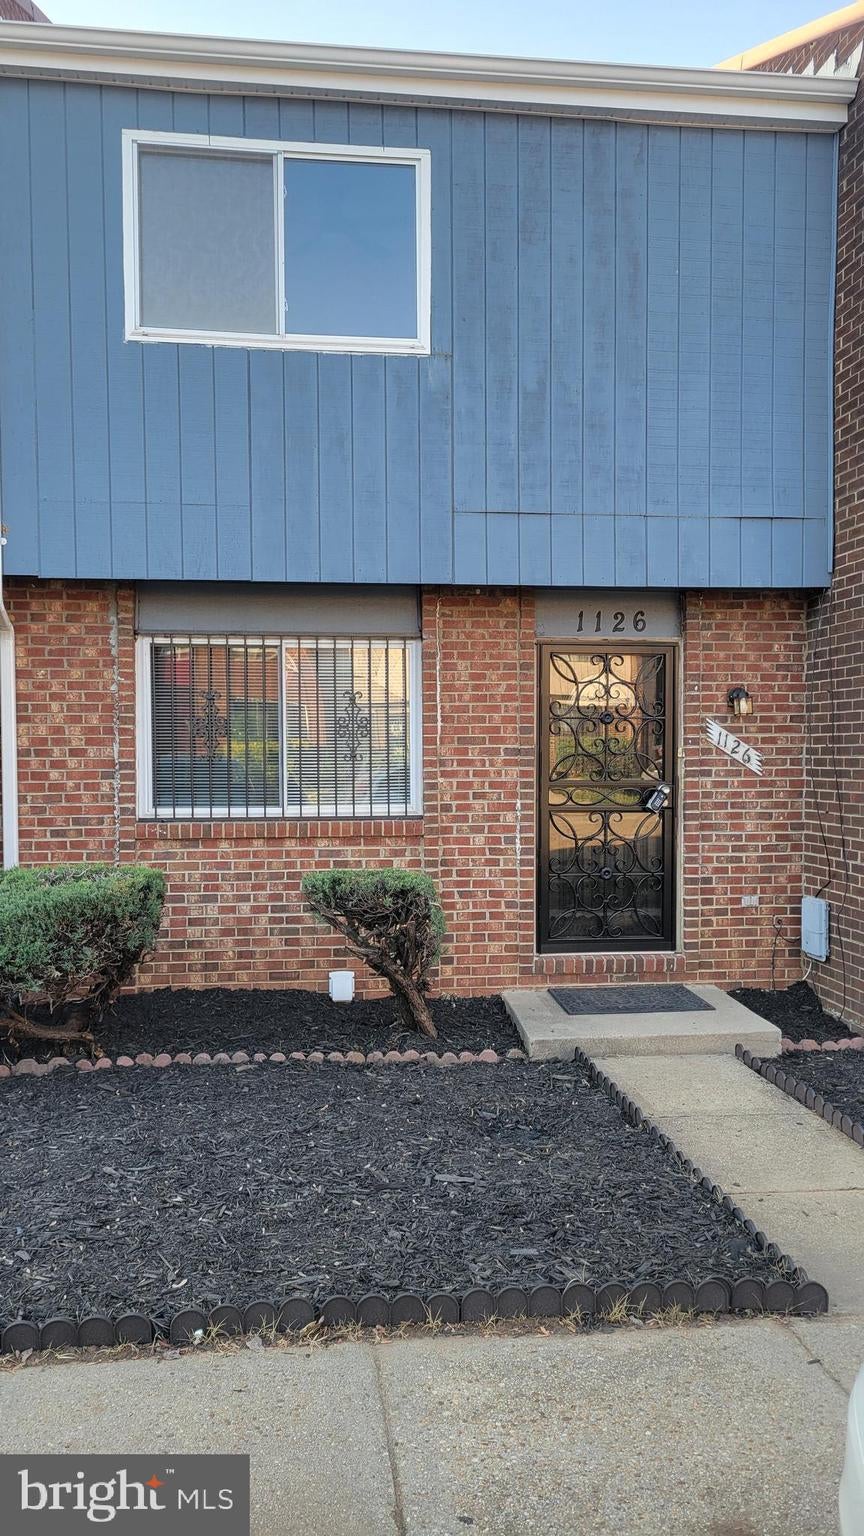
LIKE NEW, TOWN HOME A MUST SEE! LOCATED IN THE SOUGHT-AFTER AREA OF CONGRESS HEIGHTS!
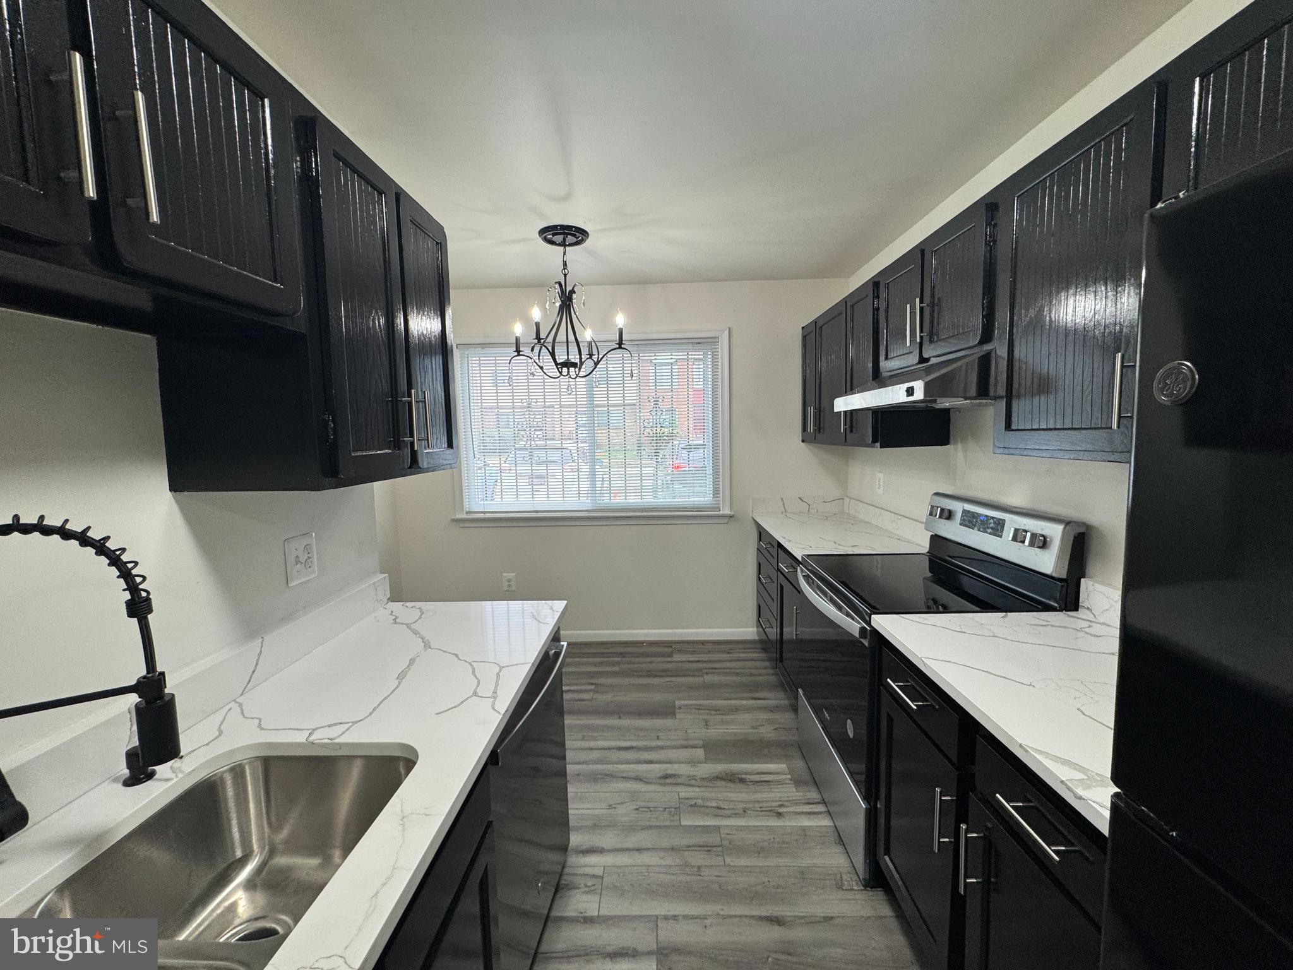
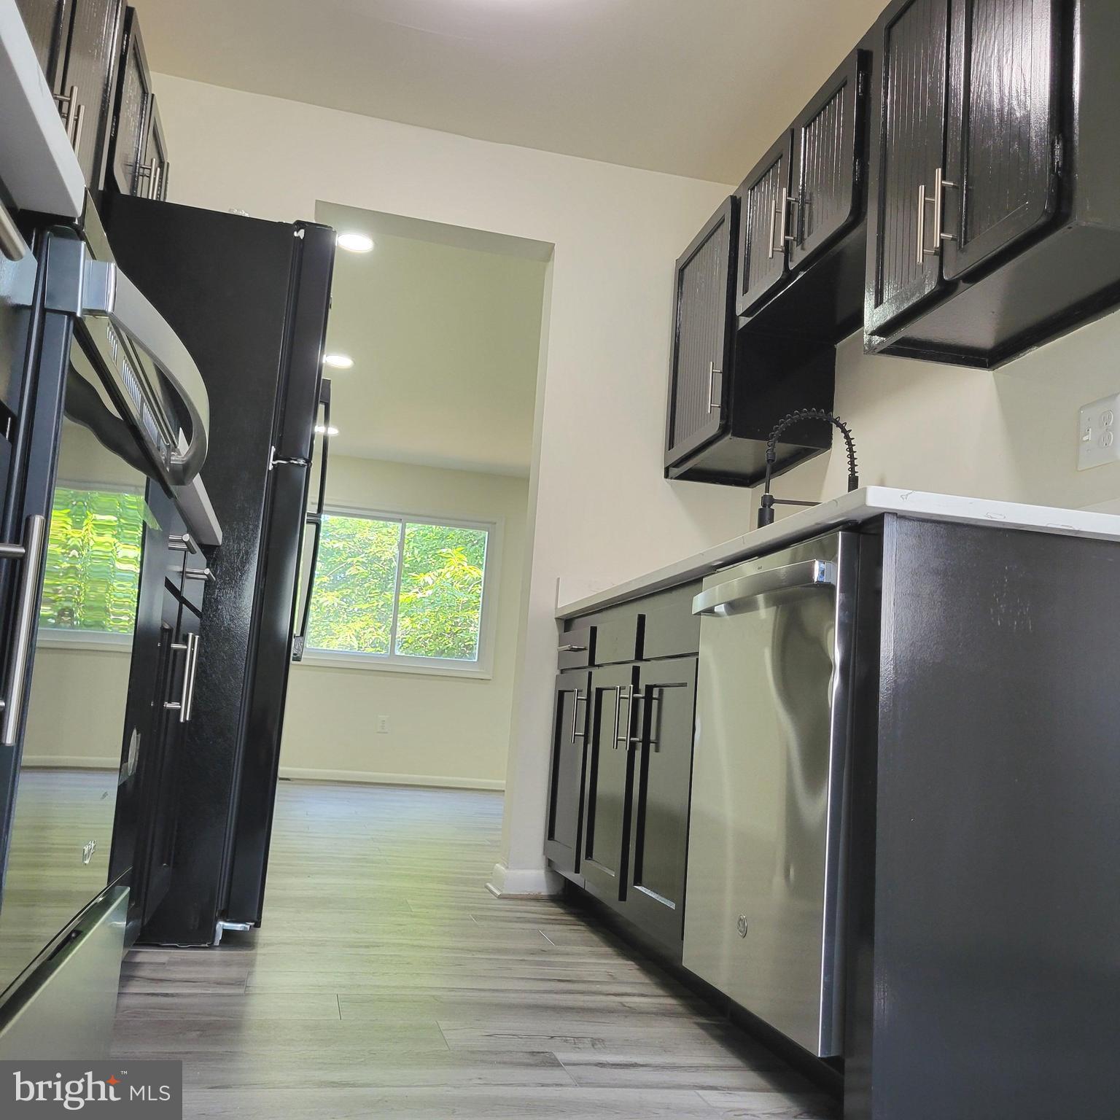
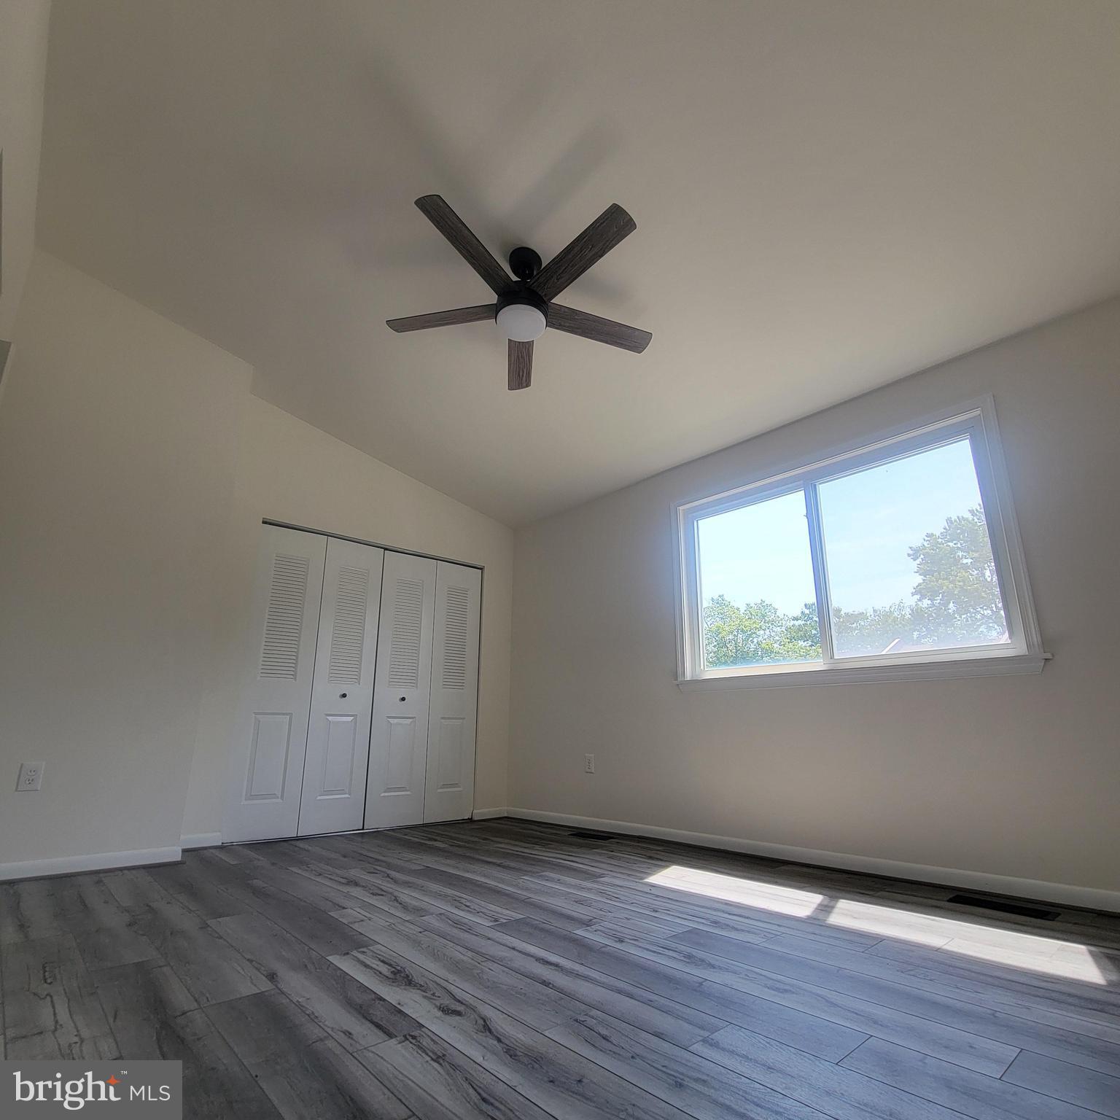
ABSOLUTELY GORGEOUS 4 BEDROOMS TOWN HOUSE. EVERYTHING IS NEW. NEWLY RENOVATED KITCHEN, WITH NEW STAINLESS-STEEL DISHWASHER, STOVE, NEW REFRIGRATOR. GRAINTE COUNTERTOPS. RENOVATED BATHROOMS, BEAUTIFUL NEW LVP FLOORING THOUGH OUT THE HOUSE, FINISHED BASEMENT WITH A 4th BEDROOM, LARGE LAUNDRY ROOM WITH ROUGH IN PLUMBING FOR A FULL BATHROOM, CEILING FANS THROUGHOUT. SIX FOOT PRIVACY FENCE SURROUNDS LEVEL BACK YARD.
SET UP YOUR SHOWING TODAY. YOU WILL NOT BE DISAPPOINTED. 1,692 SQUARE FEET LIVING SPACE. METRO SUBWAY AND BUS STOP MINUTES AWAY. EASY COMMUTE TO DOWNTOWN DC. EASY COMMUTE TO NATIONAL HABOR AND THE BELTWAY. YOU WILL NOT BE DISSAPOINTED.
NEW HPAP FUNDING AVAILABLE TO PURCHASE THIS HOME. THIS HOME QUALIFIES FOR HPAP. PURCHASERS GET UP TO $202,000.00 IN DOWN PAYMENT AND CLOSING COSTS ASSISTANCE FROM HPAP.
Save
Ask
Tour
Hide
Share
Listing Snapshot
Price
$395,000
Days On Site
228 Days
Bedrooms
4
Inside Area (SqFt)
1,134 sqft
Total Baths
2
Full Baths
1
Partial Baths
1
Lot Size
0.03 Acres
Year Built
1980
MLS Number
DCDC2249512
Status
Active
Property Tax
$444
HOA/Condo/Coop Fees
$45 monthly
Sq Ft Source
Assessor
Friends & Family
React
Comment
Invite
No Comments Yet
Did you know? You can invite friends and family to your search. They can join your search, rate and discuss listings with you.
Recent Activity
3 weeks ago
Listing updated with changes from the MLS
5 months ago
Price changed to $395,000
6 months ago
Status changed to Active
8 months ago
Listing first seen on site
General Features
Acres
0.03
Cross Street
WHEELER RD
Foundation
Other
Levels
Three Or More
Parking
Parking Lot
Pets
Yes
Property Sub Type
Townhouse
Security
Smoke Detector(s)Security Gate
Special Circumstances
Standard
SqFt Above
1134
SqFt Total
1692
Style
Colonial
Utilities
Electricity Available
Water Source
Public
Zoning
RESIDENTIAL
Interior Features
Appliances
WasherGas Water HeaterDishwasherDisposalMicrowave
Basement
FinishedExterior Entry
Cooling
Central AirCeiling Fan(s)Electric
Flooring
Hardwood
Heating
Natural GasForced Air
Interior
Ceiling Fan(s)
Laundry Features
In BasementLaundry Room
Bathroom 1
Bathroom 2
Level - Main
Bedroom 1
Bedroom 2
Bedroom 3
Bedroom 4
Foyer
Level - Main
Kitchen
Level - Main
Laundry
Living Room
Level - Main
Utility Room
Save
Ask
Tour
Hide
Share
Exterior Features
Construction Details
BrickWood Siding
Exterior
Rain Gutters
Fencing
PrivacyWood
Pool Features
None
Community Features
Association Fee
$45.0
Association Fee Frequency
Monthly
School District
DISTRICT OF COLUMBIA PUBLIC SCHOOLS
Schools
School District
DISTRICT OF COLUMBIA PUBLIC SCHOOLS
Elementary School
CALL SCHOOL BOARD
Middle School
CALL SCHOOL BOARD
High School
CALL SCHOOL BOARD
Listing courtesy of Long & Foster Real Estate, Inc.



Did you know? You can invite friends and family to your search. They can join your search, rate and discuss listings with you.