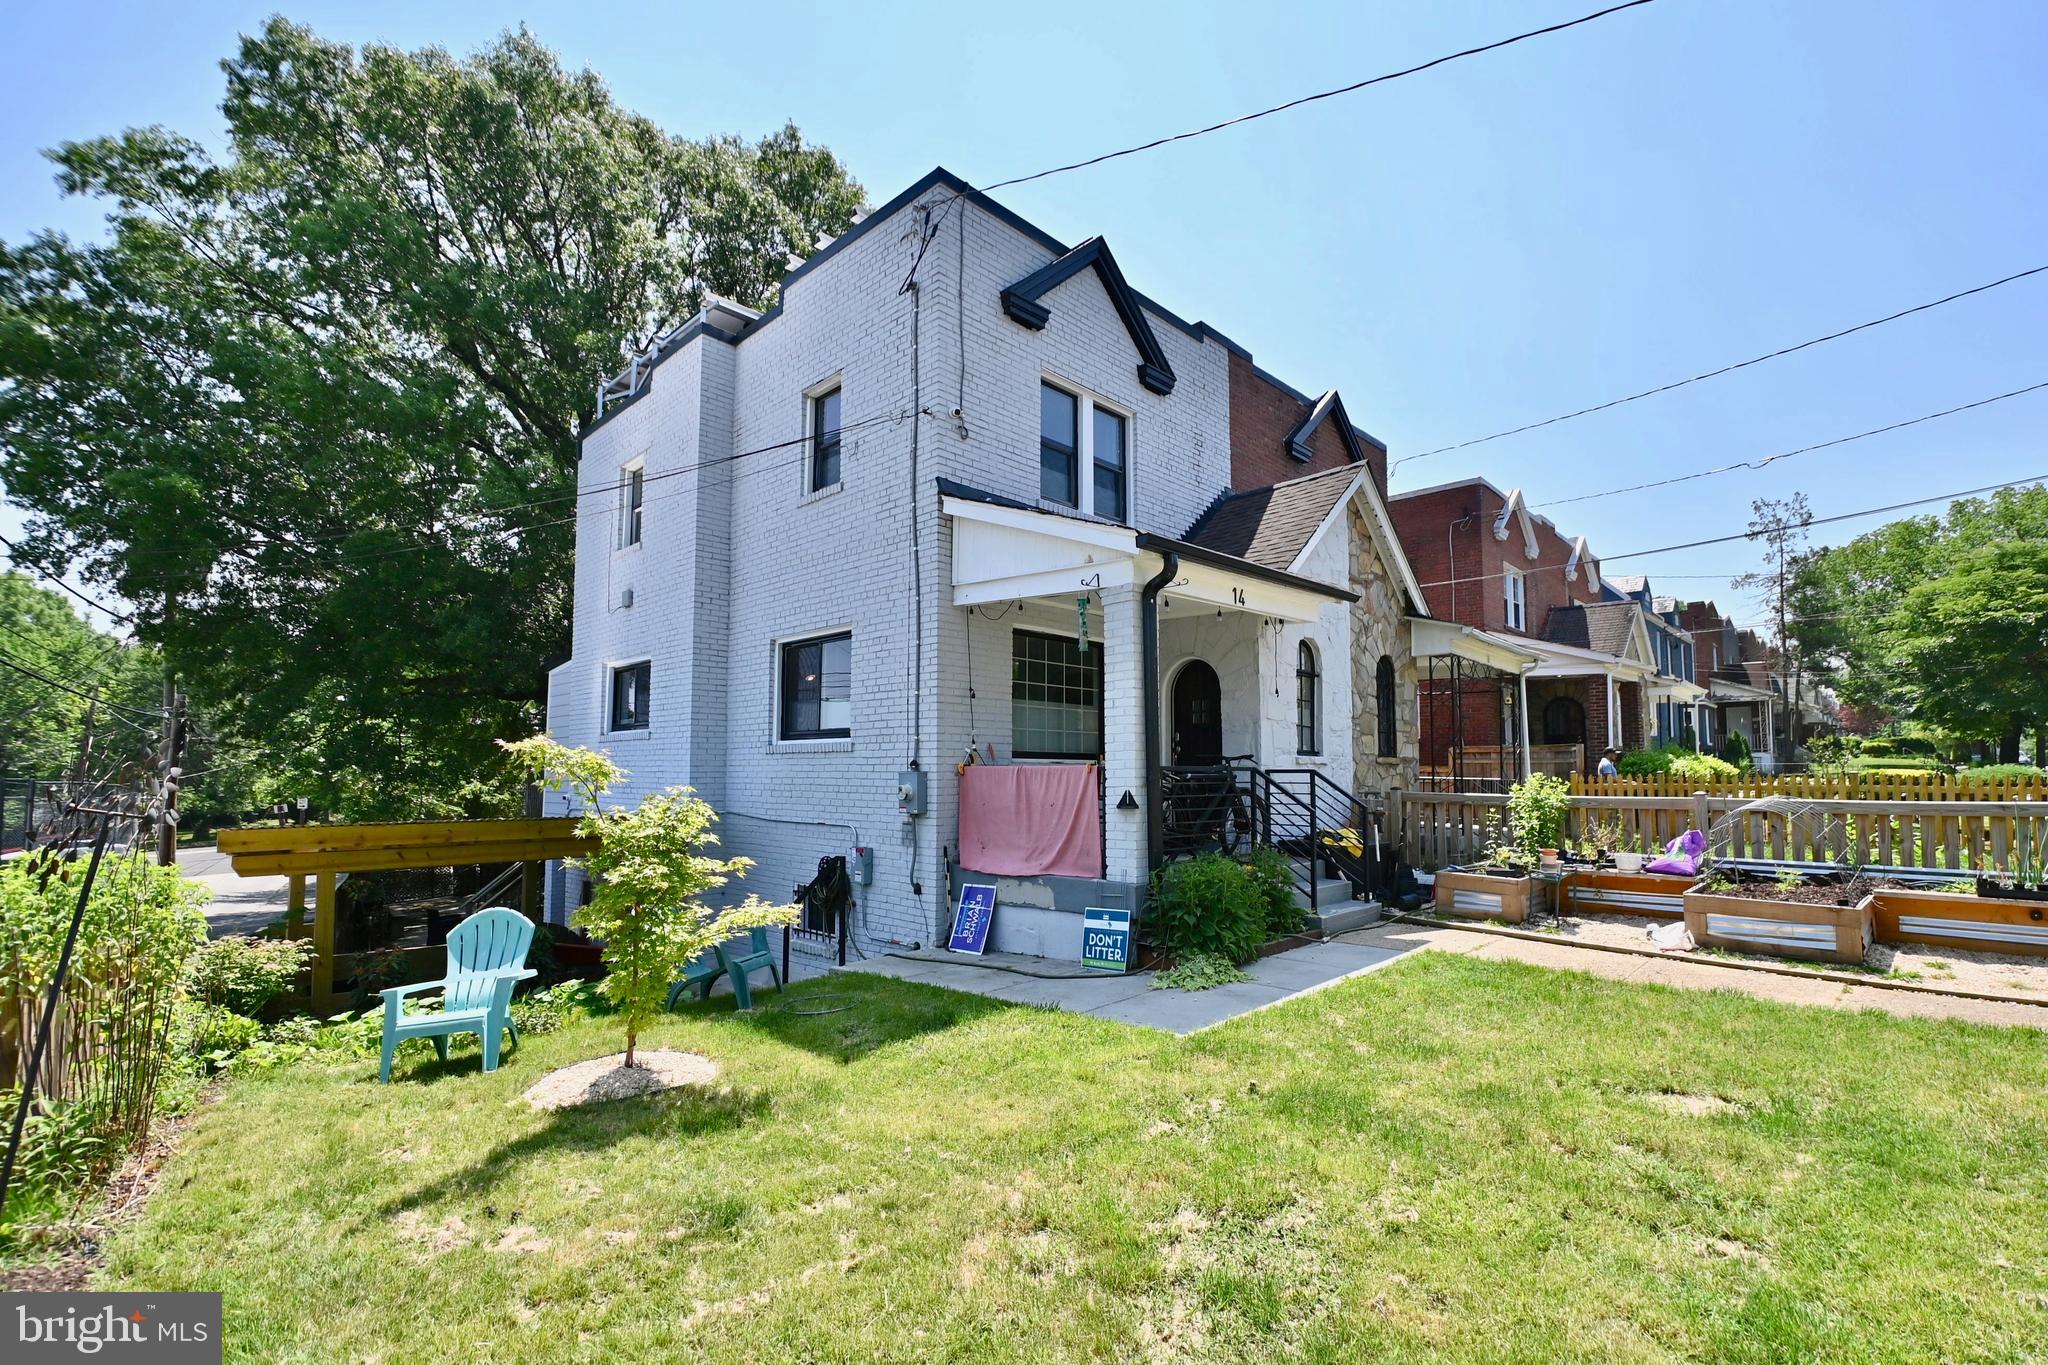
A well-located home in the Capitol View corridor of Washington, DC, offering both everyday convenience and long-term upside as the surrounding area continues to evolve. Positioned in Ward 7, this property combines neighborhood charm with easy access to transit, downtown DC, and major redevelopment projects shaping the future of the city.
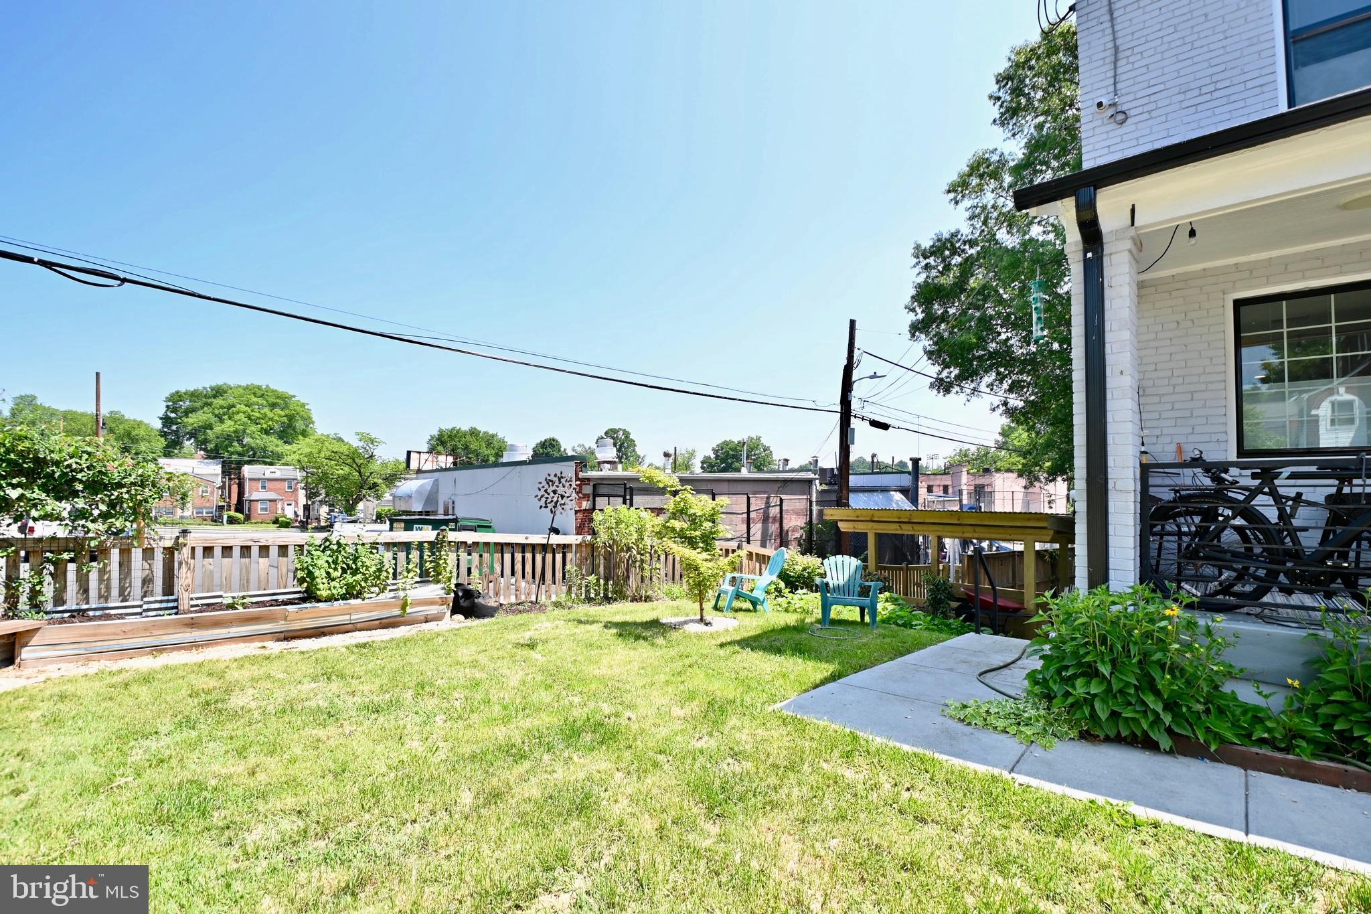
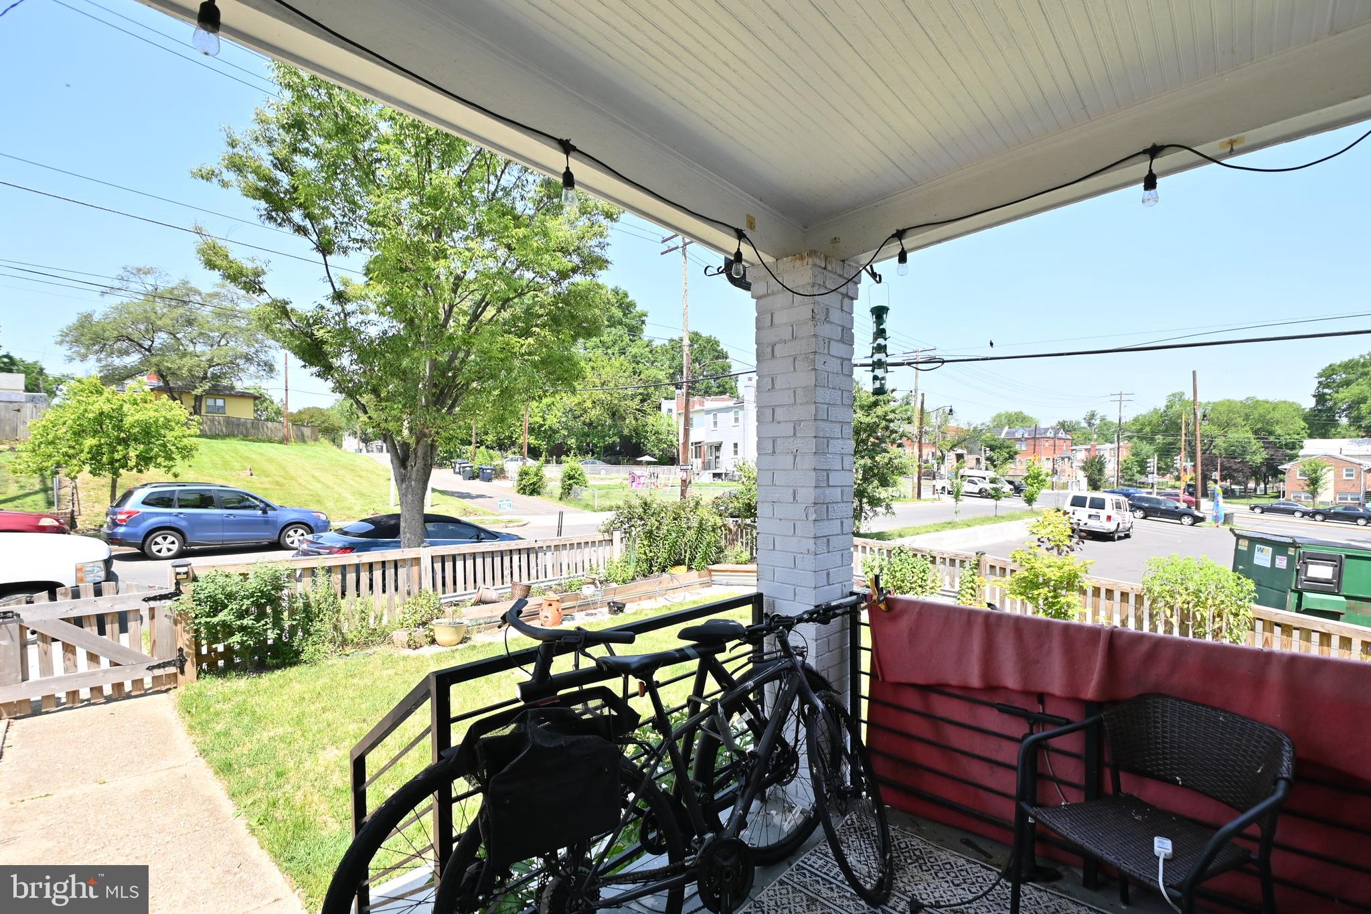
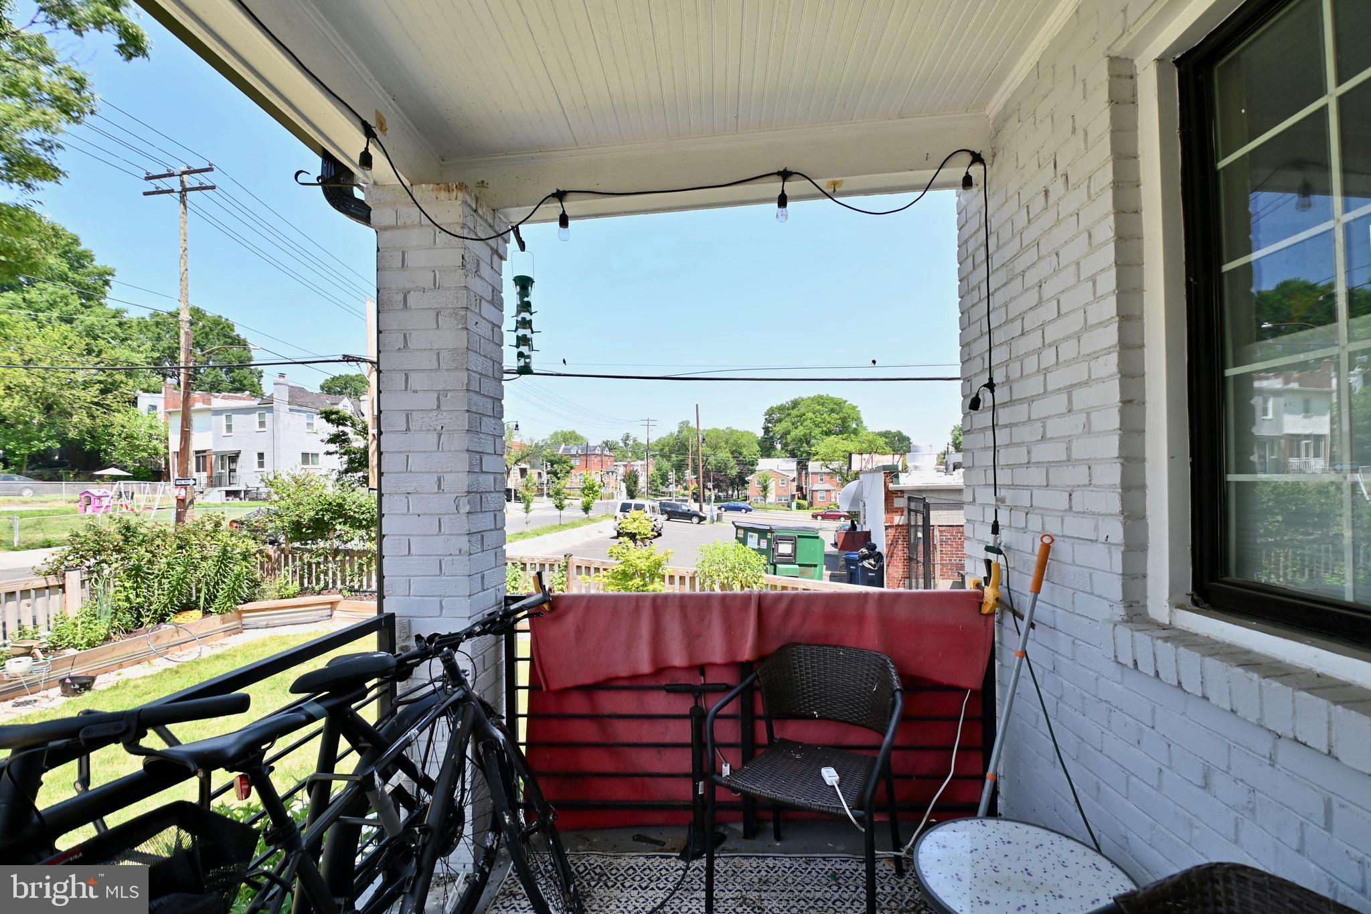
Inside, the home offers comfortable living space with a functional layout that makes everyday living easy. Natural light fills the main living areas, creating a welcoming environment whether you are relaxing at home or entertaining guests. The kitchen provides practical workspace and storage, while the bedrooms offer comfortable retreats with good closet space. The home also includes outdoor space that can be enjoyed for gardening, gatherings, or simply unwinding after a long day.
One of the strongest advantages of 14 53rd St SE is its excellent transit access. The home is located just minutes from both the Benning Road Metro Station (Blue, Silver, and Orange lines) and the Capitol Heights Metro Station, making commuting to Downtown DC, Capitol Hill, Navy Yard, Northern Virginia, and the broader DMV region simple and convenient. Multiple Metrobus routes and nearby access to East Capitol Street, I-295, and Route 50 further enhance connectivity throughout the region. Plus, the community features several bike lanes and parks to meet the needs of various modalities.
The surrounding neighborhood continues to see significant public and private investment, which makes this location particularly exciting. The property is within convenient reach of the RFK Stadium redevelopment site, where the District is planning a transformative mixed-use project that is expected to bring new housing, retail, parks, entertainment, and potentially a new stadium to the area. This redevelopment is anticipated to become a major anchor for the eastern side of the city and will further connect communities east of the river with Capitol Hill and the waterfront. Additionally, the Capitol Heights Metro station in Prince George's County, Maryland project will replace 4 acres of surface parking with over 300 affordable housing units, 10,000 square feet of retail space, and improved pedestrian access.
Residents also enjoy proximity to neighborhood amenities including Fort Dupont Park, the Benning Road commercial corridor, and growing retail and dining options throughout Ward 7.
For buyers looking for a well-situated Washington, DC home with strong transportation access and future neighborhood growth, 14 53rd St SE represents an opportunity to be part of an area that is continuing to move forward.
Convenient. Connected. Positioned for the future.
Save
Ask
Tour
Hide
Share
Listing Snapshot
Price
$498,900
Days On Site
209 Days
Bedrooms
3
Inside Area (SqFt)
1,607 sqft
Total Baths
3
Full Baths
2
Partial Baths
1
Lot Size
0.08 Acres
Year Built
1937
MLS® Number
DCDC2249586
Status
Active
Property Tax
$2,346.81
HOA/Condo/Coop Fees
N/A
Sq Ft Source
Assessor
Friends & Family
React
Comment
Invite
No Comments Yet
Did you know? You can invite friends and family to your search. They can join your search, rate and discuss listings with you.
Recent Activity
a month ago
Price changed to $498,900
a month ago
Listing updated with changes from the MLS®
6 months ago
Status changed to Active
7 months ago
Listing first seen on site
General Features
Acres
0.08
Direction Faces
West
Energy Features
Solar
Foundation
Brick/Mortar
Levels
Three Or More
Parking
GravelDriveway
Parking Spaces
1
Pets
Yes
Property Sub Type
Townhouse
Security
Smoke Detector(s)
Sewer
Septic Tank
Special Circumstances
Standard
SqFt Above
1162
SqFt Below
445
SqFt Total
1647
Style
Side-by-Side
Utilities
Natural Gas AvailableWater AvailableSewer AvailableElectricity Available
Water Source
Public
Zoning
RESIDENTIAL
Interior Features
Appliances
Gas RangeGas OvenElectric Water HeaterWasherDishwasherDisposalDryerRefrigeratorWater HeaterMicrowave
Basement
FinishedWalk-Out AccessFullInterior Entry
Cooling
Central AirElectric
Electric
Photovoltaics Third-Party Owned
Flooring
Wood
Heating
ElectricForced Air
Interior
Cedar Closet(s)Built-in FeaturesOpen Floorplan
Window Features
Screens
Kitchen
Level - MainFeatures - Breakfast Bar
Save
Ask
Tour
Hide
Share
Exterior Features
Construction Details
Brick
Exterior
BalconyRain Gutters
Fencing
FencedWood
Lot Features
Corner LotFront Yard
Patio And Porch
Patio
Pool Features
None
Roof
Flat
Windows/Doors
Screens
Community Features
Community Features
Street Lights
School District
DISTRICT OF COLUMBIA PUBLIC SCHOOLS
Schools
School District
DISTRICT OF COLUMBIA PUBLIC SCHOOLS
Elementary School
Unknown
Middle School
KELLY MILLER
High School
Unknown
Listing courtesy of Keller Williams Capital Properties



Did you know? You can invite friends and family to your search. They can join your search, rate and discuss listings with you.