
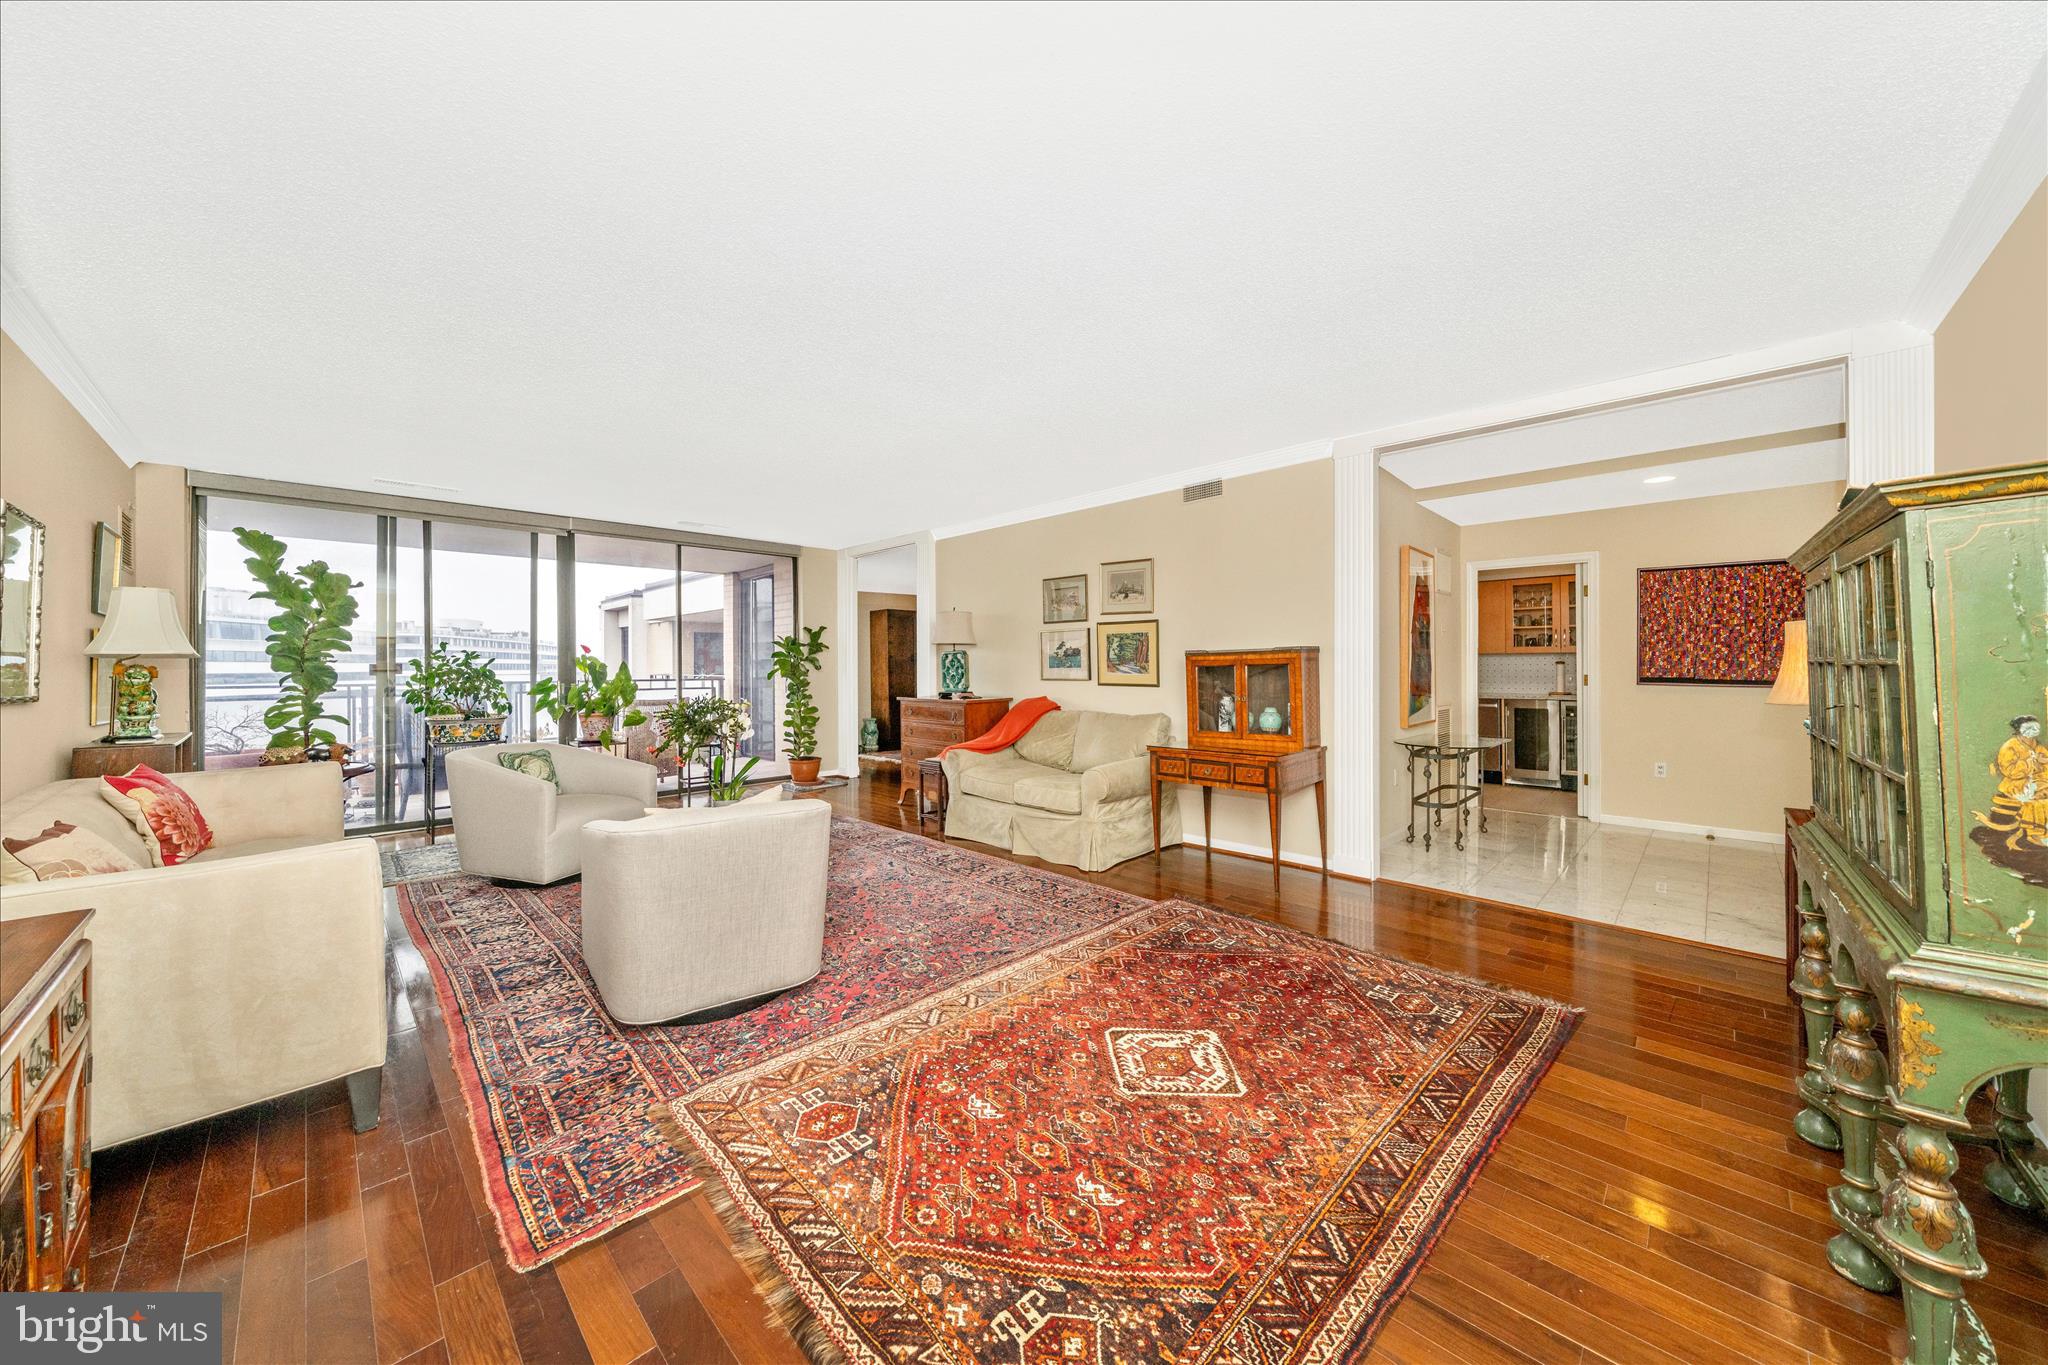
Experience elevated city living in this New York–style condominium, ideally situated on the 10th floor, of the amenity-rich The Plaza. Offering nearly 2,000 square feet, this spacious residence features a modern eat-in kitchen, an expansive living room complemented by a dedicated dining room, with easy access to a private balcony, perfectly suited for entertaining or relaxation. The thoughtfully designed layout includes two generously sized bedrooms, ample closet space(s), two and a half baths, and in unit laundry. A welcoming entrance foyer sets a gracious tone upon arrival, while the southwest exposure of the living room with floor to ceiling windows fills the home with natural light and views of beautiful sunsets, peaceful treetop, creating a quiet retreat above the city.
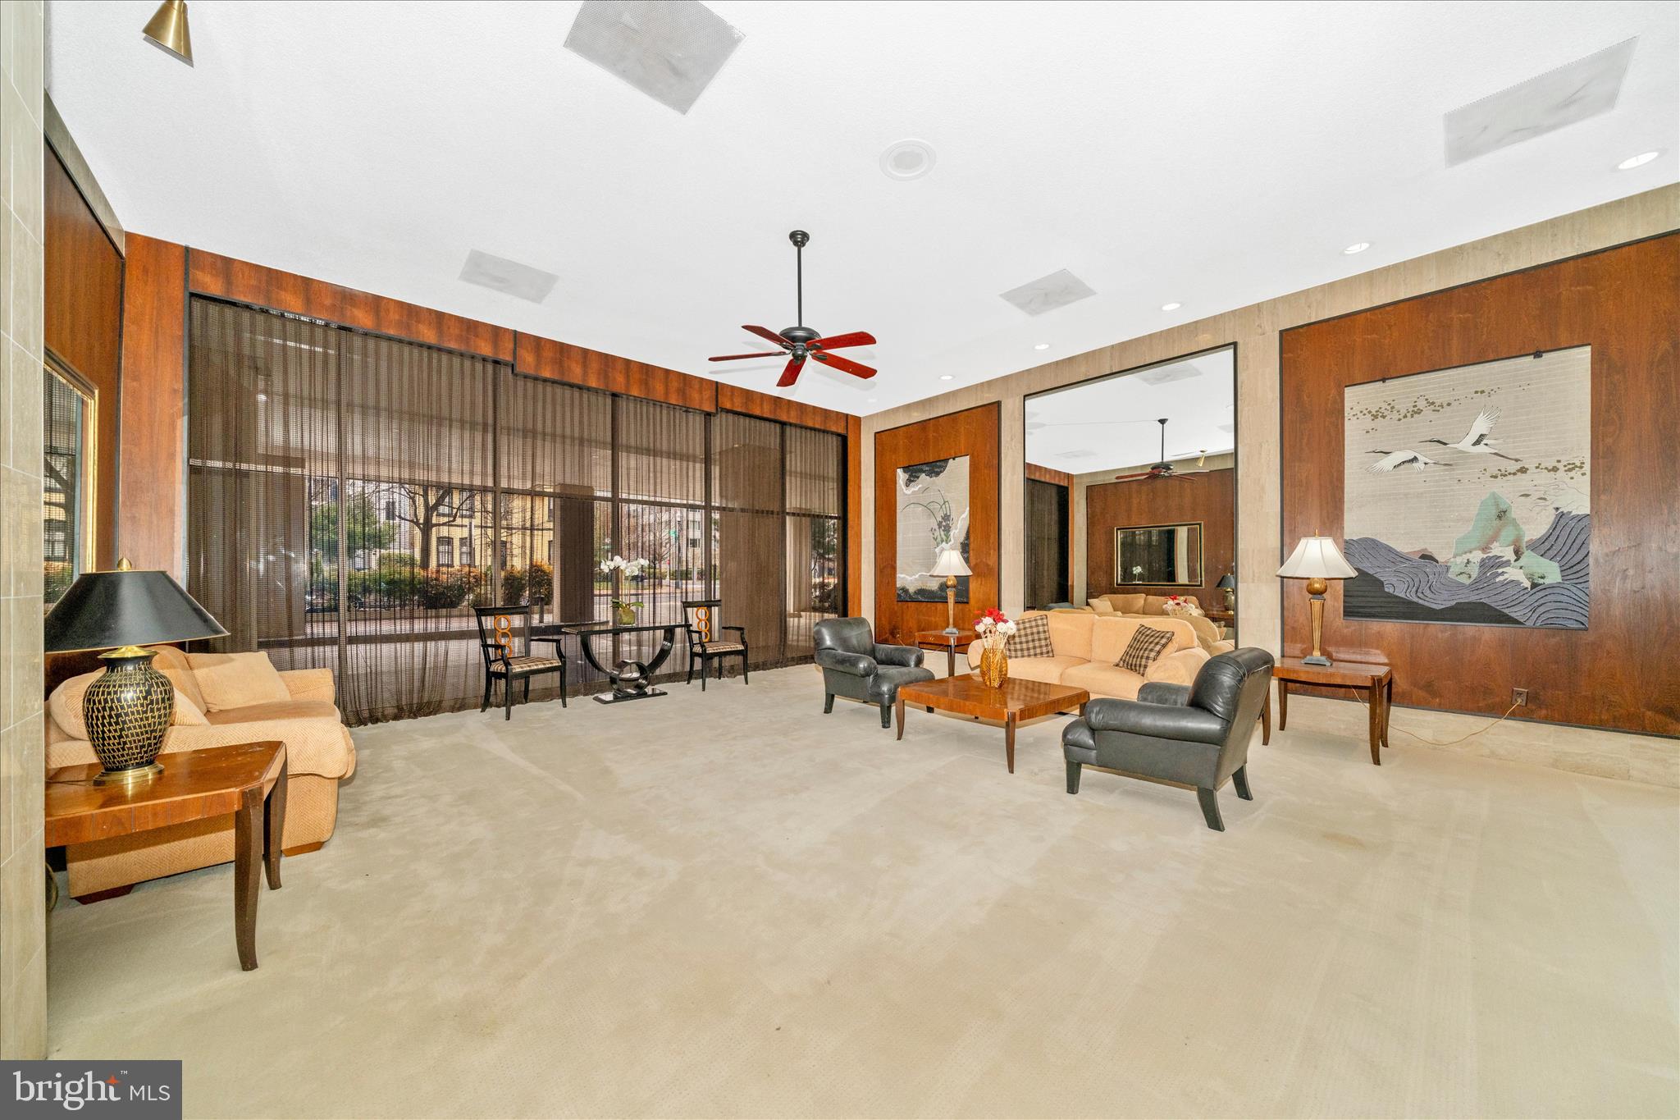
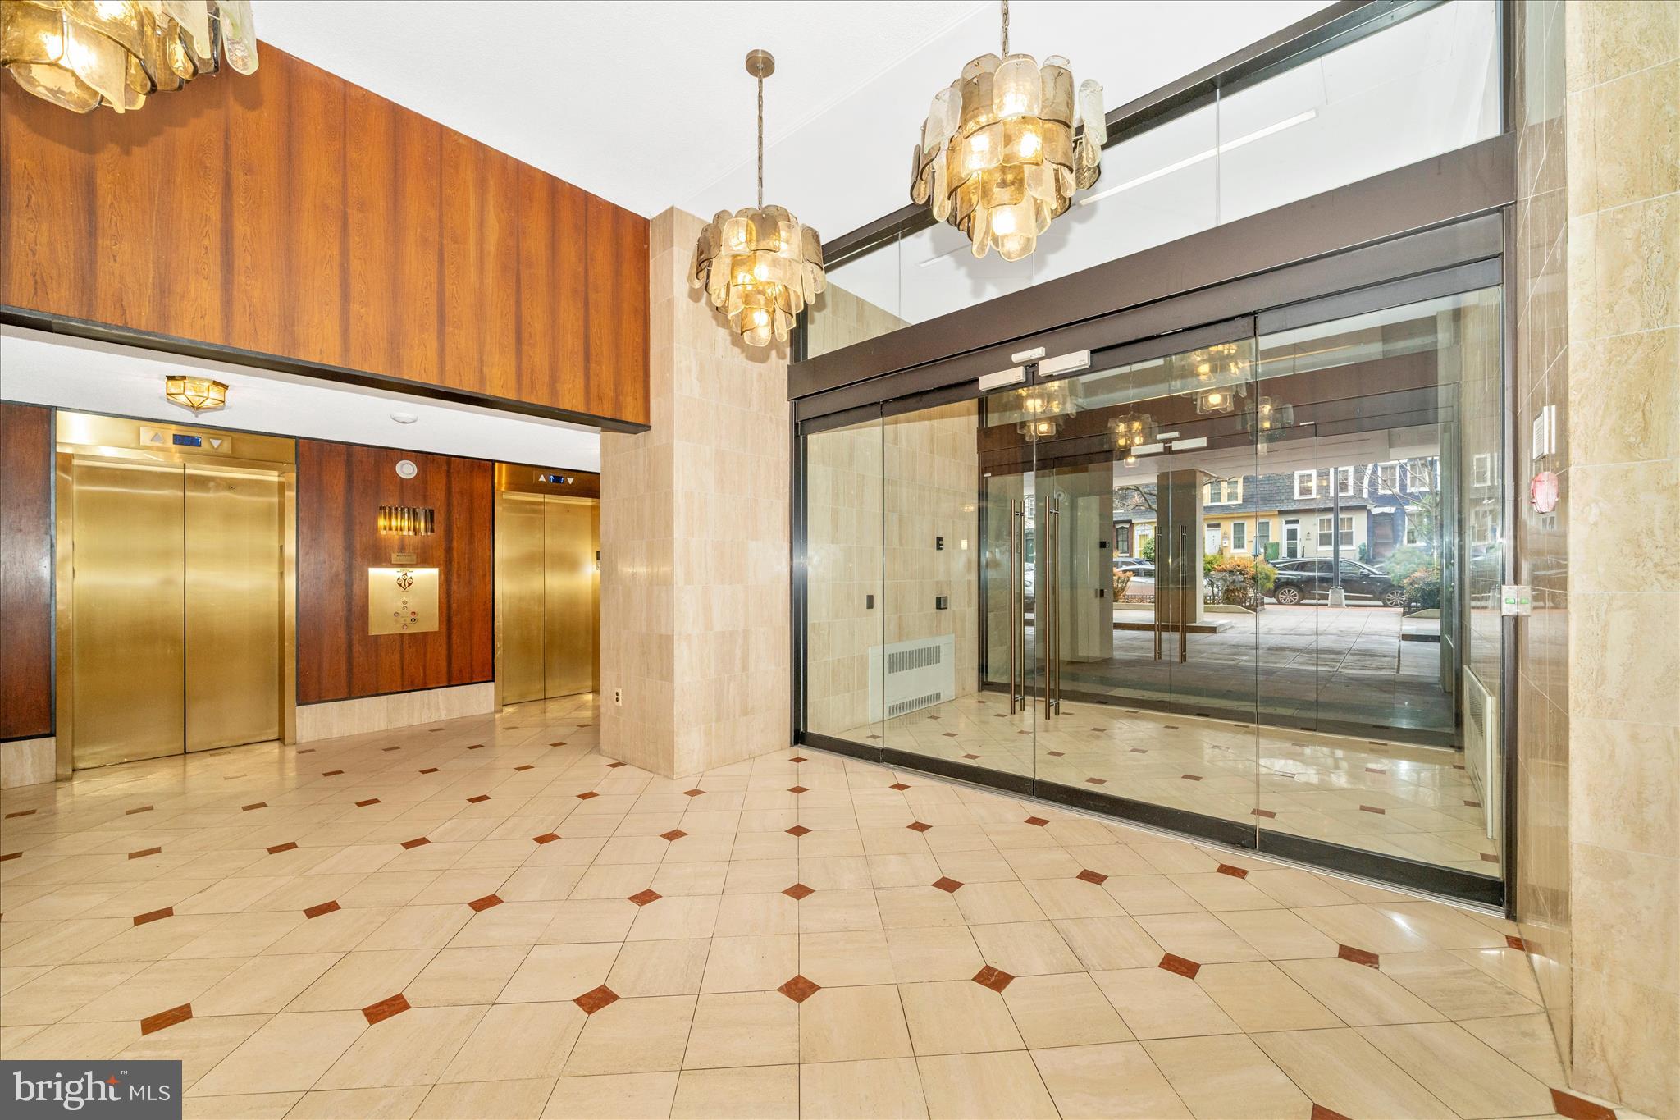
Residents enjoy exceptional full-service amenities, including 24-hour front desk concierge, an attentive on-site general manager, swimming pool, fitness center, rooftop, two dedicated parking spaces, and bicycle storage spaces.
The location offers a vibrant, walkable urban lifestyle with convenient access to Metro and buses, easy access to area airports, acclaimed restaurants, museums, theaters, and scenic nature walks along the Georgetown waterfront. Walking distance to Whole Foods, Trader's Joe and shopping area.
The condominium is being sold "As Is". presenting an excellent opportunity to personalize and refresh the
space to your taste. Comfortable and largely move-in ready, it invites you to settle in while
thoughtfully making it your home. Note - Exceptional New Price. Motivated Seller.
Save
Ask
Tour
Hide
Share
Listing Snapshot
Price
$840,000
Days On Site
205 Days
Bedrooms
2
Inside Area (SqFt)
2,142 sqft
Total Baths
3
Full Baths
2
Partial Baths
1
Lot Size
N/A
Year Built
1975
MLS® Number
DCDC2249670
Status
Active Under Contract
Property Tax
$1,177,770
HOA/Condo/Coop Fees
$3,149.75 monthly
Sq Ft Source
Estimated
Friends & Family
React
Invite
Recent Activity
a month ago
Status changed to Active Under Contract
a month ago
Listing updated with changes from the MLS®
3 months ago
Price changed to $840,000
7 months ago
Listing first seen on site
General Features
Attached Garage
Yes
Direction Faces
East
Garage
Yes
Garage Spaces
1
Levels
Three Or More
Number Of Stories
10
Parking
ConcreteGarageAssignedAttached
Parking Spaces
1
Pets
Dogs OKCats OKNumber LimitYes
Property Sub Type
Condominium
Security
Smoke Detector(s)24 Hour Security
Sewer
Public Sewer
Special Circumstances
Standard
SqFt Above
2142
SqFt Total
2142
Style
ContemporaryUnit/Flat
Utilities
Cable AvailableSewer AvailableWater AvailableNatural Gas AvailableElectricity Available
Water Source
Public
Zoning
R-1
Interior Features
Appliances
RangeElectric RangeElectric OvenElectric Water HeaterWasherBuilt-In RangeDishwasherDisposalDryerRange HoodRefrigeratorStainless Steel Appliance(s)Microwave
Cooling
Central AirElectric
Flooring
Hardwood
Heating
ElectricForced Air
Interior
Walk-In Closet(s)Pantry
Laundry Features
Washer Hookup
Main Level Bedrooms
2
Bathroom 1
Level - Main
Bathroom 2
Level - Main
Bedroom 1
Level - Main
Bedroom 2
Level - Main
Half Bath
Level - Main
Save
Ask
Tour
Hide
Share
Exterior Features
Construction Details
BlockBrick
Exterior
Balcony
Pool Features
Community
Community Features
Association Amenities
ConciergeSecurityOtherElevator(s)Fitness Center
Additional Association Fee
$3149.75
Additional Association Fee Frequency
Monthly
Community Features
Pool
School District
DISTRICT OF COLUMBIA PUBLIC SCHOOLS
Schools
School District
DISTRICT OF COLUMBIA PUBLIC SCHOOLS
Elementary School
Unknown
Middle School
Unknown
High School
Unknown
Listing courtesy of Long & Foster Real Estate, Inc.