Perched above the city on coveted 18th Street NW, this captivating PENTHOUSE residence at The Palladium offers a rare blend of privacy, light, and elevated urban living in the heart of Dupont Circle. Tucked between Connecticut and Massachusetts Avenues, this home delivers both a vibrant city backdrop and a quiet retreat above it all.
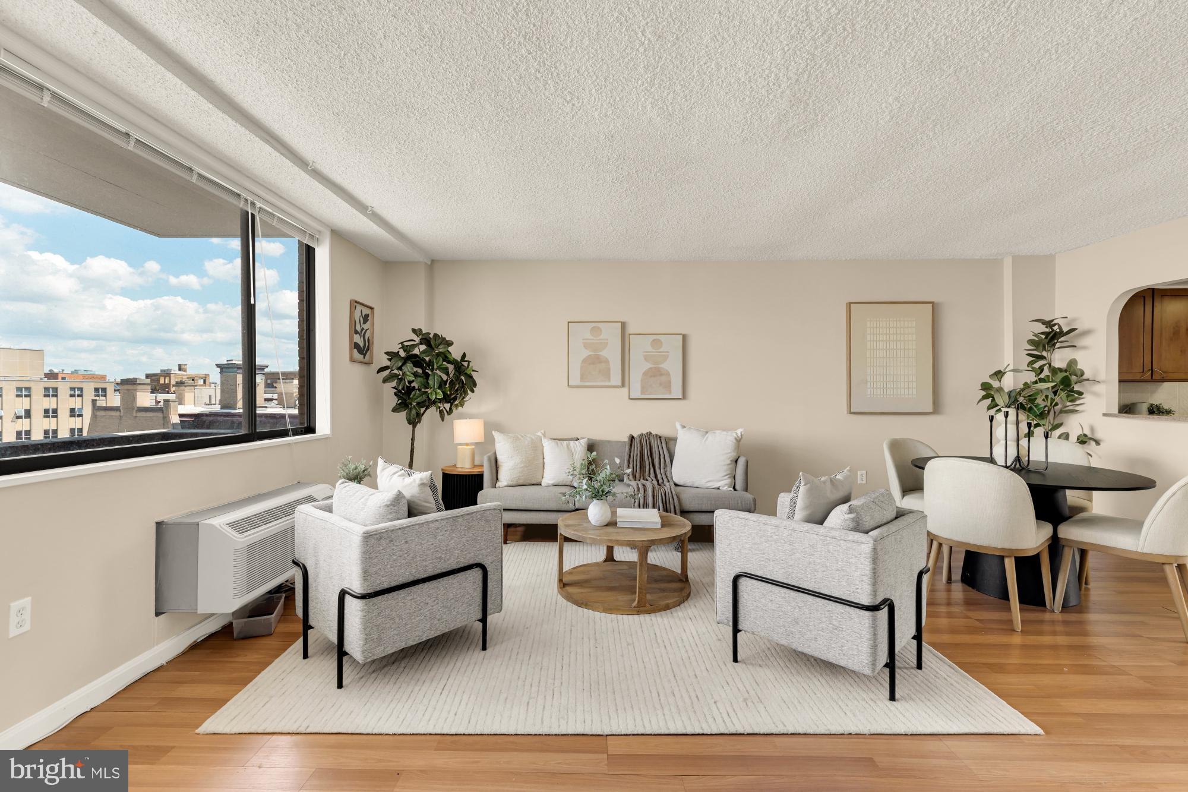
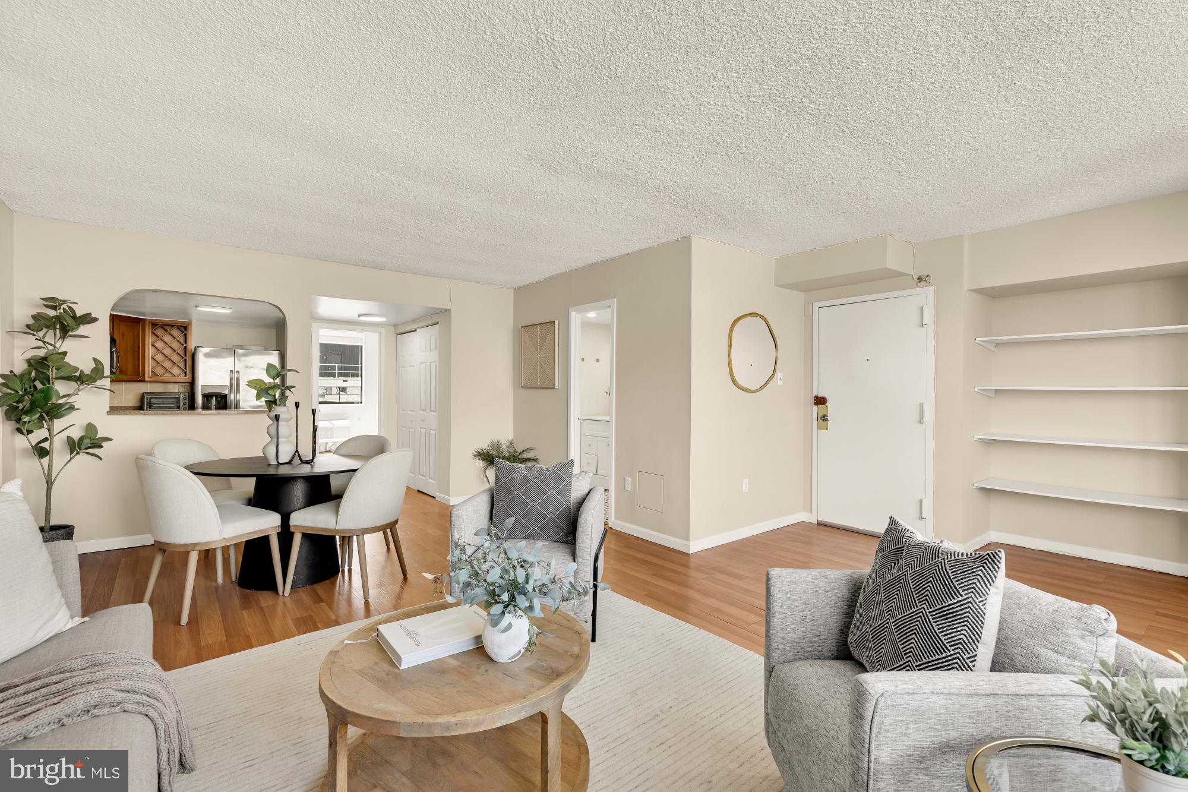
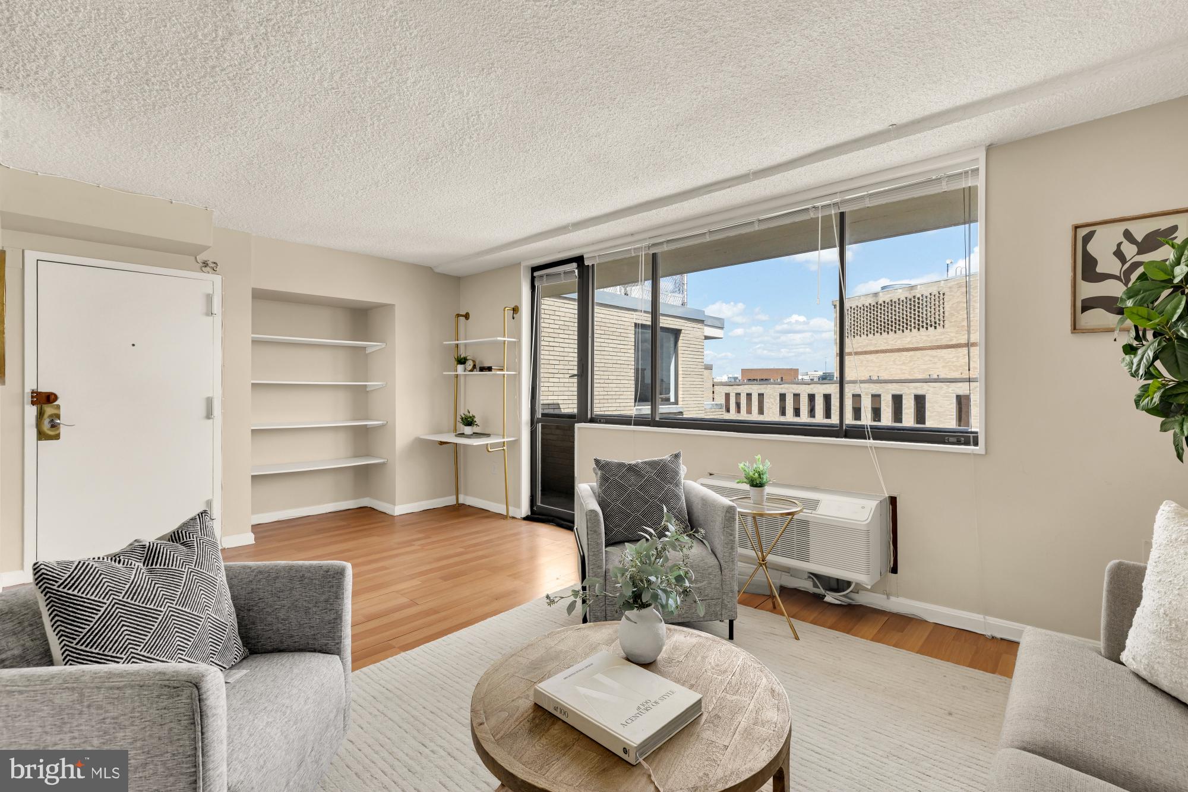
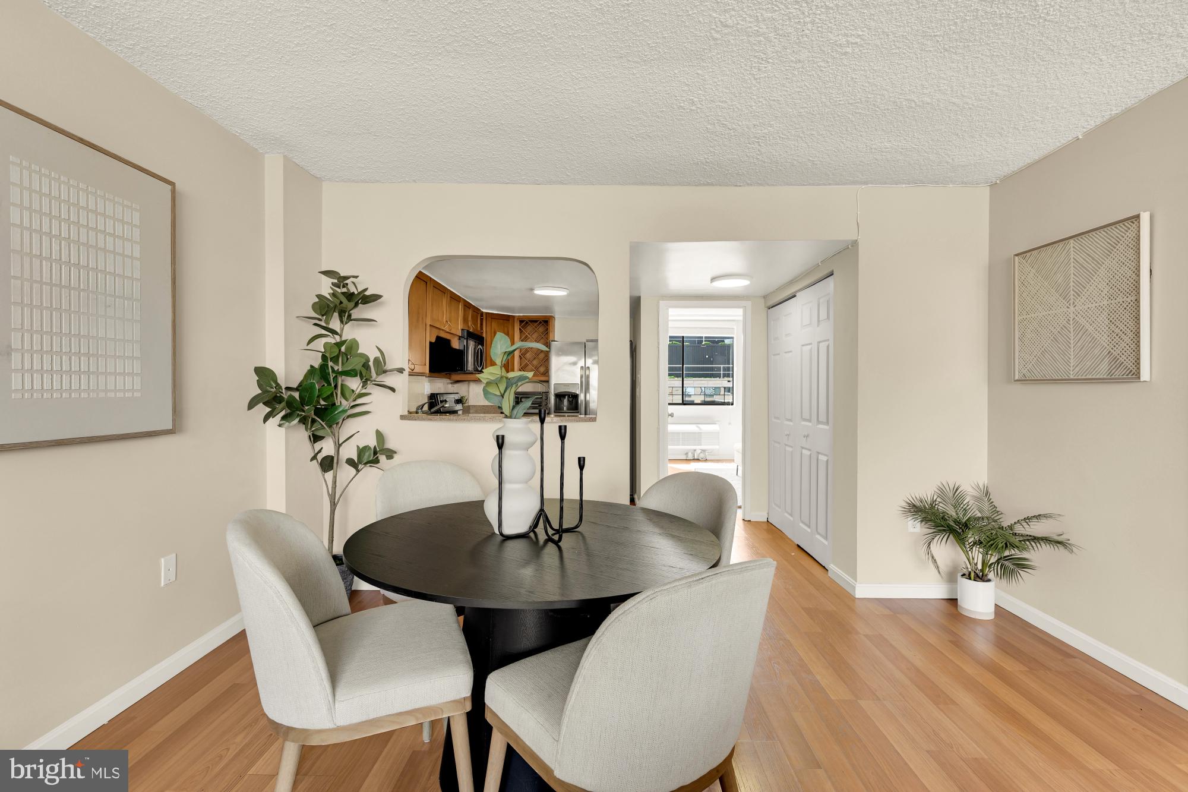
Bathed in natural light, the open and airy layout is designed to maximize both space and views, with expansive windows framing dynamic city vistas throughout the day. The living and dining areas flow seamlessly, creating an inviting setting for both everyday living and entertaining, while the thoughtfully positioned kitchen offers ample storage and workspace with a natural connection to the main living area.
The generously sized bedroom offers exceptional flexibility and includes a dedicated den—ideal for a home office, reading nook, or additional lounge space—creating a rare and highly functional retreat within the home. It is complemented by a well-appointed bath. Just beyond, a private balcony serves as a true extension of the living space, perfect for morning coffee, evening cocktails, or taking in sweeping sunset views over the city.
Residents of The Palladium enjoy full-service living with 24-hour front desk service, along with a spectacular rooftop deck featuring a pool just one level above the residence, offering effortless access for a morning swim or evening unwind alongside panoramic skyline views. Laundry is conveniently located on each floor, and the monthly fee includes all utilities, offering a streamlined and low-maintenance lifestyle. Garage parking is available for rent at $305 per month, with direct and 24-hour access to the building.
Ideally positioned just moments from Dupont Circle, Metro access, and an array of acclaimed restaurants, cafés, and shops, this home places the very best of DC right outside your door, with easy access to Logan Circle, West End, and Downtown.
A rare opportunity to own a true penthouse retreat—offering light, views, and full-service convenience in one of the city’s most iconic and connected neighborhoods.
Save
Ask
Tour
Hide
Share
Listing Snapshot
Price
$375,000
Days On Site
164 Days
Bedrooms
1
Inside Area (SqFt)
768 sqft
Total Baths
1
Full Baths
1
Partial Baths
N/A
Lot Size
N/A
Year Built
1974
MLS® Number
DCDC2250364
Status
Active
Property Tax
$3,516
HOA/Condo/Coop Fees
$969 monthly
Sq Ft Source
Estimated
Friends & Family
React
Comment
Invite
No Comments Yet
Did you know? You can invite friends and family to your search. They can join your search, rate and discuss listings with you.
Recent Activity
3 weeks ago
Price changed to $375,000
3 weeks ago
Listing updated with changes from the MLS®
5 months ago
Listing first seen on site
General Features
Garage
Yes
Garage Spaces
1
Levels
One
Parking
LeasedGarageUndergroundCommunity Structure
Parking Spaces
1
Pets
No
Property Sub Type
Condominium
Sewer
Public Sewer
Special Circumstances
Standard
SqFt Above
768
SqFt Total
768
Style
Other
Water Source
Public
Zoning
SP2
Interior Features
Appliances
Electric RangeElectric OvenGas Water HeaterDishwasherDisposalMicrowave



Did you know? You can invite friends and family to your search. They can join your search, rate and discuss listings with you.