AN EXTRAORDINARY NEW PRICE. AN EXCEPTIONAL OPPORTUNITY IN FOXHALL.
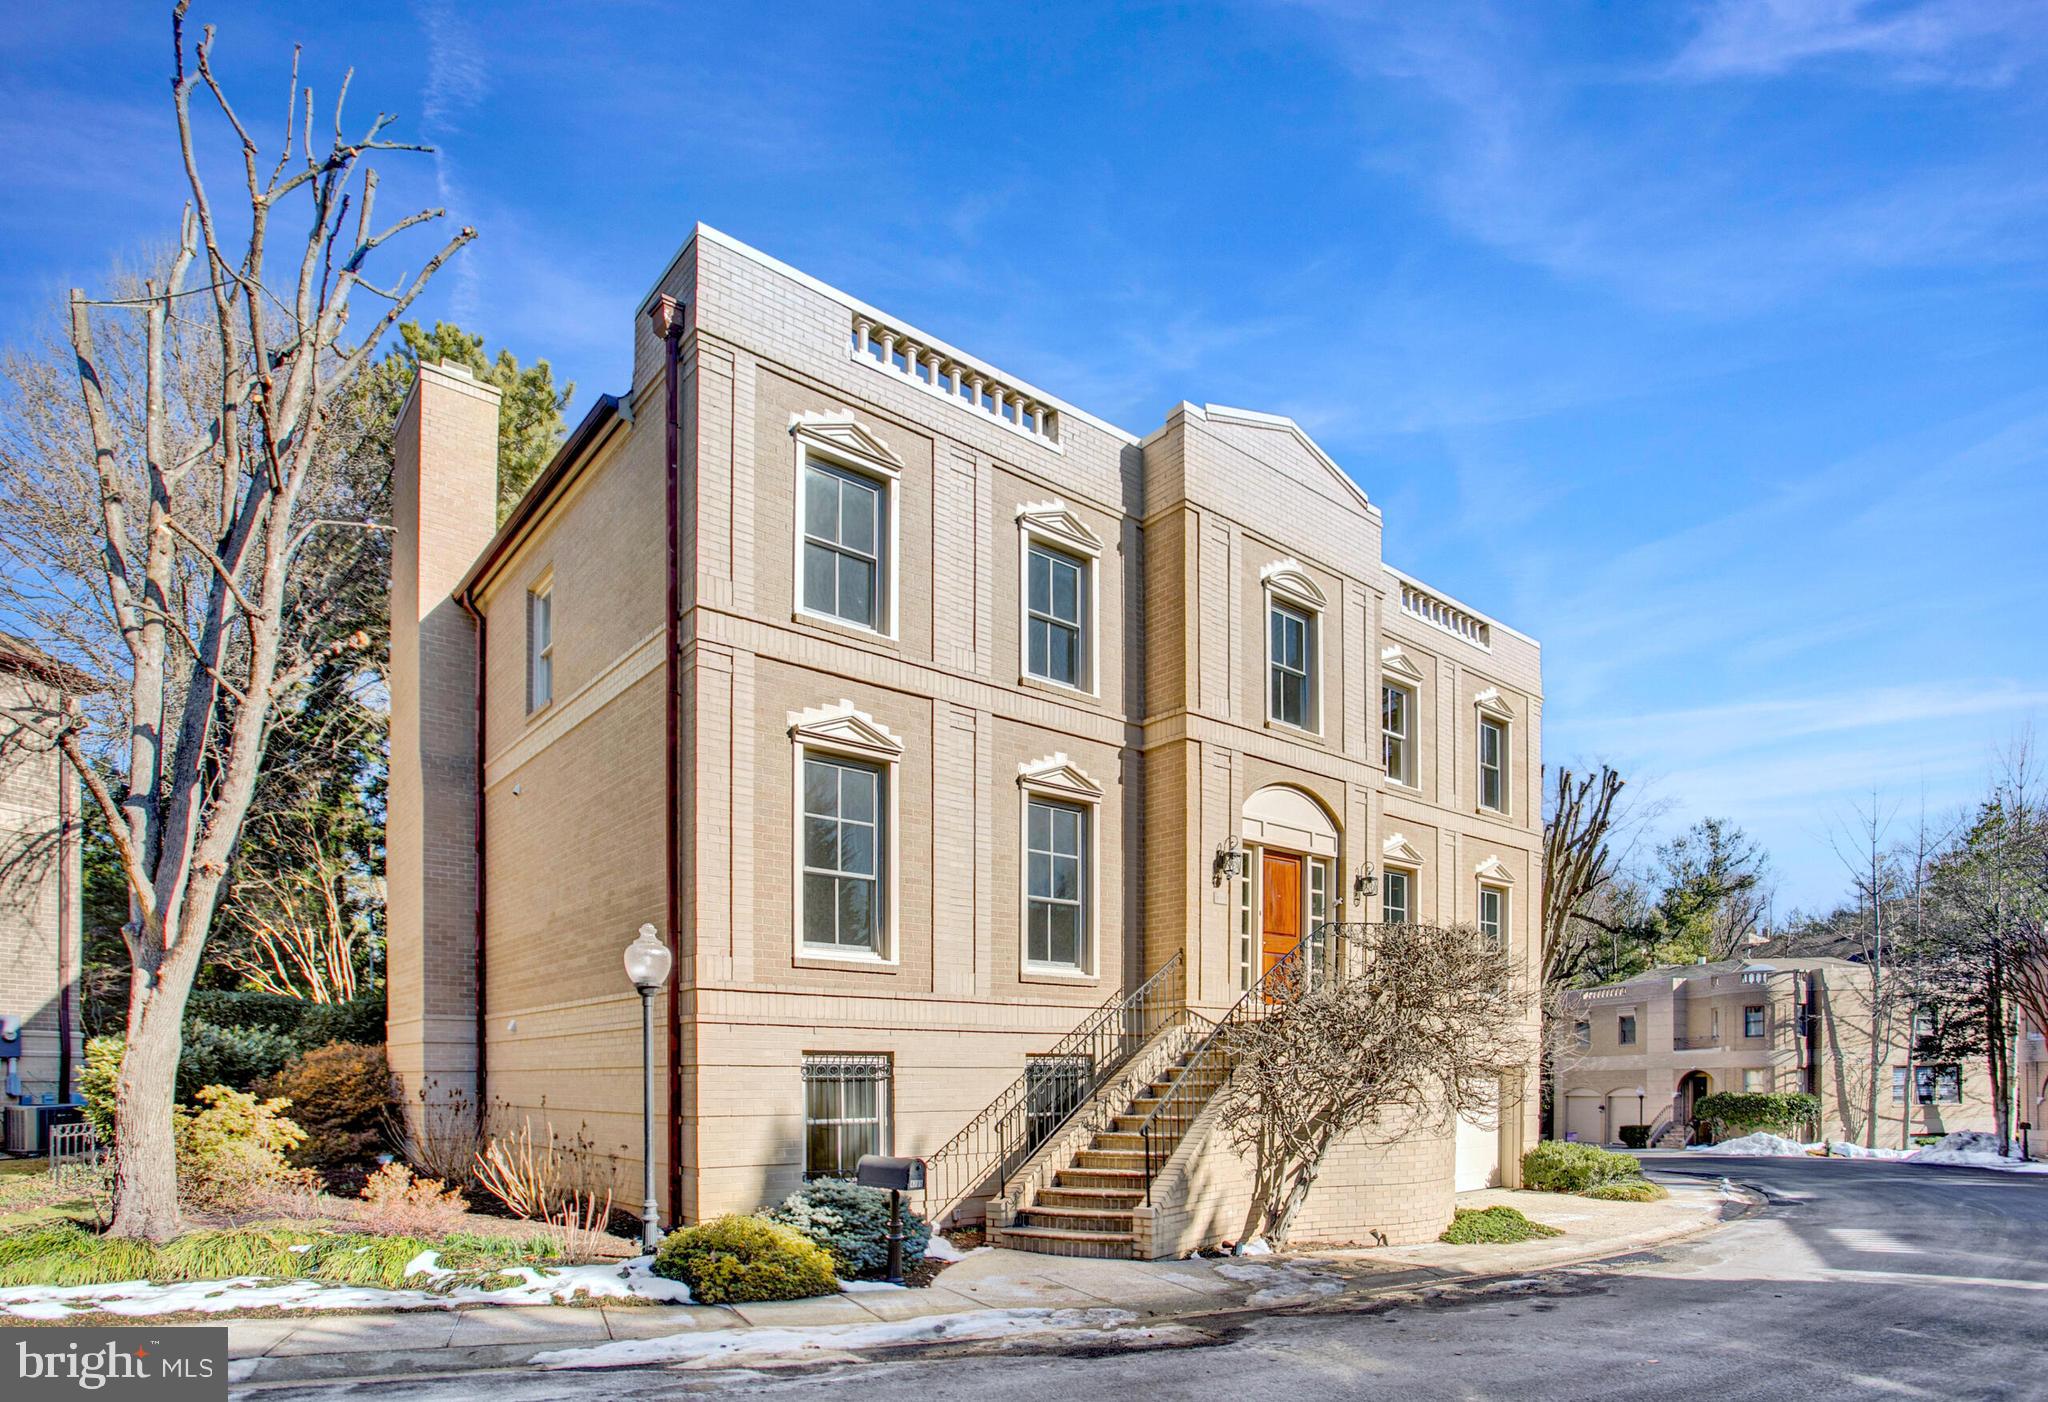
Now offered at $2,100,000, 4709 Foxhall Crescent NW presents a remarkable opportunity to own 5,586 square feet of sophisticated living space on a nearly 10,000-square-foot lot in one of Washington’s most distinguished residential enclaves.
Recently under contract, and now reintroduced at an exceptional new price, this is a compelling moment for the discerning buyer who recognizes extraordinary space, enduring quality, and value.
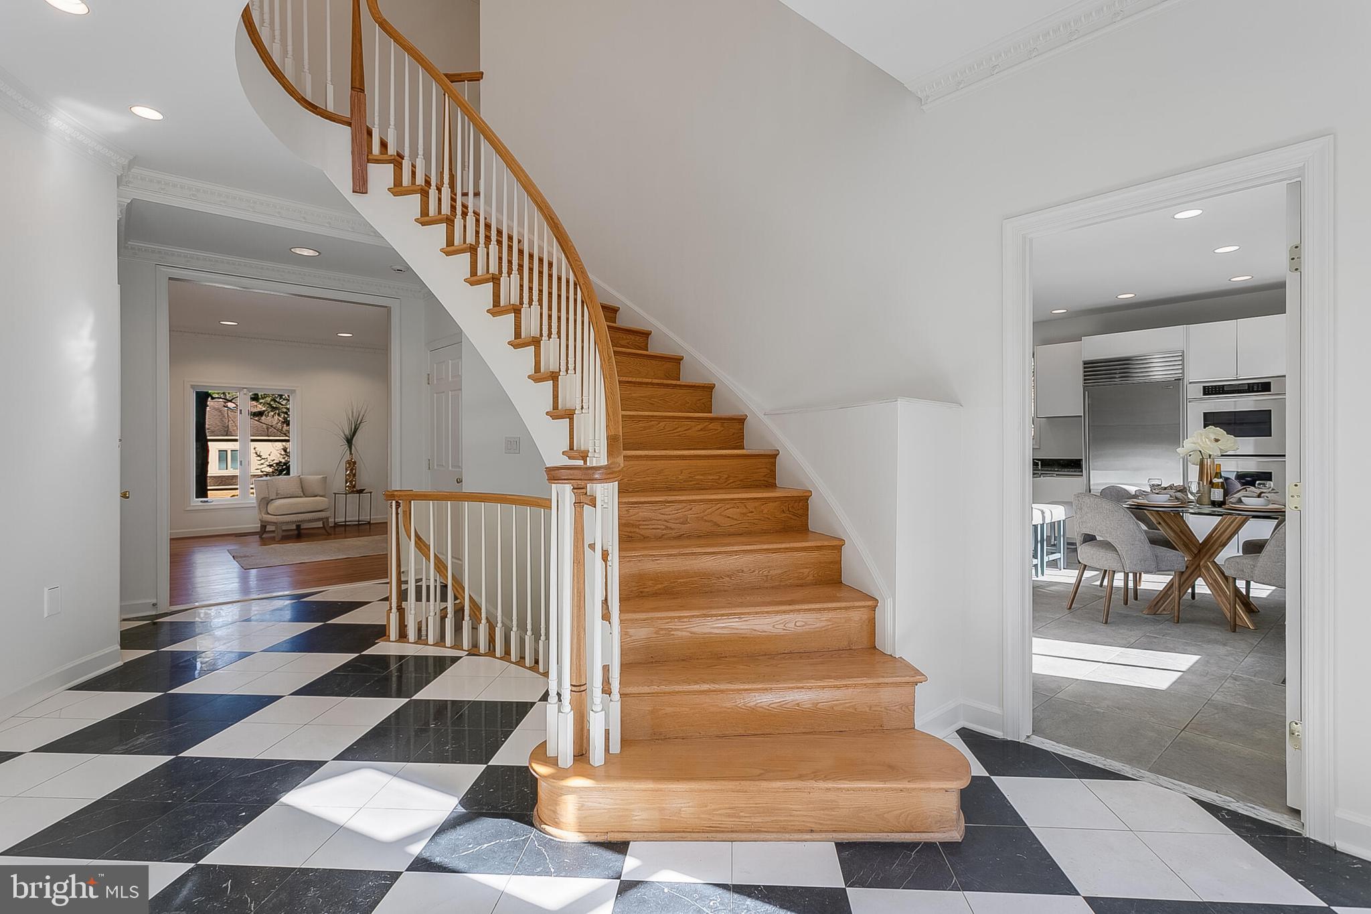
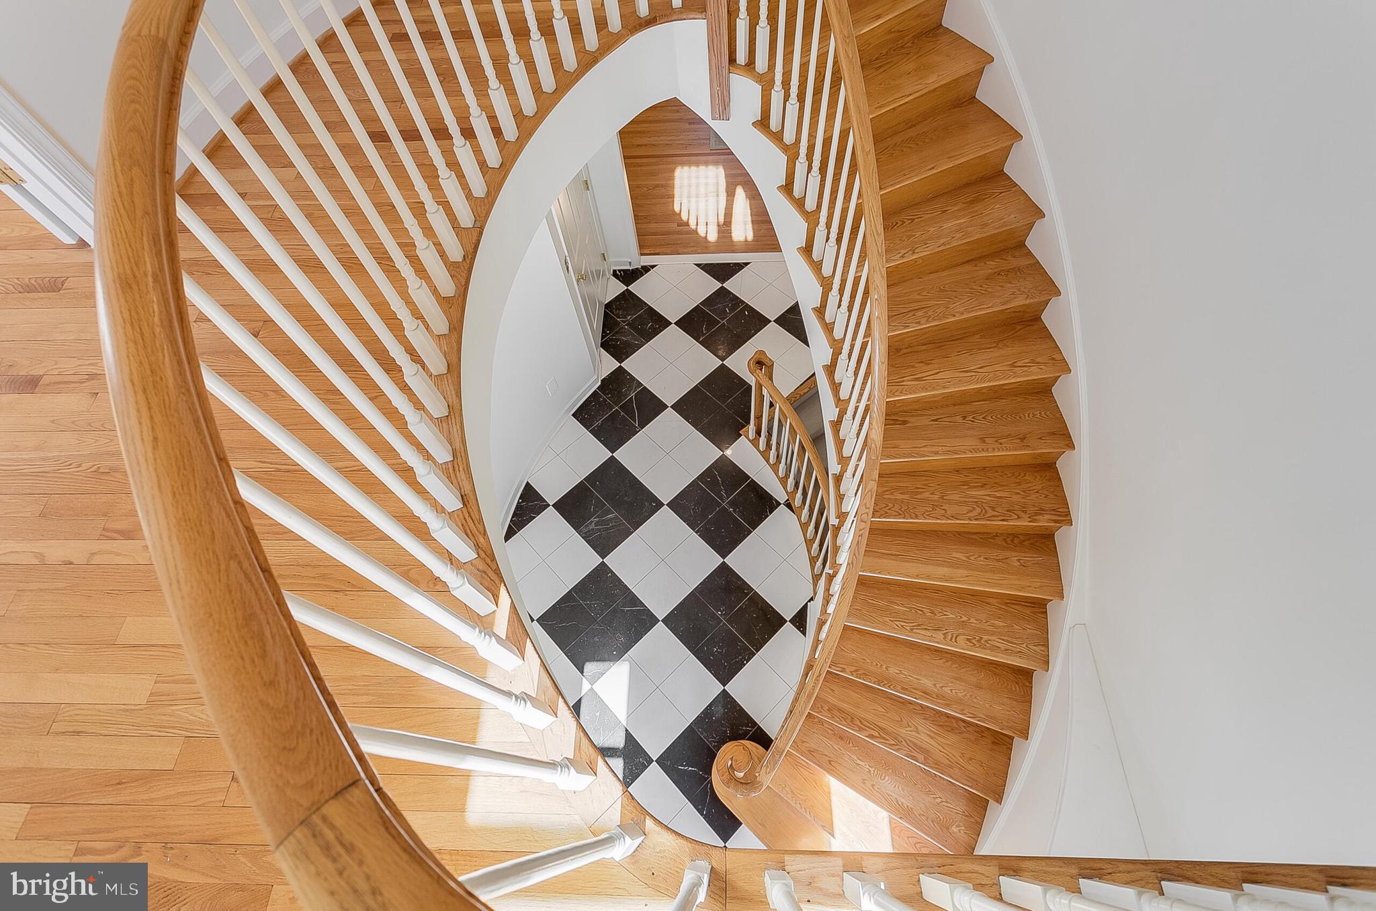
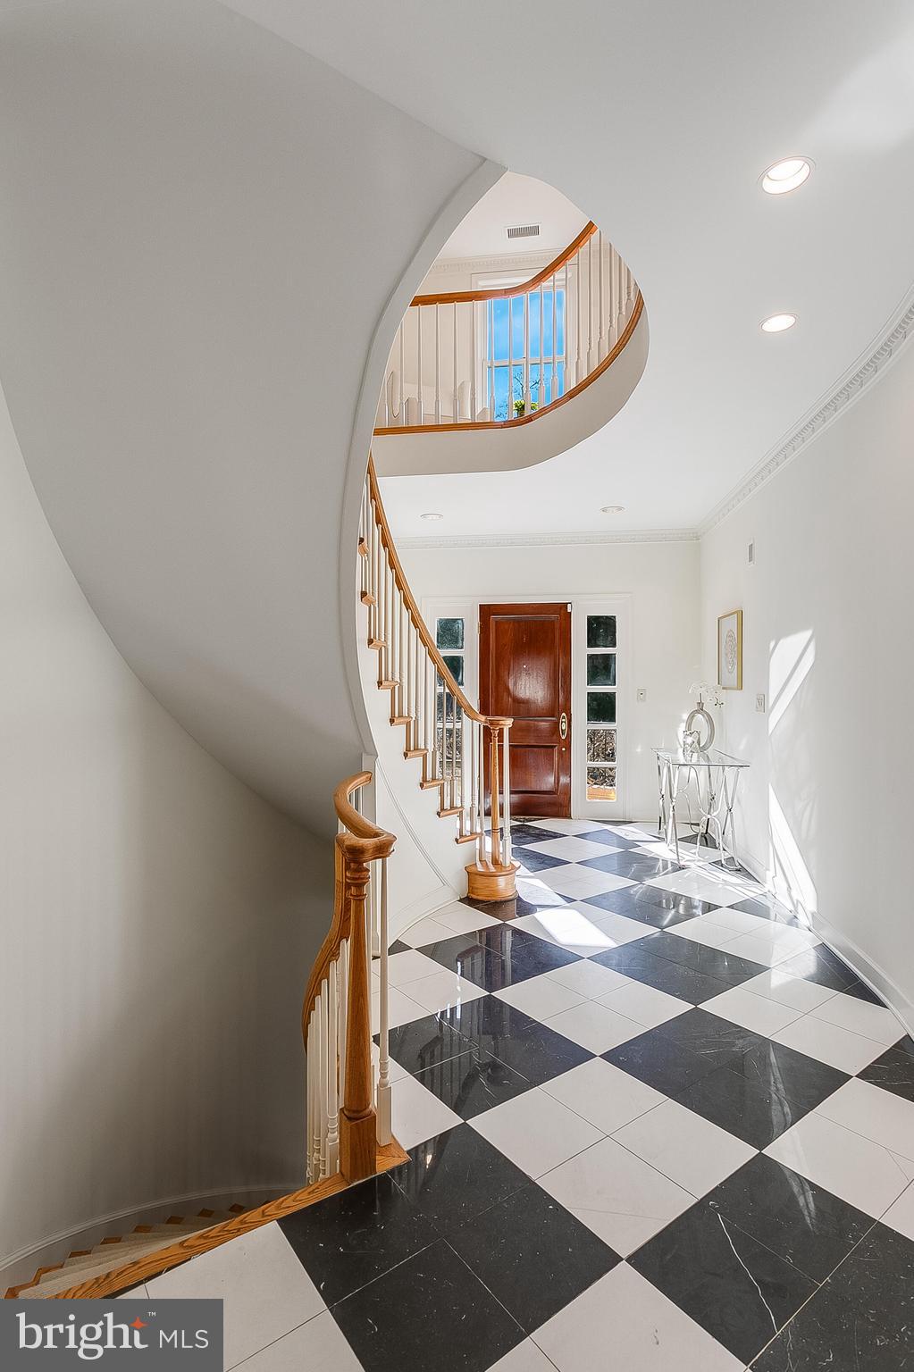
A gracious foyer establishes the tone upon arrival, opening to beautifully proportioned living spaces designed equally well for elegant entertaining and comfortable everyday living. The formal dining room is ready for memorable dinners and celebrations, while the light-filled living room, anchored by a classic fireplace, offers a refined yet inviting setting. The generously scaled kitchen provides abundant workspace, storage, and an effortless connection to the home’s principal gathering spaces.
An elevator serving all levels brings exceptional convenience and flexibility to the residence—a coveted feature that allows the home to adapt beautifully to every stage of life.
Upstairs, the expansive primary suite is a private sanctuary with a spa-inspired bath and generous custom closets. Two additional bedrooms, each with its own ensuite bath, offer privacy and comfort for family and guests.
The lower level adds another dimension of versatility, with space for a media room, fitness studio, wine room, executive office, or additional recreation area. A fourth bedroom with ensuite bath creates an ideal private setting for guests, an au pair, or extended stays.
Outside, the nearly quarter-acre property provides something increasingly rare in Washington: meaningful outdoor space within an established and prestigious city neighborhood—equally suited to entertaining, gardening, or simply enjoying a quiet morning outdoors.
With its impressive scale, elevator, gracious proportions, flexible floor plan, and exceptional Foxhall setting, 4709 Foxhall Crescent NW stands apart.
And at its extraordinary new offering price of $2,100,000, the opportunity is equally exceptional.
The address is distinguished. The residence is substantial. The value is undeniable.
Welcome to 4709 Foxhall Crescent NW
Save
Ask
Tour
Hide
Share
Listing Snapshot
Price
$2,100,000
Days On Site
119 Days
Bedrooms
4
Inside Area (SqFt)
5,406 sqft
Total Baths
5
Full Baths
4
Partial Baths
1
Lot Size
0.22 Acres
Year Built
1987
MLS® Number
DCDC2250668
Status
Active
Property Tax
$16,755
HOA/Condo/Coop Fees
$250 monthly
Sq Ft Source
Assessor
Friends & Family
React
Invite
Recent Activity
a month ago
Listing updated with changes from the MLS®
a month ago
Status changed to Active
a month ago
Price changed to $2,100,000
4 months ago
Listing first seen on site
General Features
Acres
0.22
Attached Garage
Yes
Foundation
Slab
Garage
Yes
Garage Spaces
2
Levels
Three Or More
Parking
Garage Door OpenerGarageInside EntranceAttached
Parking Spaces
2
Pets
Yes
Property Sub Type
Single Family Residence
Sewer
Public Sewer
Special Circumstances
Standard
SqFt Above
3724
SqFt Below
1682
SqFt Total
5586
Style
Colonial
Water Source
Public
Zoning
R-1A
Interior Features
Appliances
OvenGas Water HeaterCooktopDishwasherDisposalDryerIce MakerMicrowaveRefrigeratorStainless Steel Appliance(s)WasherWater Heater