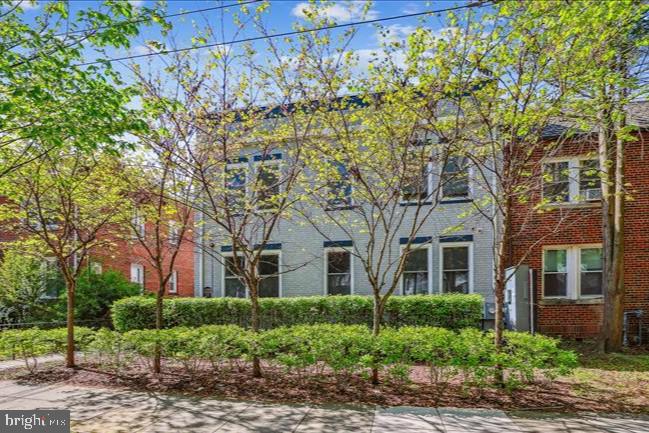
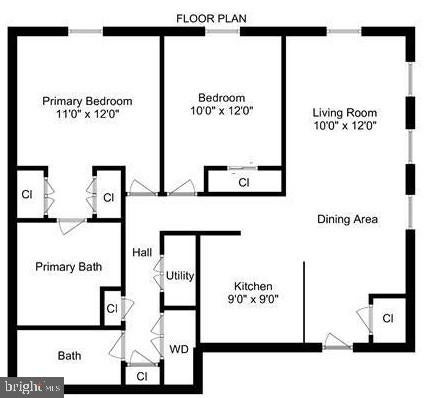
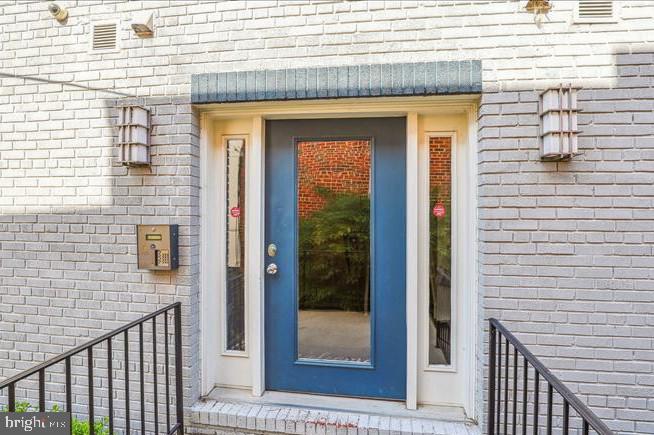
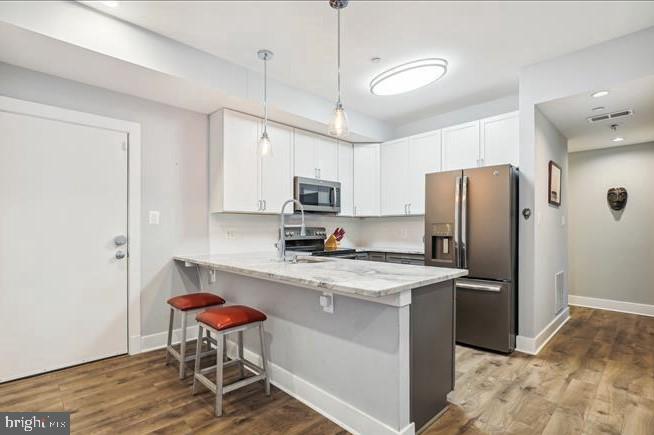
Welcome to 1340 Nicholson Heights. This 2-bedroom, 2-bath condo makes city living feel easy, with an open layout that actually works for how you live. Natural light pours in, highlighting the clean, modern finishes throughout.
The kitchen is set up for real life—plenty of counter space, stainless steel appliances, and more storage than you’d expect. And speaking of storage, this floor plan really delivers, with closets in all the right places so everything has a home.
The location couldn’t be more convenient. You’re right by the restaurants, shops, and everyday spots you’ll find yourself going back to again and again, plus Rock Creek Park is nearby when you need a break from the pace of the city.
It’s move-in ready, so you can settle in without the usual hassle. Even better, this unit comes with its own parking space—no circling the block after a long day. And when you want some fresh air, the building’s rooftop deck is an easy go-to for relaxing or catching up with friends.
12 month rental with option to renew. Pets on a case by case basis, No smoking.
Save
Ask
Tour
Hide
Share
Listing Snapshot
Price
$2,500
Days On Site
219 Days
Bedrooms
2
Inside Area (SqFt)
827 sqft
Total Baths
2
Full Baths
2
Partial Baths
N/A
Lot Size
0.02 Acres
Year Built
2017
MLS Number
DCDC2250958
Status
Active Under Contract
Property Tax
N/A
HOA/Condo/Coop Fees
N/A
Sq Ft Source
Assessor
Friends & Family
React
Invite
Recent Activity
3 weeks ago
Listing updated with changes from the MLS
4 weeks ago
Status changed to Active Under Contract
4 months ago
Price changed to $2,500
7 months ago
Listing first seen on site
General Features
Acres
0.02
Available on
2026-03-19
Cross Street
Nicholson St NW, Colorado Ave and 13th St NW
Levels
One
Parking
Off StreetOn StreetAssignedPrivateParking Lot
Pets
No
Property Sub Type
Condominium
Sewer
Public Sewer
SqFt Above
827
SqFt Total
827
Style
Colonial
Water Source
Public
Zoning
R
Interior Features
Appliances
Gas RangeGas OvenElectric Water HeaterWasherDishwasherDisposalDryerExhaust FanRefrigeratorStainless Steel Appliance(s)Water HeaterIce MakerMicrowave
Cooling
Central AirCeiling Fan(s)Electric
Heating
Exhaust FanElectricCentral
Interior
Ceiling Fan(s)Open Floorplan
Laundry Features
Washer Hookup
Main Level Bedrooms
2
Window Features
Window CoveringsWindow Treatments
Save
Ask
Tour
Hide
Share
Exterior Features
Construction Details
Brick
Pool Features
None
Windows/Doors
Window CoveringsWindow Treatments
Community Features
School District
DISTRICT OF COLUMBIA PUBLIC SCHOOLS
Schools
School District
DISTRICT OF COLUMBIA PUBLIC SCHOOLS
Elementary School
BRIGHTWOOD EDUCATIONAL CAMPUS
Middle School
Unknown
High School
Unknown
Listing courtesy of Long & Foster Real Estate, Inc.