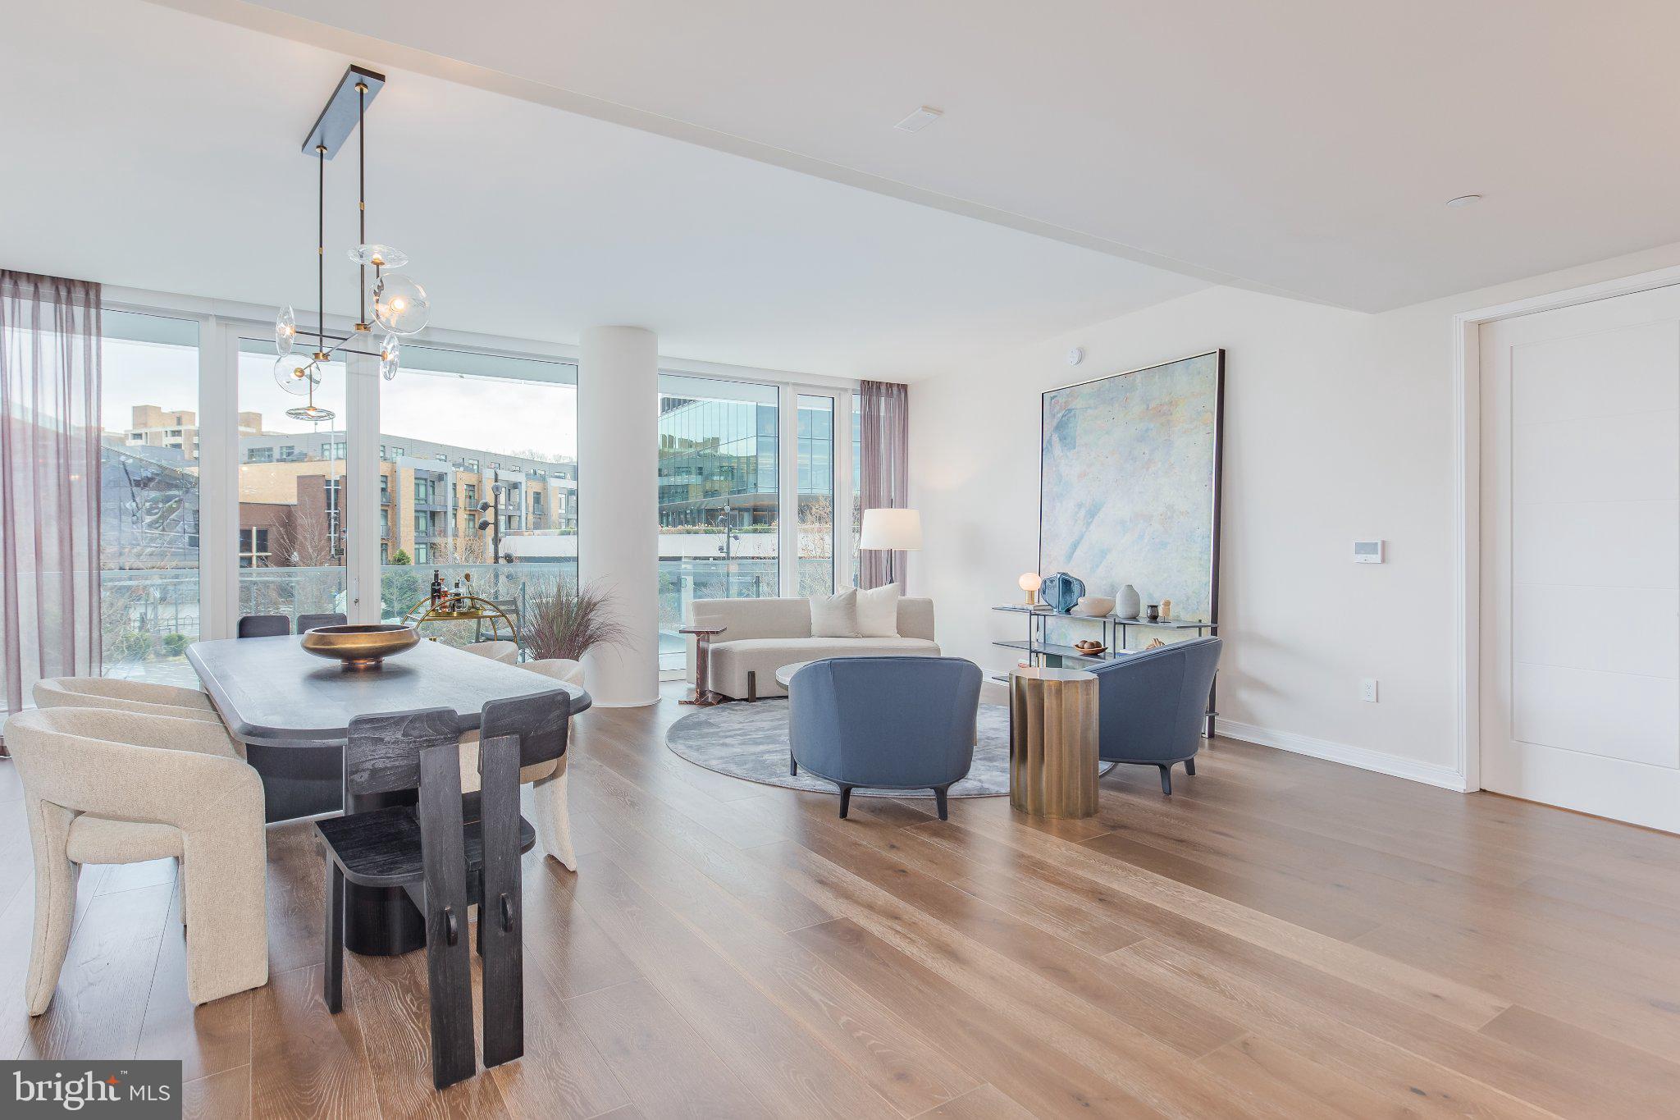

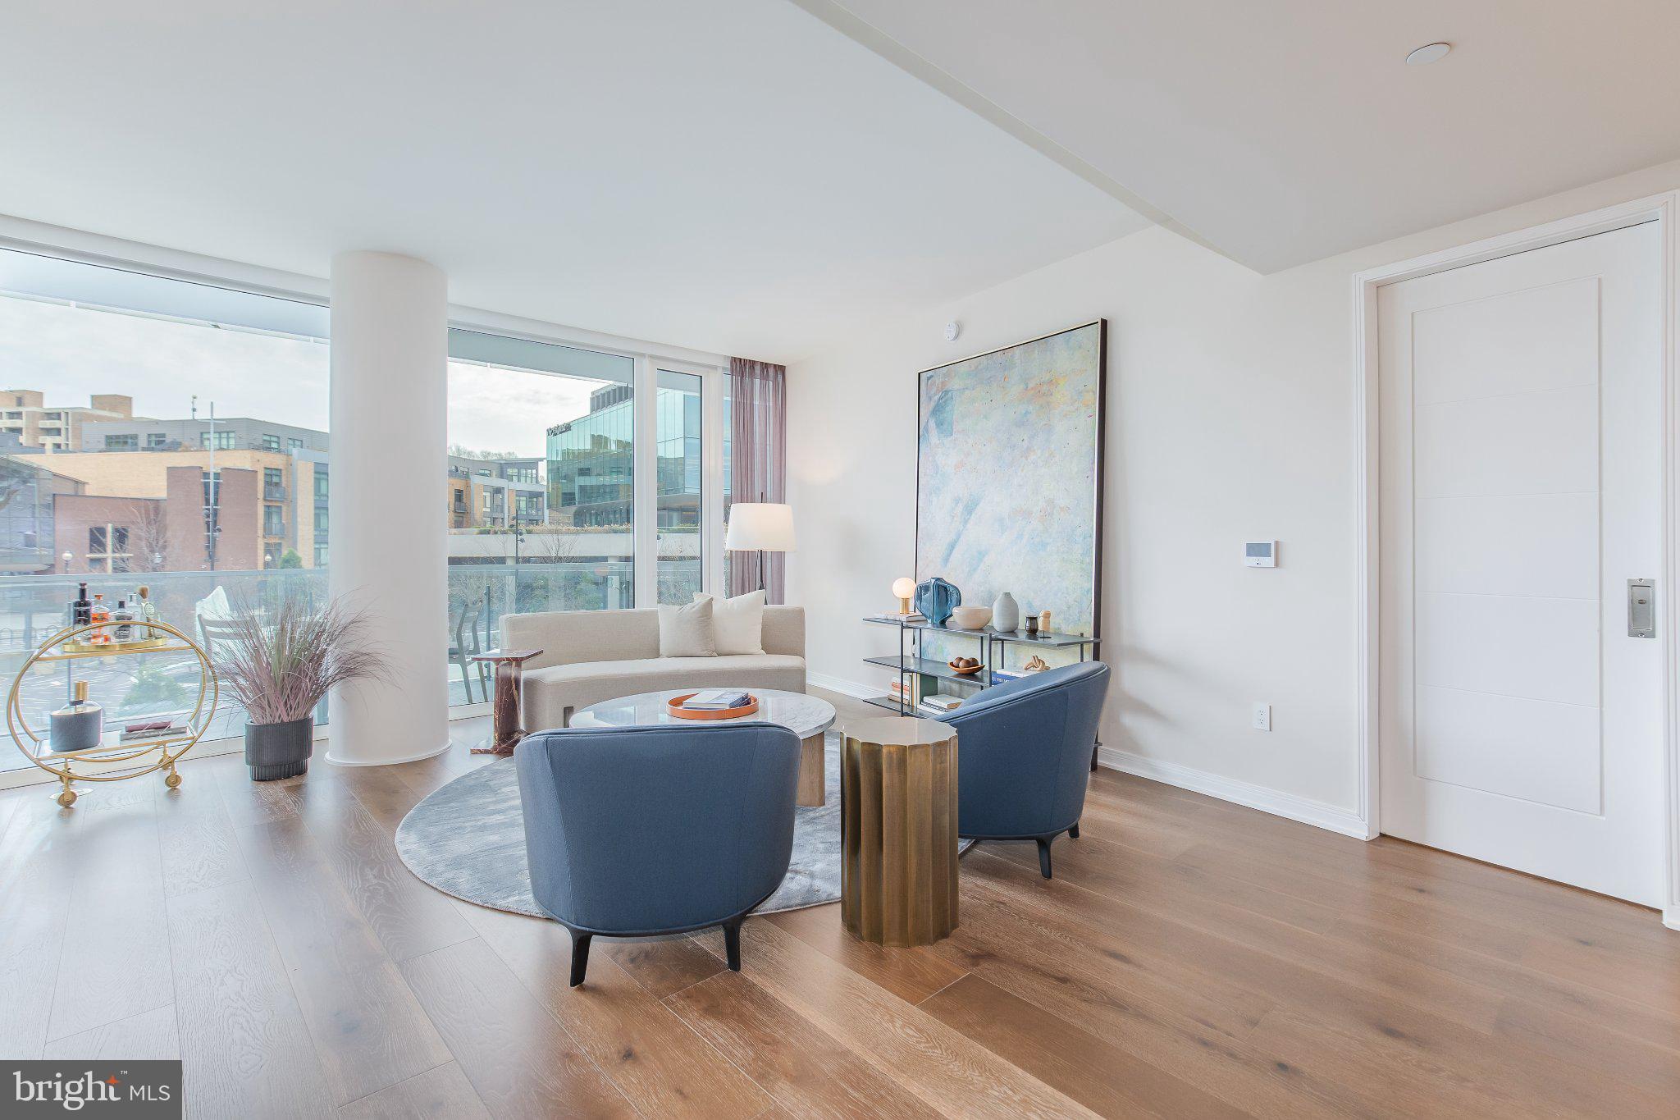
Experience elevated, turnkey living in Unit 203 at Amaris. This stunning 2-bedroom, 2.5-bath residence is offered fully furnished with impeccable designer selections throughout. Every detail has been thoughtfully curated, featuring elegant wallpaper, custom paint finishes, and sophisticated furnishings that create a seamless, move-in-ready home.
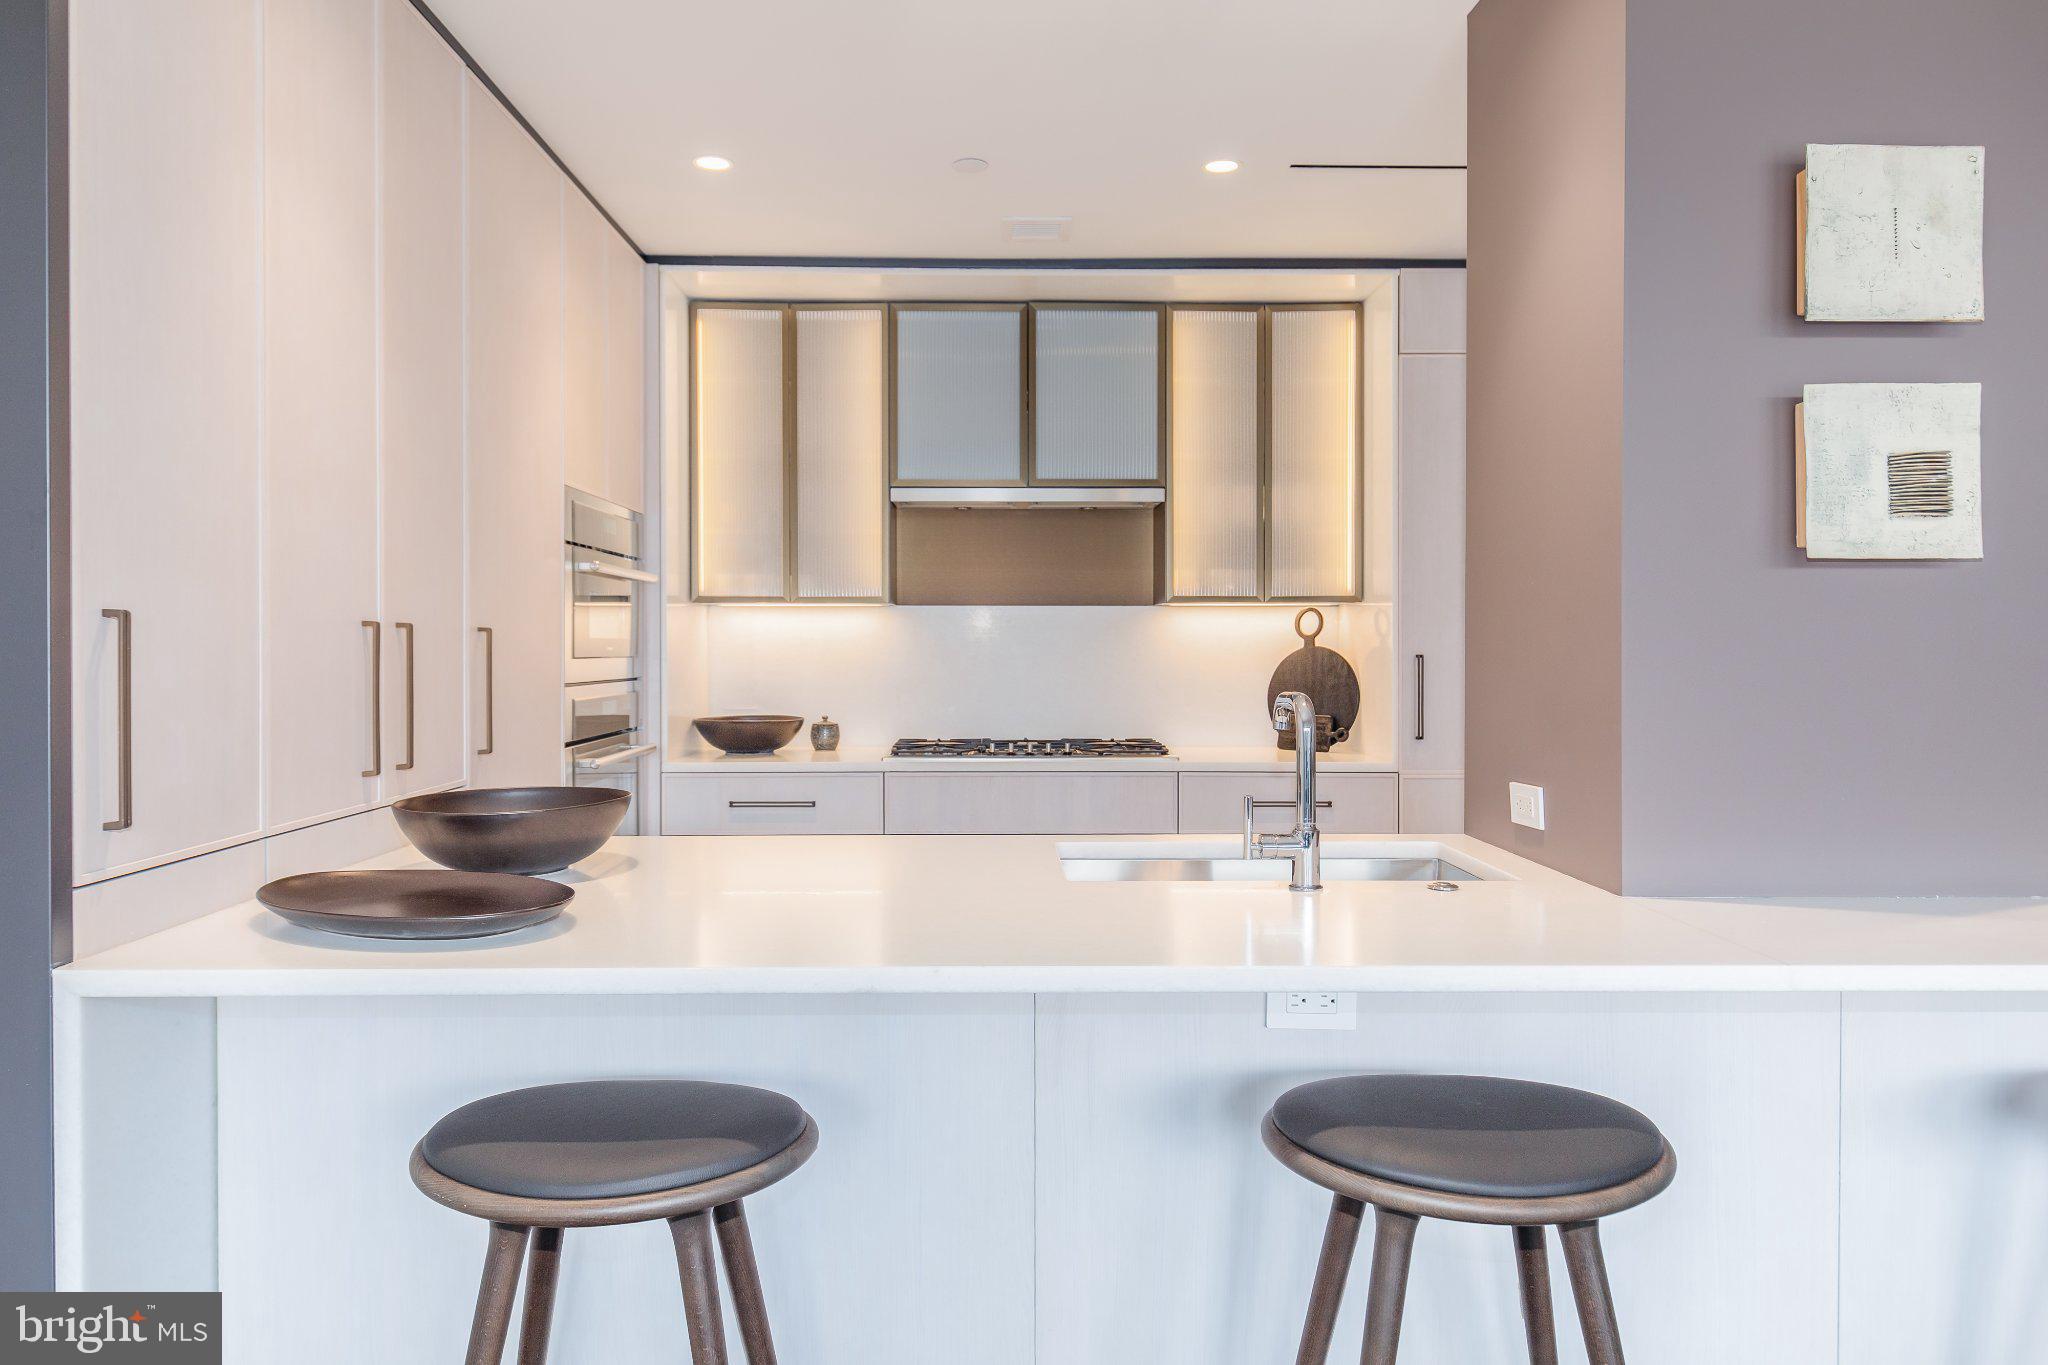
The thoughtfully designed floor plan places the bedrooms on opposite sides of the living area, offering optimal privacy and comfort. An oversized closet enhances organization and luxury in the primary suite, while the spa-inspired five-piece primary bathroom delivers a truly indulgent retreat. At the heart of the home, the gourmet kitchen is equipped with top-of-the-line appliances, perfect for both everyday living and entertaining. The open-concept living and dining area flows effortlessly onto a spacious private balcony, where you can enjoy sweeping water and city views.
At Amaris, amenity spaces exist to invigorate, elevate, and create a nourishing sense of wellness. Inside, an indoor, two-lane, 25-yard, saltwater pool, spa, and sauna spill into a spacious fitness area with a bridge connecting the residents’ lounge and adjoining screening room. On the sixth floor, an outdoor waterfront terrace with breathtaking views and a grilling area gives way to an immersive space with inspiring views. Amaris is designed by the late, world-renowned architect Rafael Viñoly with interiors by celebrated architect Thomas Juul-Hansen delivering inspiring spaces, breathtaking views, and replenishing amenities in a location unlike any other, at The Wharf. The Wharf is a mile-long waterfront neighborhood offering events and activities, local, chef-owned restaurants, boutique shops, expansive promenades, piers, and over 17.5 acres of green and community spaces.
Unit 203 presents a refined, turnkey opportunity within one of Washington’s most distinguished luxury addresses, a home where customization, craftsmanship, and contemporary living converge.
Save
Ask
Tour
Hide
Share
Listing Snapshot
Price
$1,799,000
Days On Site
219 Days
Bedrooms
2
Inside Area (SqFt)
1,625 sqft
Total Baths
3
Full Baths
2
Partial Baths
1
Lot Size
N/A
Year Built
2022
MLS Number
DCDC2250984
Status
Active
Property Tax
$11,343
HOA/Condo/Coop Fees
$2,429.65 monthly
Sq Ft Source
Estimated
Friends & Family
React
Invite
Recent Activity
3 weeks ago
Listing updated with changes from the MLS
4 weeks ago
Price changed to $1,799,000
7 months ago
Status changed to Active
7 months ago
Listing first seen on site
General Features
Attached Garage
Yes
Garage
Yes
Garage Spaces
2
Levels
One
Parking
GarageUndergroundAttached
Parking Spaces
2
Pets
Number LimitYes
Property Sub Type
Condominium
Sewer
Public Sewer
Special Circumstances
Standard
SqFt Above
1625
SqFt Total
1625
Style
Contemporary
Water Source
Public
Zoning
MU-12
Interior Features
Appliances
Gas Water HeaterWasherDryer
Basement
Other
Cooling
Multi UnitsOtherENERGY STAR Qualified EquipmentElectric