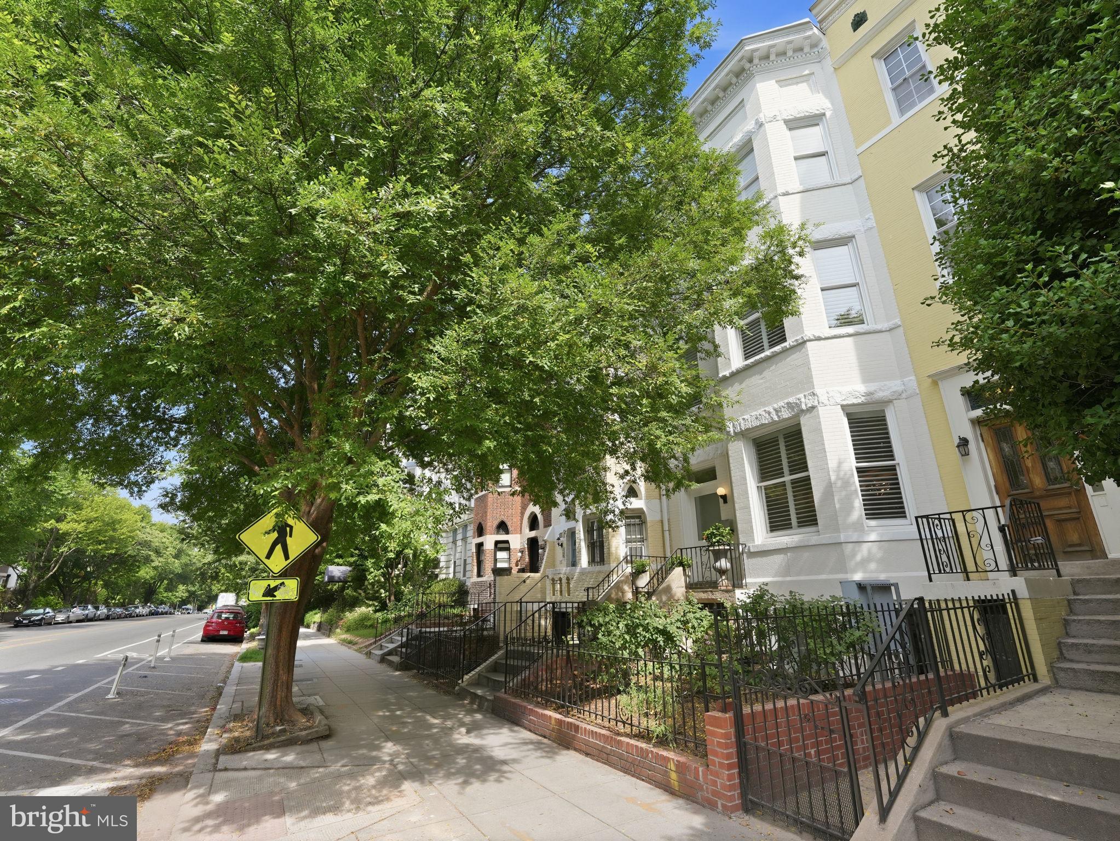
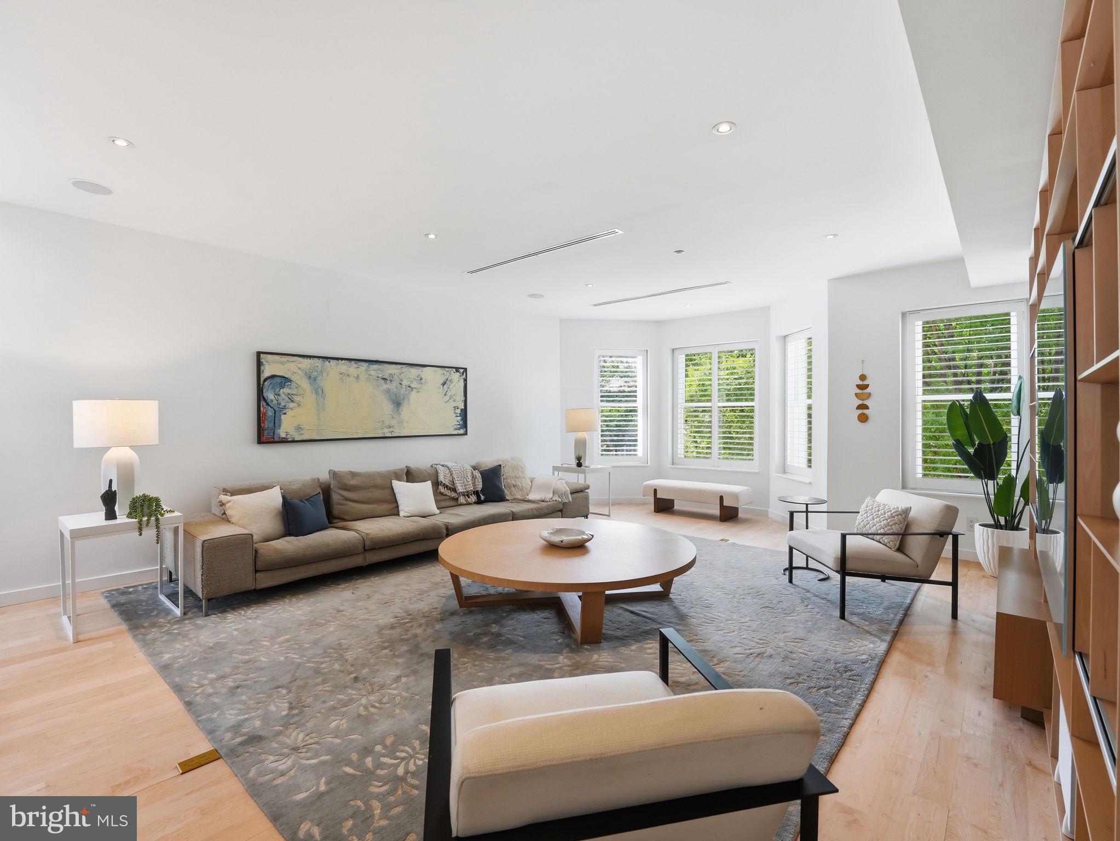
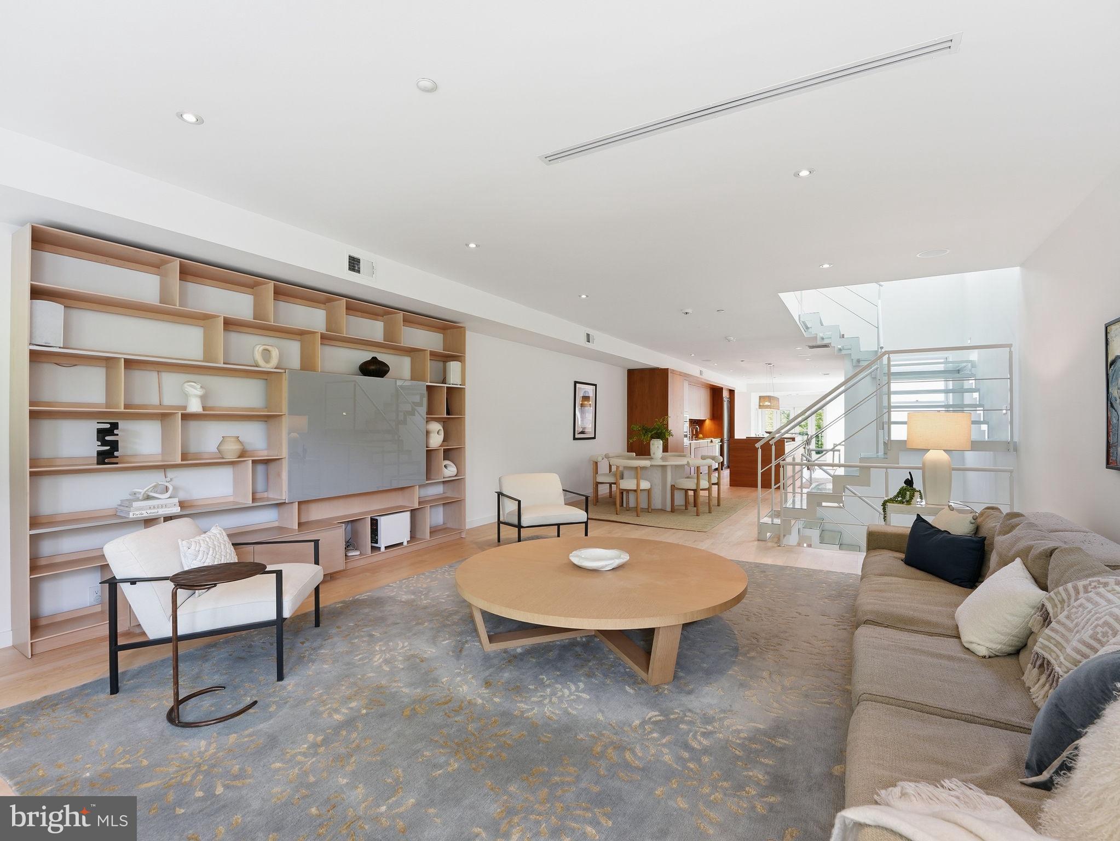
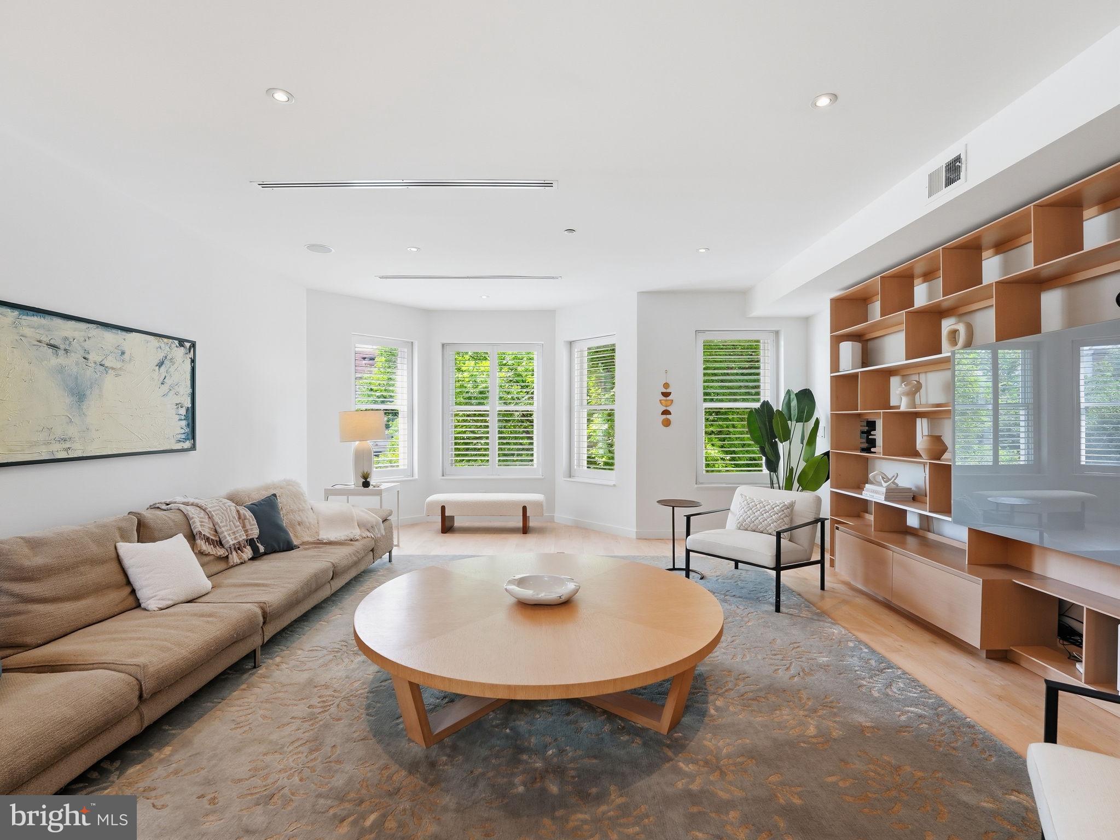
This exceptional 5,095 sqft, four story residence underwent a complete gut renovation in partnership with Gronning Architects after its purchase by the current owner, transforming the home into a sophisticated, design-forward retreat. Conceived in the style of a classic New York brownstone, the 18'4" wide home elevates the main living spaces to the second floor providing enhanced privacy and tranquility in the tree tops. Thoughtfully designed with expansive open-concept living and entertaining spaces, the interiors showcase a refined collection of contemporary finishes and modern fixtures throughout. Anchored by a tailored iron and glass stair top lit by a large skylight pouring sun through all three floors. The centrally located kitchen has an induction range, electric wall oven, stainless steel counters, and a custom collapsible island providing flexible space for all forms of entertaining from cocktail parties to sit down dinners. Occupying the entire top floor, the primary suite offers an exclusive sanctuary complete with custom built-ins, spa-inspired bath featuring steam shower, Toto smart toilet, Hansgrohe bath fixtures, and a luxurious in-shower soaking tub. Completed with a separate lounge that walks out to a Pierce Park facing roof deck. The versatile main level serves equally well as a studio, gallery, or office with hall accessed powder room, as well as a large second bedroom with en-suite full bath and steam shower. The lower level is configured as a separate in-law suite, spanning 1,355 square feet, with the same attention to detail as the main residence. Features include radiant concrete floors, 8'2" ceilings, open kitchen with gas range, vented hood, full-sized front-load laundry located in the den/storage space and rear facing third bedroom. Bath includes dual vanity, steam shower and separate soaking tub. Dual access from both the front entrance and the rear two-car parking pad provides seamless entry to both the main residence and the lower level, adding convenience to this truly unique home.
Save
Ask
Tour
Hide
Share
Listing Snapshot
Price
$2,750,000
Days On Site
155 Days
Bedrooms
3
Inside Area (SqFt)
5,095 sqft
Total Baths
5
Full Baths
3
Partial Baths
2
Lot Size
0.05 Acres
Year Built
1900
MLS Number
DCDC2251012
Status
Active
Property Tax
$15,690.15
HOA/Condo/Coop Fees
N/A
Sq Ft Source
Estimated
Friends & Family
React
Comment
Invite
No Comments Yet
Did you know? You can invite friends and family to your search. They can join your search, rate and discuss listings with you.
Recent Activity
2 weeks ago
Listing updated with changes from the MLS
2 months ago
Price changed to $2,750,000
5 months ago
Status changed to Active
5 months ago
Listing first seen on site
General Features
Acres
0.05
Cross Street
Cliffbourne Pl, NW
Direction Faces
South
Foundation
Slab
Levels
Three Or More
Parking
ConcreteOff StreetPrivatePavedAlley Access
Parking Spaces
2
Pets
Yes
Property Sub Type
Townhouse
Sewer
Public Sewer
Special Circumstances
Standard
SqFt Above
3740
SqFt Below
1355
SqFt Total
5095
Style
ContemporaryVictorian
Utilities
Water AvailableSewer AvailableNatural Gas AvailableElectricity Available
Water Source
Public
Zoning
RA-2
Interior Features
Appliances
OvenElectric RangeElectric OvenWasherGas Water HeaterRefrigeratorStainless Steel Appliance(s)DishwasherDisposalTankless Water HeaterInstant Hot WaterDryer



Did you know? You can invite friends and family to your search. They can join your search, rate and discuss listings with you.