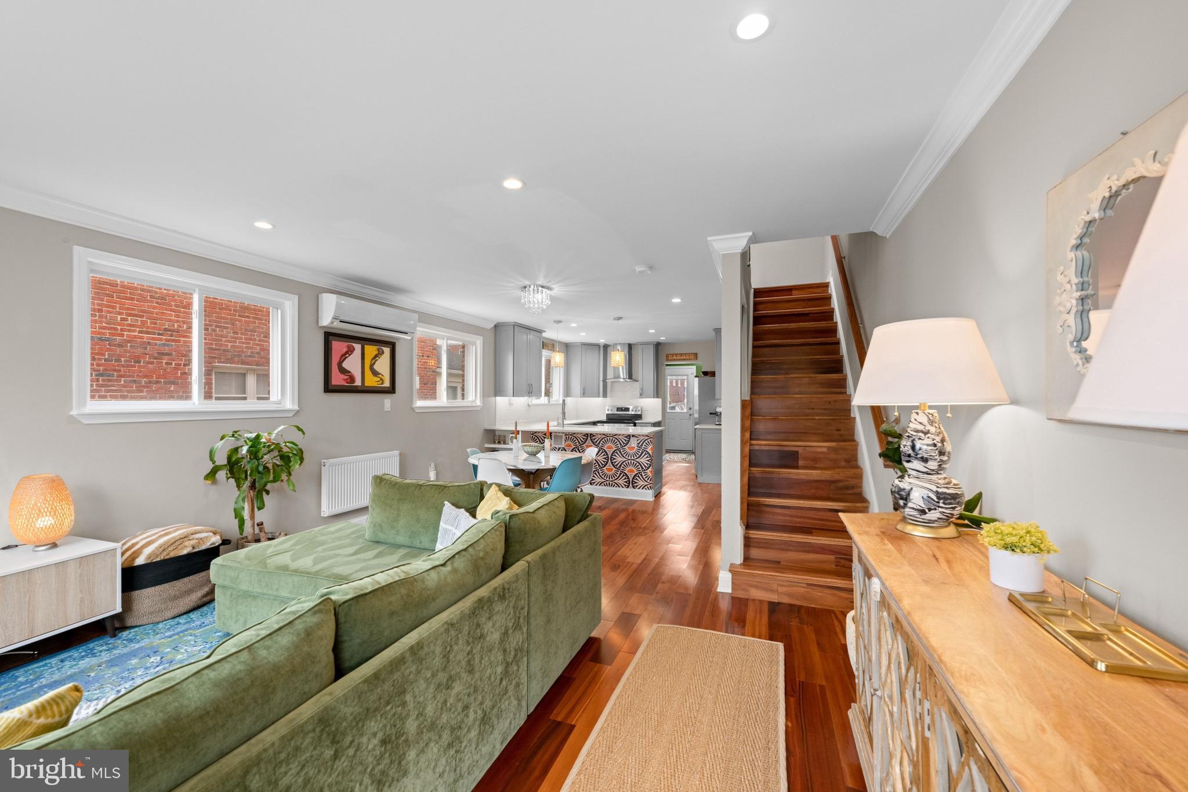
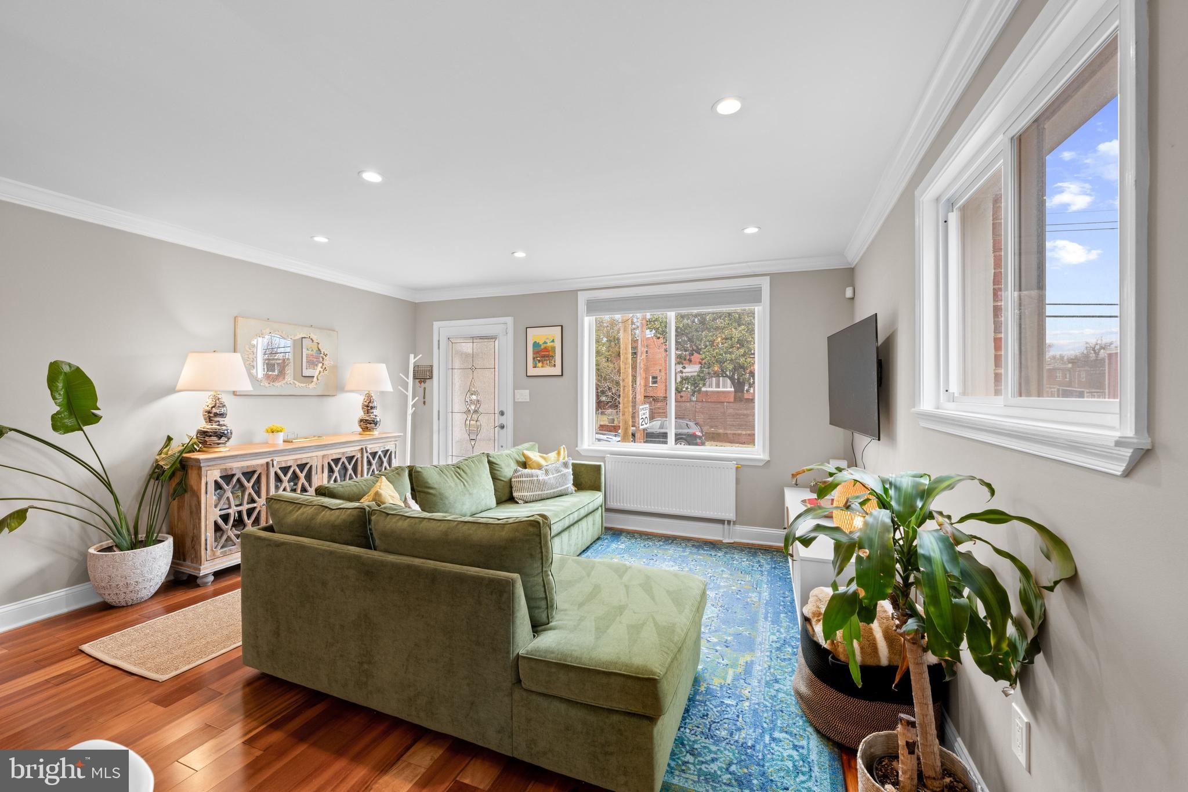
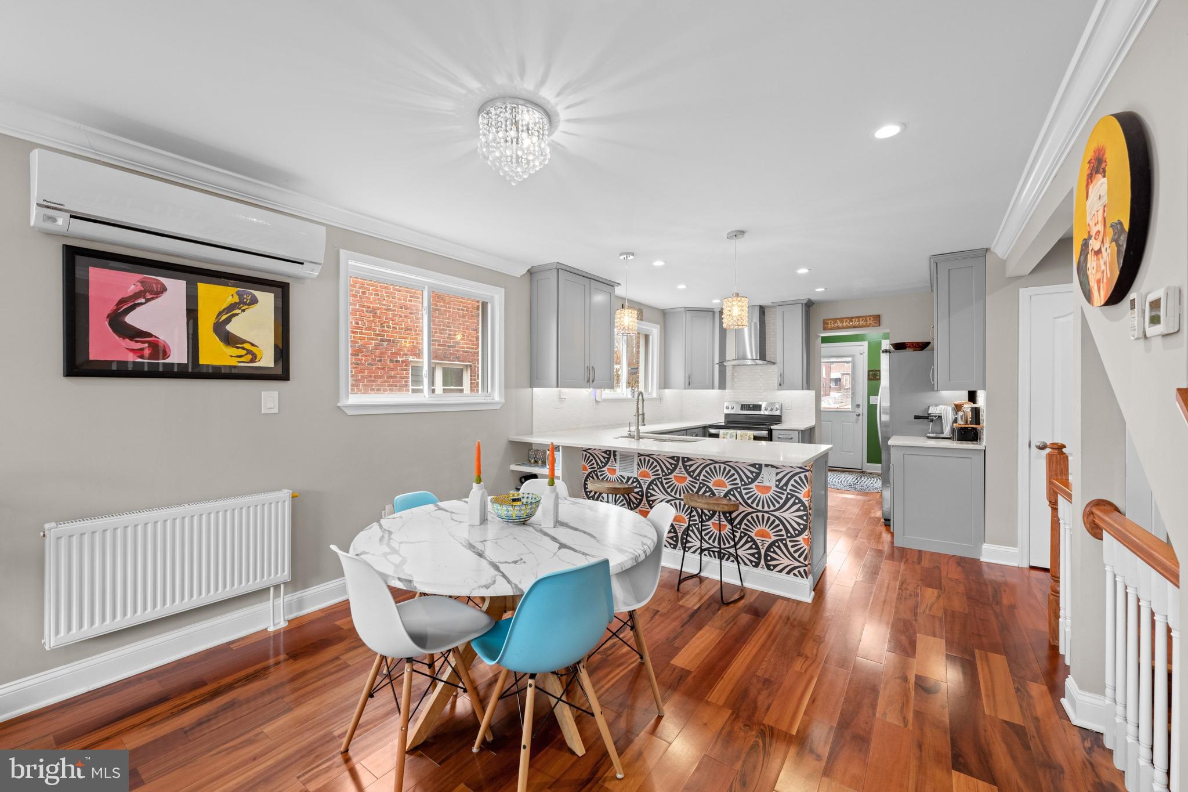
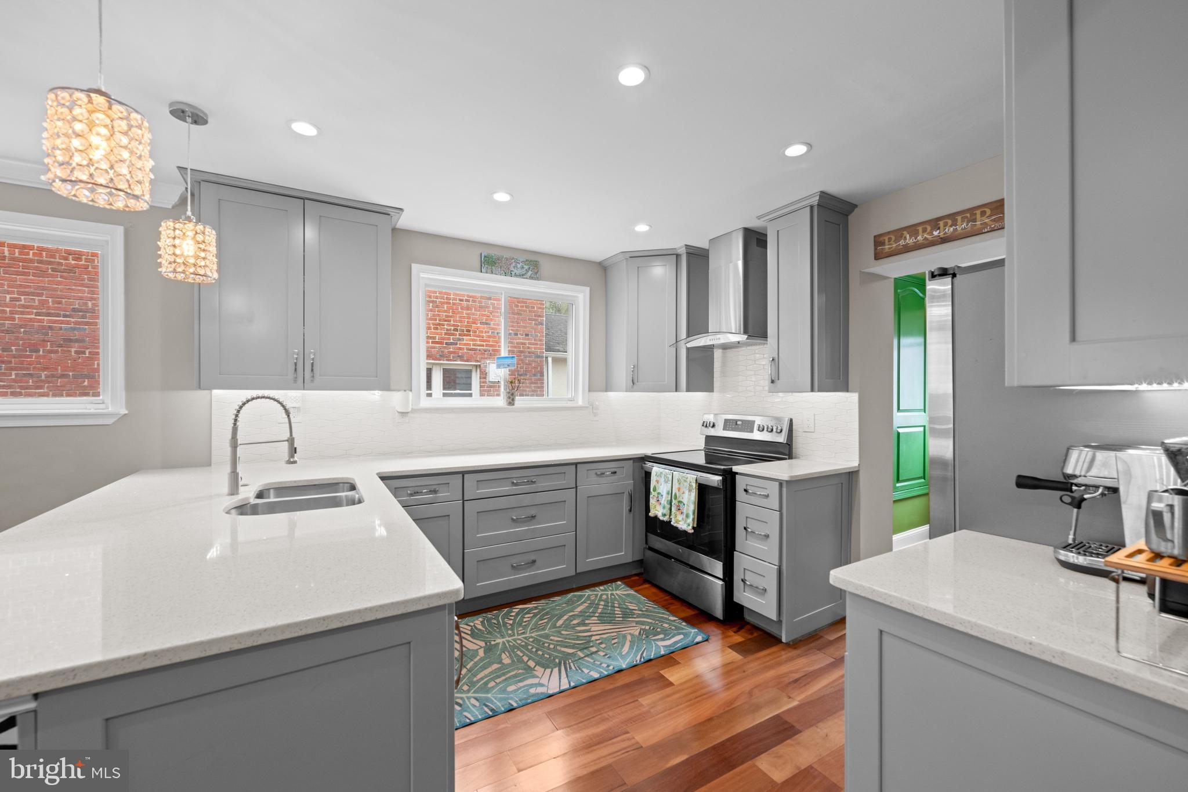
Renovated three-level home offering approximately 1,600 sq. ft. of finished living space in a highly convenient location near Takoma Park and Silver Spring. The home features 3 bedrooms and 3.5 bathrooms across three finished levels, providing flexible space for everyday living, entertaining, or working from home. The main level offers a bright living room, dining area, and an updated kitchen with direct access to the rear deck—ideal for outdoor dining or relaxing. A convenient powder room completes the main level. Upstairs includes two bedrooms both with en-suite baths, including a spacious primary suite with double vanity and glass-walled shower. The finished lower level features a large rec room, an additional bedroom, full bathroom, laundry area, and utility room. This lower level is perfect for guests, extended family, or additional living space. Major systems and interior finishes were updated during a full renovation completed in 2020. Ideally located approximately ½ mile to the Takoma Park Metro Station and the Parks at Walter Reed development, and about 1.2 miles to Downtown Silver Spring, with easy access to restaurants, shopping, entertainment, and transit. Please note: Square footage is estimated and calculated by an independent third party; information is deemed accurate but not guaranteed.
Save
Ask
Tour
Hide
Share
Listing Snapshot
Price
$689,000
Days On Site
17 Days
Bedrooms
3
Inside Area (SqFt)
1,602 sqft
Total Baths
4
Full Baths
3
Partial Baths
1
Lot Size
0.05 Acres
Year Built
1948
MLS® Number
DCDC2251040
Status
Active
Property Tax
$5,284
HOA/Condo/Coop Fees
N/A
Sq Ft Source
Assessor
Friends & Family
React
Invite
Recent Activity
2 weeks ago
Listing updated with changes from the MLS®
3 weeks ago
Listing first seen on site
General Features
Acres
0.05
Foundation
Permanent
Levels
Three Or More
Parking
ConcreteOff StreetDriveway
Parking Spaces
2
Property Sub Type
Townhouse
Security
Carbon Monoxide Detector(s)24 Hour Security
Sewer
Public Sewer
Special Circumstances
Standard
SqFt Above
1158
SqFt Below
444
SqFt Total
1702
Style
Colonial
Water Source
Public
Zoning
N/A
Interior Features
Appliances
Gas Water Heater
Basement
FinishedSump Pump
Cooling
Central AirWall Unit(s)Electric
Flooring
Hardwood
Heating
Natural GasHeat PumpRadiant
Laundry Features
In Basement
Save
Ask
Tour
Hide
Share
Exterior Features
Construction Details
Brick
Fencing
Chain Link
Patio And Porch
DeckPatio
Pool Features
None
Community Features
School District
DISTRICT OF COLUMBIA PUBLIC SCHOOLS
Schools
School District
DISTRICT OF COLUMBIA PUBLIC SCHOOLS
Elementary School
Unknown
Middle School
Unknown
High School
Unknown
Listing courtesy of Washington Fine Properties, LLC