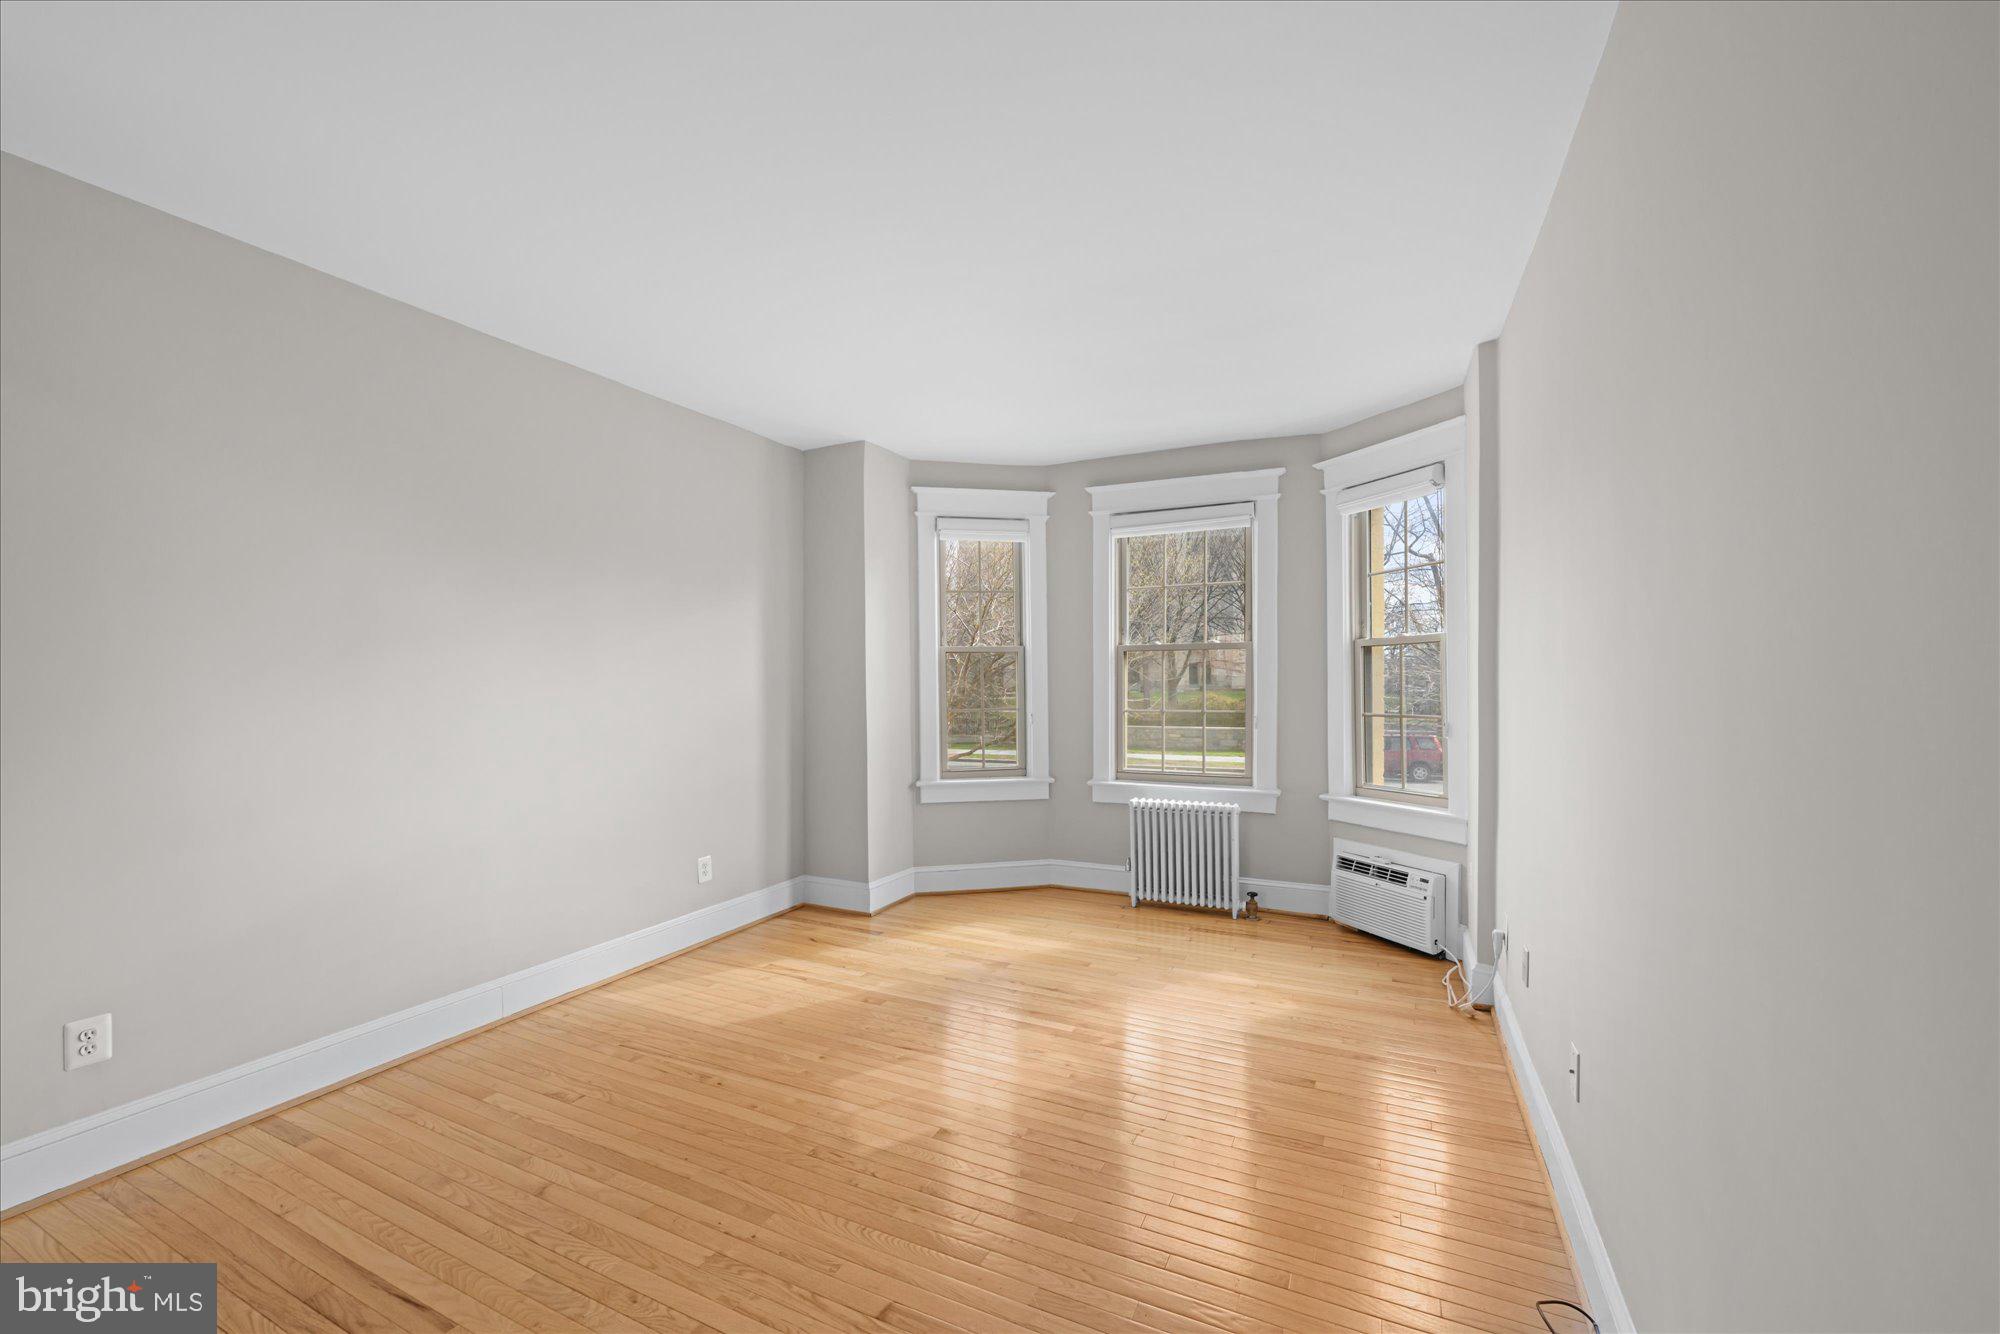
Welcome to Unit 101 at Cathedral Court Condominium, a cute and pleasant one-bedroom, one-bath residence ideally located at 3024 Wisconsin Avenue NW in the heart of Cleveland Park. Perfectly positioned to capture one of DC’s most iconic landmarks, this charming home offers direct views of the Washington National Cathedral, creating a truly special and picturesque setting.
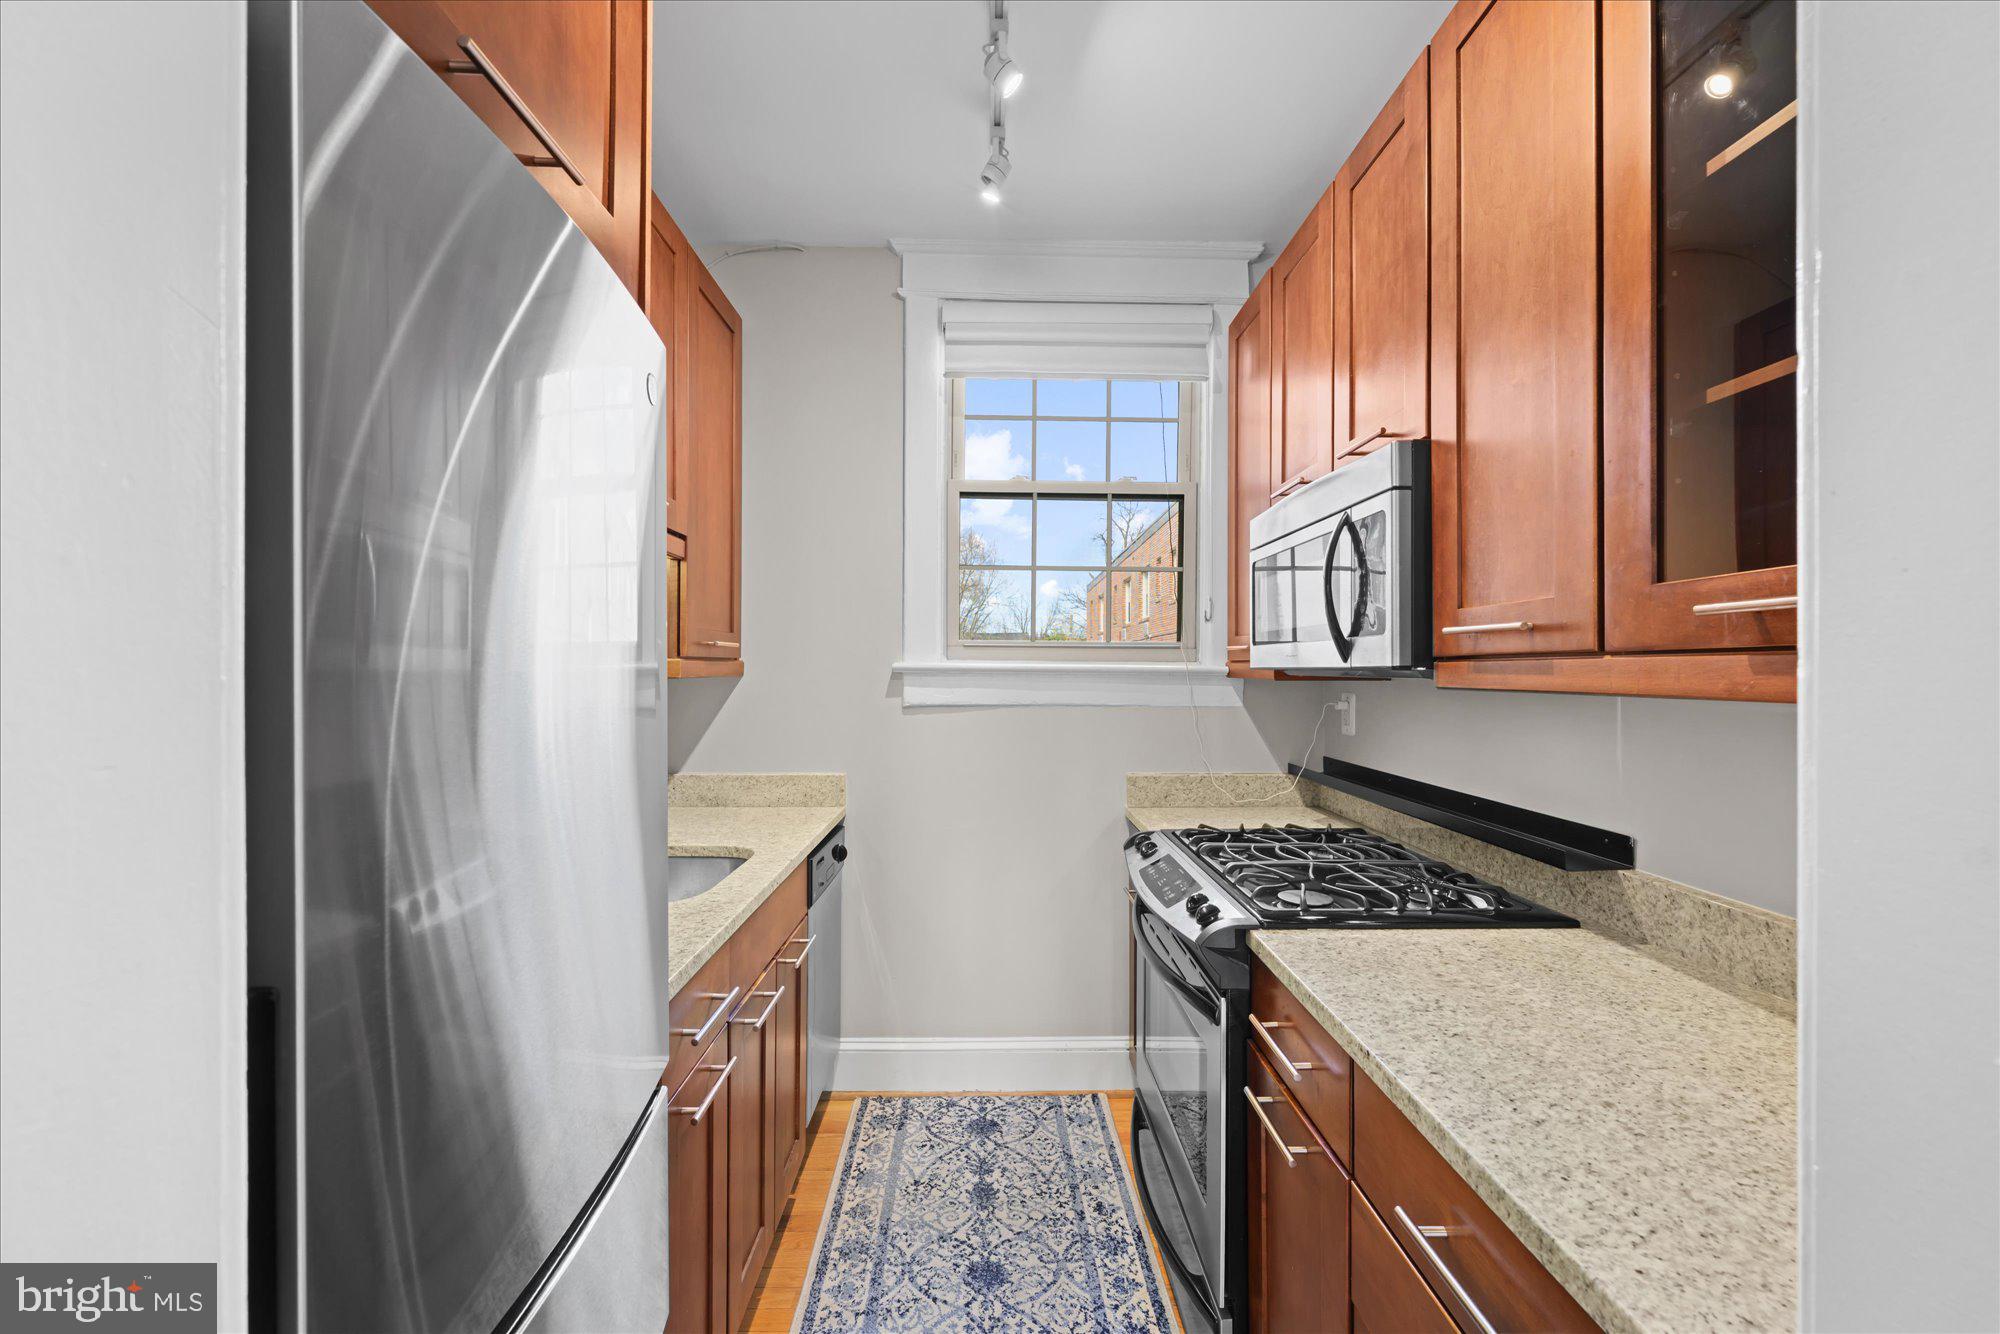

Inside, the thoughtfully designed layout maximizes both comfort and functionality. The inviting living area is filled with natural light and offers a warm, welcoming atmosphere ideal for relaxing or entertaining. The kitchen provides ample cabinetry and workspace, making everyday living easy and efficient. The spacious bedroom offers a quiet retreat with generous closet space, while the full bath is clean and well-appointed.
Set within a well-maintained, classic building, Cathedral Court offers timeless character in a prime location. Just outside your door, enjoy the best of Cleveland Park living, with neighborhood favorites like 2Amys, Cactus Cantina, Heritage India, Raku, Barcelons and La Piquette, and grocery stores and convenient transportation options all within easy reach.
Whether you’re a first-time buyer or looking for a charming city pied-à-terre, 3024 Wisconsin Ave NW #101delivers comfort, convenience, and one of the most unique views in Washington, DC.
Save
Ask
Tour
Hide
Share
Listing Snapshot
Price
$279,000
Days On Site
198 Days
Bedrooms
1
Inside Area (SqFt)
655 sqft
Total Baths
1
Full Baths
1
Partial Baths
N/A
Lot Size
N/A
Year Built
1930
MLS® Number
DCDC2251260
Status
Active
Property Tax
$2,040
HOA/Condo/Coop Fees
$697 monthly
Sq Ft Source
Assessor
Friends & Family
React
Invite
Recent Activity
yesterday
Status changed to Active
yesterday
Listing updated with changes from the MLS®
7 months ago
Listing first seen on site
General Features
Levels
One
Parking
On Street
Pets
Yes
Property Sub Type
Condominium
Sewer
Public Sewer
Special Circumstances
Standard
SqFt Above
655
SqFt Total
655
Style
Colonial
Utilities
Cable AvailableNatural Gas AvailablePhone AvailableSewer AvailableWater AvailableElectricity Available
Water Source
Public
Zoning
PER DC
Interior Features
Appliances
Gas RangeGas OvenGas Water HeaterWasherDryerMicrowaveRefrigeratorDishwasherDisposalIce MakerStainless Steel Appliance(s)
Cooling
Wall Unit(s)Electric
Flooring
Wood
Heating
Natural GasRadiant
Interior
Open Floorplan
Laundry Features
Washer HookupCommon Area
Main Level Bedrooms
1
Window Features
Window CoveringsWindow Treatments
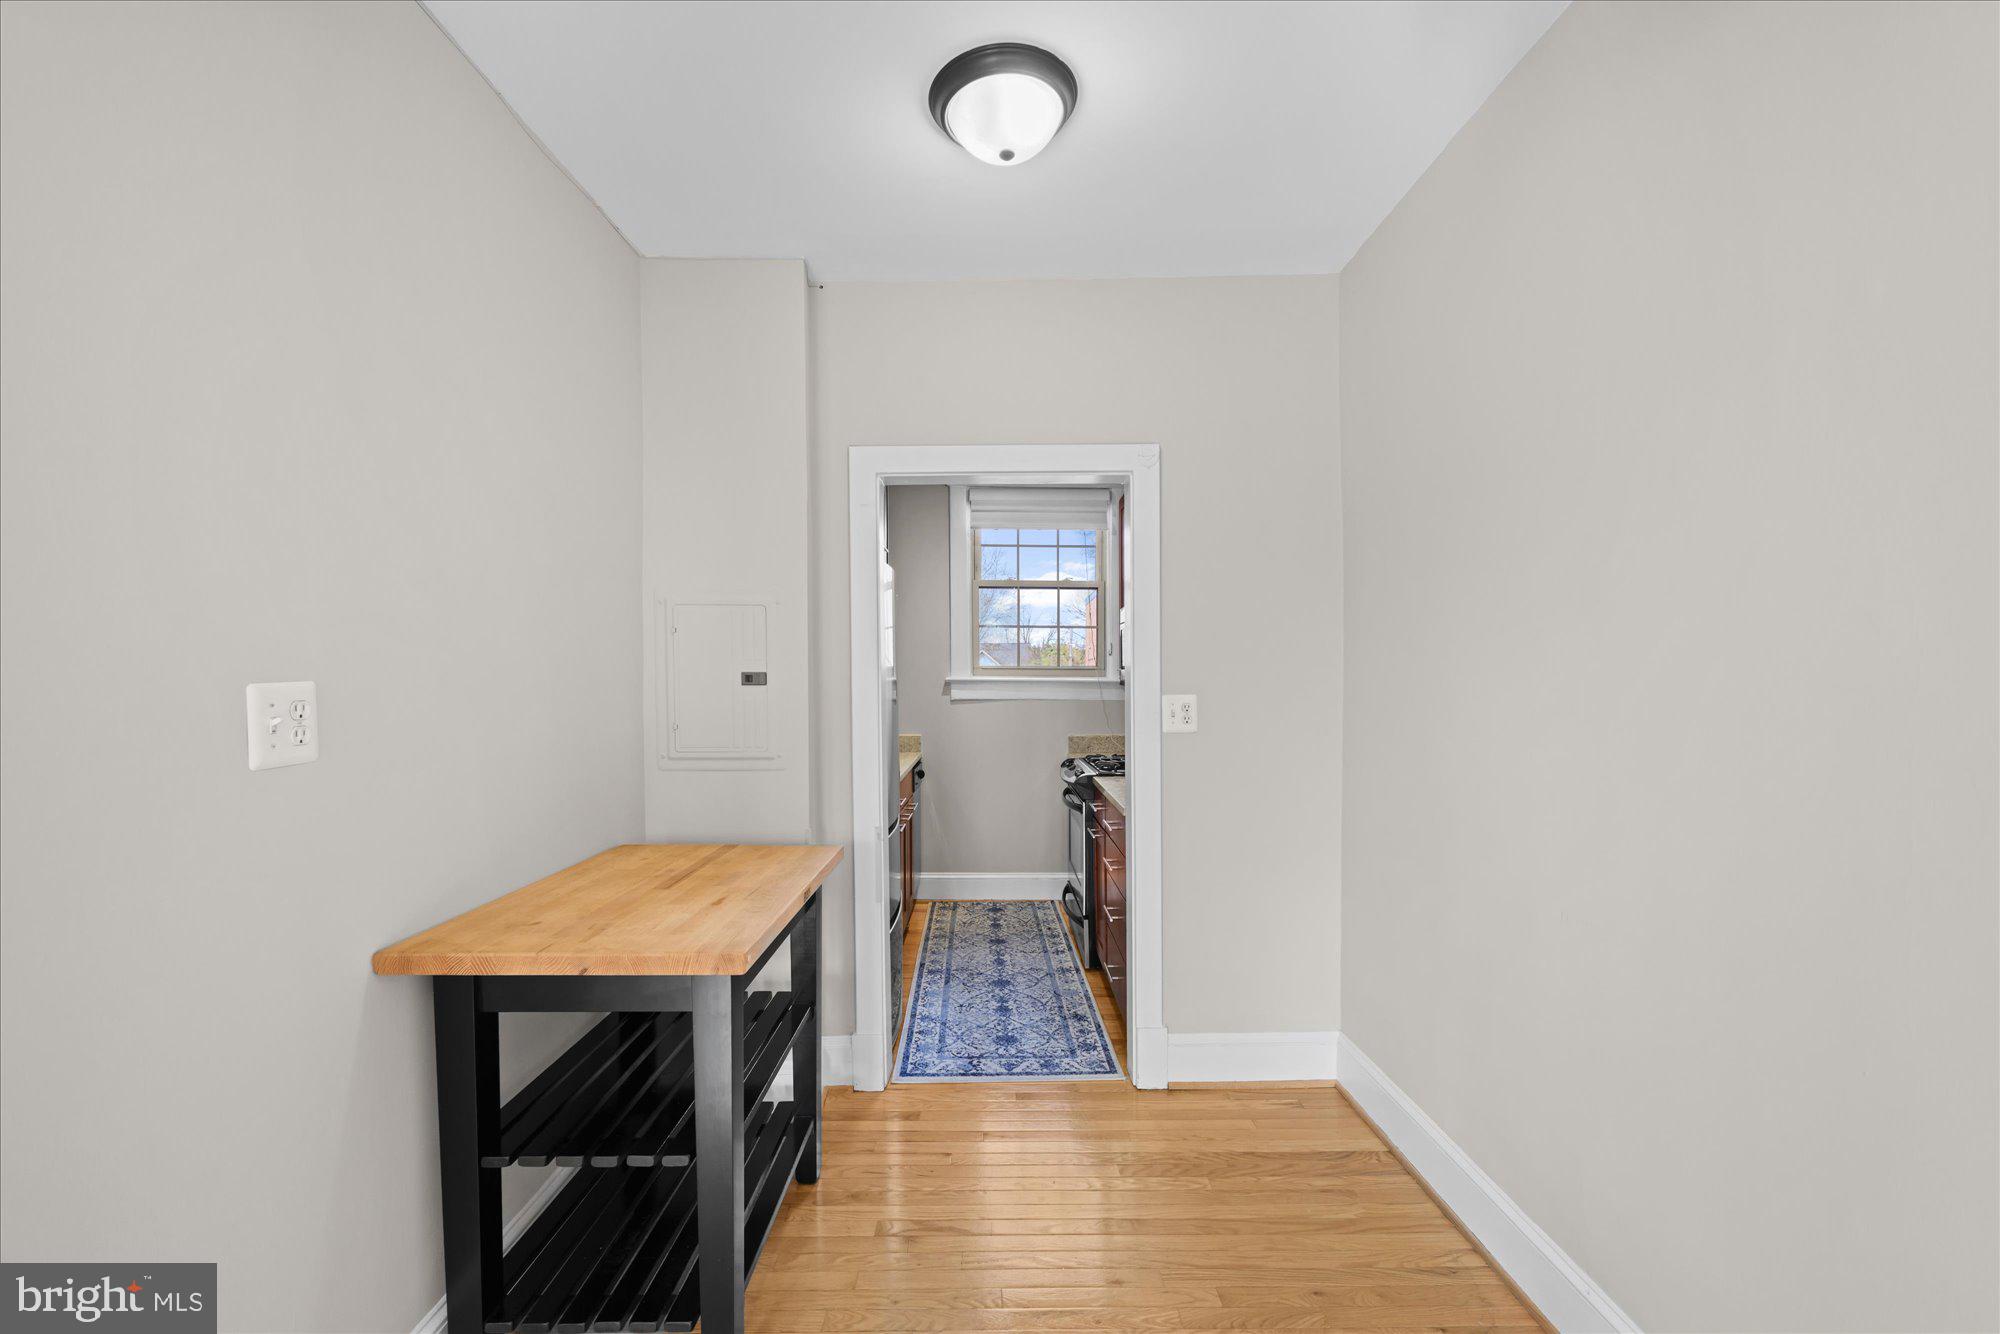
Dining Room
Dimensions - 8 X 6Level - Main
Foyer
Level - Main
Kitchen
Dimensions - 7 X 7Level - Main
Living Room
Dimensions - 14 X 12Level - Main
Save
Ask
Tour
Hide
Share
Exterior Features
Construction Details
Brick
Pool Features
None
Windows/Doors
Window CoveringsWindow Treatments
Community Features
Association Amenities
Picnic Area
Additional Association Fee
$697.0
Additional Association Fee Frequency
Monthly
School District
DISTRICT OF COLUMBIA PUBLIC SCHOOLS
Schools
School District
DISTRICT OF COLUMBIA PUBLIC SCHOOLS
Elementary School
Unknown
Middle School
Unknown
High School
Unknown
Listing courtesy of Washington Fine Properties, LLC