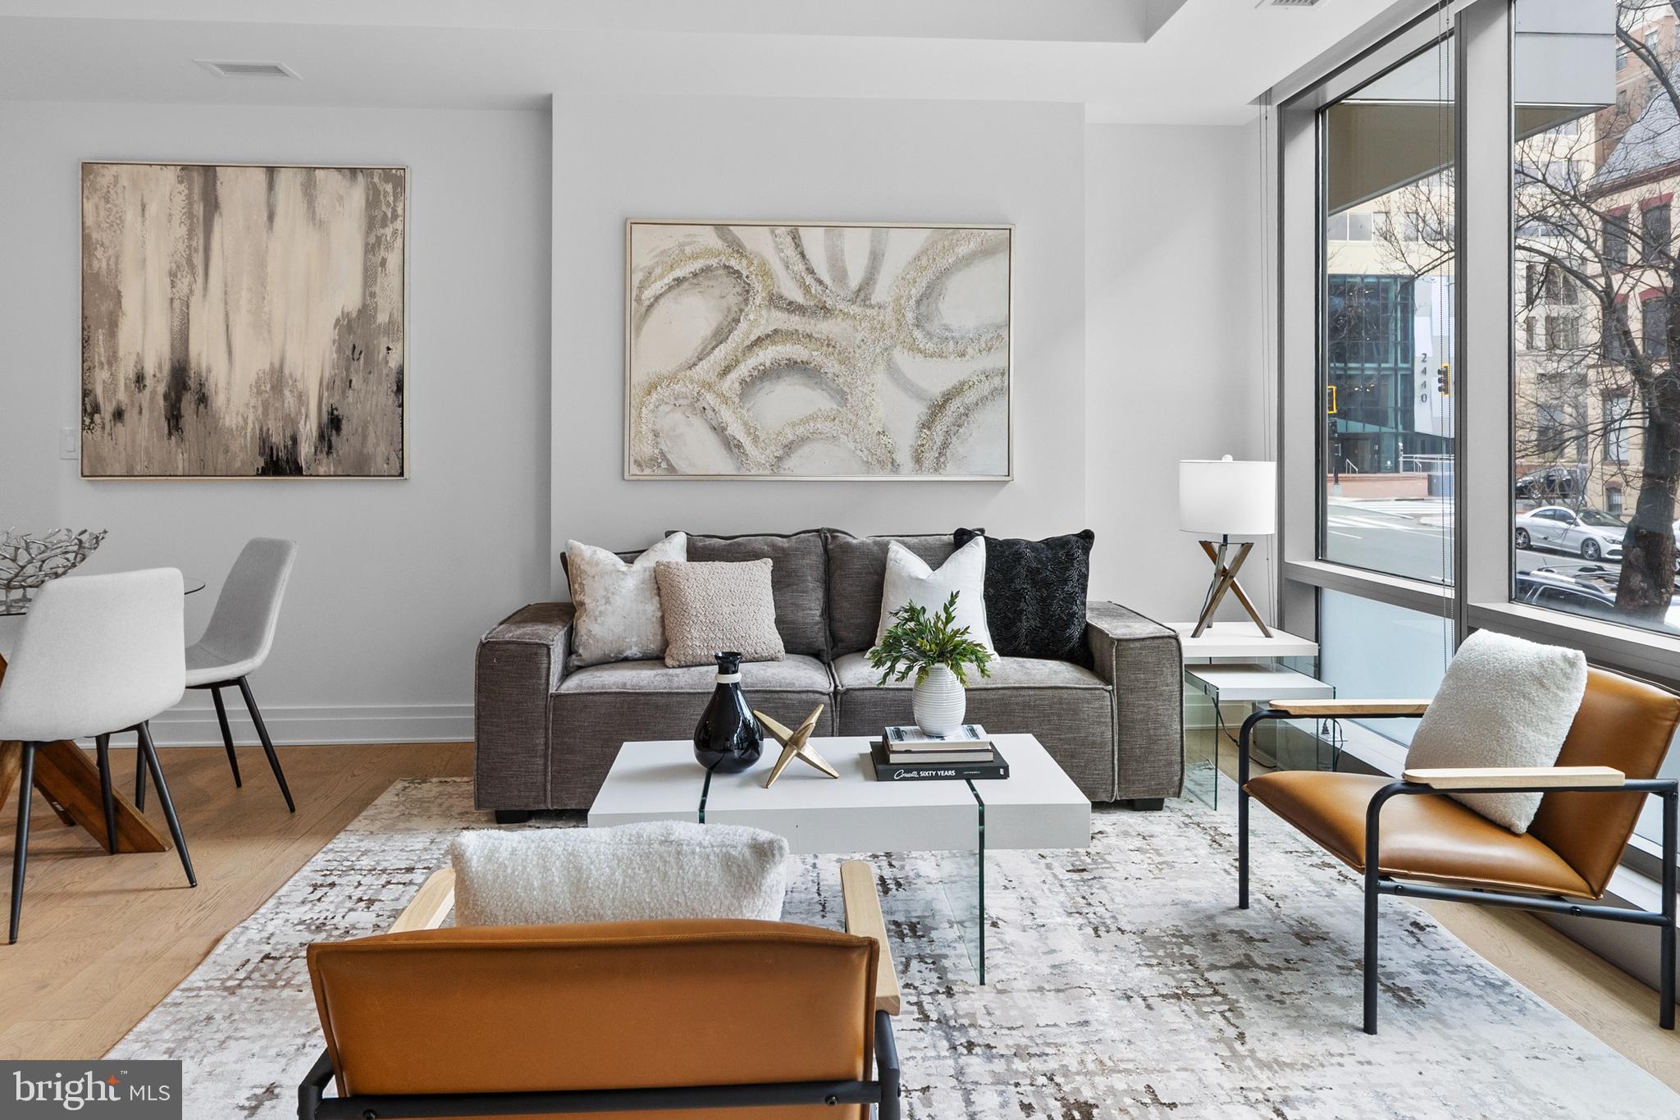

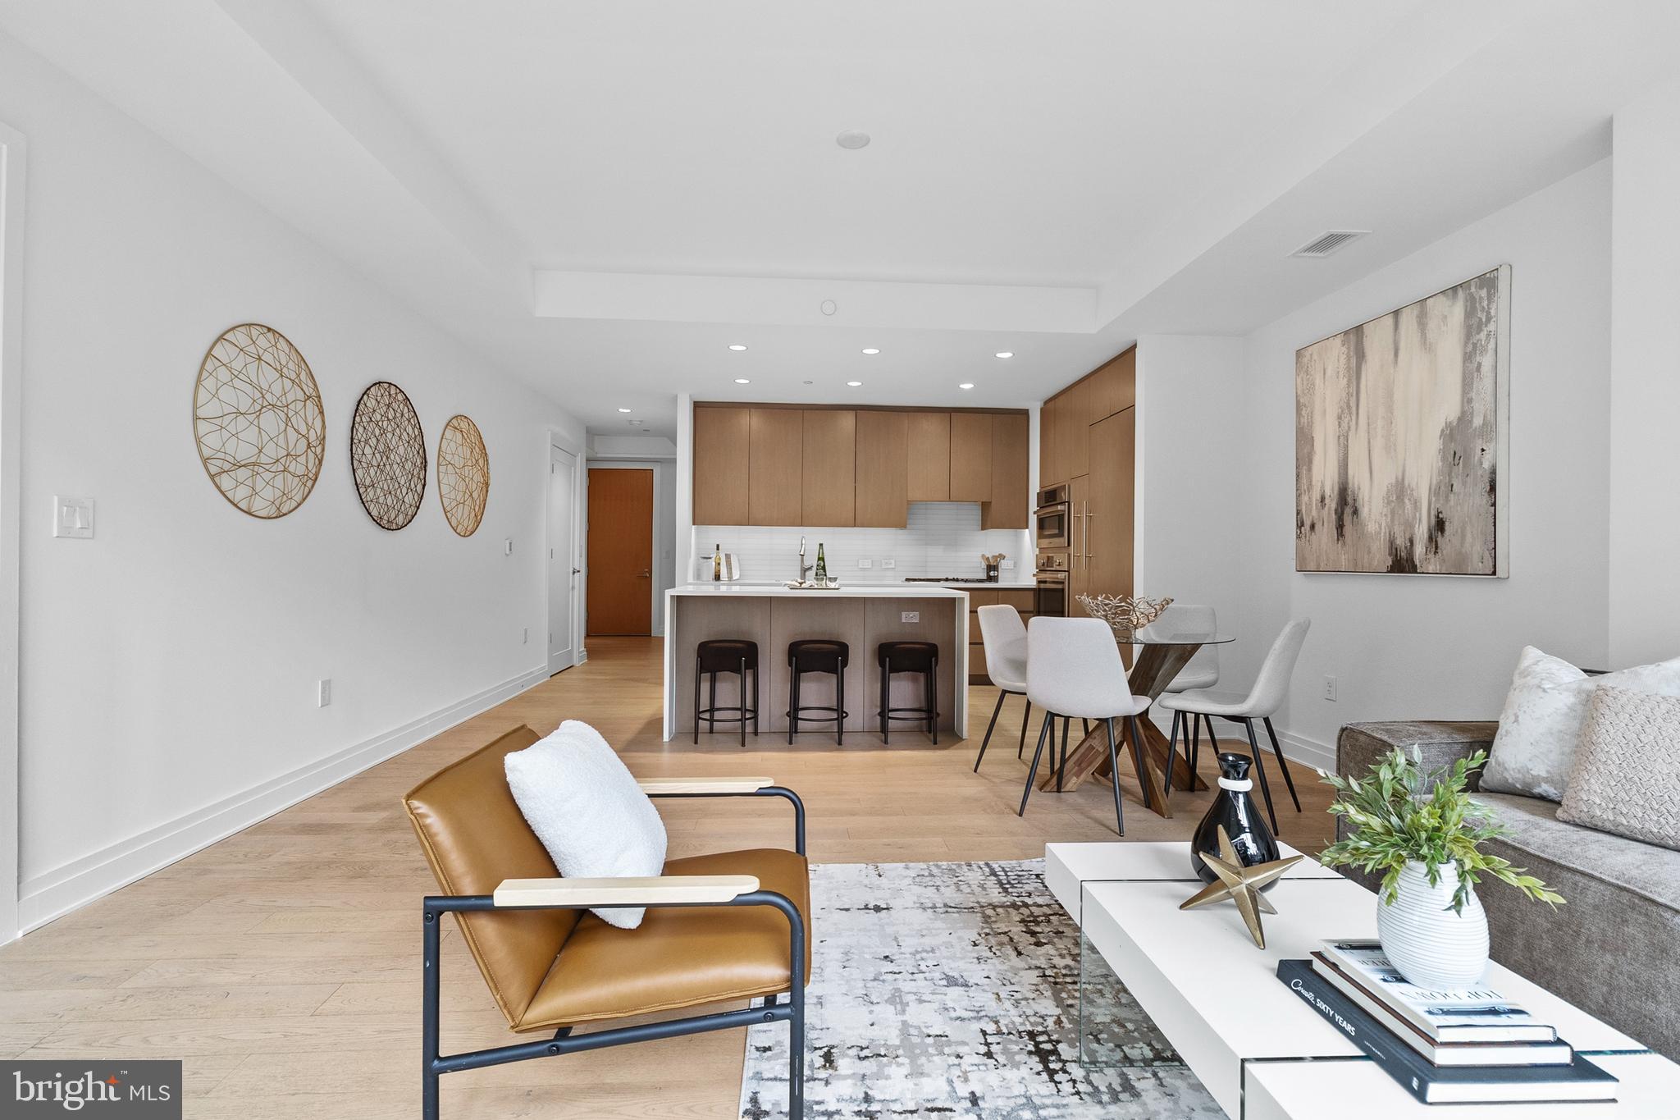
Welcome to this light-filled and elegant 1-bedroom + den, 2-bath residence offering approximately 1,181 square feet of open-concept living in one of DC’s most desirable locations.
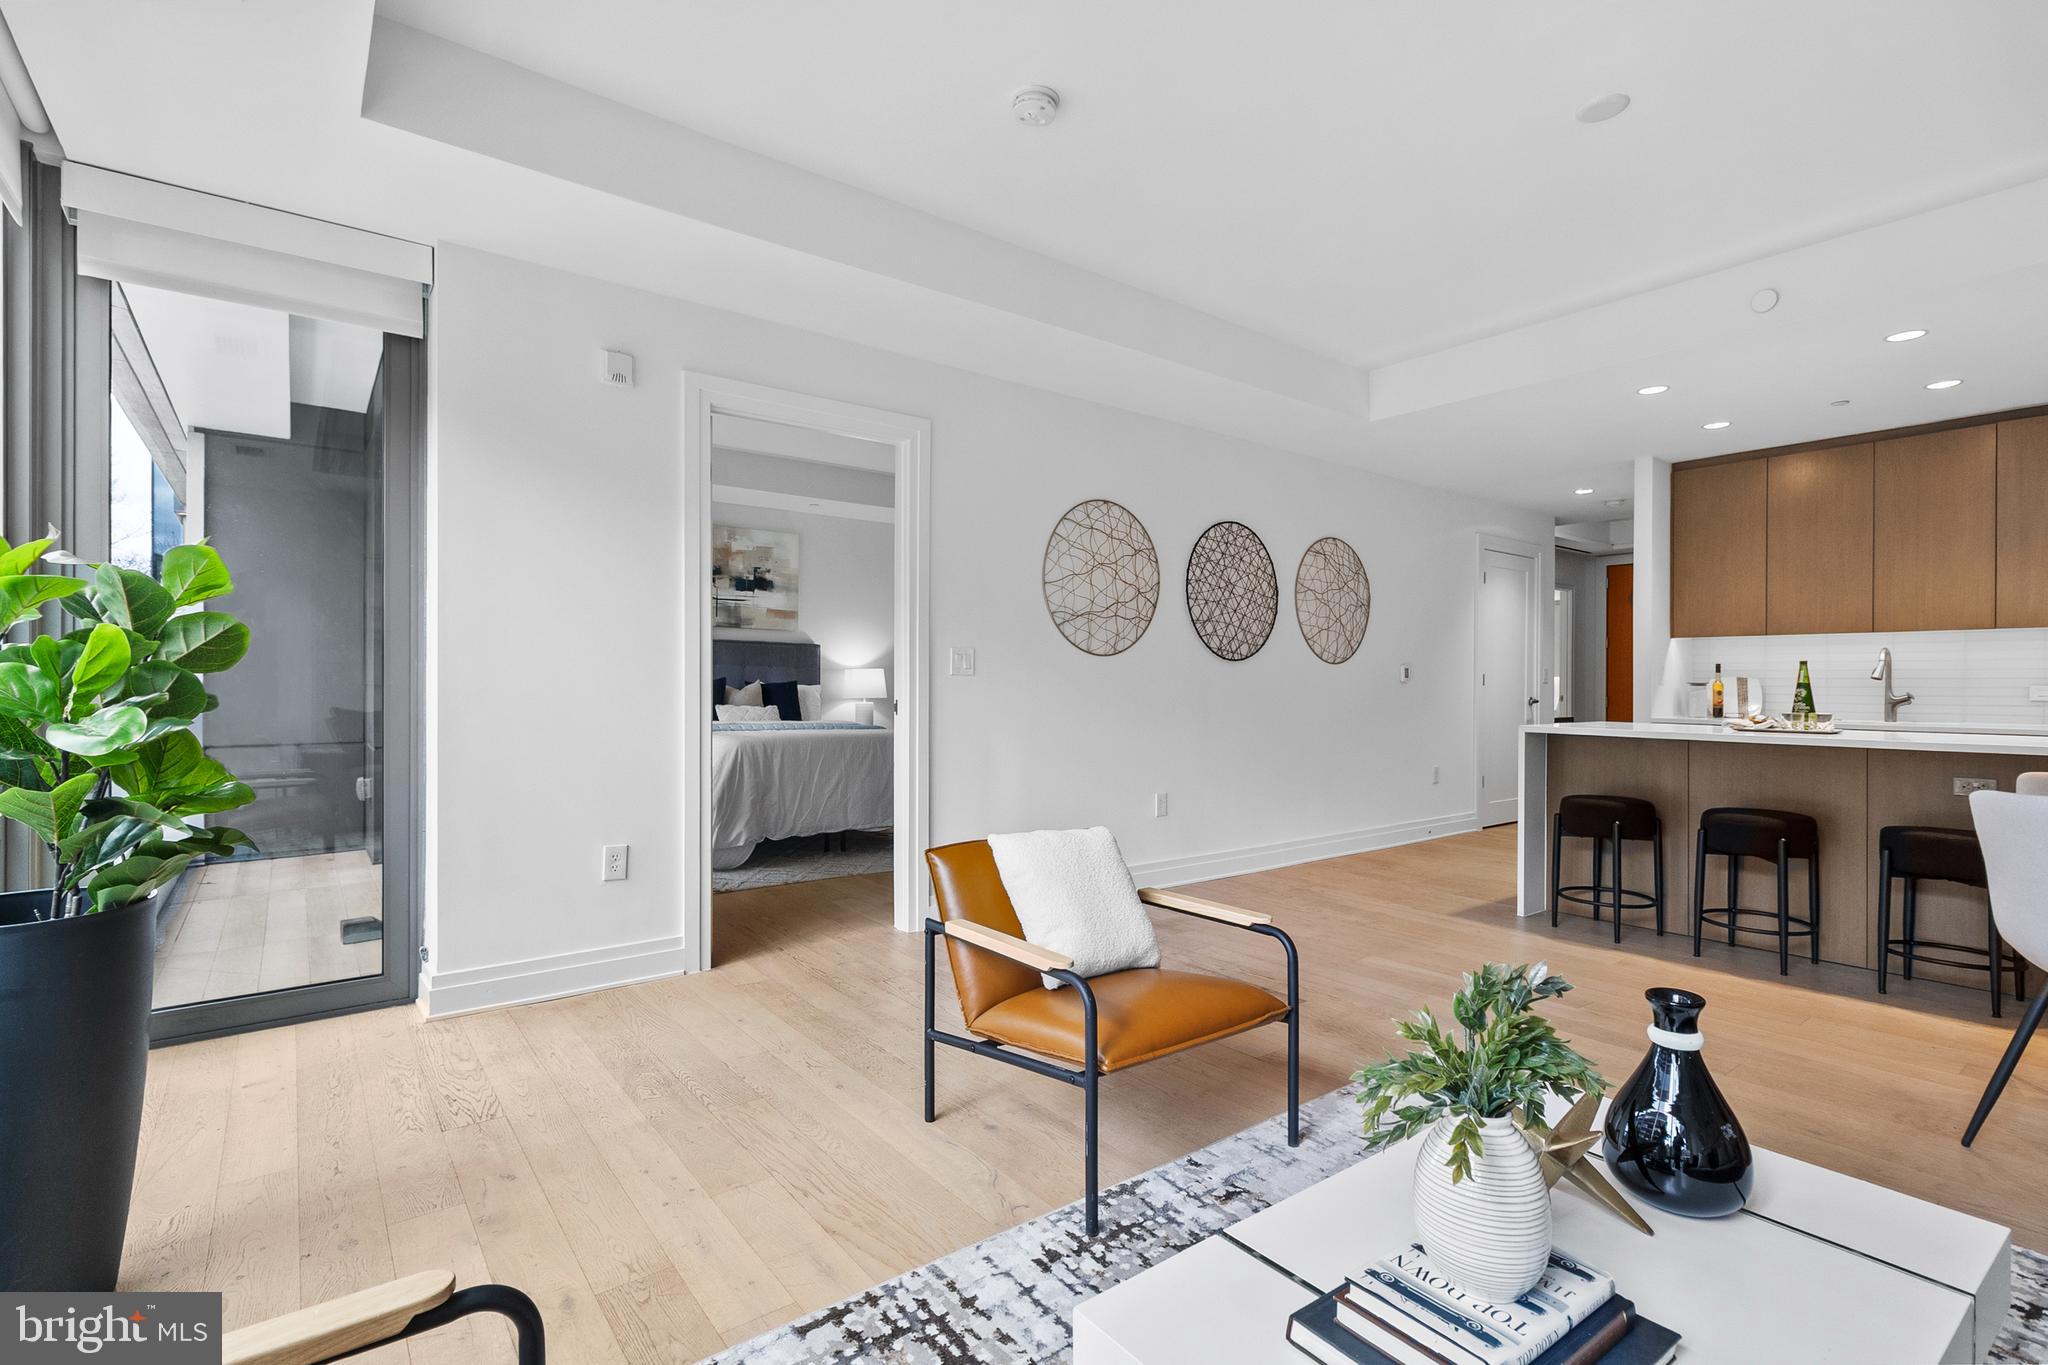
A welcoming entry foyer leads into an expansive living space where a wall of oversized windows fills the home with natural light and offers an open, airy outlook. The private balcony extends the living space outdoors - perfect for morning coffee or a quiet evening unwind.
The seamless flow between kitchen, dining, and living areas creates an ideal setting for both everyday living and entertaining. The kitchen is anchored by a generous island with seating and opens to a spacious living area, allowing for multiple options for dining and gathering while keeping the entire space feel connected and inviting.
The primary suite is a comfortable retreat, featuring a large window, a walk-in closet, and a well-appointed en-suite bath with dual vanities and a glass-enclosed shower.
The den, enclosed with a glass door, offers excellent flexibility as a guest room, home office, or creative space. A second full bathroom includes a tub and in-unit washer/dryer for added convenience.
Residents enjoy a full-service lifestyle with 24-hour concierge, fitness room, resident lounge, and meeting room. The building also offers accessible design features, including wider doorways.
Ideally located at 2501 M Street, you are just moments from some of DC’s best dining, shopping, and everyday conveniences - offering a vibrant and connected city lifestyle.
Save
Ask
Tour
Hide
Share
Listing Snapshot
Price
$1,195,000
Days On Site
220 Days
Bedrooms
1
Inside Area (SqFt)
1,181 sqft
Total Baths
2
Full Baths
2
Partial Baths
N/A
Lot Size
N/A
Year Built
2017
MLS Number
DCDC2251378
Status
Active
Property Tax
$9,561
HOA/Condo/Coop Fees
$1,248.33 monthly
Sq Ft Source
Assessor
Friends & Family
React
Invite
Recent Activity
yesterday
Price changed to $1,195,000
yesterday
Listing updated with changes from the MLS
7 months ago
Listing first seen on site
General Features
Levels
Three Or More
Parking
None
Pets
Number LimitYes
Property Sub Type
Condominium
Sewer
Public Sewer
Special Circumstances
Probate Listing
SqFt Above
1181
SqFt Total
1181
Style
Contemporary
Water Source
Public
Zoning
MU-10
Interior Features
Appliances
OvenWasherElectric Water HeaterCooktopRefrigeratorDisposalDishwasherMicrowaveDryer
Cooling
Central AirElectric
Heating
ElectricForced Air
Interior
Kitchen IslandWalk-In Closet(s)Open Floorplan
Laundry Features
Washer Hookup
Main Level Bedrooms
1
Window Features
Window CoveringsWindow Treatments
Save
Ask
Tour
Hide
Share
Exterior Features
Construction Details
ConcreteGlass
Pool Features
None
View
Street
Waterview
Street
Windows/Doors
Window CoveringsWindow Treatments
Community Features
Accessibility Features
Accessible DoorsStair LiftAccessible Elevator Installed
Association Amenities
ConciergeMeeting RoomParty RoomElevator(s)Fitness Center