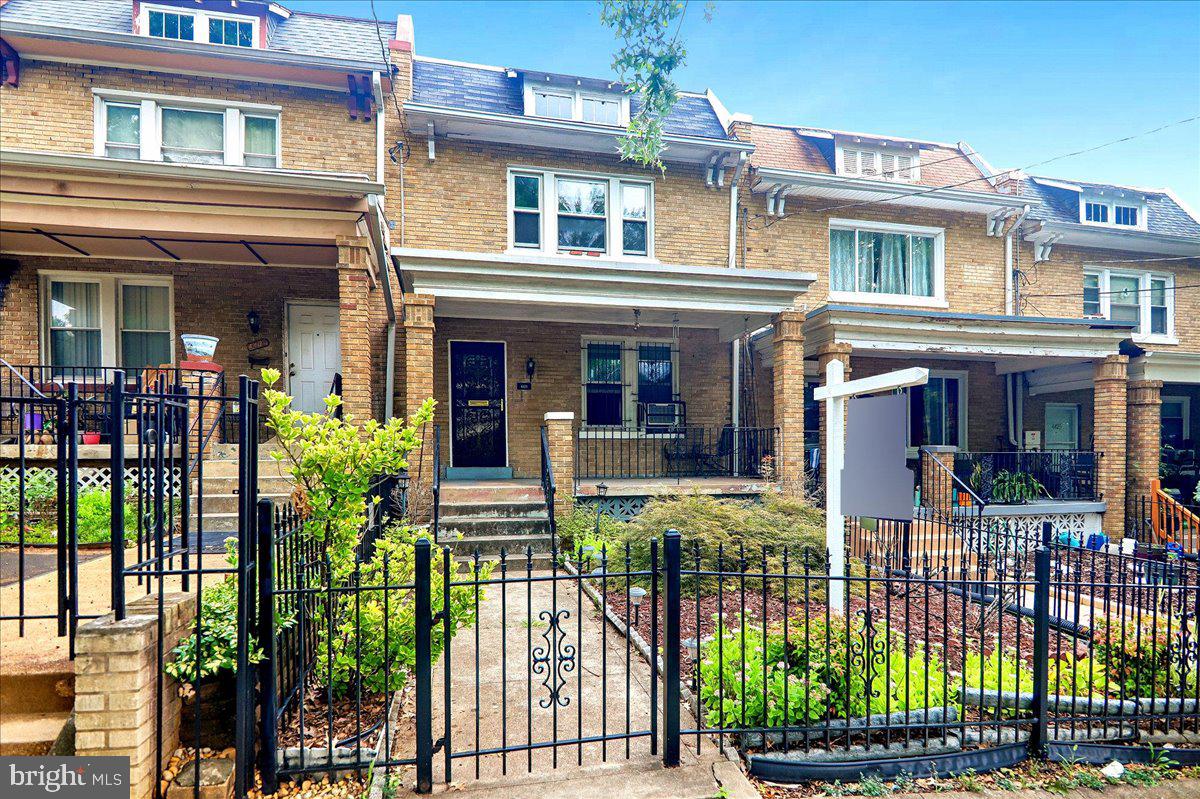
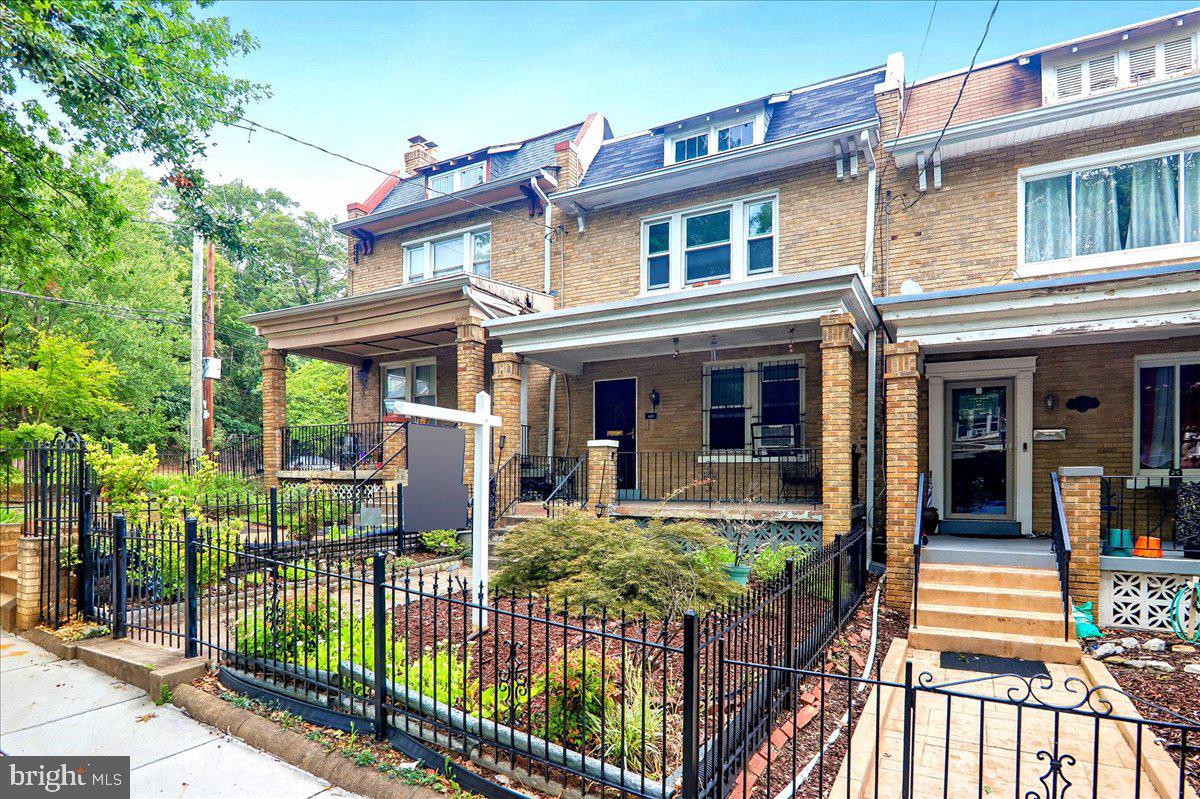
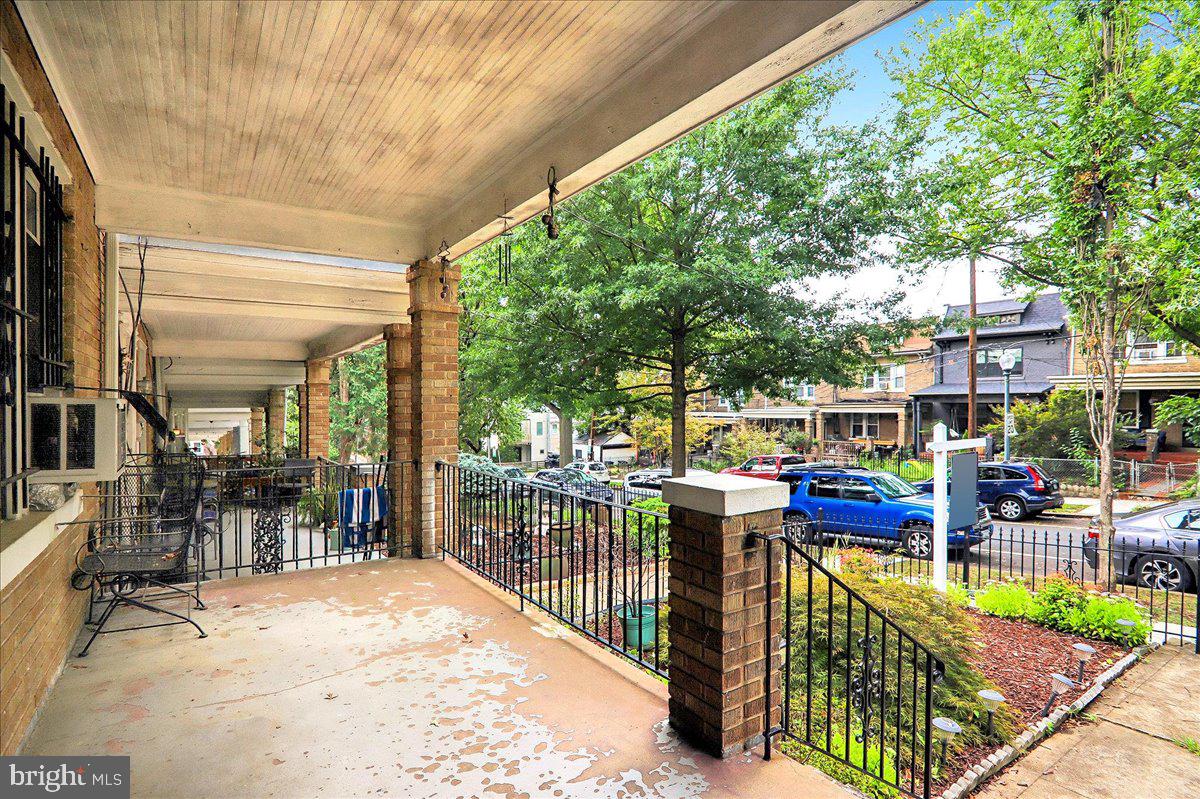
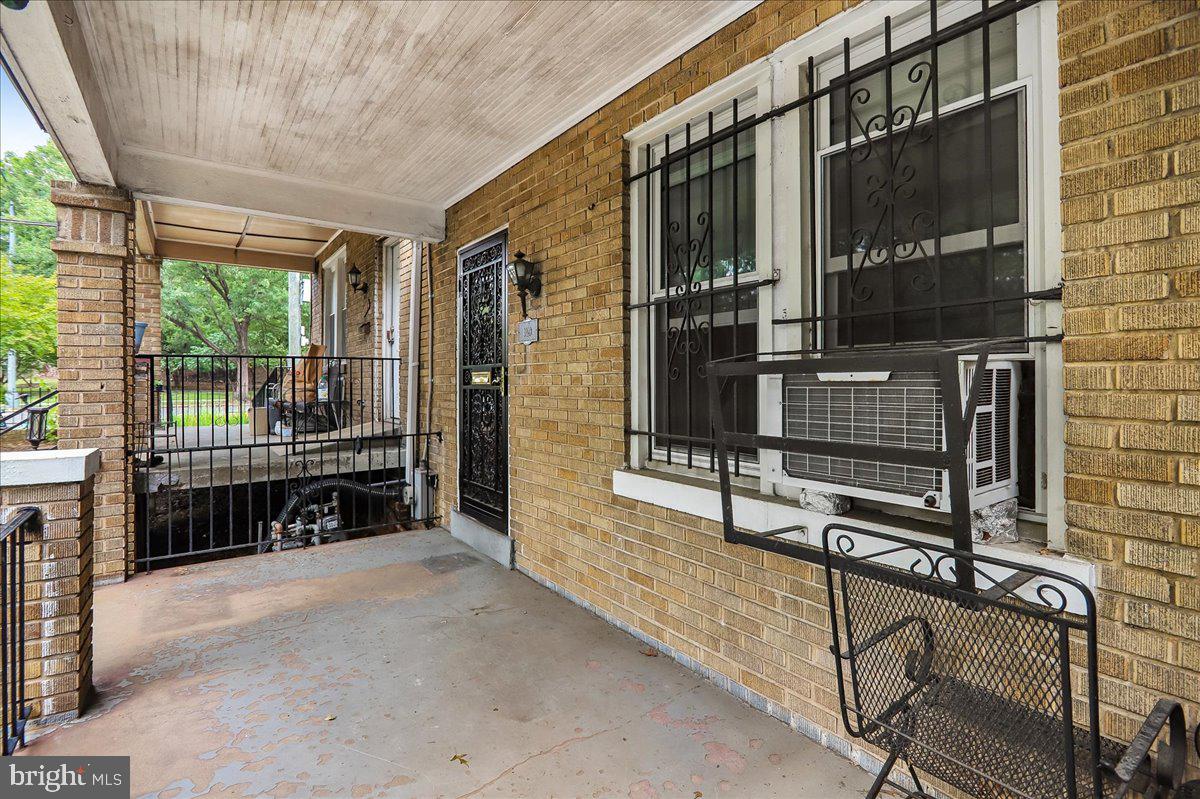
$40K price improvement! OPEN Sat. 10/03 1-3pm. This charming classic brick porch front Petworth interior row house offers a perfect blend of classic elegance and modern convenience. Built in 1929, this residence boasts 1,660 sq. ft. (main and uppper levels) of thoughtfully designed living space, featuring rich hardwood floors and a traditional floor plan that invites warmth and comfort. Step inside to discover a gourmet galley kitchen equipped with stainless steel appliances, upgraded countertops, and ample cabinetry, seamlessly connecting to a cozy family room ideal for gatherings. The formal dining room provides an elegant setting for entertaining, while the three spacious bedrooms, including a luxurious walk-in closet, ensure ample storage and privacy. The partially finished basement, complete with a rear entrance and walkout stairs, offers versatile space for a home office or recreation area. Enjoy the city views from your front porch and yard, perfect for morning coffee or evening relaxation. This home is just a stone's throw from public transportation, with bus and Georgia/Petworth stations less than a mile away, enhancing your commuting experience. The vibrant neighborhood is rich with community amenities, including parks, local shops, and dining options, fostering a sense of belonging. With secure off-street parking and a fenced concrete driveway, this property combines safety and accessibility. The property has received many updates over the years, is perfectly livable, and is a perfect candidate to benefit from your personal touches over the years to come.
Save
Ask
Tour
Hide
Share
Listing Snapshot
Price
$549,900
Days On Site
27 Days
Bedrooms
3
Inside Area (SqFt)
2,320 sqft
Total Baths
2
Full Baths
1
Partial Baths
1
Lot Size
0.04 Acres
Year Built
1929
MLS® Number
DCDC2252178
Status
Active
Property Tax
$5,644
HOA/Condo/Coop Fees
N/A
Sq Ft Source
Estimated
Friends & Family
React
Comment
Invite
No Comments Yet
Did you know? You can invite friends and family to your search. They can join your search, rate and discuss listings with you.
Recent Activity
4 days ago
Price changed to $549,900
4 days ago
Listing updated with changes from the MLS®
4 weeks ago
Status changed to Active
4 weeks ago
Listing first seen on site
General Features
Acres
0.04
Cross Street
Allison St NW
Direction Faces
West
Foundation
Slab
Levels
Two
Parking
ConcreteOff StreetSecuredAlley Access
Parking Spaces
1
Property Sub Type
Townhouse
Security
Window Bars
Sewer
Public Sewer
Special Circumstances
Probate ListingStandard
SqFt Above
1660
SqFt Below
660
SqFt Total
2490
Style
Colonial
Utilities
Natural Gas AvailableWater AvailableElectricity Available
Water Source
Public
Zoning
R-3
Interior Features
Appliances
Gas RangeGas OvenWasherGas Water HeaterDishwasherDisposalRefrigeratorStainless Steel Appliance(s)Water HeaterDryer
Basement
Walk-Out AccessPartially Finished
Cooling
Ceiling Fan(s)None
Electric
100 Amp Service
Flooring
WoodHardwood
Furnished
Unfurnished
Heating
Natural GasHot Water
Interior
Ceiling Fan(s)Walk-In Closet(s)
Window Features
Double Pane WindowsScreens
Save
Ask
Tour
Hide
Share
Exterior Features
Construction Details
Brick
Fencing
Chain Link
Lot Features
Front Yard
Pool Features
None
View
City
Waterview
City
Windows/Doors
Double Pane WindowsScreens
Community Features
School District
DISTRICT OF COLUMBIA PUBLIC SCHOOLS
Schools
School District
DISTRICT OF COLUMBIA PUBLIC SCHOOLS
Elementary School
Unknown
Middle School
Unknown
High School
Unknown
Listing courtesy of Long & Foster Real Estate, Inc.



Did you know? You can invite friends and family to your search. They can join your search, rate and discuss listings with you.