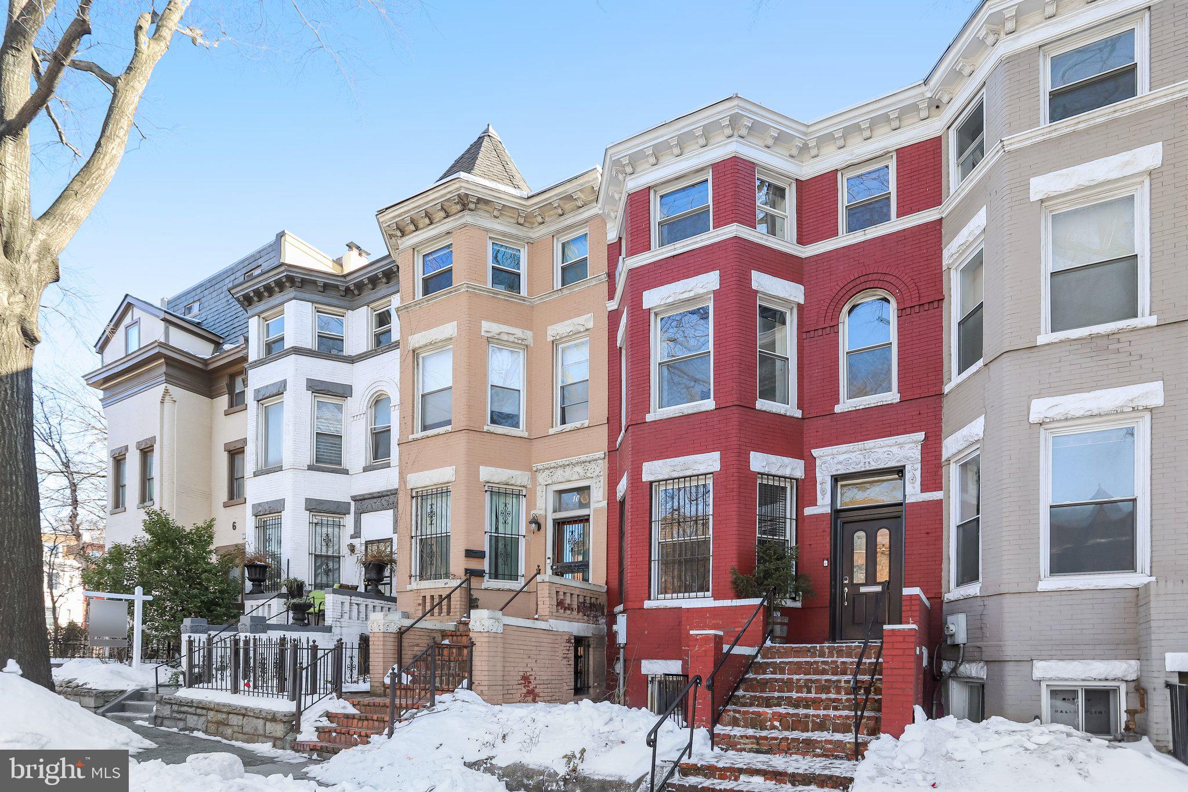
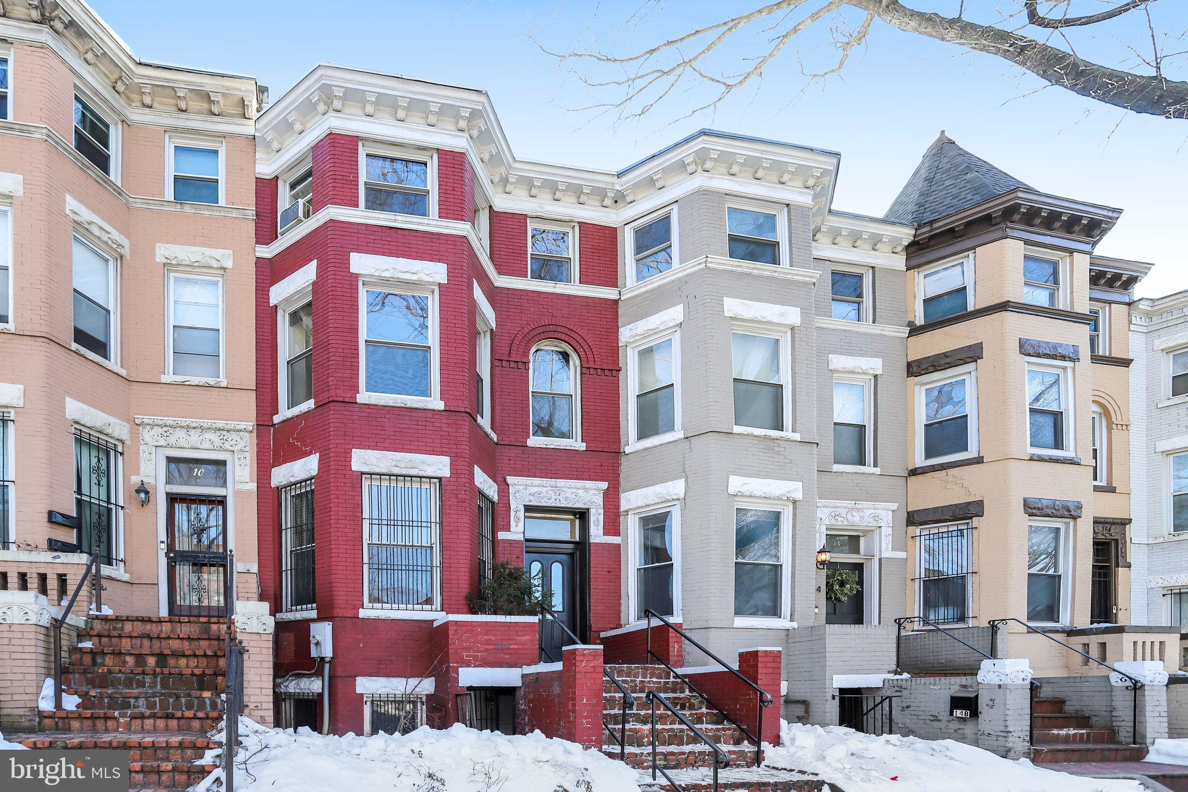
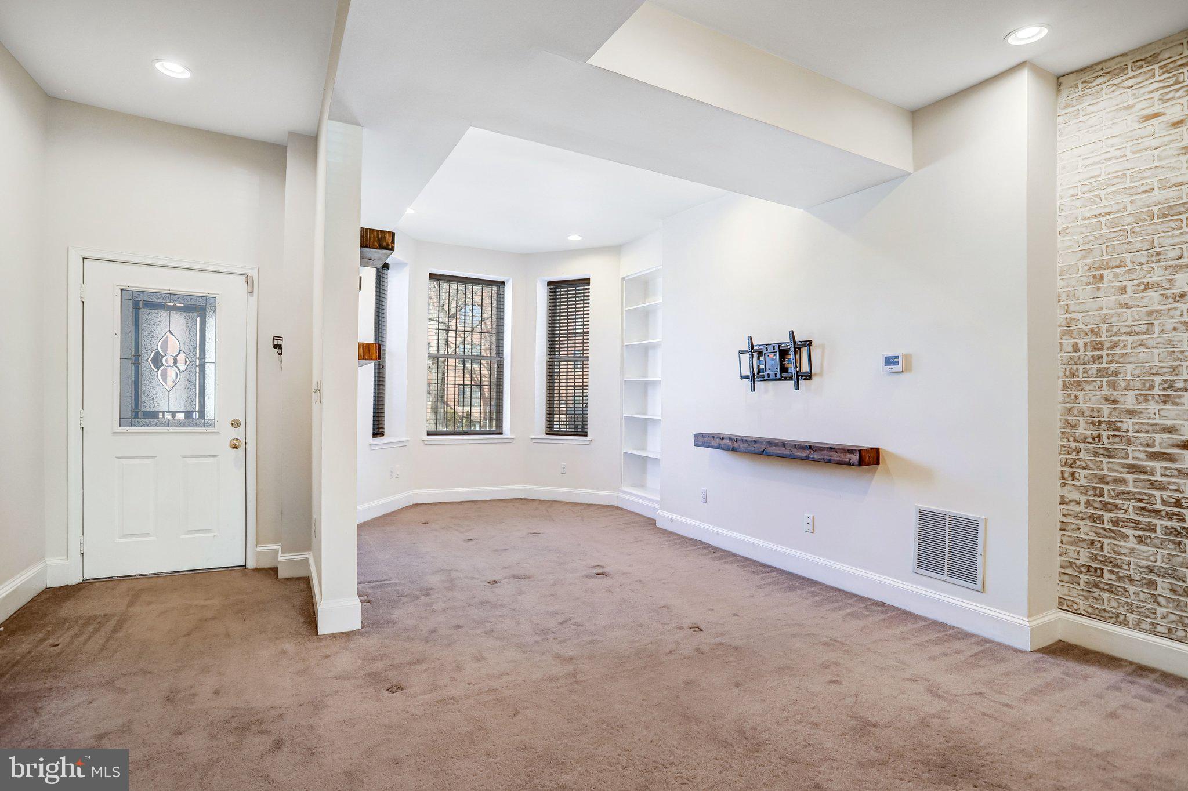
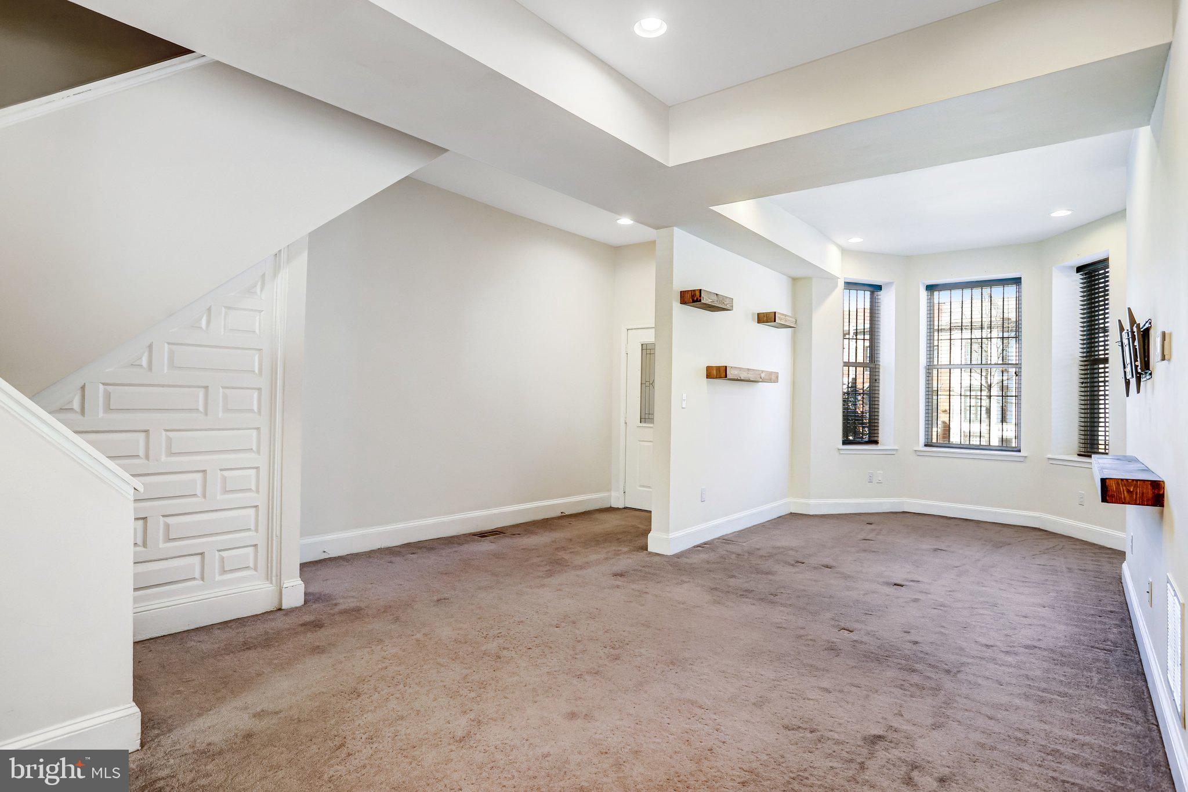
Available now! 12 Rhode Island Avenue Northwest is a 4 bedroom, 4 full bath townhome located right in the heart of DC. The front brick stair also includes a separate front entry for the lower level "English Basement" and features a double-door foyer entry. The main living area features floating shelves, built-in bookcase, and whitewashed exposed brick and is filled with light from the bay window. A separate dining area leads to the kitchen with a full suite of stainless appliances and additional storage. Off the kitchen is a Trex deck with access to the off-street parking spaces, and additional rear entry for the basement level. The second floor features 3 bedrooms including a primary and hallway full bath and laundry. Ascending to the third level you'll find a 4th bedroom with en-suite full bath and access stair to the spectacular rooftop deck with breathtaking panoramic views of the entire city. In the lower level "English Basement" you'll find additional finished living space and bonus rooms with windows, a full bath, kitchen and laundry! Pets considered on a case-by-case basis with deposit. Ample additional on-street parking available. Easy access to multiple bus lines and within 1.5 miles to Metro Center, NoMa-Gallaudet, Mt Vernon Square, & Columbia Heights stations. Professionally managed by Hatch Property Management.
Save
Ask
Tour
Hide
Share
Listing Snapshot
Price
$5,200
Days On Site
191 Days
Bedrooms
4
Inside Area (SqFt)
3,319 sqft
Total Baths
4
Full Baths
4
Partial Baths
N/A
Lot Size
0.04 Acres
Year Built
1909
MLS® Number
DCDC2252686
Status
Active Under Contract
Property Tax
N/A
HOA/Condo/Coop Fees
N/A
Sq Ft Source
Estimated
Friends & Family
React
Comment
Invite
No Comments Yet
Did you know? You can invite friends and family to your search. They can join your search, rate and discuss listings with you.
Recent Activity
a week ago
Status changed to Active Under Contract
a week ago
Listing updated with changes from the MLS®
3 months ago
Price changed to $5,200
6 months ago
Listing first seen on site
General Features
Acres
0.04
Available on
2026-03-27
Cross Street
North Capitol
Direction Faces
Northwest
Foundation
Block
Levels
Three Or More
Parking
Off StreetOn StreetAlley Access
Parking Spaces
2
Pets
Yes
Property Sub Type
Townhouse
Sewer
Public Sewer
SqFt Above
2415
SqFt Below
904
SqFt Total
3479
Style
Victorian
Water Source
Public
Zoning
RESIDENTIAL
Interior Features
Appliances
Gas RangeGas OvenWasherElectric Water HeaterStainless Steel Appliance(s)DishwasherDisposalRefrigeratorMicrowaveDryer



Did you know? You can invite friends and family to your search. They can join your search, rate and discuss listings with you.