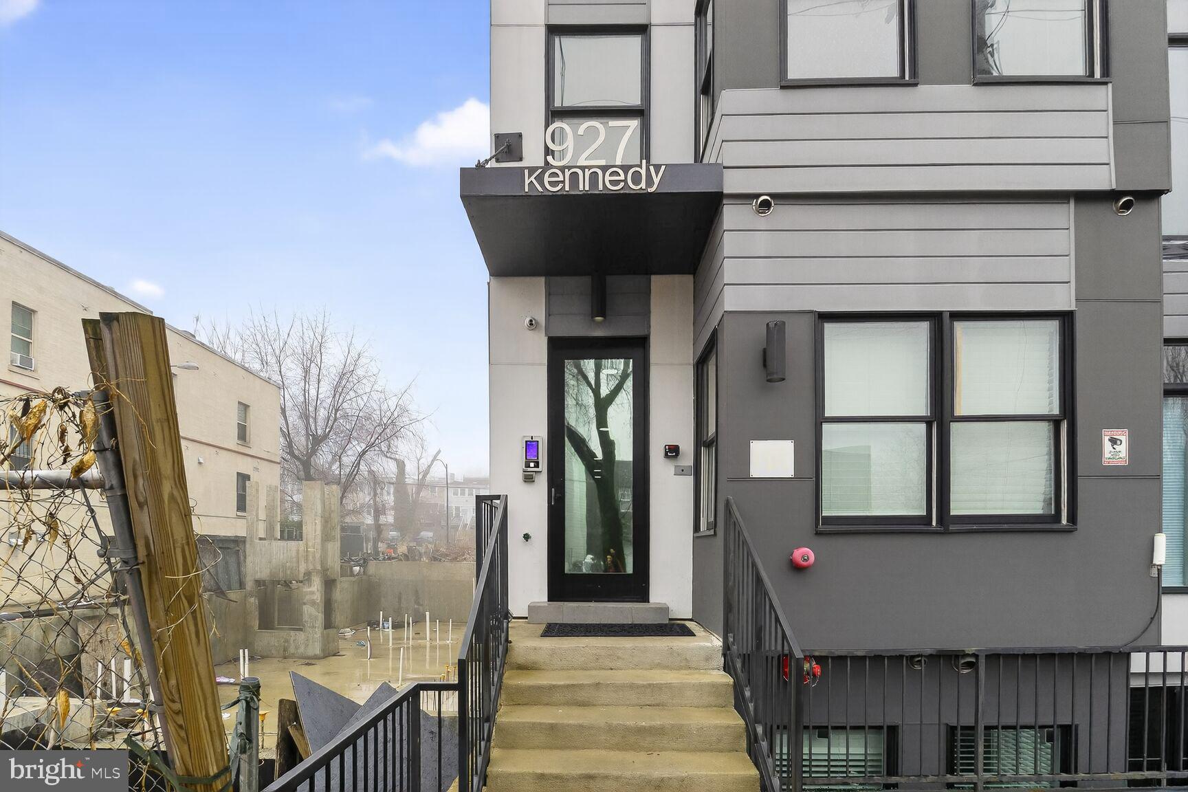
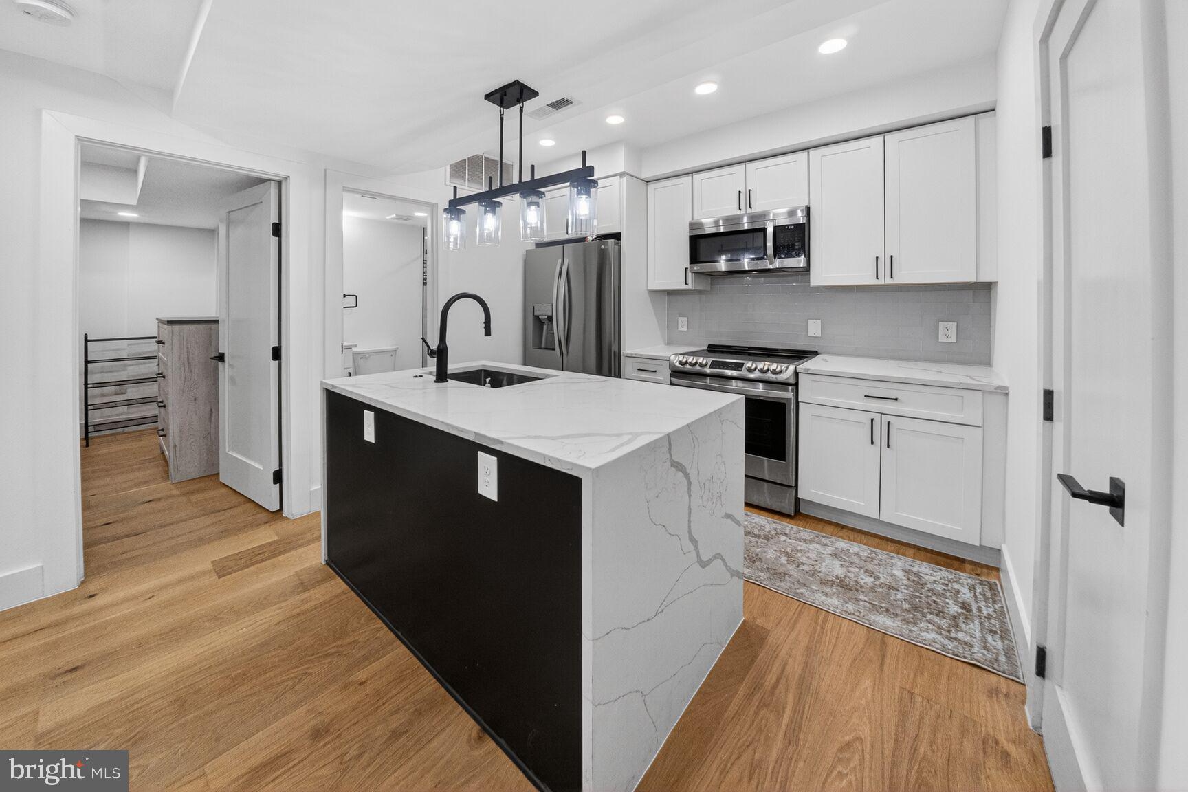
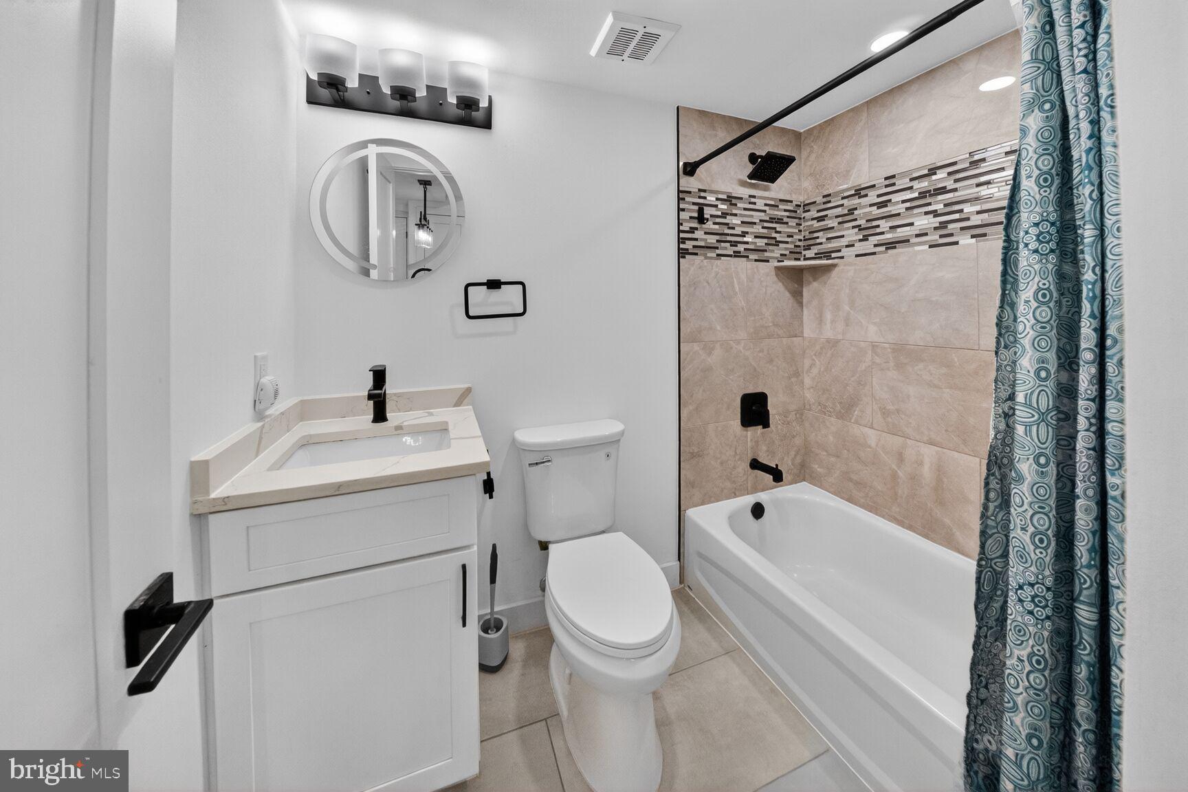
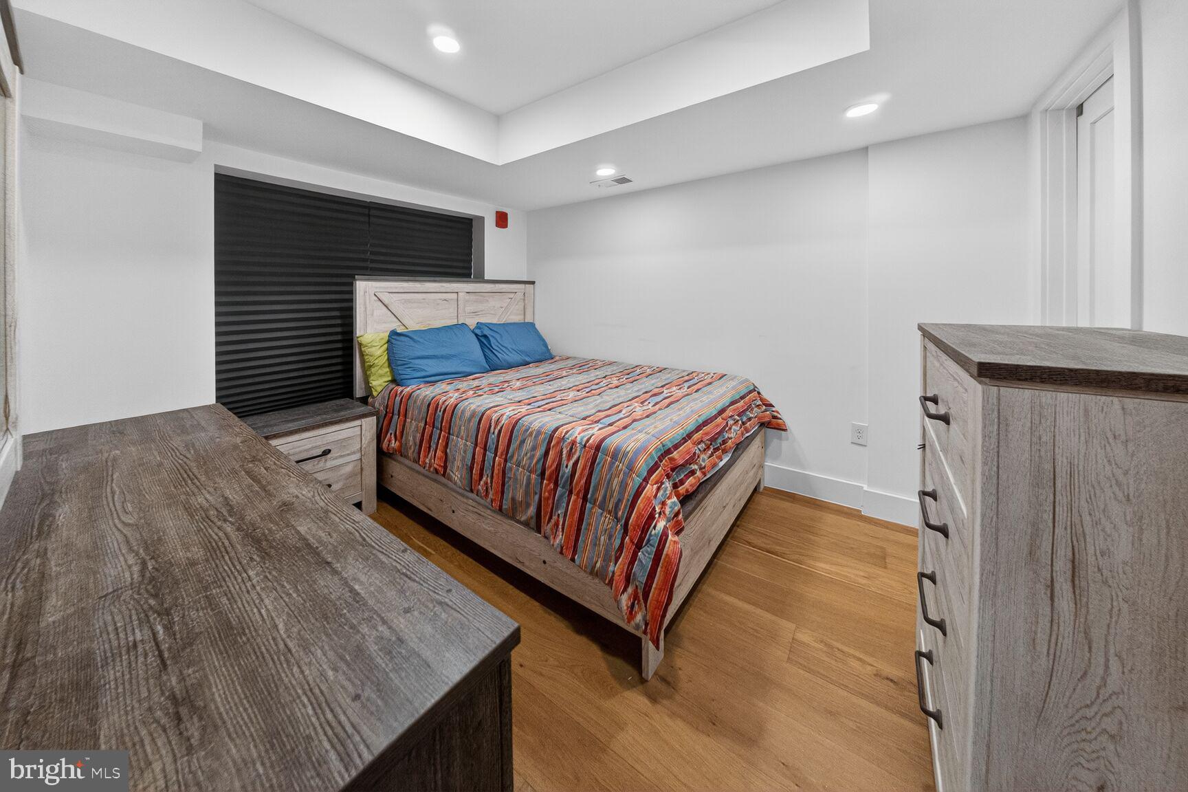
Stylish 1-bedroom, 1-bathroom condo in The Emery offering everything you’ve been searching for in a modern DC home. Built in 2021, step inside to a thoughtfully designed light-filled open floor plans and high-end finishes, including the chef-inspired kitchen is a true centerpiece, complete with a spacious island, custom cabinetry, sleek quartz countertops, a premium LG stainless steel appliance suite, wide plank hardwood floors, and Moen fixtures. The bedroom provides a comfortable retreat, while the well-appointed bathroom features modern finishes and clean design. An in-unit washer/dryer adds everyday convenience. Residents enjoy a beautifully designed common courtyard, a roof terrace, secure access via Butterfly, an elevator, and dedicated bike storage. The building is also pet-friendly, welcoming both cats and dogs.
With a walk score of 89, The Emery is truly a walker’s paradise nestled in the heart of the newly revitalized Kennedy Street NW corridor. Everything you need is just steps from your door—neighborhood restaurants and coffee shops along Kennedy Street, as well as Safeway and Target along Georgia Avenue. You’ll also enjoy easy access to downtown DC, Uptown, and the exciting Walter Reed redevelopment.
Whether you’re looking for the perfect place to call home or a smart investment opportunity, this condo offers the best of city living in one of DC’s most vibrant and growing neighborhoods.
Save
Ask
Tour
Hide
Share
Listing Snapshot
Price
$305,000
Days On Site
188 Days
Bedrooms
1
Inside Area (SqFt)
501 sqft
Total Baths
1
Full Baths
1
Partial Baths
N/A
Lot Size
N/A
Year Built
2022
MLS® Number
DCDC2252954
Status
Active
Property Tax
$3,000
HOA/Condo/Coop Fees
$261 monthly
Sq Ft Source
Estimated
Friends & Family
React
Comment
Invite
No Comments Yet
Did you know? You can invite friends and family to your search. They can join your search, rate and discuss listings with you.
Recent Activity
4 days ago
Listing updated with changes from the MLS®
6 months ago
Status changed to Active
6 months ago
Listing first seen on site
General Features
Levels
One
Parking
None
Pets
Yes
Property Sub Type
Condominium
Sewer
Septic TankPublic Sewer
Special Circumstances
Standard
SqFt Above
501
SqFt Total
501
Style
OtherContemporaryUnit/Flat
Water Source
Public
Zoning
MU-4
Interior Features
Appliances
Electric Water Heater
Basement
Other
Cooling
Central AirElectric
Heating
ElectricCentral
Laundry Features
Washer Hookup
Main Level Bedrooms
1
Bathroom 1
Level - Main
Save
Ask
Tour
Hide
Share
Exterior Features
Construction Details
Other
Pool Features
None
Community Features
Association Amenities
Elevator(s)
Additional Association Fee
$261.0
Additional Association Fee Frequency
Monthly
School District
DISTRICT OF COLUMBIA PUBLIC SCHOOLS
Schools
School District
DISTRICT OF COLUMBIA PUBLIC SCHOOLS
Elementary School
Unknown
Middle School
Unknown
High School
Unknown
Listing courtesy of Keller Williams Capital Properties



Did you know? You can invite friends and family to your search. They can join your search, rate and discuss listings with you.