Elevated City Living in the Heart of Mt. Pleasant
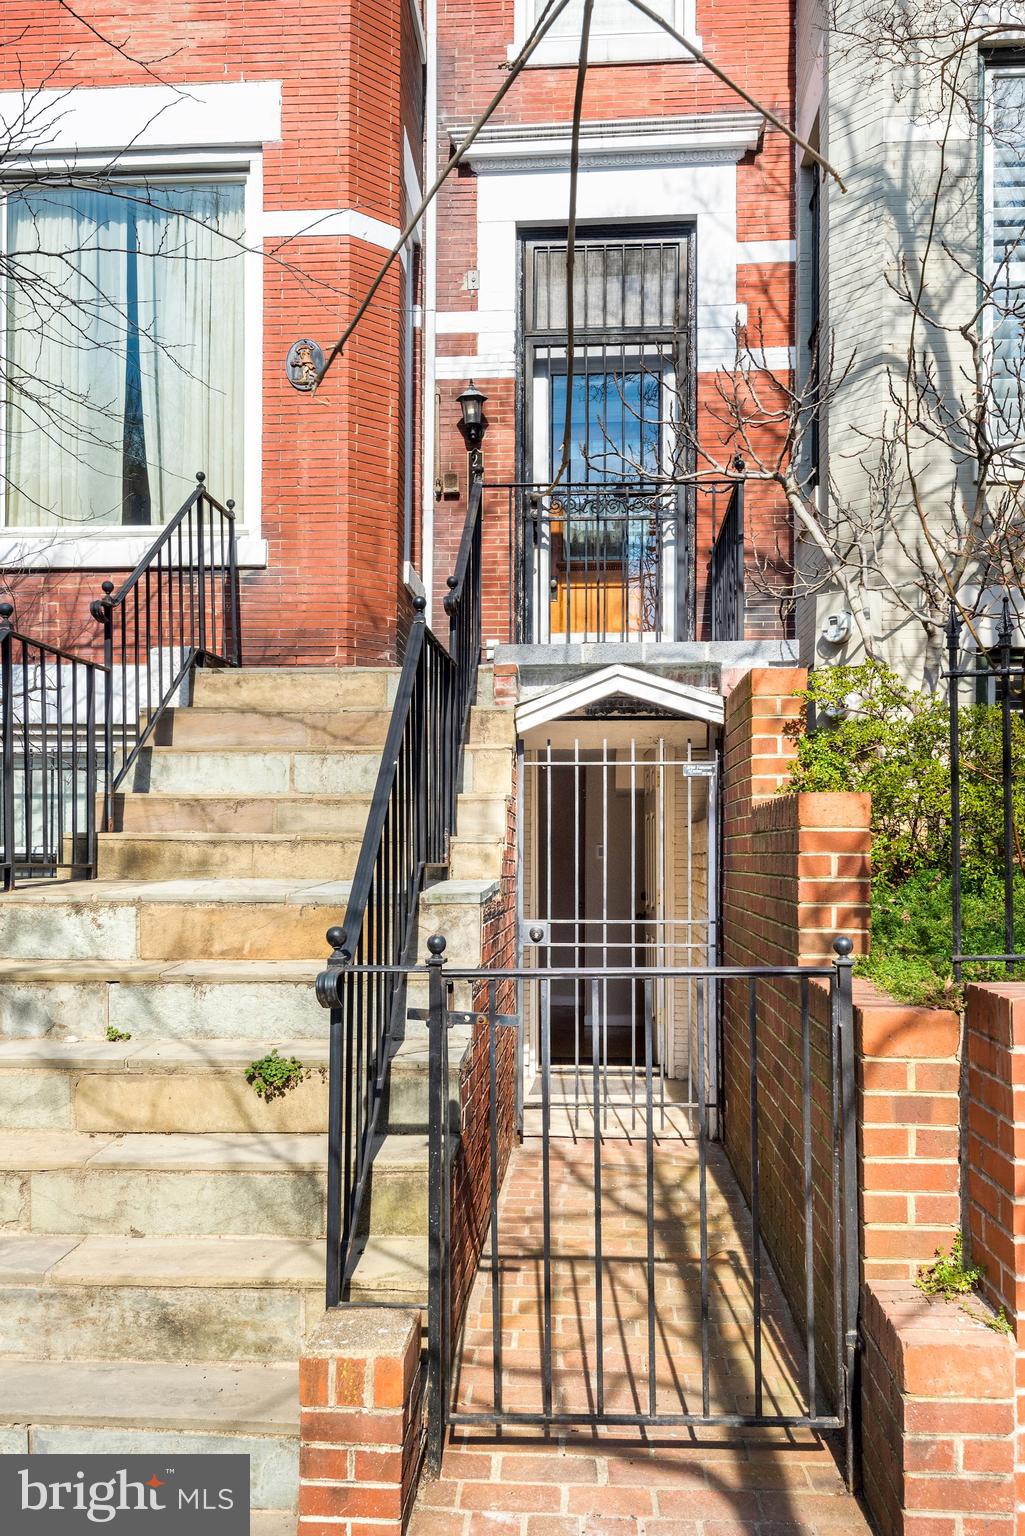
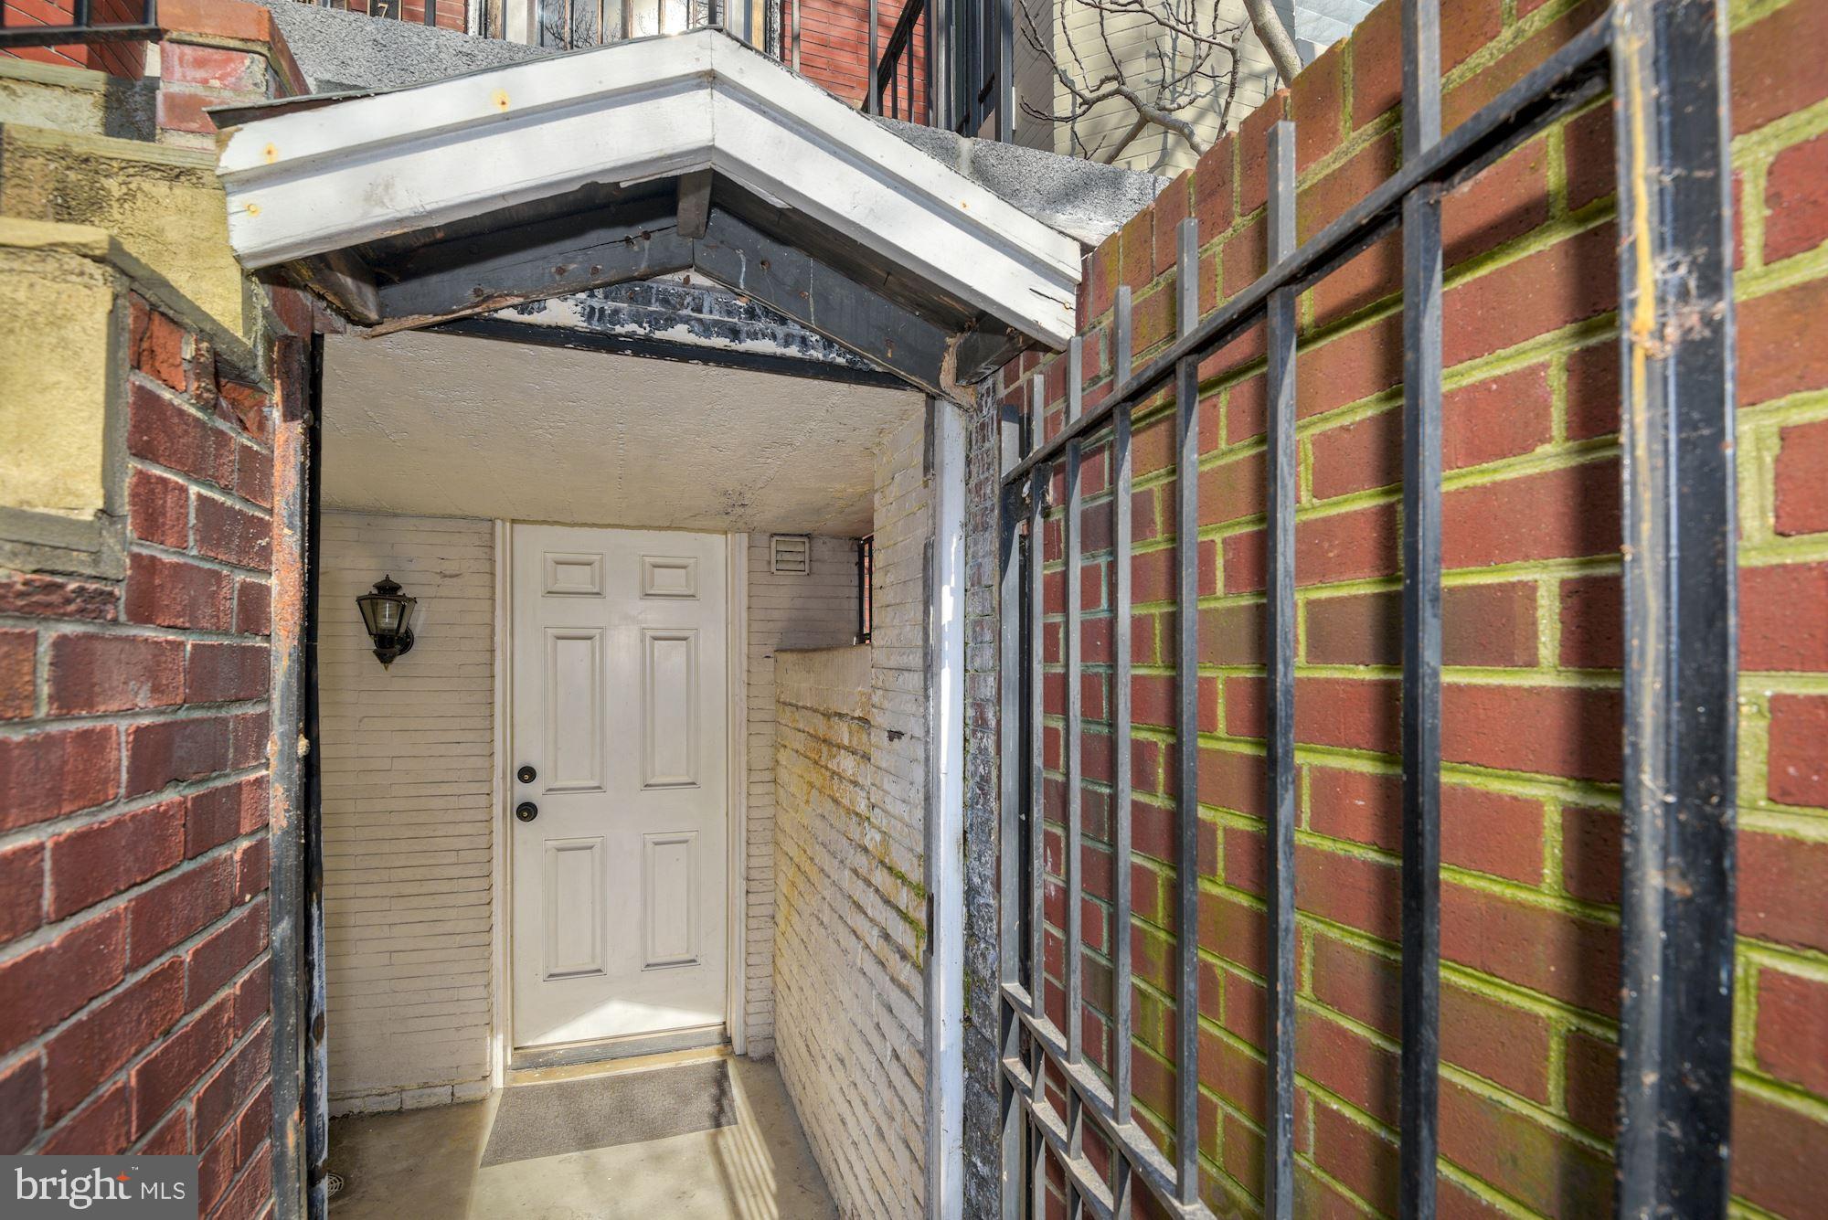
Welcome to one of DC’s best kept secrets: Lanier Heights, a subdivision of Mt. Pleasant. This expansive, 850 sq. ft. apartment lives like a private home within a classic DC townhouse. 2721 Ontario Rd NW #B. is above-grade, meaning you walk in and out level directly onto the sidewalk—no stairs, no dark basements or shared lobbies here.
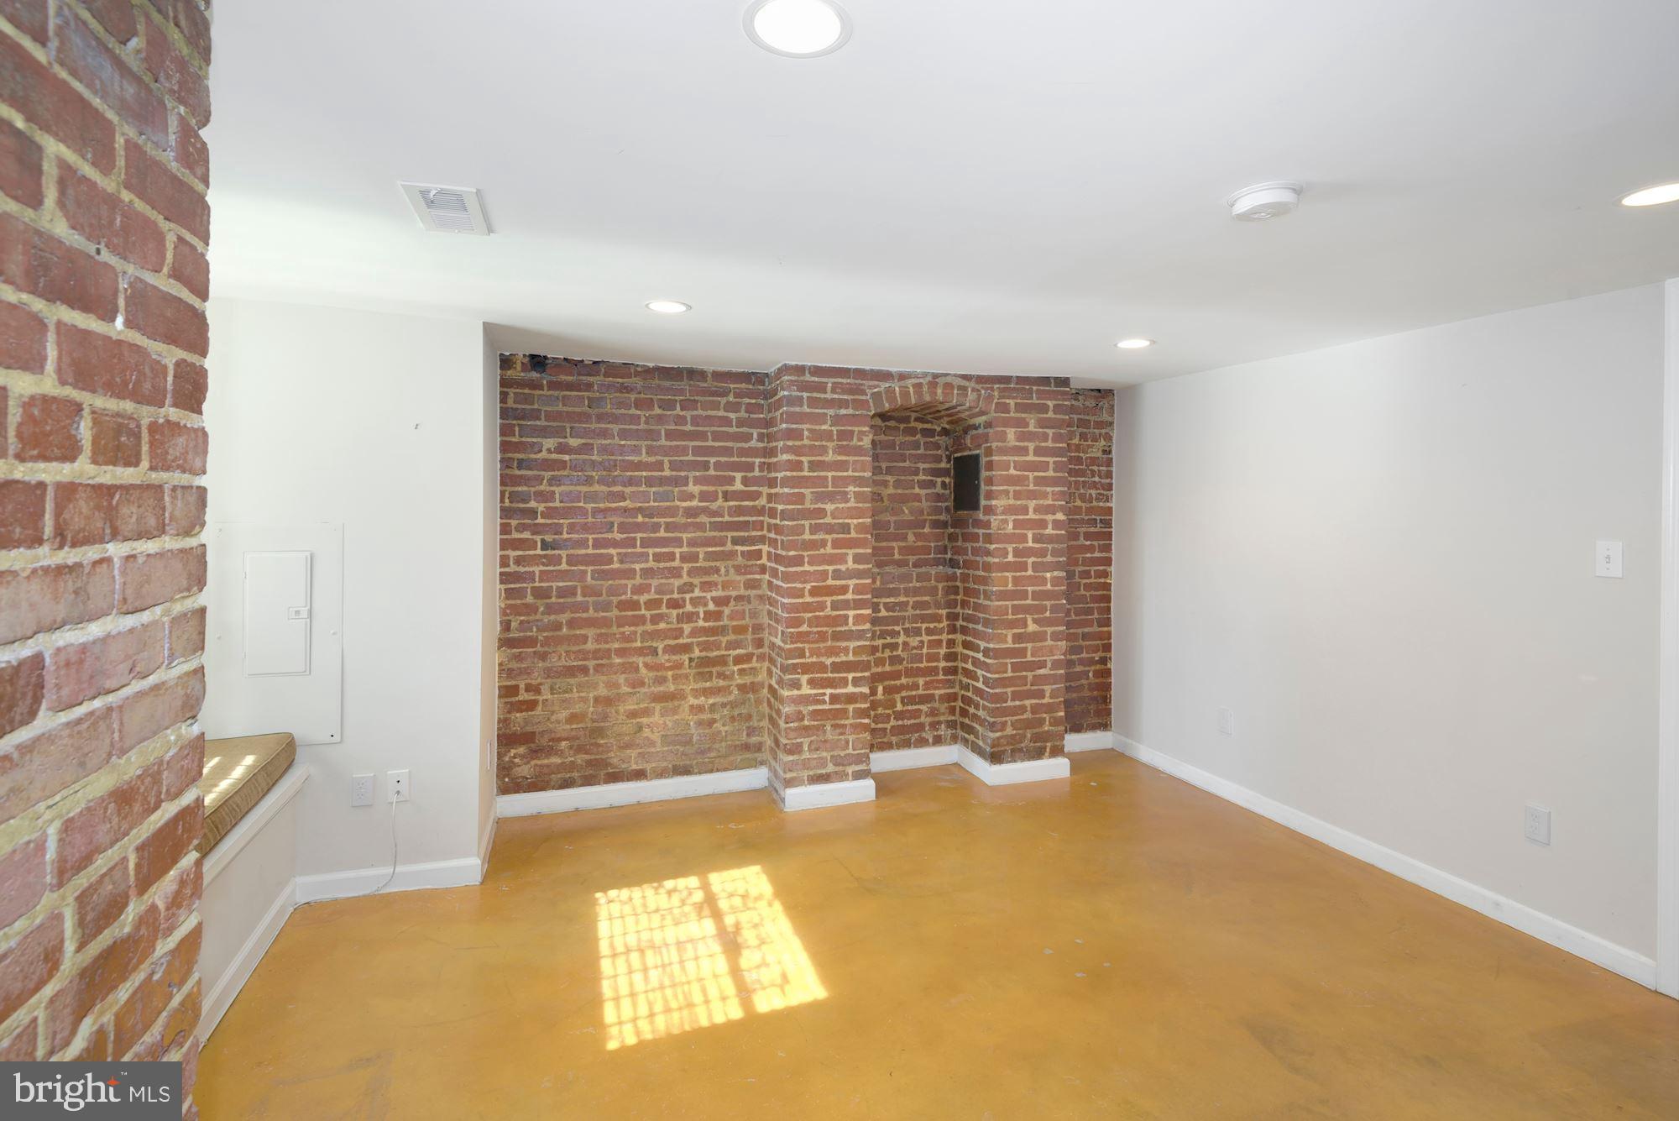
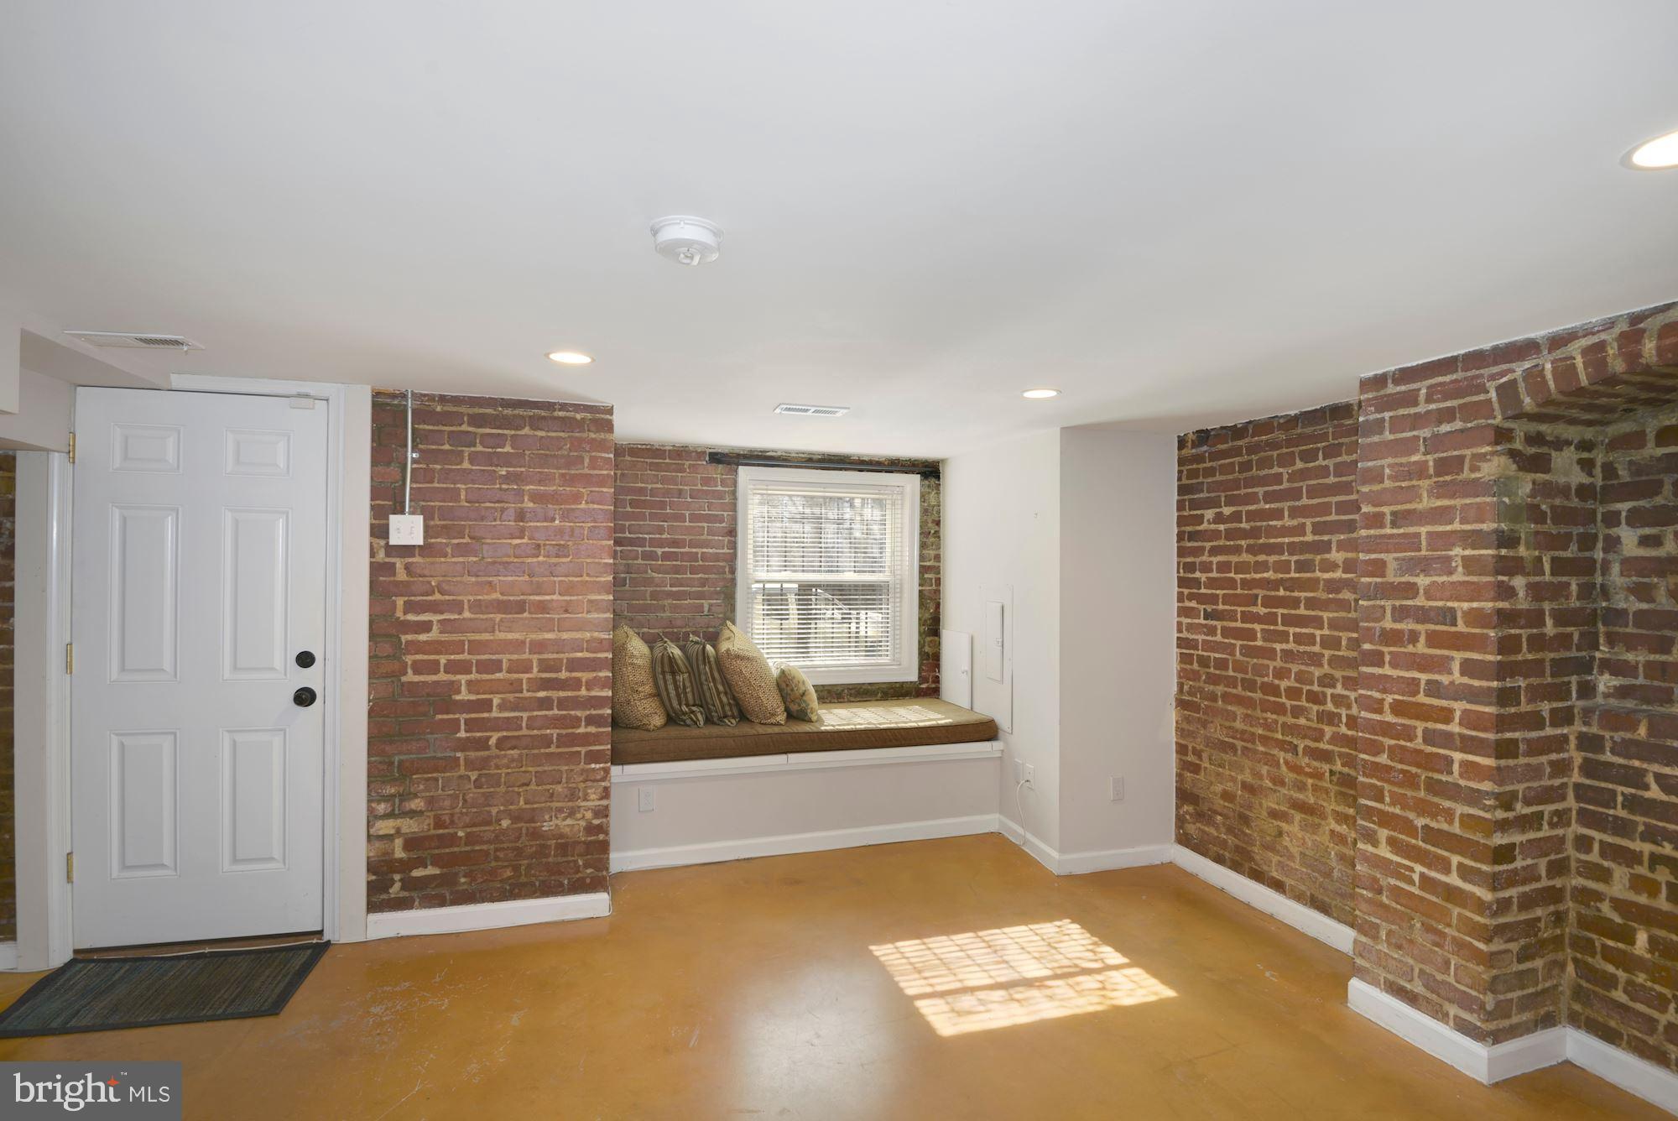
Once inside you’ll be greeted by an open-concept layout that features a spacious front living area that flows into a modern kitchen and a sleek breakfast bar. The kitchen is outfitted with premium full size stainless steel appliances, and plenty of prep space. Beyond the kitchen you have a dining area or a hang-out room. The full size Washer and Dryer are concealed in the laundry closet .
The Location (Walk Score: 98/100): Lanier Heights is nestled at the top of D.C.’s most vibrant hubs. Steps from your door, you’ll find the eclectic dining in Adams Morgan and Mount Pleasant and the retail energy of Columbia Heights. Or, you can hike the serene trails of nearby Rock Creek Park. From here you can walk to the National Zoo, stroll to the Woodley Park Metro (Red Line), or head to the nightlife on U Street and 14th St. You can have it all. Live your life!
Rent covers gas, water, and sewer—simplifying your monthly budget. Bring your furry friend pet, accepted on a case-by-case basis. The property is professionally managed by McEnearney Property Management for total peace of mind.
Walk Score: 98/100 | Bike Score: 90/100 | Transit Score: 82/100
Harris Teeter, Trader Joe’s and many other specialty shops are a walk away
Apply today. Make this Lanier Heights gem your next home!
Call or text Santiago Testa
Save
Ask
Tour
Hide
Share
Listing Snapshot
Price
$2,500
Days On Site
204 Days
Bedrooms
1
Inside Area (SqFt)
850 sqft
Total Baths
1
Full Baths
1
Partial Baths
N/A
Lot Size
0.04 Acres
Year Built
1905
MLS Number
DCDC2254116
Status
Pending
Property Tax
N/A
HOA/Condo/Coop Fees
N/A
Sq Ft Source
Estimated
Friends & Family
React
Invite
Recent Activity
4 months ago
Listing updated with changes from the MLS
6 months ago
Status changed to Pending
7 months ago
Listing first seen on site
General Features
Acres
0.04
Available on
2026-04-13
Cross Street
Columbia RD
Direction Faces
Southwest
Foundation
Slab
Levels
One
Parking
On Street
Pets
Dogs OKCats OKYes
Property Sub Type
Townhouse
Security
Security Gate
Sewer
Public Sewer
SqFt Above
850
SqFt Total
1039
Style
Contemporary
Water Source
Public
Zoning
RES
Interior Features
Appliances
RangeGas Water HeaterBuilt-In RangeDishwasherDisposalDryerStainless Steel Appliance(s)RefrigeratorRange HoodWasherWater Heater