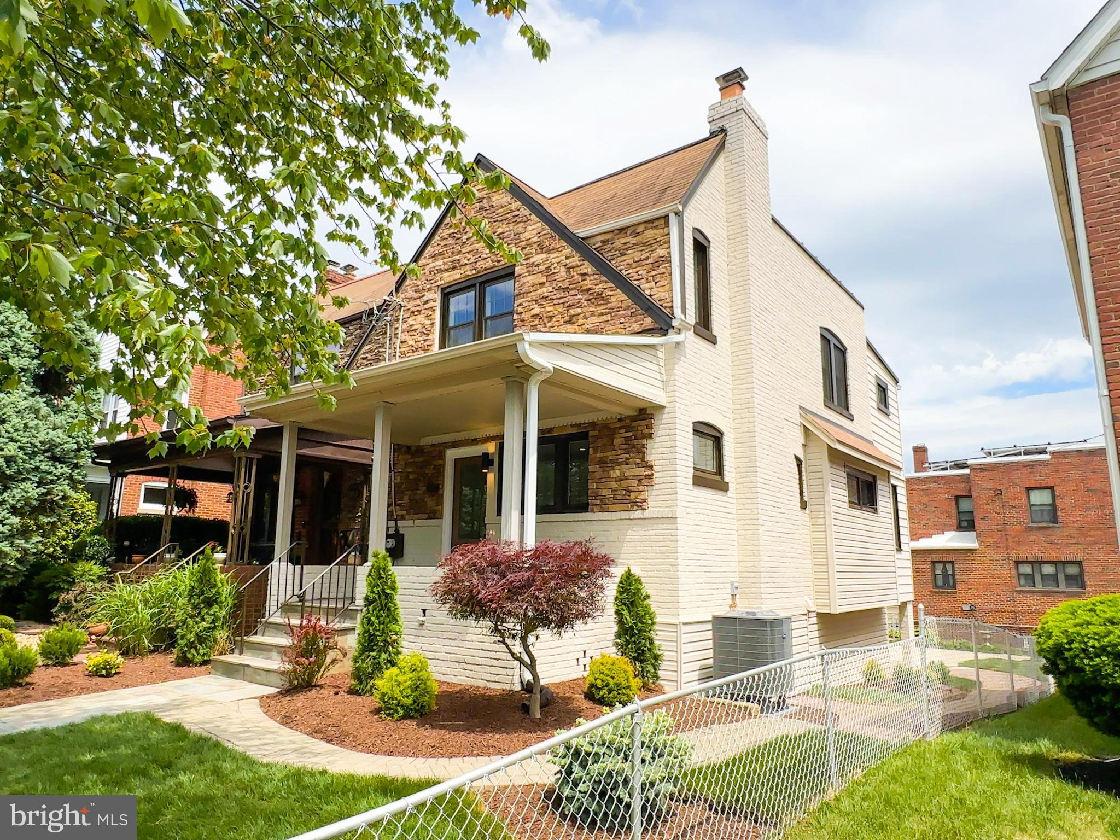
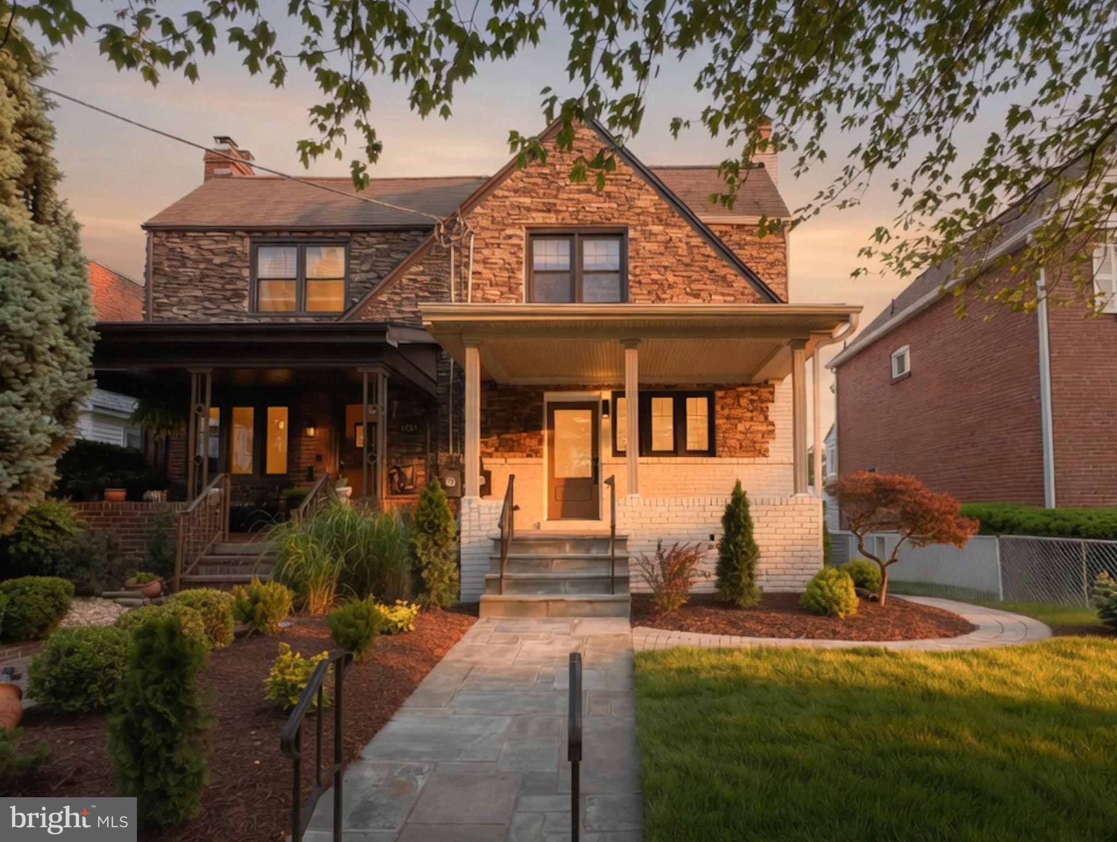
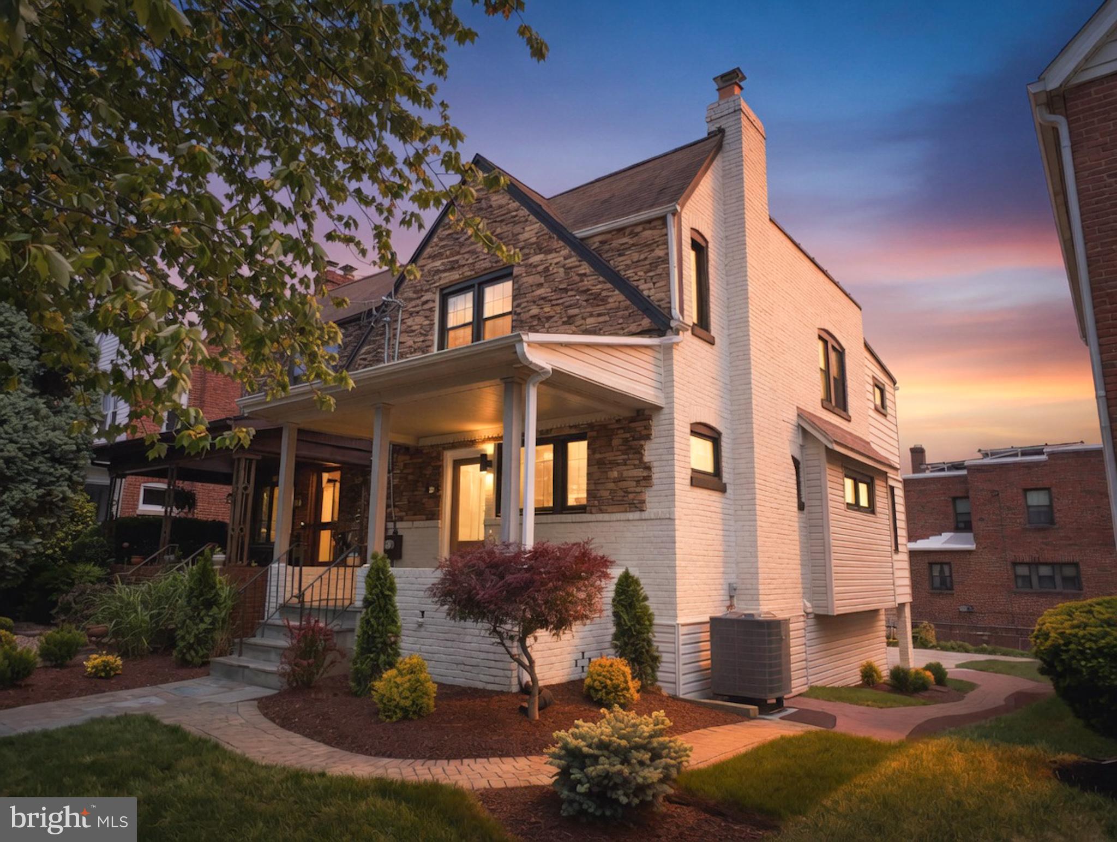
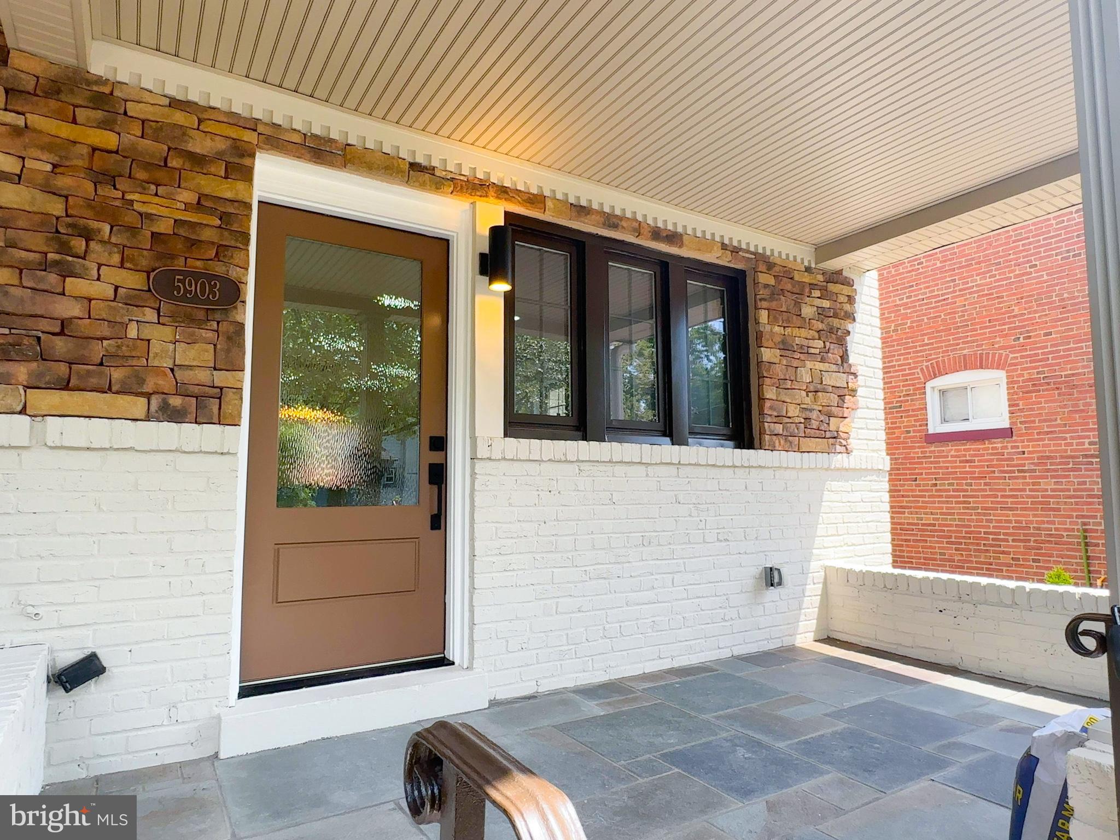
Motivated Seller, Closing Cost Available! Welcome to this beautifully renovated 4-bedroom, 3-full-bathroom residence located in the heart of Washington, DC. This stunning home at 5903 4th Street NW has been fully remodeled from top to bottom with modern finishes, luxury upgrades, and energy-efficient features throughout.
Step inside and enjoy an open, light-filled layout featuring newly recessed lighting, abundant natural sunlight, all-new doors, and two elegant electric fireplaces that create a warm and modern atmosphere. The home includes a completely redesigned gourmet kitchen equipped with brand-new stainless steel appliances, updated cabinetry, and stylish finishes perfect for entertaining and everyday living.
This property features all-new plumbing, electrical, and a brand-new HVAC system, offering peace of mind and modern efficiency. The spacious bathrooms have been fully remodeled with contemporary finishes, including a luxurious master suite featuring a private master bathroom inside the bedroom for added comfort and convenience. A unique skylight-style roof feature in the master bathroom adds natural light and a spa-like feel.
The fully finished basement provides additional living space perfect for a recreation room, guest suite, home office, gym, or entertainment area.
Additional upgrades include:
4 spacious bedrooms
3 fully remodeled bathrooms
Fully finished basement
Brand-new washer and dryer
Fully electric home with installed solar panels for energy efficiency
Updated patio deck ideal for outdoor gatherings
Newly landscaped exterior
Off-street parking
New appliances throughout the home
Located in a quiet, upscale community, this home offers both comfort and convenience. Enjoy quick access to major commuter routes — just 10 minutes from the Capital Beltway (I-495) and approximately 15 minutes from Downtown DC, CityCenterDC, and the White House.
This move-in-ready home combines luxury, location, and modern living all in one exceptional property.
Save
Ask
Tour
Hide
Share
Listing Snapshot
Price
$745,000
Days On Site
168 Days
Bedrooms
4
Inside Area (SqFt)
1,764 sqft
Total Baths
3
Full Baths
3
Partial Baths
N/A
Lot Size
0.05 Acres
Year Built
1928
MLS® Number
DCDC2254364
Status
Pending
Property Tax
$4,802
HOA/Condo/Coop Fees
N/A
Sq Ft Source
Assessor
Friends & Family
React
Comment
Invite
No Comments Yet
Did you know? You can invite friends and family to your search. They can join your search, rate and discuss listings with you.
Recent Activity
a week ago
Status changed to Pending
a week ago
Listing updated with changes from the MLS®
a month ago
Price changed to $745,000
6 months ago
Listing first seen on site
General Features
Acres
0.05
Direction Faces
West
Energy Features
Solar
Foundation
Brick/Mortar
Levels
Two
Parking
On Street
Property Sub Type
Townhouse
Sewer
Public Sewer
Special Circumstances
Standard
SqFt Above
1404
SqFt Below
360
SqFt Total
1962
Style
Tudor
Water Source
Public
Zoning
R2
Interior Features
Appliances
OvenGas RangeGas OvenGas Water HeaterDishwasherDisposalDryerRange HoodRefrigeratorWasher
Basement
Exterior EntryFullPartially Finished
Cooling
Central AirElectric
Fireplace
Yes
Fireplace Features
Glass Doors
Fireplaces
1
Flooring
Wood
Heating
Natural GasHot WaterRadiant
Laundry Features
In Basement
Window Features
Window CoveringsSkylight(s)Window TreatmentsTriple Pane Windows
Bonus Room
Office
Sun/Florida Room
Level - Main
Save
Ask
Tour
Hide
Share
Exterior Features
Construction Details
Brick
Patio And Porch
Patio
Pool Features
None
View
Garden
Waterview
Garden
Windows/Doors
Window CoveringsSkylight(s)Window TreatmentsTriple Pane Windows



Did you know? You can invite friends and family to your search. They can join your search, rate and discuss listings with you.