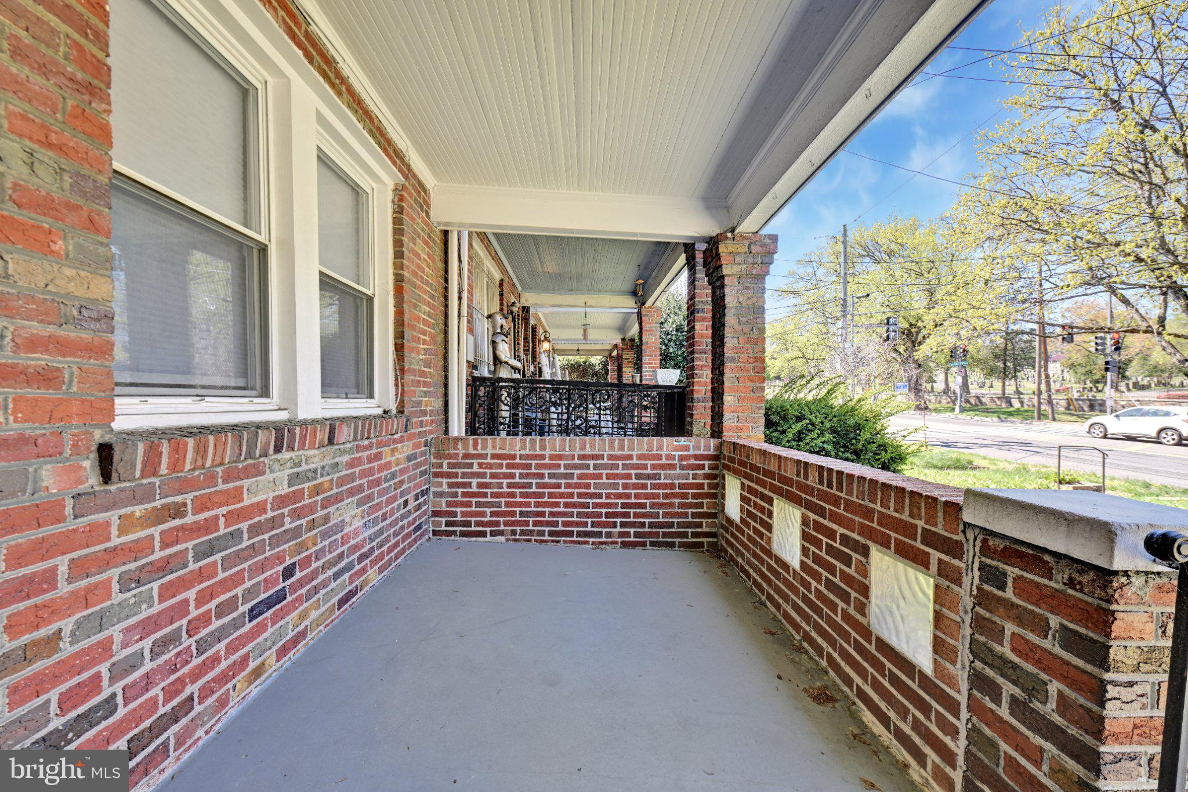
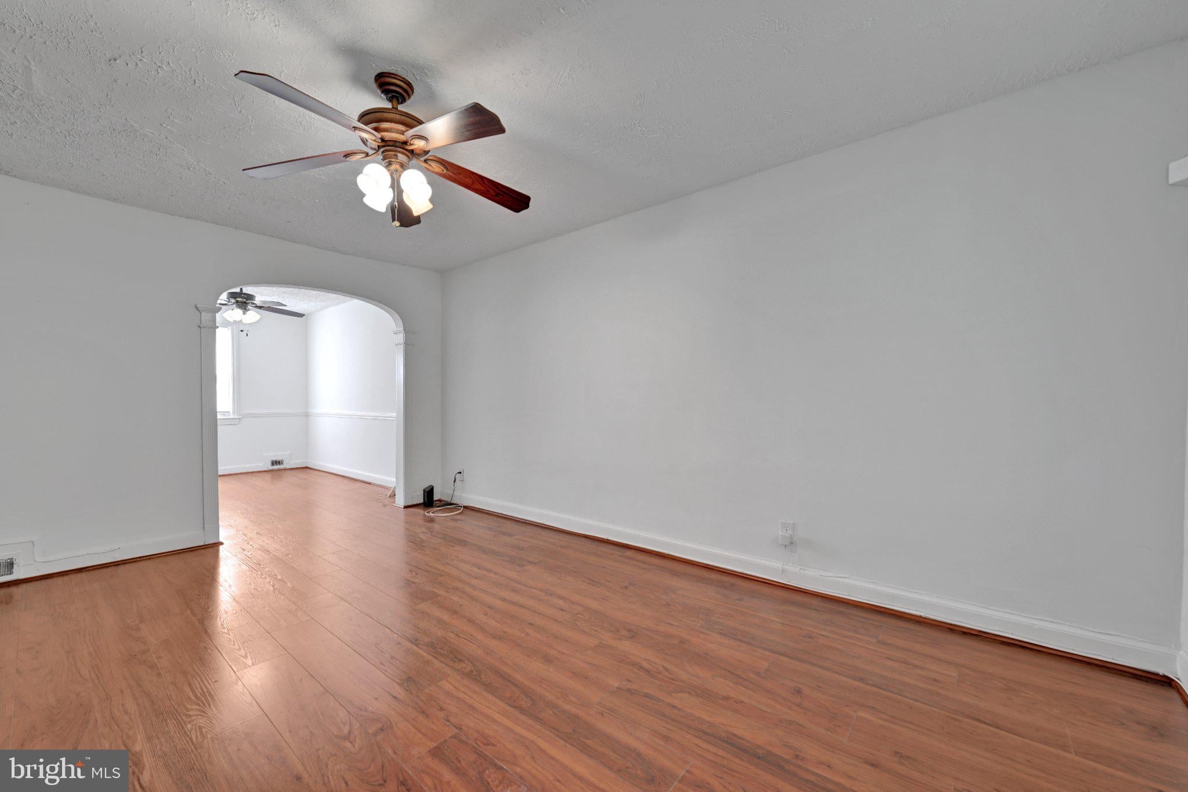
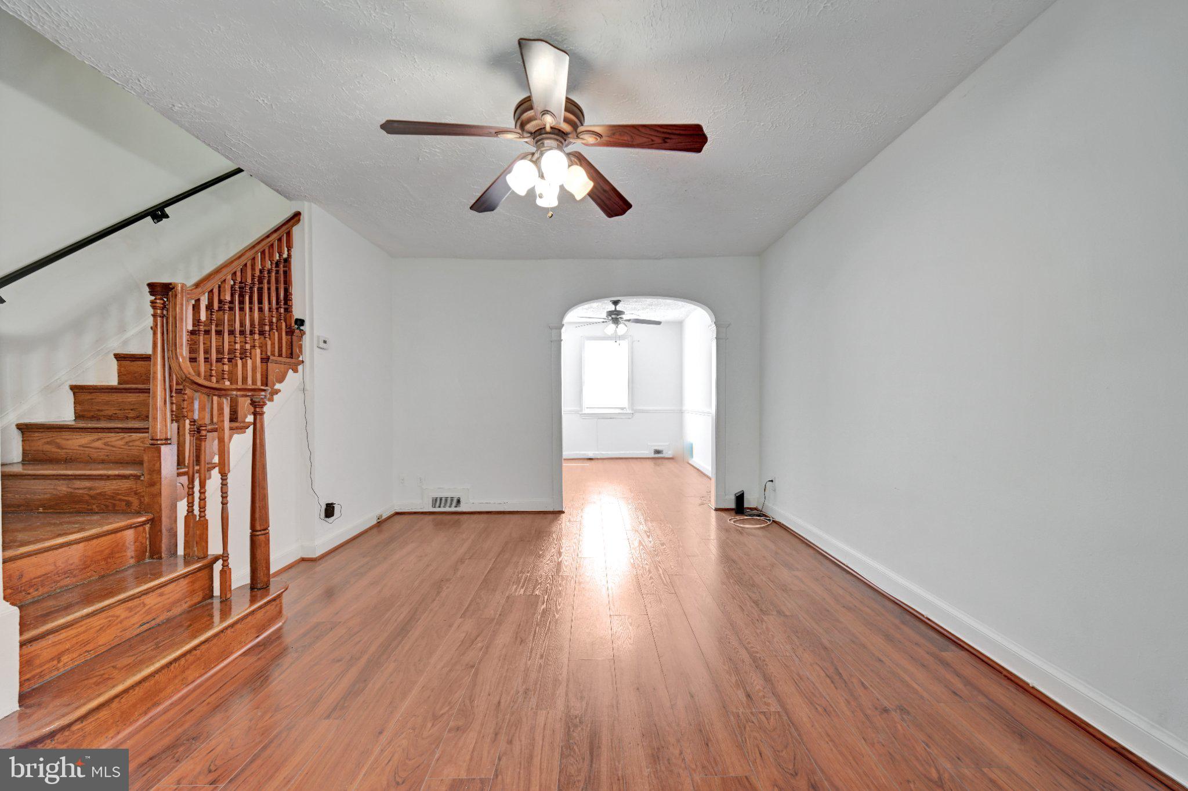
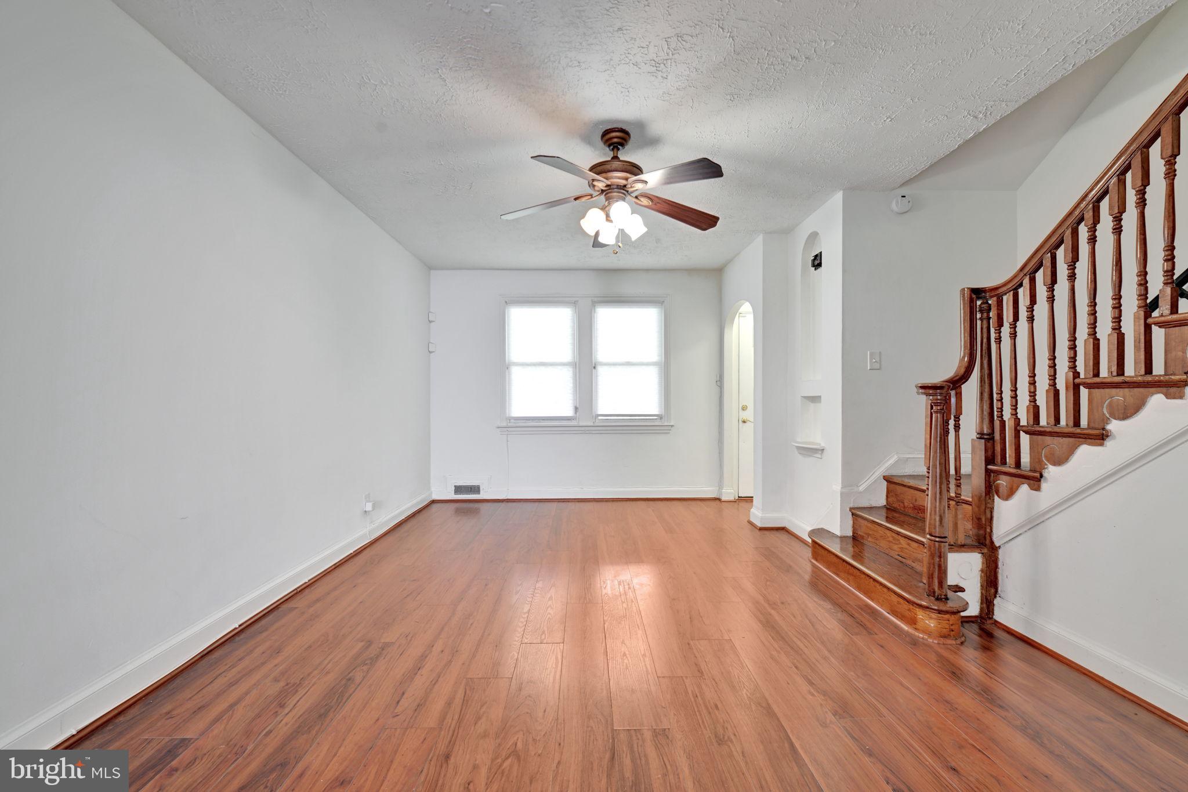
Nestled in the charming Brookland neighborhood, this 3-bedroom, 1. 5 bathroom, fully finished basement, twin/semi-detached residence offers a unique blend of traditional and modern comfort. Built in 1940, the property has been carefully maintained, showcasing its very good condition while retaining the timeless appeal of its architectural style. Step inside to discover a warm atmosphere, enhanced by radiant hardwood flooring. The rear of the property has space for two compact cars which adds to the ease of living in this desirable location. The surrounding Brookland community is known for its vibrant atmosphere, offering a rich tapestry of local amenities, parks, and cultural experiences. Whether you're exploring nearby cafes or enjoying leisurely strolls through tree-lined streets, this neighborhood fosters a sense of belonging and connection. Available for lease starting April 10, 2026, this property invites you to embrace a great lifestyle with a minimum lease term of 12 months. The residence is not just a place to live; it's an opportunity to experience a lifestyle defined by comfort and community. If you are the right tenant, don't miss your chance to make this property your next rental. Schedule a viewing and envision the possibilities that await you in this beautiful Brookland home.
Save
Ask
Tour
Hide
Share
Listing Snapshot
Price
$2,975
Days On Site
200 Days
Bedrooms
3
Inside Area (SqFt)
1,536 sqft
Total Baths
2
Full Baths
1
Partial Baths
1
Lot Size
0.04 Acres
Year Built
1940
MLS Number
DCDC2254836
Status
Pending
Property Tax
N/A
HOA/Condo/Coop Fees
N/A
Sq Ft Source
Estimated
Friends & Family
React
Invite
Recent Activity
7 days ago
Status changed to Pending
7 days ago
Listing updated with changes from the MLS
7 months ago
Listing first seen on site
General Features
Acres
0.04
Available on
2026-04-10
Foundation
Brick/Mortar
Levels
Three Or More
Parking
Off StreetOn StreetPaved
Parking Spaces
2
Pets
No
Property Sub Type
Townhouse
Security
Smoke Detector(s)Security System
Sewer
Public Sewer
SqFt Above
1024
SqFt Below
512
SqFt Total
1536
Style
Traditional
Utilities
Cable AvailableNatural Gas AvailableSewer AvailableWater AvailableElectricity Available
Water Source
Public
Zoning
RESIDENTIAL
Interior Features
Appliances
Gas Water HeaterWasherDryer
Basement
Cooling
Central AirCeiling Fan(s)Electric
Flooring
Ceramic TileHardwoodCarpet
Heating
Natural GasForced Air
Laundry Features
Laundry Room
Bathroom 1
Bedroom 1
Bedroom 2
Bedroom 3
Dining Room
Level - Main
Family Room
Half Bath
Kitchen
Level - Main
Laundry
Living Room
Level - Main
Save
Ask
Tour
Hide
Share
Exterior Features
Construction Details
Brick
Pool Features
None
Roof
Shingle
Community Features
School District
DISTRICT OF COLUMBIA PUBLIC SCHOOLS
Schools
School District
DISTRICT OF COLUMBIA PUBLIC SCHOOLS
Elementary School
Unknown
Middle School
Unknown
High School
Unknown
Listing courtesy of Keller Williams Preferred Properties