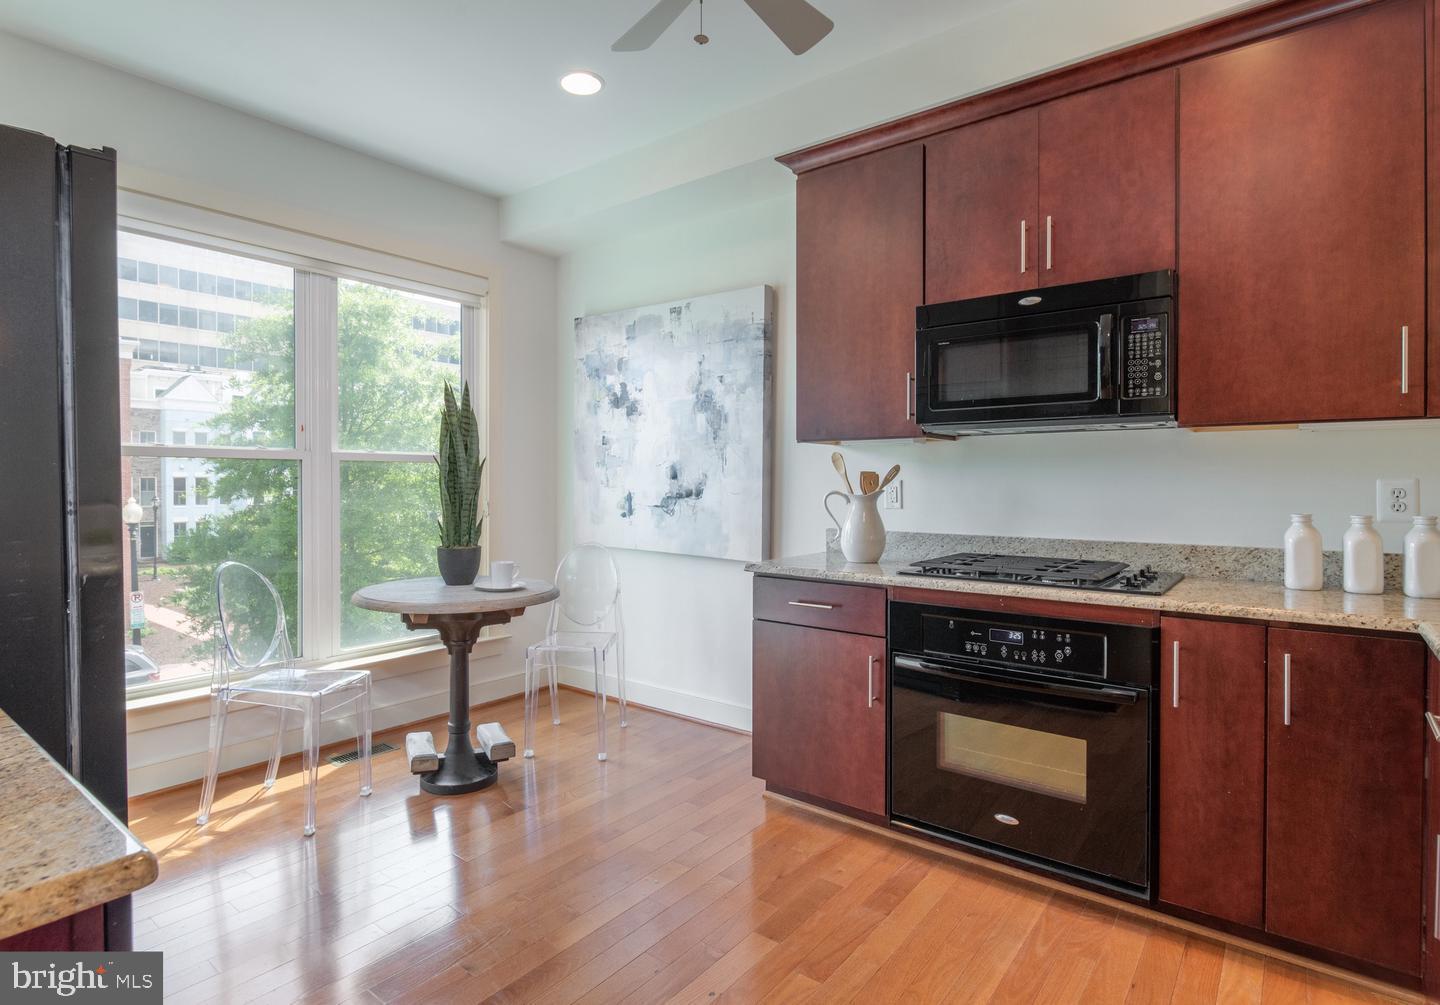
Open House this Sunday (9/13) from 1-3. Welcome to this light-filled 4-bedroom, 3.5-bath townhouse offering 2,615 square feet in the sought-after Capitol Quarter community in Navy Yard. With southern exposure at the front, natural sunlight pours into the main living level, highlighting rich wood floors, granite countertops, and a spacious open-concept layout perfect for everyday living and entertaining.
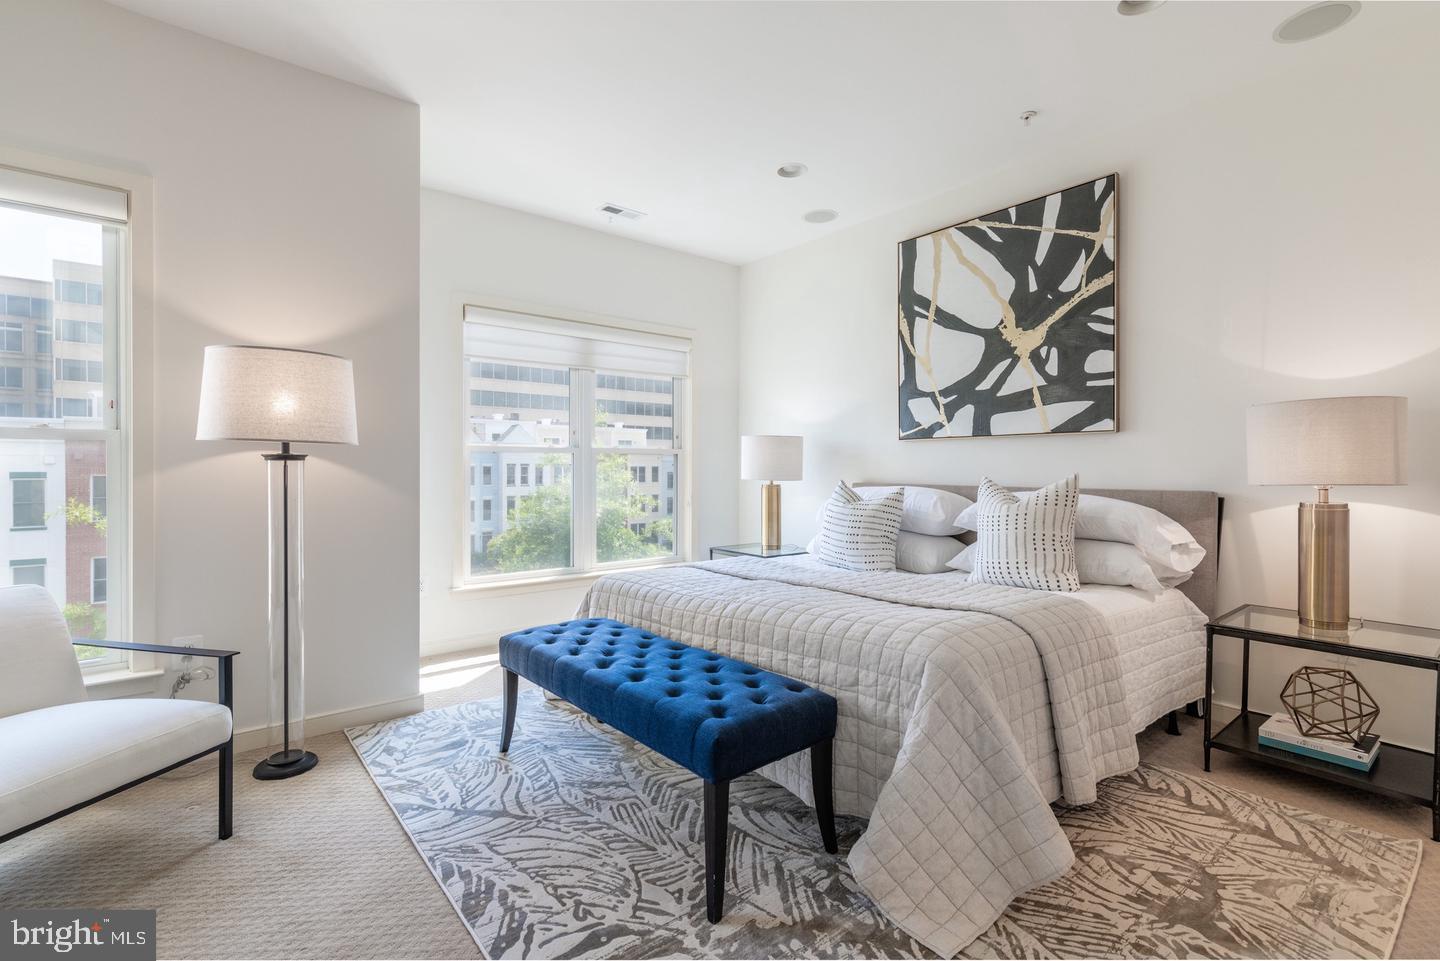
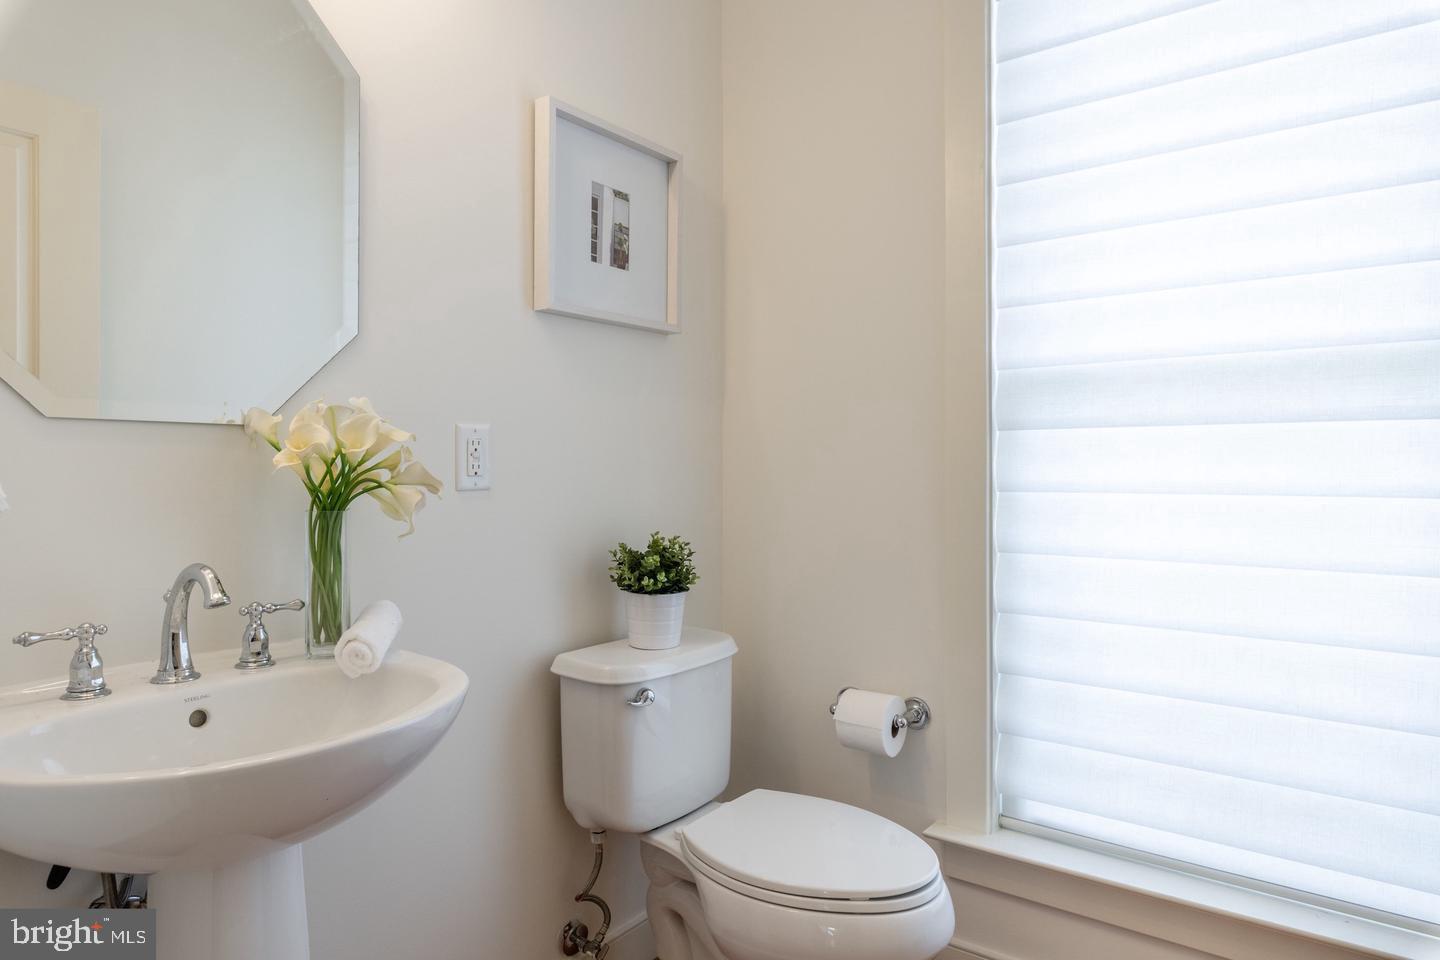
The upper level features a generously sized primary suite with a charming window bump-out that enhances both space and light. Enjoy two closets—including a walk-in—and a well-appointed ensuite bath with dual vanities. An additional bedroom, full bath, and convenient laundry complete this floor.
The top level offers a versatile second living area that opens to a private rooftop terrace—ideal for relaxing or hosting guests—along with another bedroom and full bathroom, creating a perfect retreat or guest suite.
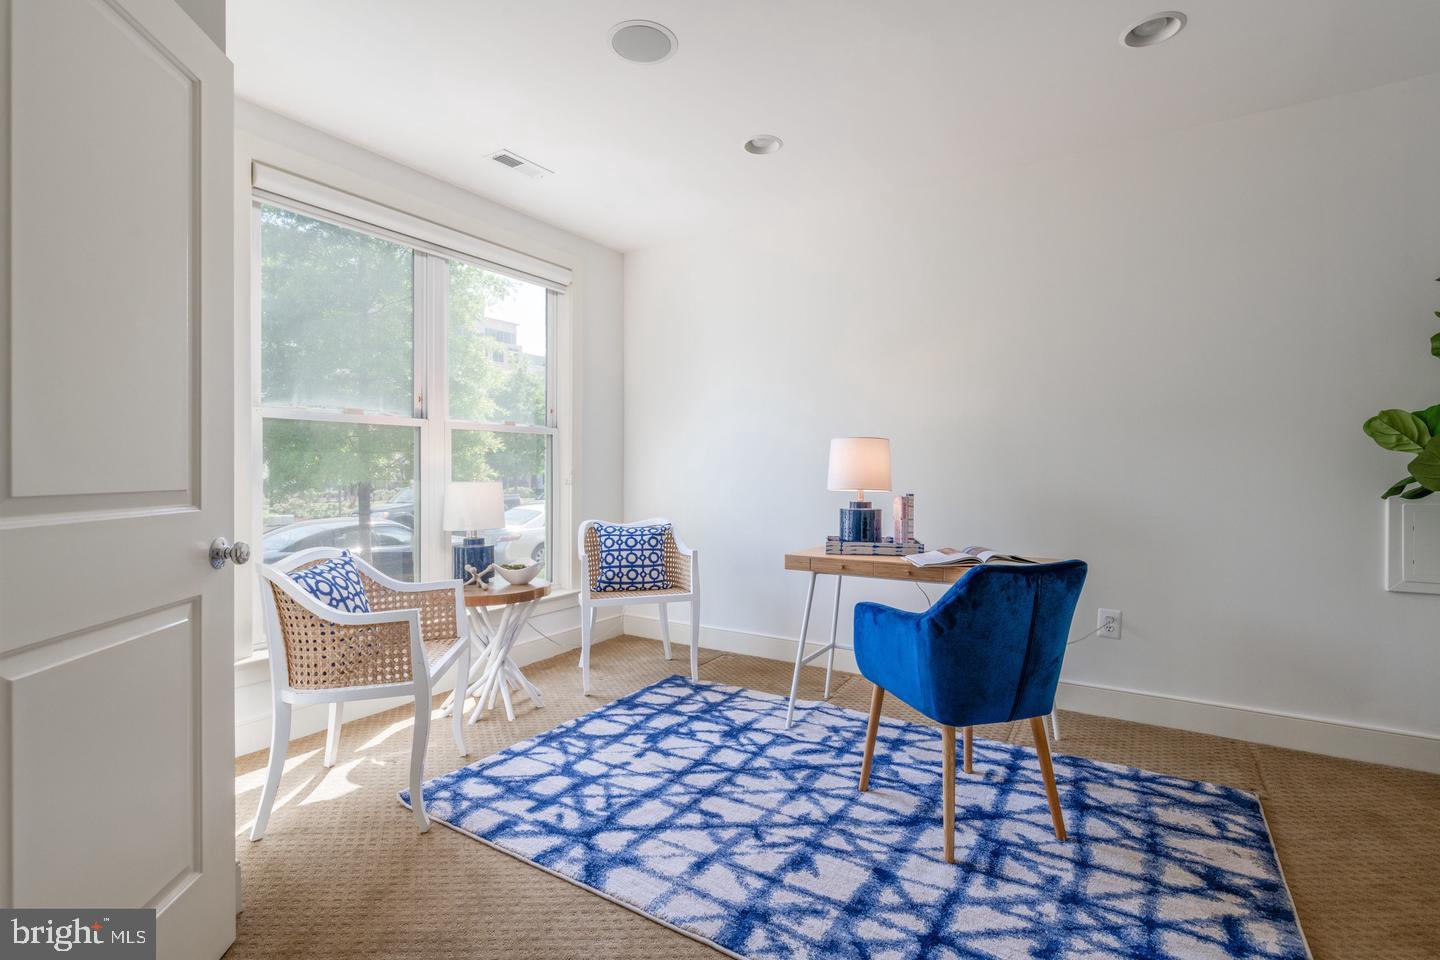
On the entry level, you'll find a fourth bedroom and access to a two-car garage, adding both flexibility and convenience. All of this is just moments from the vibrant energy of Navy Yard, with popular destinations like Bluejacket Brewery and District Winery, the riverfront, local shops, dining, grocery options, and easy access to the Washington Metro.
Save
Ask
Tour
Hide
Share
Listing Snapshot
Price
$1,225,000
Days On Site
176 Days
Bedrooms
4
Inside Area (SqFt)
2,860 sqft
Total Baths
4
Full Baths
3
Partial Baths
1
Lot Size
0.02 Acres
Year Built
2012
MLS® Number
DCDC2255370
Status
Active
Property Tax
$11,047
HOA/Condo/Coop Fees
$108 monthly
Sq Ft Source
Estimated
Friends & Family
React
Comment
Invite
No Comments Yet
Did you know? You can invite friends and family to your search. They can join your search, rate and discuss listings with you.
Recent Activity
3 weeks ago
Price changed to $1,225,000
3 weeks ago
Listing updated with changes from the MLS®
2 months ago
Status changed to Active
6 months ago
Listing first seen on site
General Features
Acres
0.02
Attached Garage
Yes
Foundation
Slab
Garage
Yes
Garage Spaces
2
Levels
Three Or More
Parking
Garage Door OpenerGarageAttached
Parking Spaces
2
Property Sub Type
Townhouse
Sewer
Public Sewer
Special Circumstances
Standard
SqFt Above
2600
SqFt Below
260
SqFt Total
3275
Style
Victorian
Water Source
Public
Zoning
RES
Interior Features
Appliances
Gas Water Heater
Cooling
Central AirElectric
Heating
Natural GasHeat Pump
Main Level Bedrooms
1
Save
Ask
Tour
Hide
Share
Exterior Features
Construction Details
Brick
Pool Features
None
Community Features
Association Fee
$108.0
Association Fee Frequency
Monthly
School District
DISTRICT OF COLUMBIA PUBLIC SCHOOLS
Schools
School District
DISTRICT OF COLUMBIA PUBLIC SCHOOLS
Elementary School
Unknown
Middle School
Unknown
High School
Unknown
Listing courtesy of TTR Sotheby's International Realty



Did you know? You can invite friends and family to your search. They can join your search, rate and discuss listings with you.