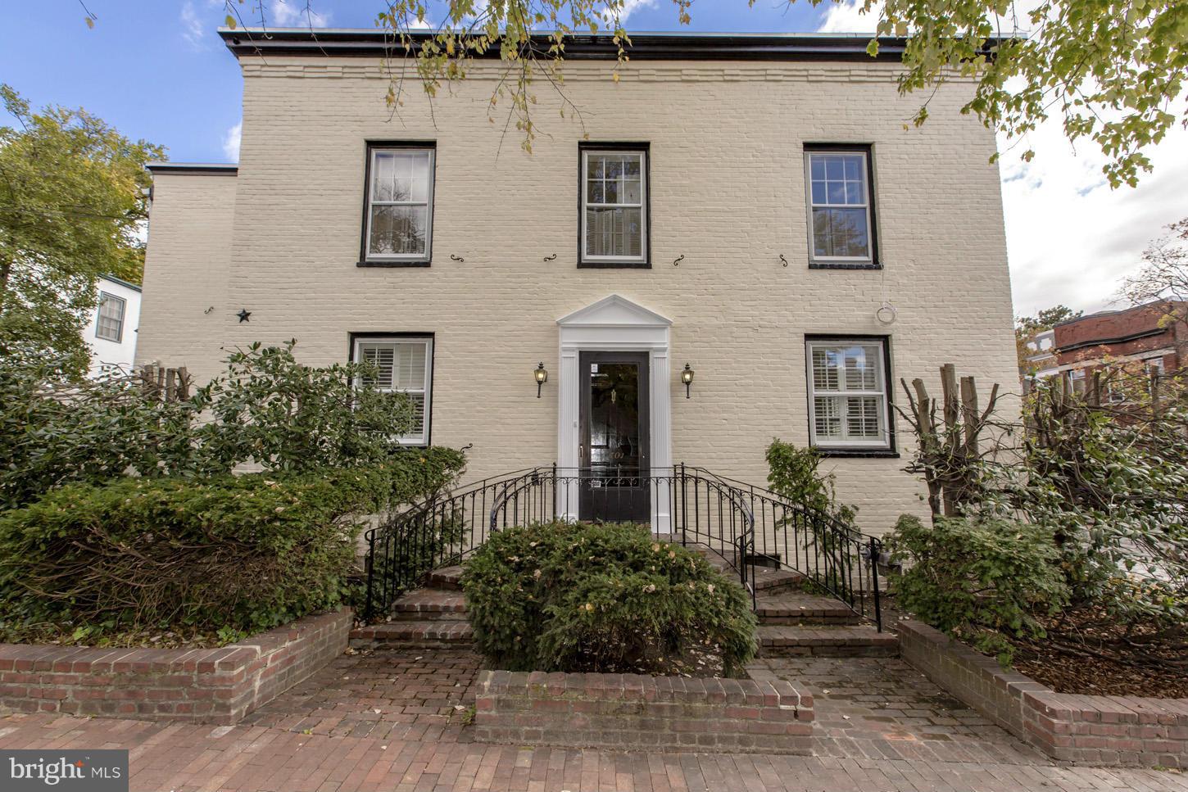
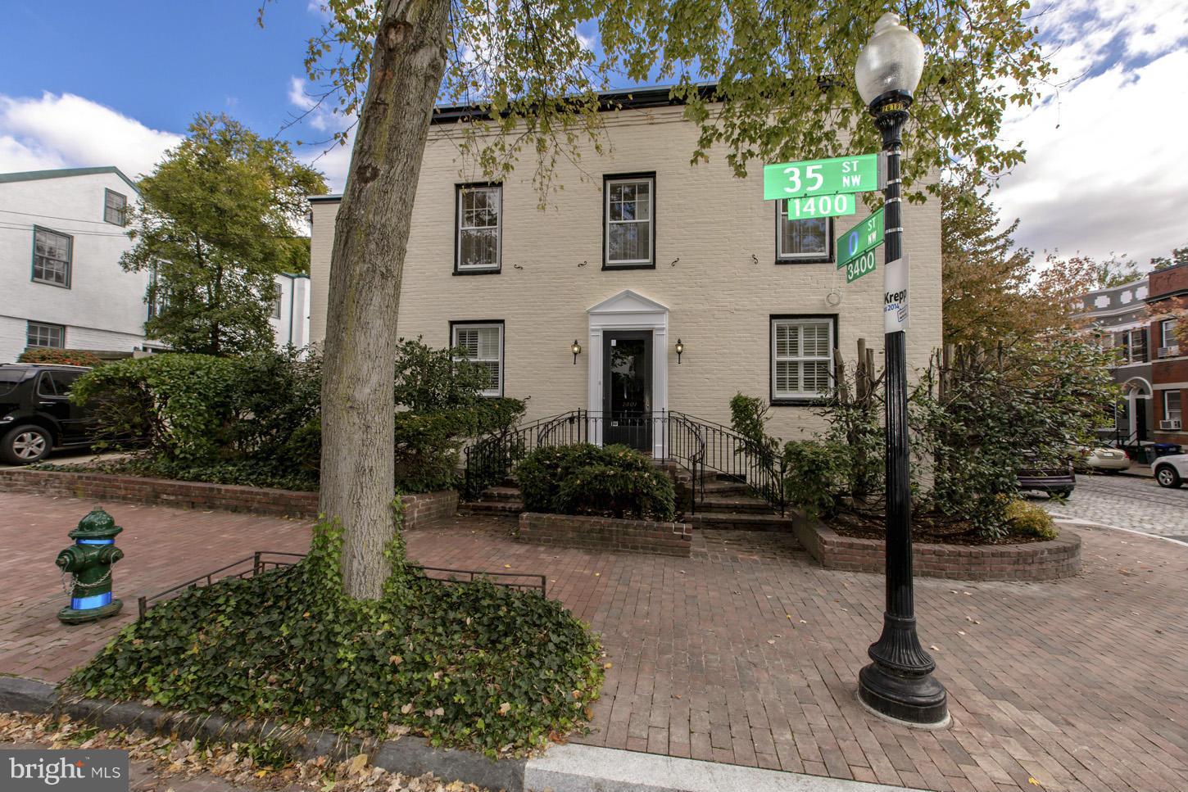
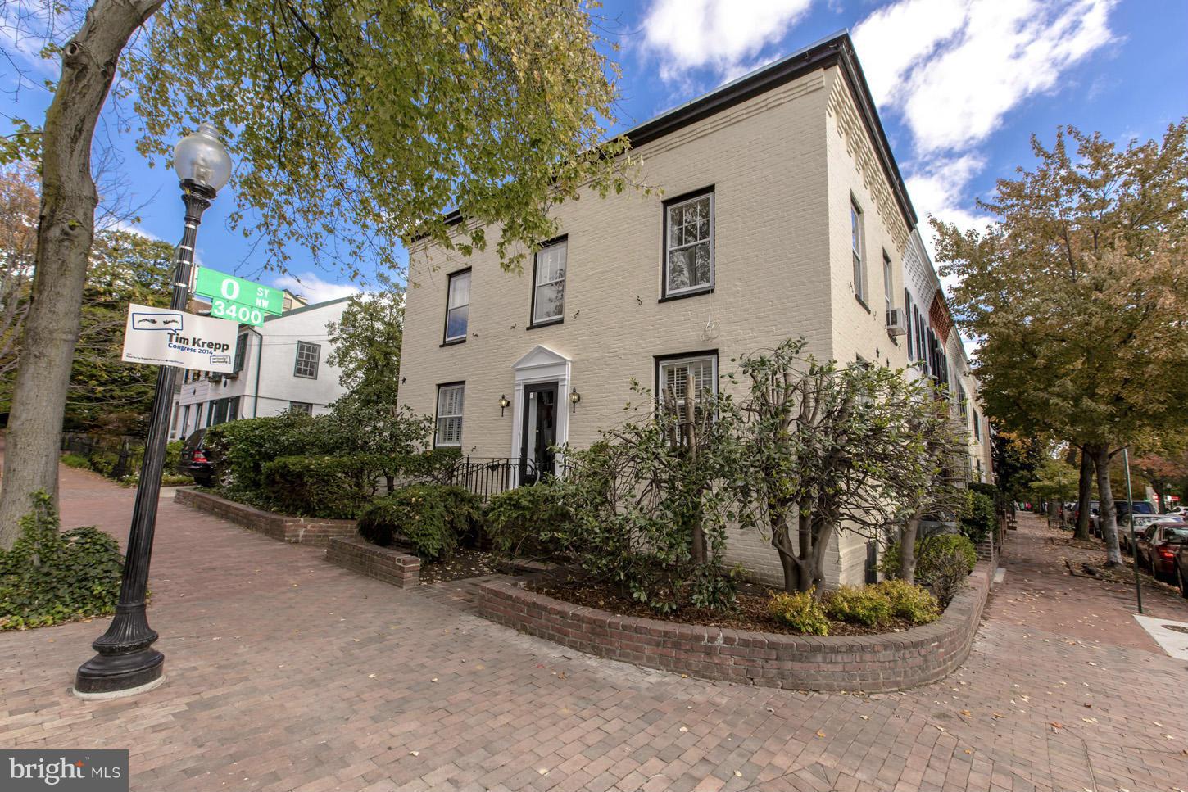
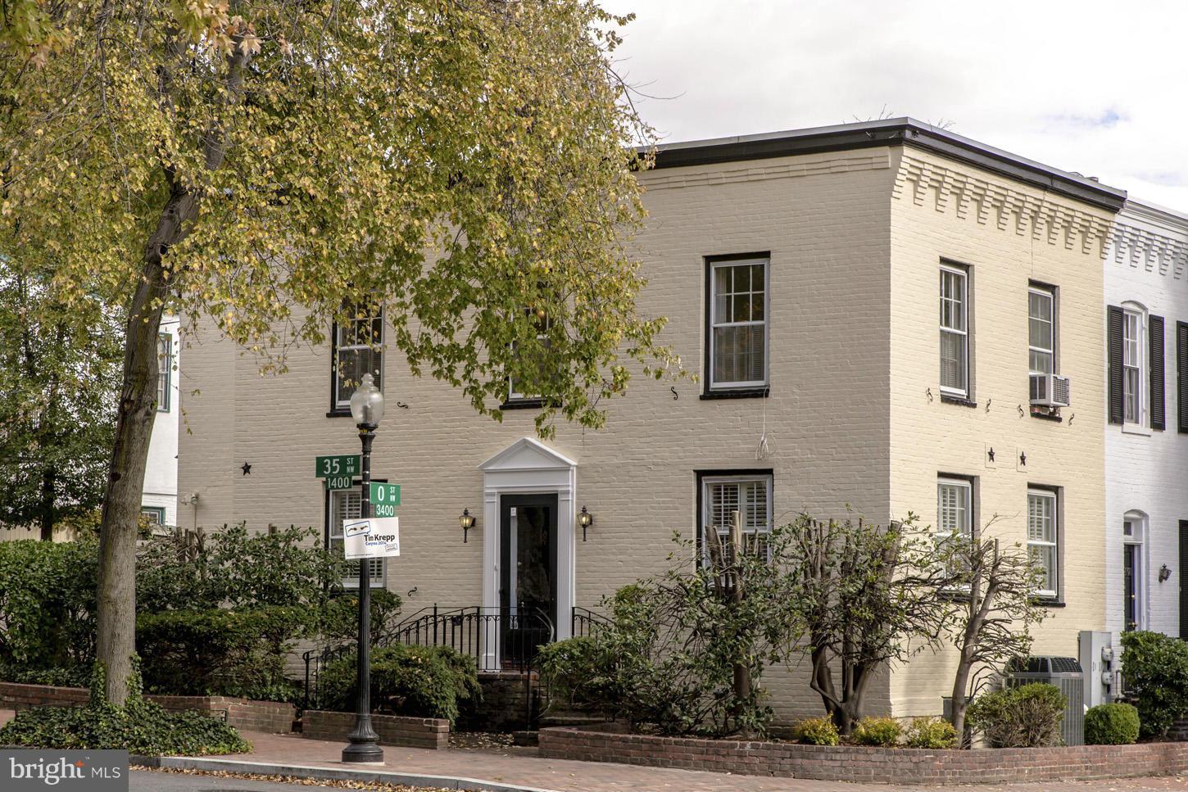
Premiere executive residence in the heart of Georgetown is available for an annual lease beginning June 15, 2027. Located on the corner of 35th & O Street NW, just three blocks from Georgetown University, this well-maintained historic 4-bedroom home offers a combination of primary residence, luxury, and comfort. It comes with driveway parking, an inviting private patio - perfect for entertaining, a street-facing garden, as well as a separate and spacious modern English basement apartment. This tastefully decorated art deco home has large bright formal living room with hardwood floors, recessed lights, two fireplaces, renovated gourmet kitchen with granite countertop, granite floor tiles, washer, dryers, stainless-steel appliances. Spacious modern English basement suite, with access from both inside and outside, has gourmet kitchen features, stainless appliances, gas range and granite countertops, full bath, separate bedroom, hardwood floors, fireplace and separate washer and dryer providing complete privacy and comfort separate from the main house. Tenants pay for all utilities, scheduled maid services and garden maintenance throughout the term of the lease. All showings are by appointment only. ** Please note maximum 4 allowed in this house *
Save
Ask
Tour
Hide
Share
Listing Snapshot
Price
$13,000
Days On Site
195 Days
Bedrooms
4
Inside Area (SqFt)
1,995 sqft
Total Baths
4
Full Baths
3
Partial Baths
1
Lot Size
0.03 Acres
Year Built
1900
MLS Number
DCDC2255518
Status
Active
Property Tax
N/A
HOA/Condo/Coop Fees
N/A
Sq Ft Source
Estimated
Friends & Family
React
Comment
Invite
No Comments Yet
Did you know? You can invite friends and family to your search. They can join your search, rate and discuss listings with you.
Recent Activity
6 months ago
Listing first seen on site
6 months ago
Listing updated with changes from the MLS
General Features
Acres
0.03
Available on
2027-06-15
Foundation
Block
Levels
Two
Parking
ConcreteDriveway
Pets
No
Property Sub Type
Townhouse
Sewer
Public Sewer
SqFt Above
1500
SqFt Below
495
SqFt Total
2160
Style
Art Deco
Water Source
Public
Zoning
R2
Interior Features
Appliances
OvenGas RangeGas OvenGas Water HeaterDishwasherDisposalDryerExhaust FanRefrigeratorWasher
Basement
FinishedDaylightFull
Cooling
Central AirGas
Fireplace
Yes
Fireplaces
1
Heating
Exhaust FanNatural GasForced Air
Save
Ask
Tour
Hide
Share
Exterior Features
Construction Details
Brick
Pool Features
None
Community Features
School District
DISTRICT OF COLUMBIA PUBLIC SCHOOLS
Schools
School District
DISTRICT OF COLUMBIA PUBLIC SCHOOLS
Elementary School
Unknown
Middle School
Unknown
High School
Unknown
Listing courtesy of Long & Foster Real Estate, Inc.



Did you know? You can invite friends and family to your search. They can join your search, rate and discuss listings with you.