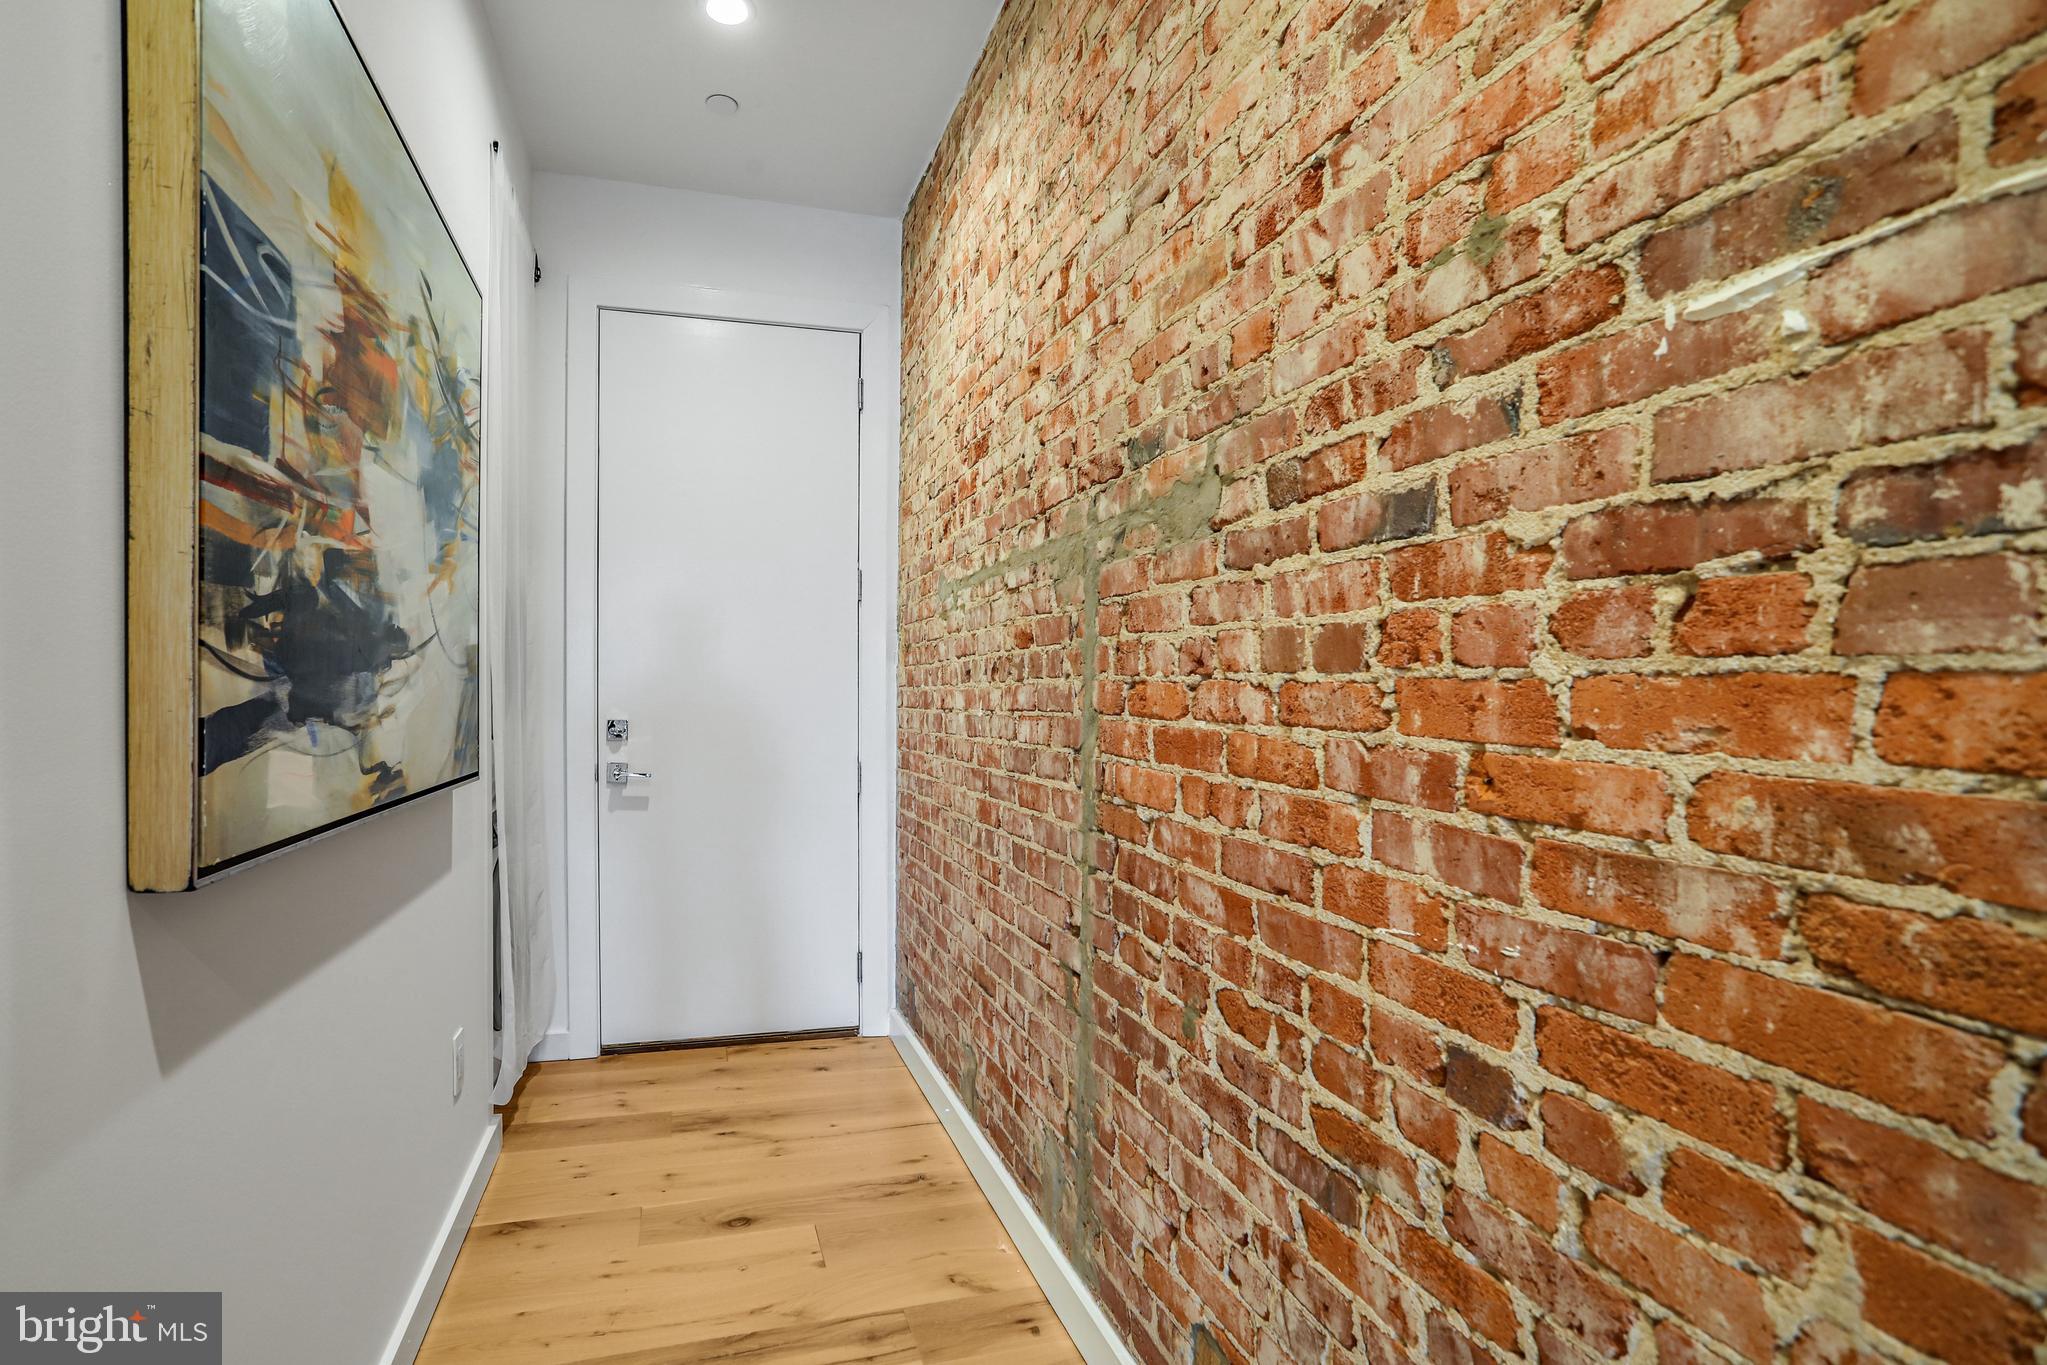
REALISTIC SELLER! Experience the perfect intersection of historic character and modern luxury at The Stinson, an exclusive boutique condominium featuring just 11 residences. This sophisticated two-bedroom, two-bathroom home offers an airy, open floor plan highlighted by expansive windows, rich wood flooring, and original exposed brick accents. The gourmet kitchen is a standout, anchored by premium Bertazzoni appliances and sleek quartz countertops.
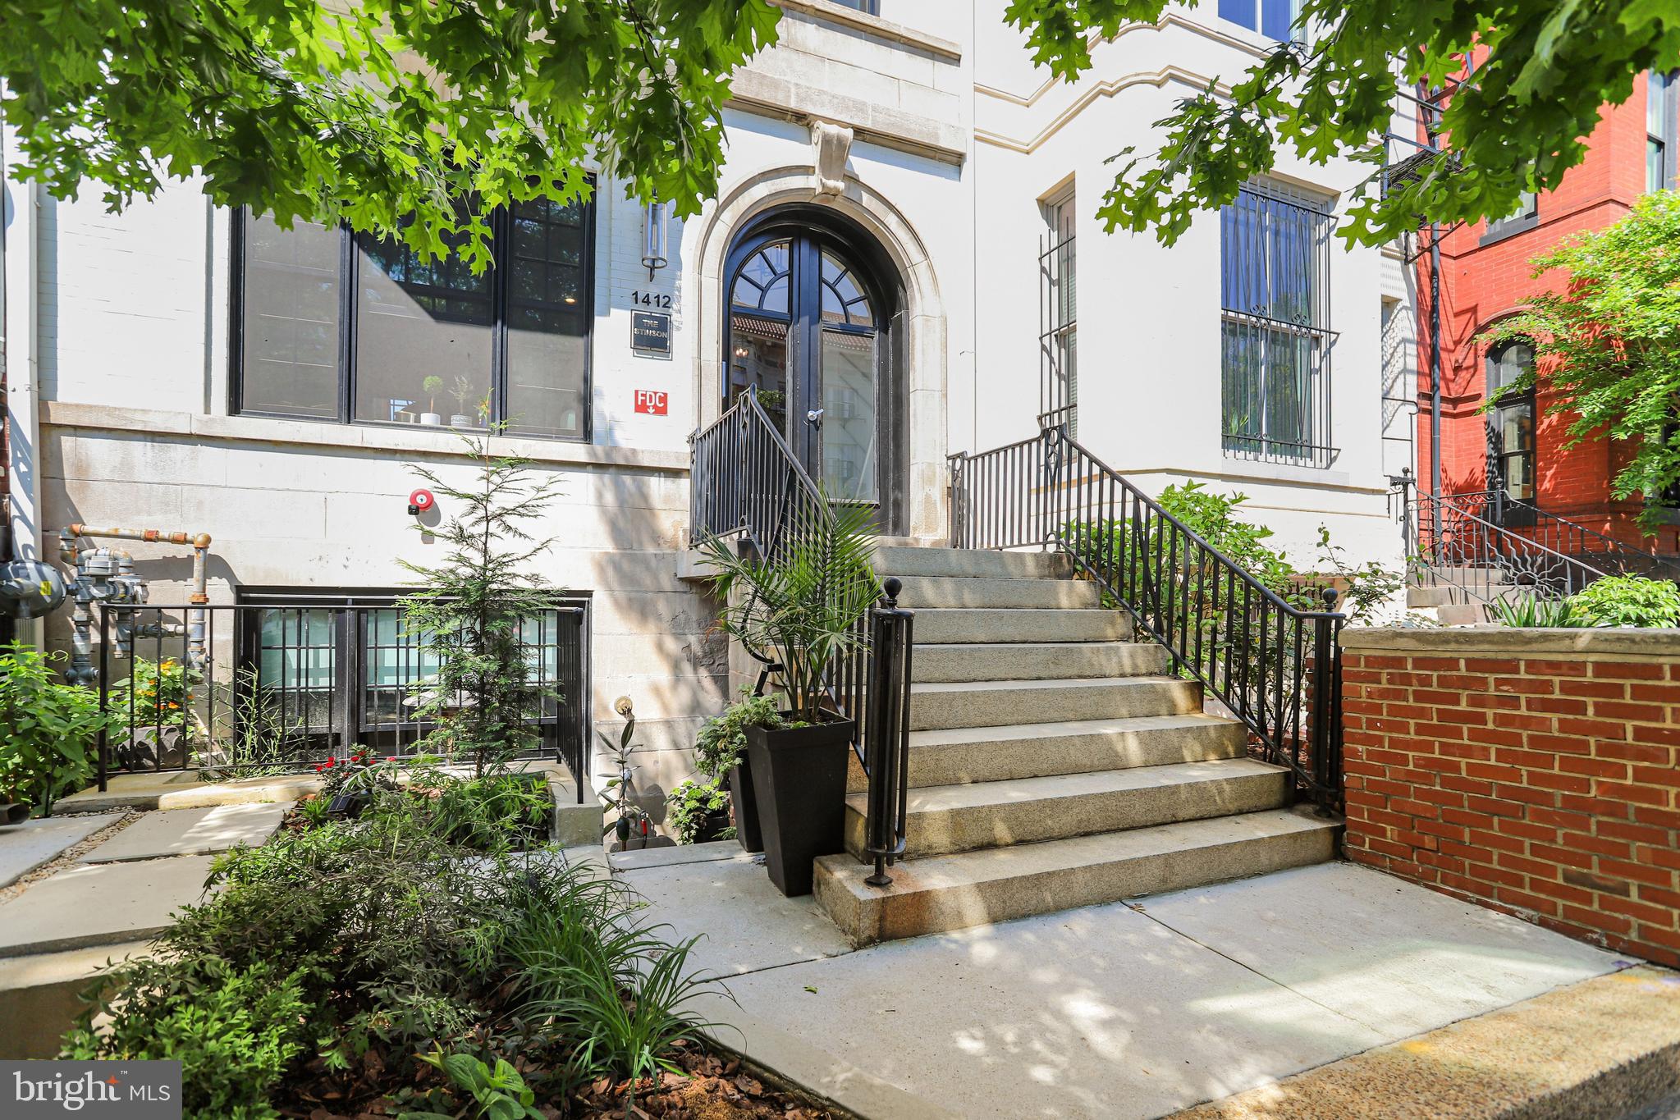
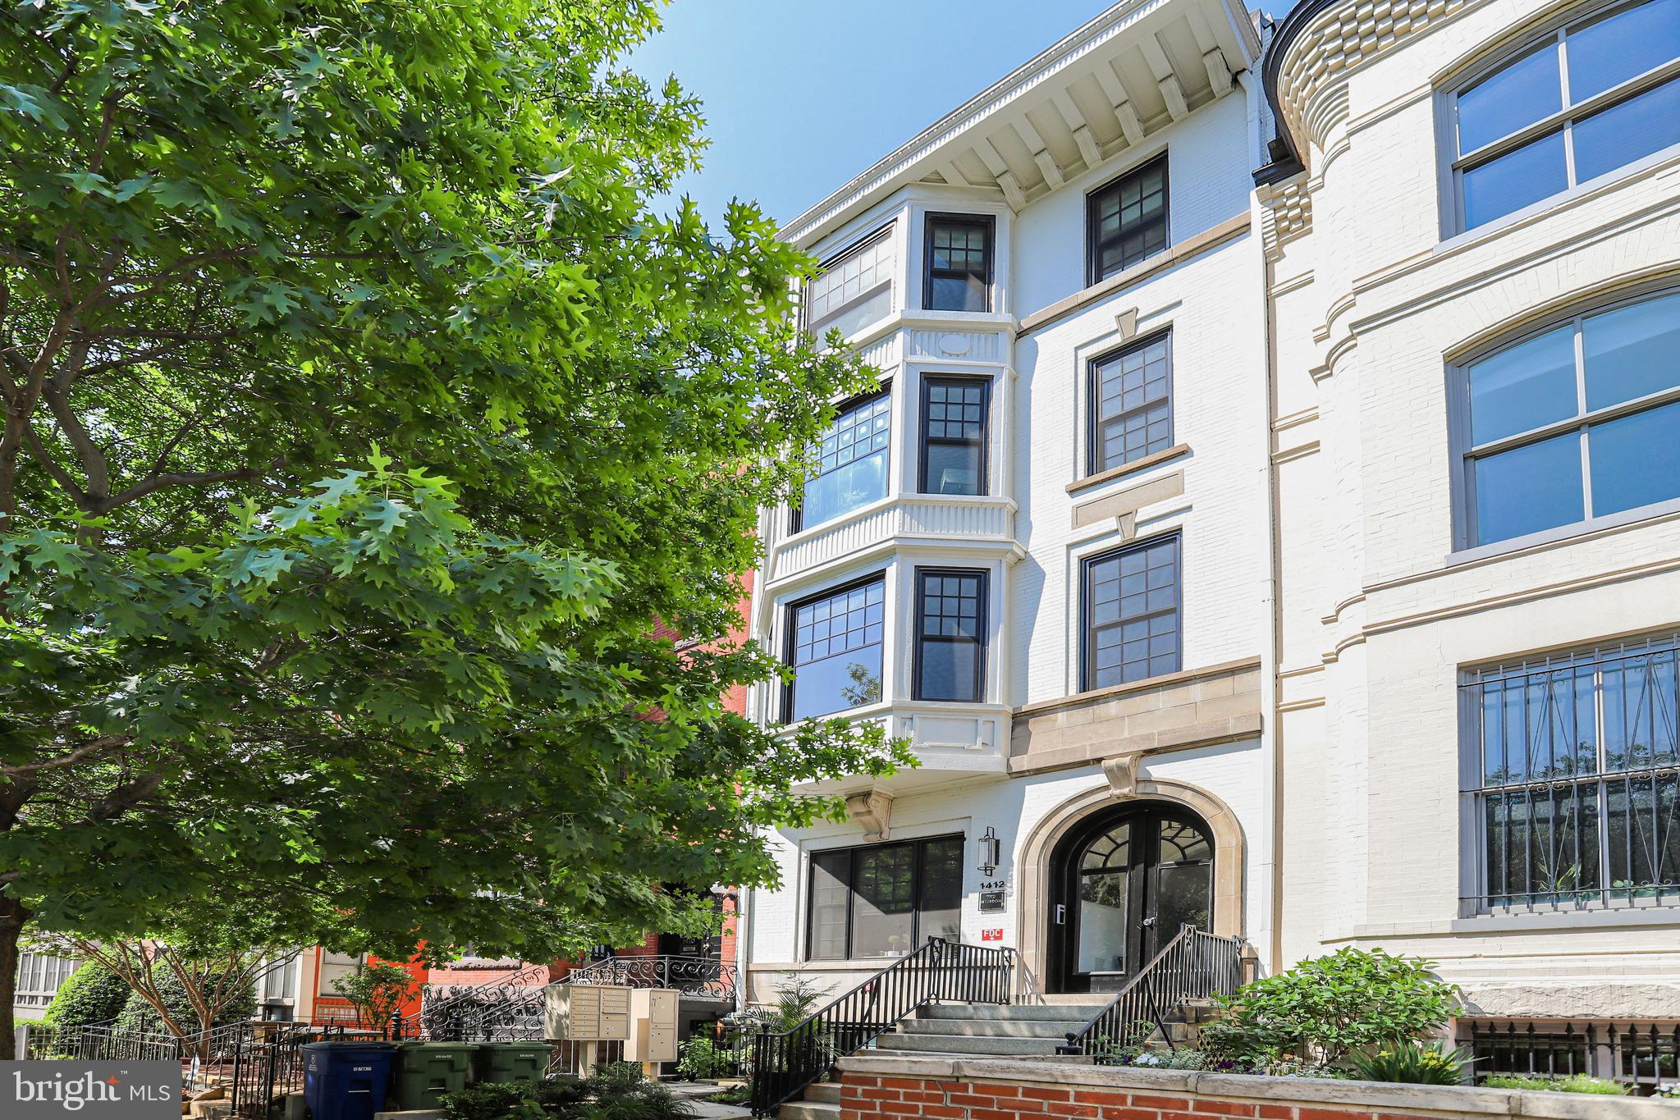
Set behind a beautifully restored facade in the heart of Logan Circle, this residence places the city’s most vibrant amenities within easy reach. Enjoy immediate access to the 14th Street corridor and Dupont Circle, with Whole Foods, Blue Bottle Coffee, and acclaimed dining destinations just moments away. This is a rare opportunity to secure a high-design urban retreat in one of the city’s most sought-after locations.
Save
Ask
Tour
Hide
Share
Listing Snapshot
Price
$793,500
Days On Site
186 Days
Bedrooms
2
Inside Area (SqFt)
1,040 sqft
Total Baths
2
Full Baths
2
Partial Baths
N/A
Lot Size
N/A
Year Built
1920
MLS Number
DCDC2256170
Status
Active Under Contract
Property Tax
$6,920
HOA/Condo/Coop Fees
$285 monthly
Sq Ft Source
Estimated
Friends & Family
React
Comment
Invite
No Comments Yet
Did you know? You can invite friends and family to your search. They can join your search, rate and discuss listings with you.
Recent Activity
3 days ago
Status changed to Active Under Contract
3 days ago
Listing updated with changes from the MLS
3 weeks ago
Price changed to $793,500
6 months ago
Listing first seen on site
General Features
Direction Faces
East
Foundation
SlabConcrete Perimeter
Levels
One
Parking
On Street
Pets
Cats OKDogs OKYes
Property Sub Type
Condominium
Sewer
Public Sewer
Special Circumstances
Standard
SqFt Above
1040
SqFt Total
1040
Style
Traditional
Water Source
Public
Zoning
RES
Interior Features
Appliances
Gas Water HeaterWasherDishwasherDisposalDryerRefrigeratorWater HeaterMicrowave
Cooling
Heat PumpENERGY STAR Qualified EquipmentElectric
Flooring
Wood
Heating
ElectricHeat Pump
Interior
Recessed LightingOpen Floorplan
Laundry Features
Washer Hookup
Main Level Bedrooms
2
Foyer
Level - Main
Kitchen
Level - Main
Living Room
Level - Main
Save
Ask
Tour
Hide
Share
Exterior Features
Construction Details
Brick
Pool Features
None
View
City
Waterview
City
Community Features
Association Amenities
None
Additional Association Fee
$285.0
Additional Association Fee Frequency
Monthly
School District
DISTRICT OF COLUMBIA PUBLIC SCHOOLS
Schools
School District
DISTRICT OF COLUMBIA PUBLIC SCHOOLS
Elementary School
Unknown
Middle School
Unknown
High School
Unknown
Listing courtesy of Washington Fine Properties, LLC



Did you know? You can invite friends and family to your search. They can join your search, rate and discuss listings with you.