Welcome to your brand-new home at Upton Place, where every detail reflects the quality and craftsmanship of fresh construction built in 2023. This one-bedroom, one-bathroom residence spans 717 square feet of thoughtfully designed living space that has never been lived in before, offering you the rare opportunity to be the first to call it home.
Step into your kitchen and feel the smooth coolness of upgraded countertops beneath your hands as you prepare your morning coffee. The refrigerator stands ready to hold fresh groceries from your neighborhood shopping excursions, while the counter space invites you to spread out ingredients for weekend cooking projects. Picture yourself here on quiet Sunday mornings, sunlight streaming through the windows as you savor breakfast in your personal sanctuary.
Your bedroom provides a peaceful retreat where you can unwind each evening, while the full bathroom offers a private space to refresh and prepare for each new day. The thoughtful layout maximizes every square foot, creating distinct areas for sleeping, living, and dining that flow seamlessly together.
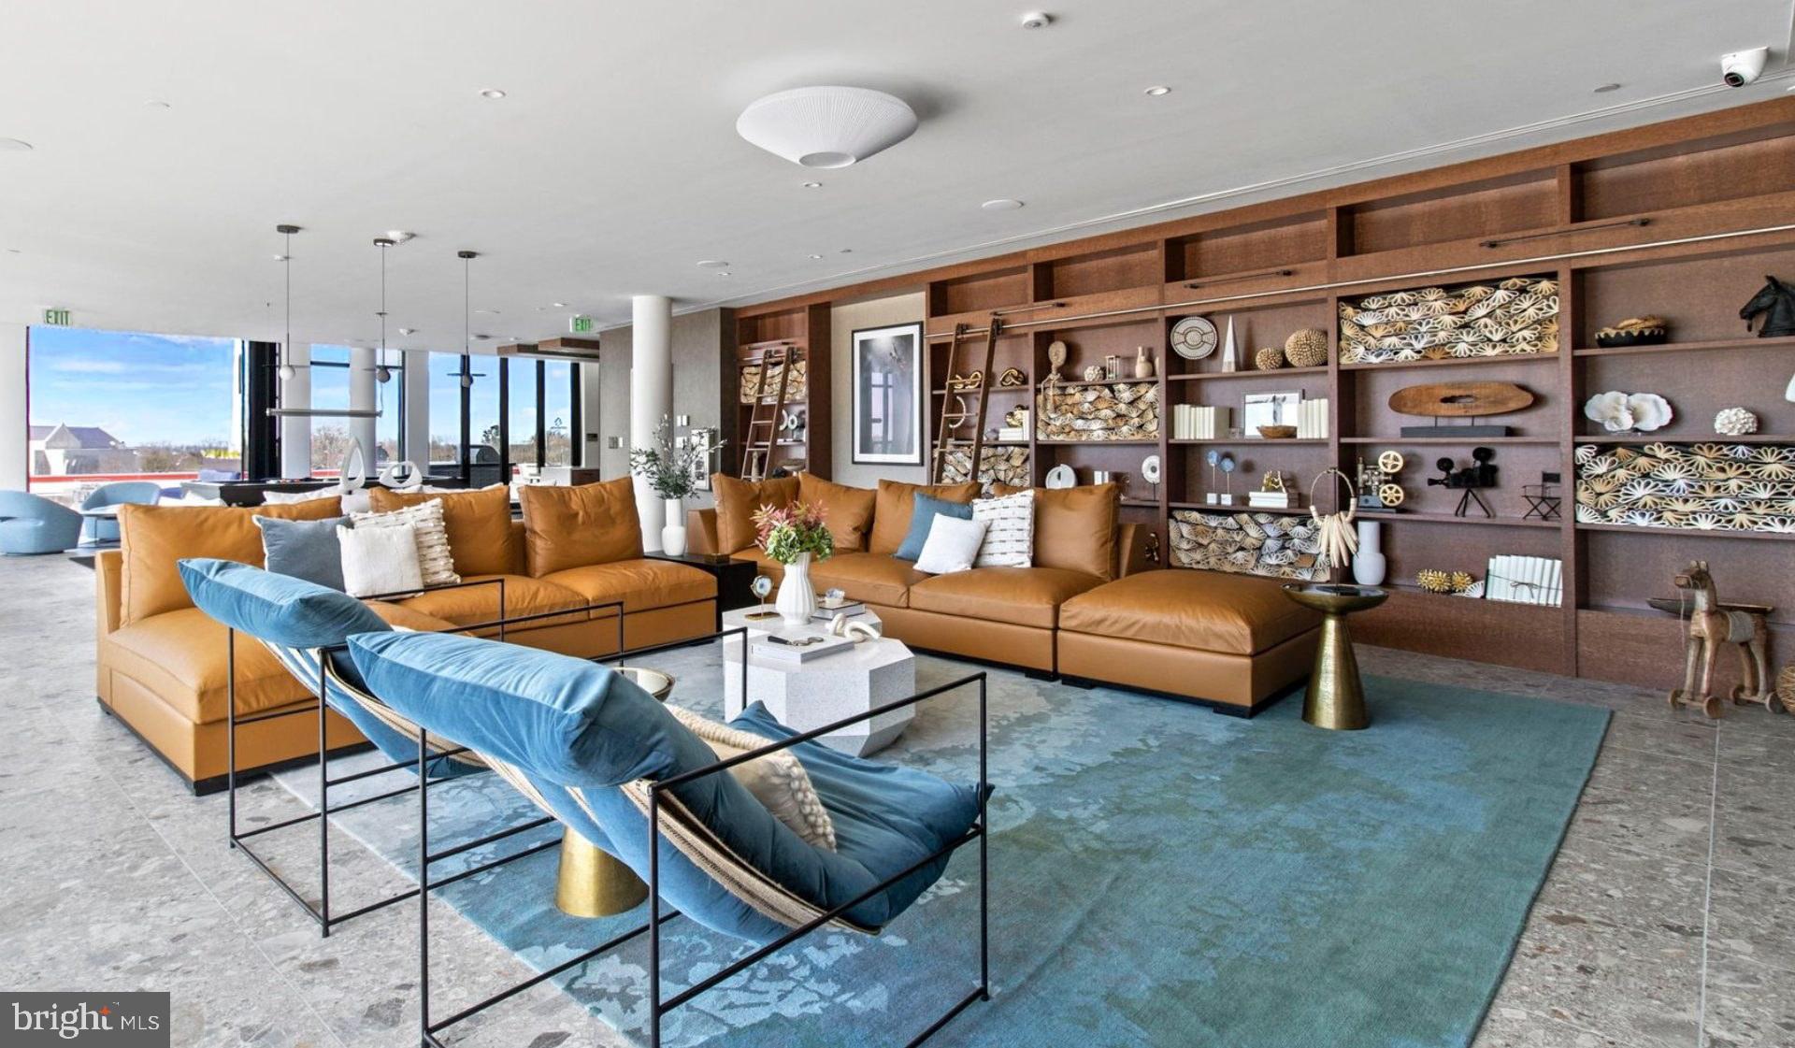
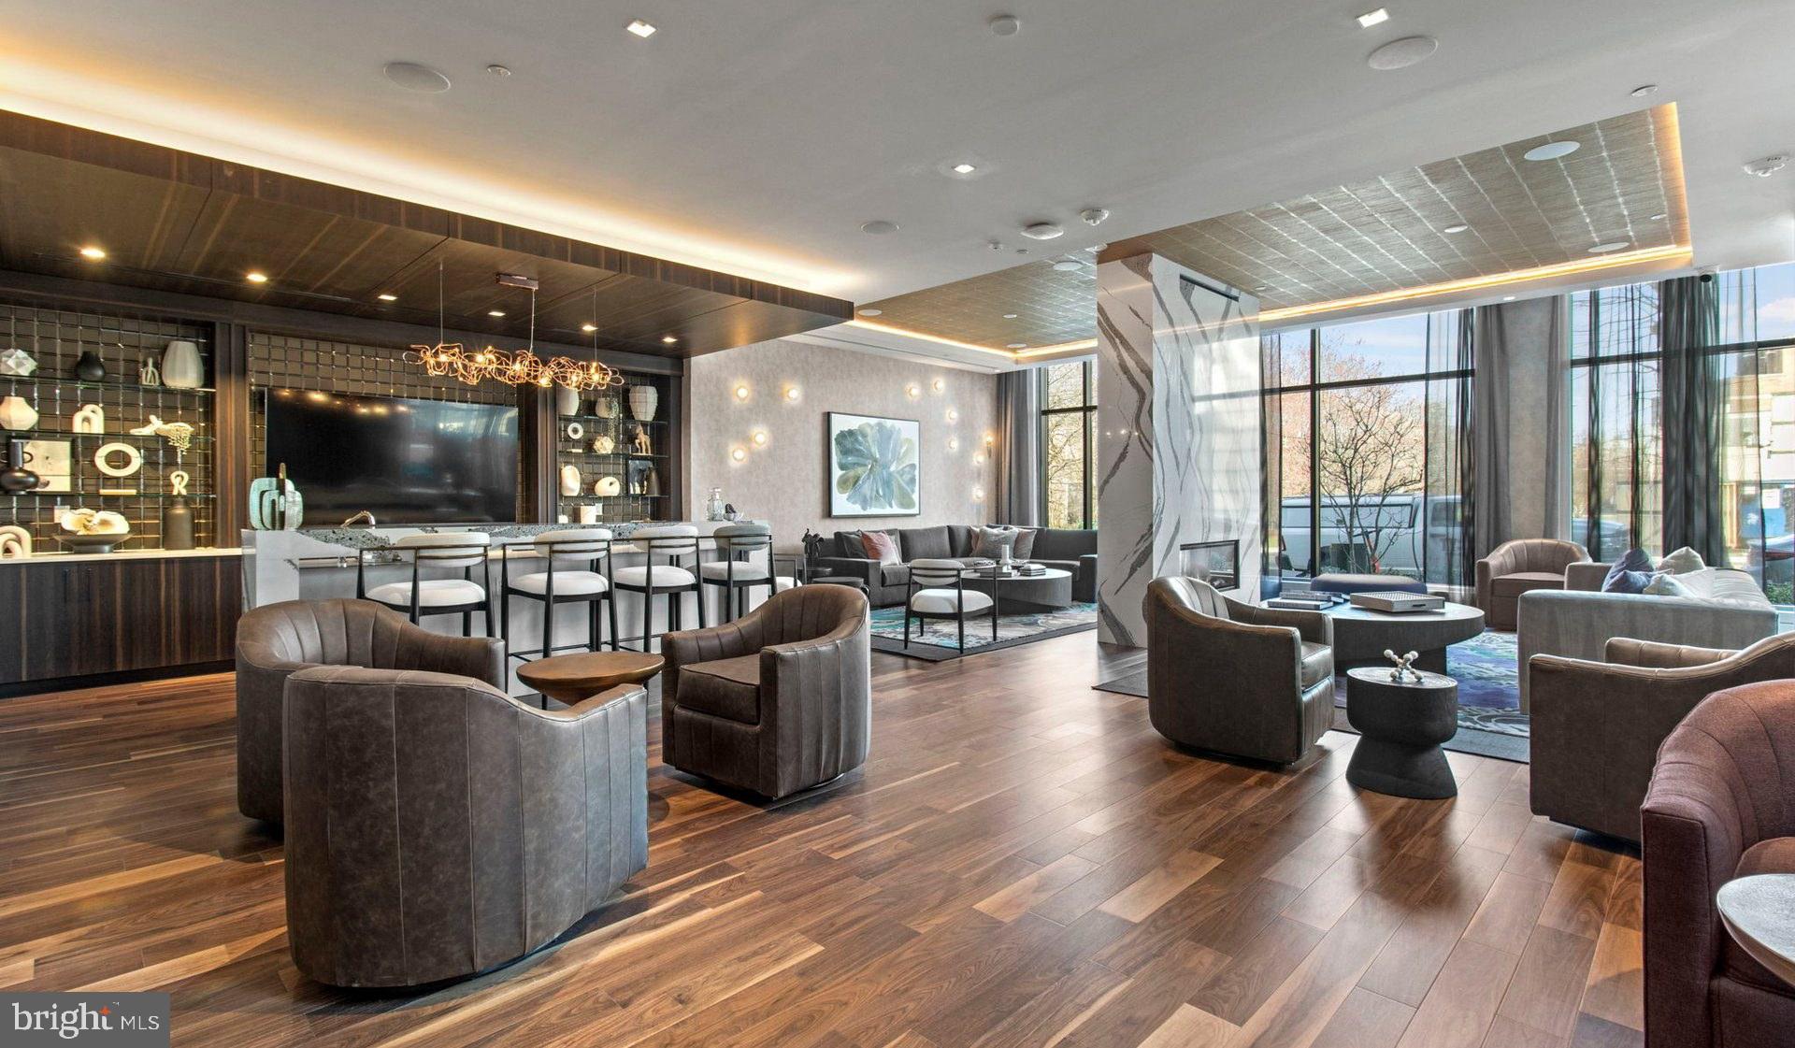
When you step outside your unit, Upton Place transforms into your extended living space through its carefully curated amenities. Store your bicycle securely in the dedicated bike room, knowing your wheels are protected and ready for rides through Washington's tree-lined streets. The common grounds provide outdoor space where you can breathe fresh air without leaving home, while the resident lounge offers an inviting spot to read a book or catch up with neighbors on quieter evenings.
Summer days call for the swimming pool, where you can start mornings with refreshing laps or spend lazy afternoons floating under the open sky. As evening approaches, the roof deck becomes your personal observation point above the city, where you can watch the sunset paint the Washington skyline in golden hues while sipping a glass of wine or sharing conversation with friends.
The building welcomes your feline companion, understanding that cats are family members who deserve a beautiful home too. When you need to park, the parking garage provides convenient covered space, protecting your vehicle from the elements while keeping it close to home.
Washington's walkable dining scene surrounds you with an eclectic mix of established favorites and exciting newcomers. Neighborhood cafes become your regular morning stops where baristas learn your order, while diverse eateries along the nearby corridors offer everything from casual weeknight dinners to special occasion celebrations. The blend of historic charm and contemporary energy creates a dining landscape that evolves with the seasons, ensuring you'll always discover something new within walking distance.
Living at Upton Place means embracing a lifestyle where modern convenience meets urban exploration, where your brand-new home serves as both sanctuary and launching pad for discovering everything Washington has to offer. Pricing and availability subject to change on a daily basis. Photos are of model units. Parking may be available subject to availability and may be an additional fee.
Save
Ask
Tour
Hide
Share
Listing Snapshot
Price
$2,559
Days On Site
193 Days
Bedrooms
1
Inside Area (SqFt)
717 sqft
Total Baths
1
Full Baths
1
Partial Baths
N/A
Lot Size
N/A
Year Built
2023
MLS Number
DCDC2256248
Status
Active
Property Tax
N/A
HOA/Condo/Coop Fees
N/A
Sq Ft Source
Estimated
Friends & Family
React
Comment
Invite
No Comments Yet
Did you know? You can invite friends and family to your search. They can join your search, rate and discuss listings with you.
Recent Activity
3 weeks ago
Price changed to $2,559
3 weeks ago
Listing updated with changes from the MLS
6 months ago
Listing first seen on site
General Features
Available on
2026-07-24
Garage
Yes
Garage Spaces
1
Levels
One
Parking
Garage Door OpenerGarageAssignedCommunity Structure
Electric RangeElectric OvenGas Water HeaterWasherDishwasherDisposalDryerExhaust FanFreezerIce MakerMicrowaveRefrigeratorENERGY STAR Qualified Appliances



Did you know? You can invite friends and family to your search. They can join your search, rate and discuss listings with you.