Step into your brand-new home at Upton Place, where every surface gleams with the perfection of never-before-lived-in construction. This thoughtfully designed one-bedroom, one-bathroom sanctuary spans 807 square feet of pristine living space, built from the ground up in 2023 with meticulous attention to modern living.
Your morning begins in a kitchen that invites culinary creativity, where upgraded countertops provide the perfect workspace for everything from your first cup of coffee to elaborate weekend brunches. The included refrigerator stands ready to keep your favorite ingredients fresh, while the spacious layout ensures you never feel cramped whether you're meal prepping or entertaining friends. Picture yourself chopping fresh herbs on those beautiful counters, the morning light streaming through your windows as you prepare breakfast in this never-before-used space.
The bedroom offers a peaceful retreat with generous proportions that accommodate your furniture with room to breathe. Your private bathroom continues the theme of contemporary finishes and thoughtful design, creating a spa-like experience within your own home. Throughout the unit, every detail reflects the quality and care of brand-new construction, from the pristine floors to the unblemished walls waiting for your personal touches.
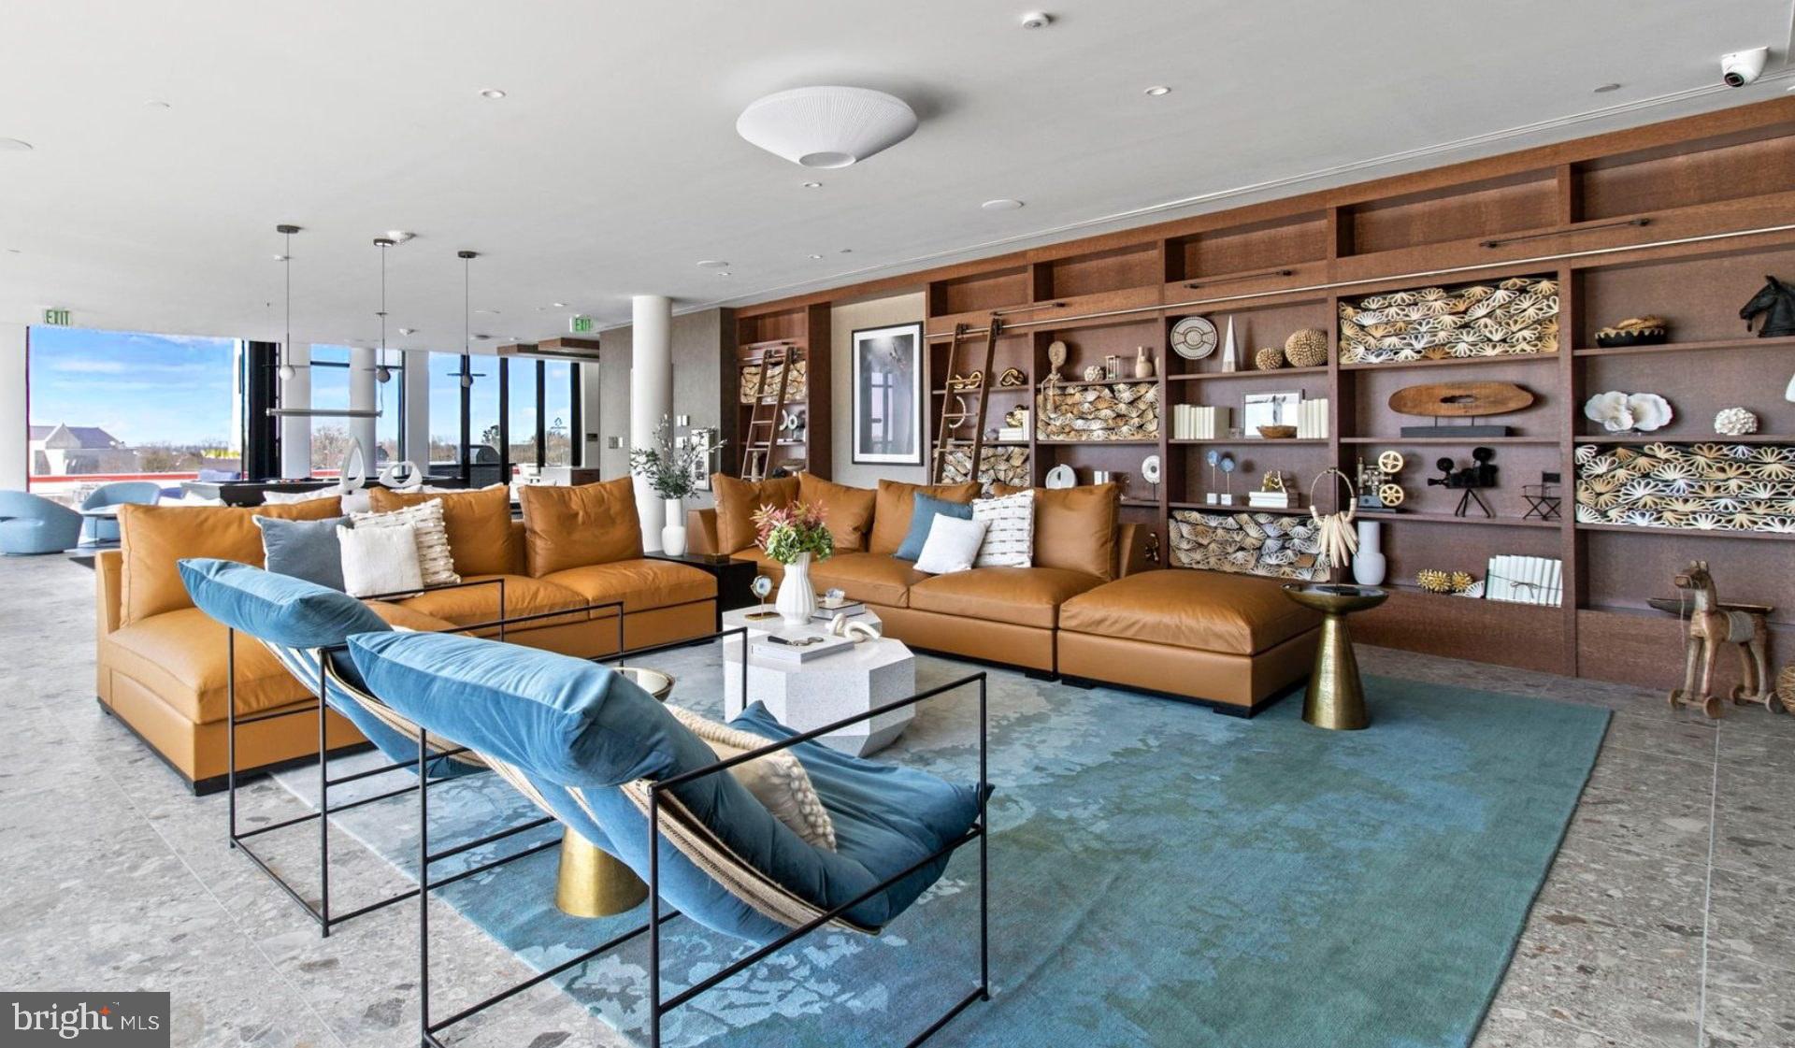
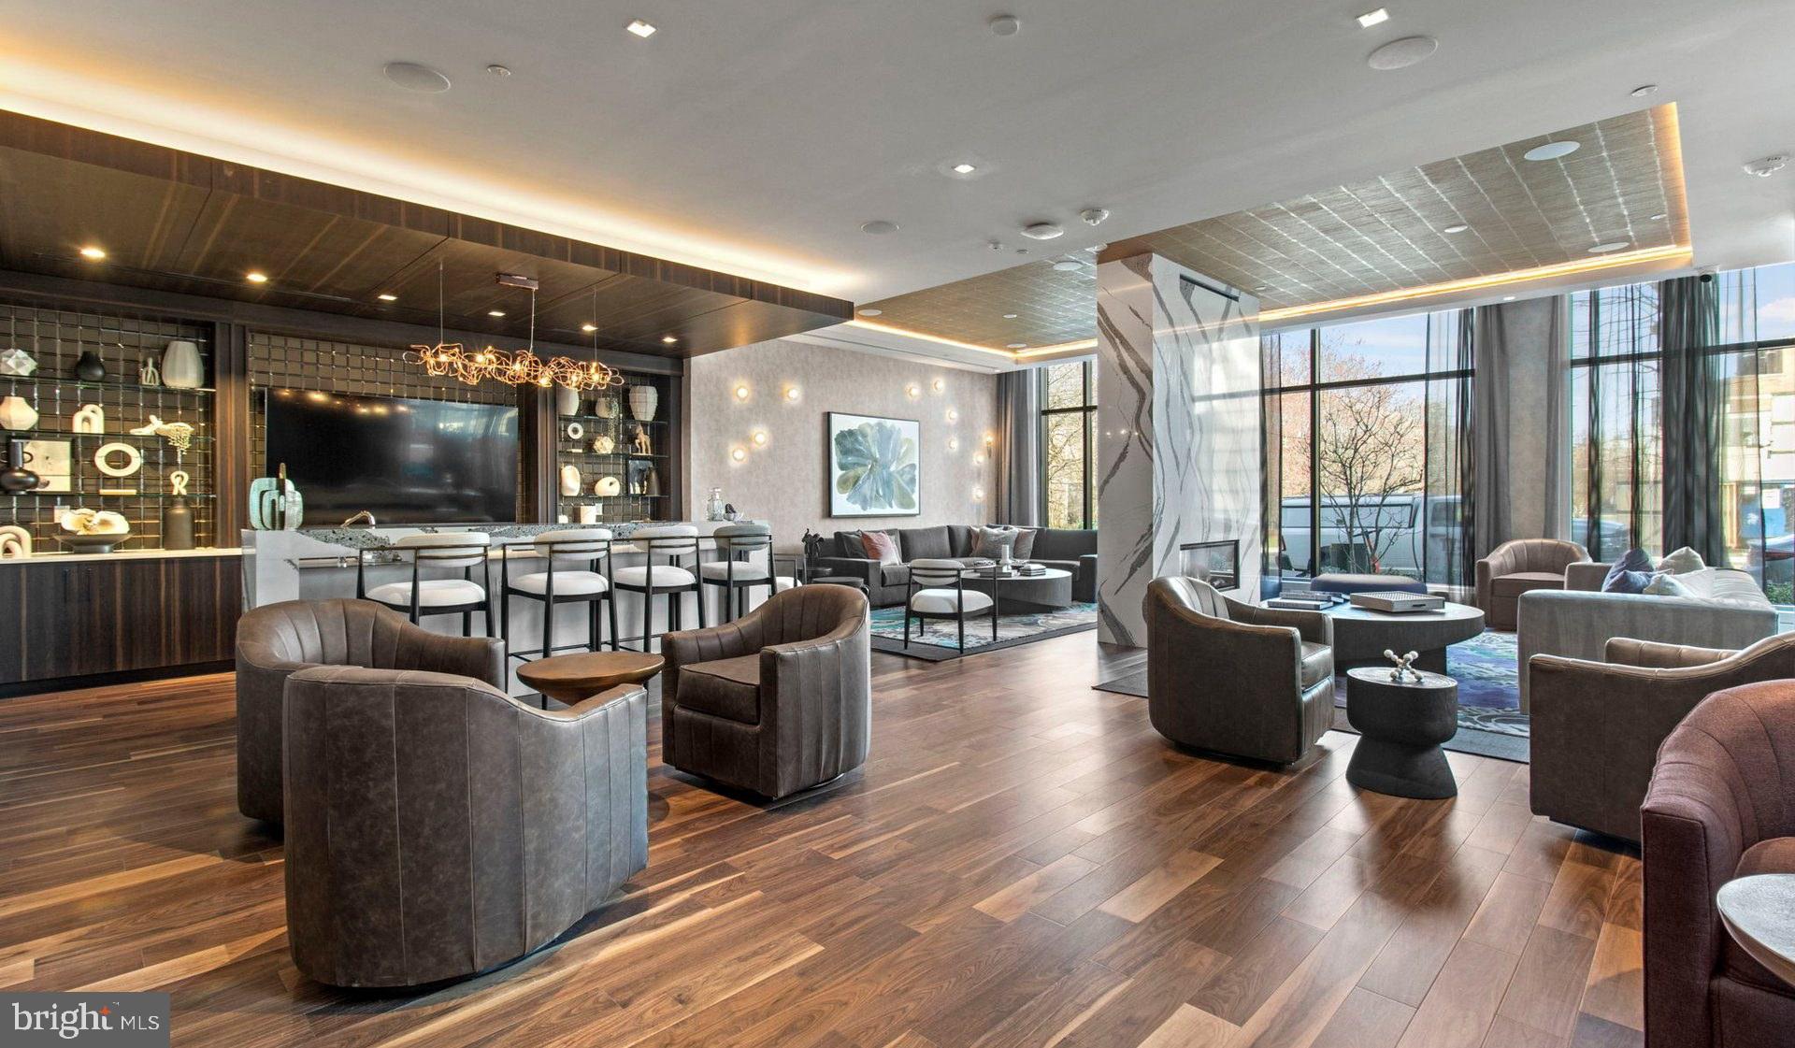
Beyond your front door, Upton Place transforms into your extended living space through an impressive array of community amenities. Store your bicycle securely in the dedicated bike room, knowing your wheels are protected and easily accessible for those rides through the city. The thoughtfully designed lounge becomes your second living room, perfect for working remotely or socializing with neighbors in a space that feels both professional and welcoming.
When warmer weather calls, the roof deck beckons as your private escape above the city streets. Picture yourself here on summer evenings, watching the sunset paint the Washington skyline while you unwind from your day. The swimming pool offers the ultimate luxury for city living, providing a refreshing respite just steps from your door. Whether you prefer morning laps to start your day or afternoon relaxation sessions, the pool becomes your personal oasis.
The building's common grounds provide green space and outdoor serenity, creating pockets of nature within the urban environment. These areas offer the perfect spot for reading, casual conversations with neighbors, or simply enjoying fresh air without leaving your building.
Practical considerations seamlessly blend with luxury through the parking garage, ensuring your vehicle stays protected while keeping you connected to the broader city. Your feline companion will feel right at home here, with the building's cat-friendly policy recognizing that pets are family too.
Washington's vibrant dining scene unfolds just beyond your doorstep, where neighborhood cafes serve everything from artisanal coffee to international cuisine. The walkable corridor surrounding Upton Place offers an eclectic mix of established favorites and exciting new establishments, ensuring you'll always discover something delicious within an easy stroll. Local eateries range from casual spots perfect for weeknight dinners to special occasion destinations, creating a dining landscape that evolves with your moods and social calendar.
This is more than an apartment; it's your gateway to a lifestyle where every day begins in pristine surroundings and unfolds with endless possibilities just outside your door. Pricing and availability subject to change on a daily basis. Photos are of model units. Parking may be available subject to availability and may be an additional fee.
Save
Ask
Tour
Hide
Share
Listing Snapshot
Price
$2,759
Days On Site
191 Days
Bedrooms
1
Inside Area (SqFt)
807 sqft
Total Baths
1
Full Baths
1
Partial Baths
N/A
Lot Size
N/A
Year Built
2023
MLS Number
DCDC2256266
Status
Active
Property Tax
N/A
HOA/Condo/Coop Fees
N/A
Sq Ft Source
Estimated
Friends & Family
React
Comment
Invite
No Comments Yet
Did you know? You can invite friends and family to your search. They can join your search, rate and discuss listings with you.
Recent Activity
2 weeks ago
Price changed to $2,759
2 weeks ago
Listing updated with changes from the MLS
6 months ago
Listing first seen on site
General Features
Available on
2026-07-24
Garage
Yes
Garage Spaces
1
Levels
One
Parking
Garage Door OpenerGarageAssignedCommunity Structure
Electric RangeElectric OvenGas Water HeaterWasherDishwasherDisposalDryerExhaust FanFreezerIce MakerMicrowaveRefrigeratorENERGY STAR Qualified Appliances




Did you know? You can invite friends and family to your search. They can join your search, rate and discuss listings with you.