Welcome to your brand-new home at Upton Place, where you'll be the very first to call this pristine 2-bedroom, 2-bathroom residence yours. Step into 1154 square feet of never-before-lived-in space, where every surface gleams with that unmistakable newness that only comes from being built from the ground up in 2023.
Your morning begins in a kitchen designed for both function and beauty, where upgraded countertops provide the perfect workspace for preparing your first cup of coffee. The smooth, cool surface feels substantial beneath your hands as you reach into the included refrigerator for fresh ingredients. Every cabinet door closes with precision, and the thoughtful layout makes even busy weekday breakfast preparation feel effortless and enjoyable.
The two bedrooms offer flexible living possibilities, whether you envision a dedicated home office, guest room, or creative studio alongside your primary suite. Two full bathrooms mean no more morning rushes or scheduling conflicts, giving everyone in your household the space and time they need to start each day refreshed.
When you step outside, you'll discover Washington DC's vibrant walkable dining scene right at your doorstep. The neighborhood pulses with energy from an eclectic mix of establishments that blend the city's historic character with exciting new culinary ventures. Local cafes become your regular haunts, while diverse eateries along the corridor offer endless options for both quick weekday lunches and leisurely weekend dining adventures.
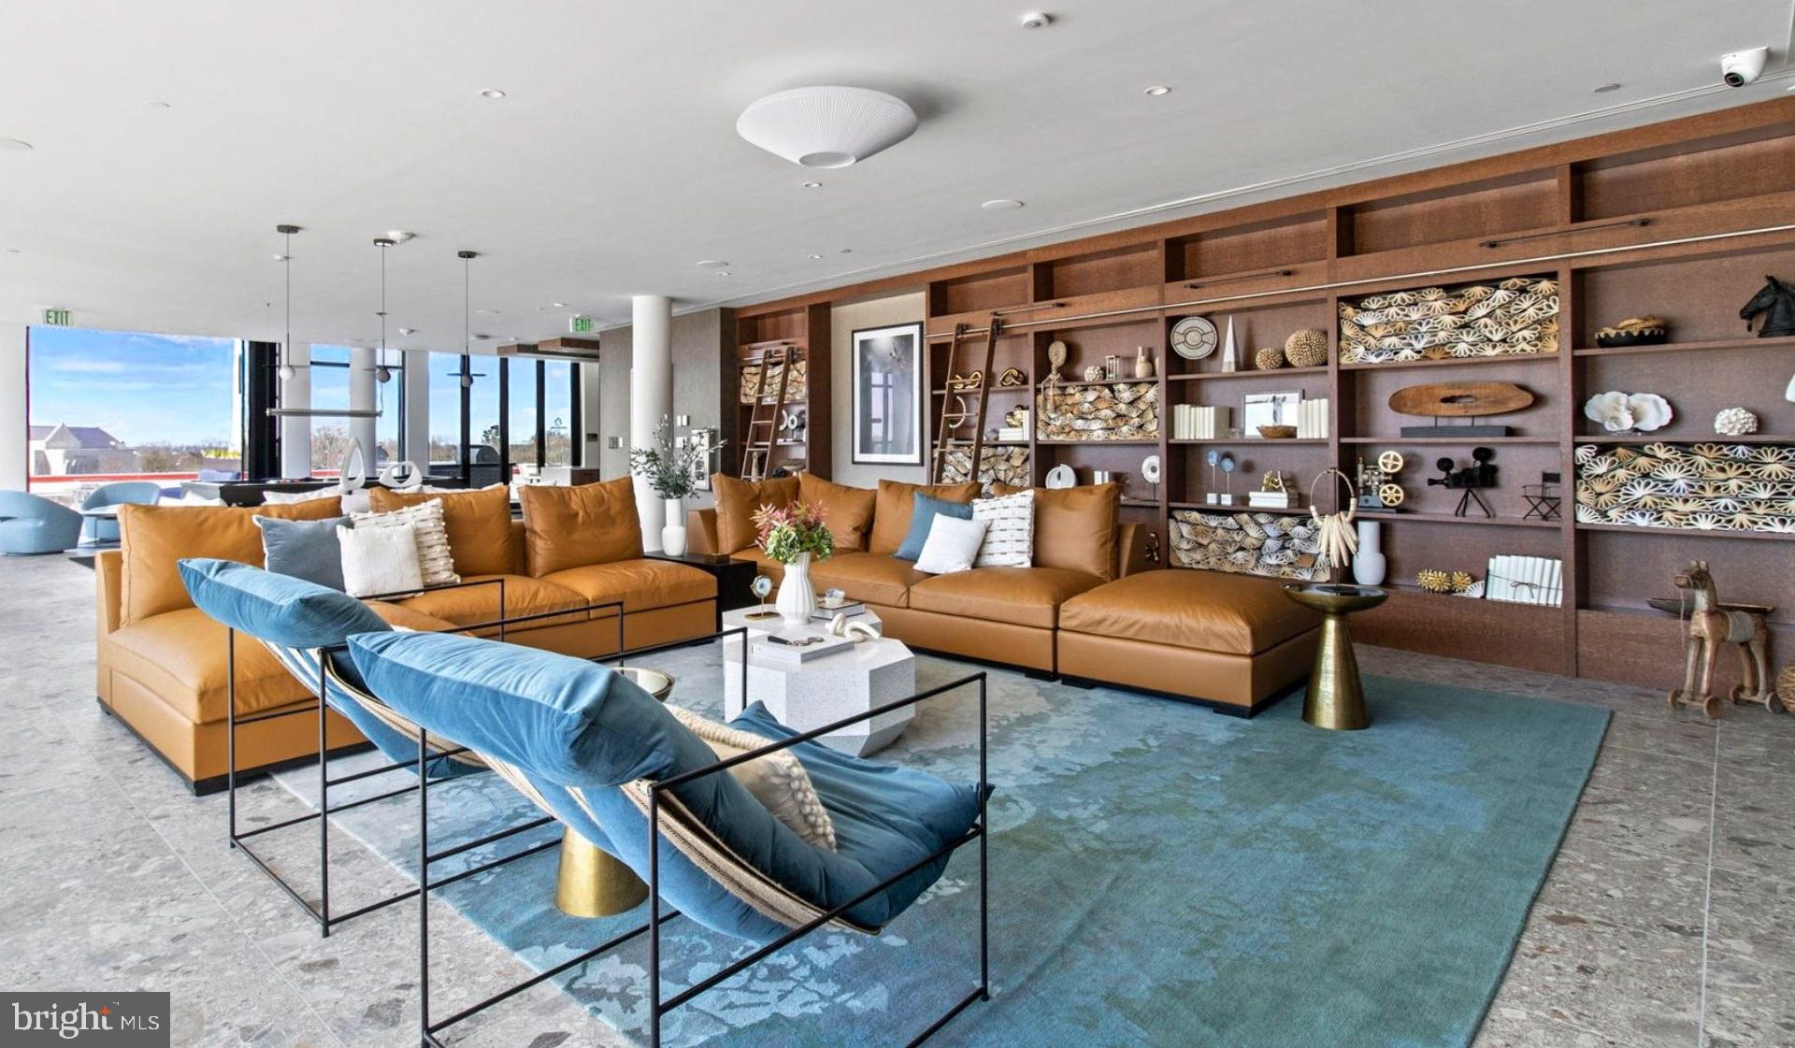
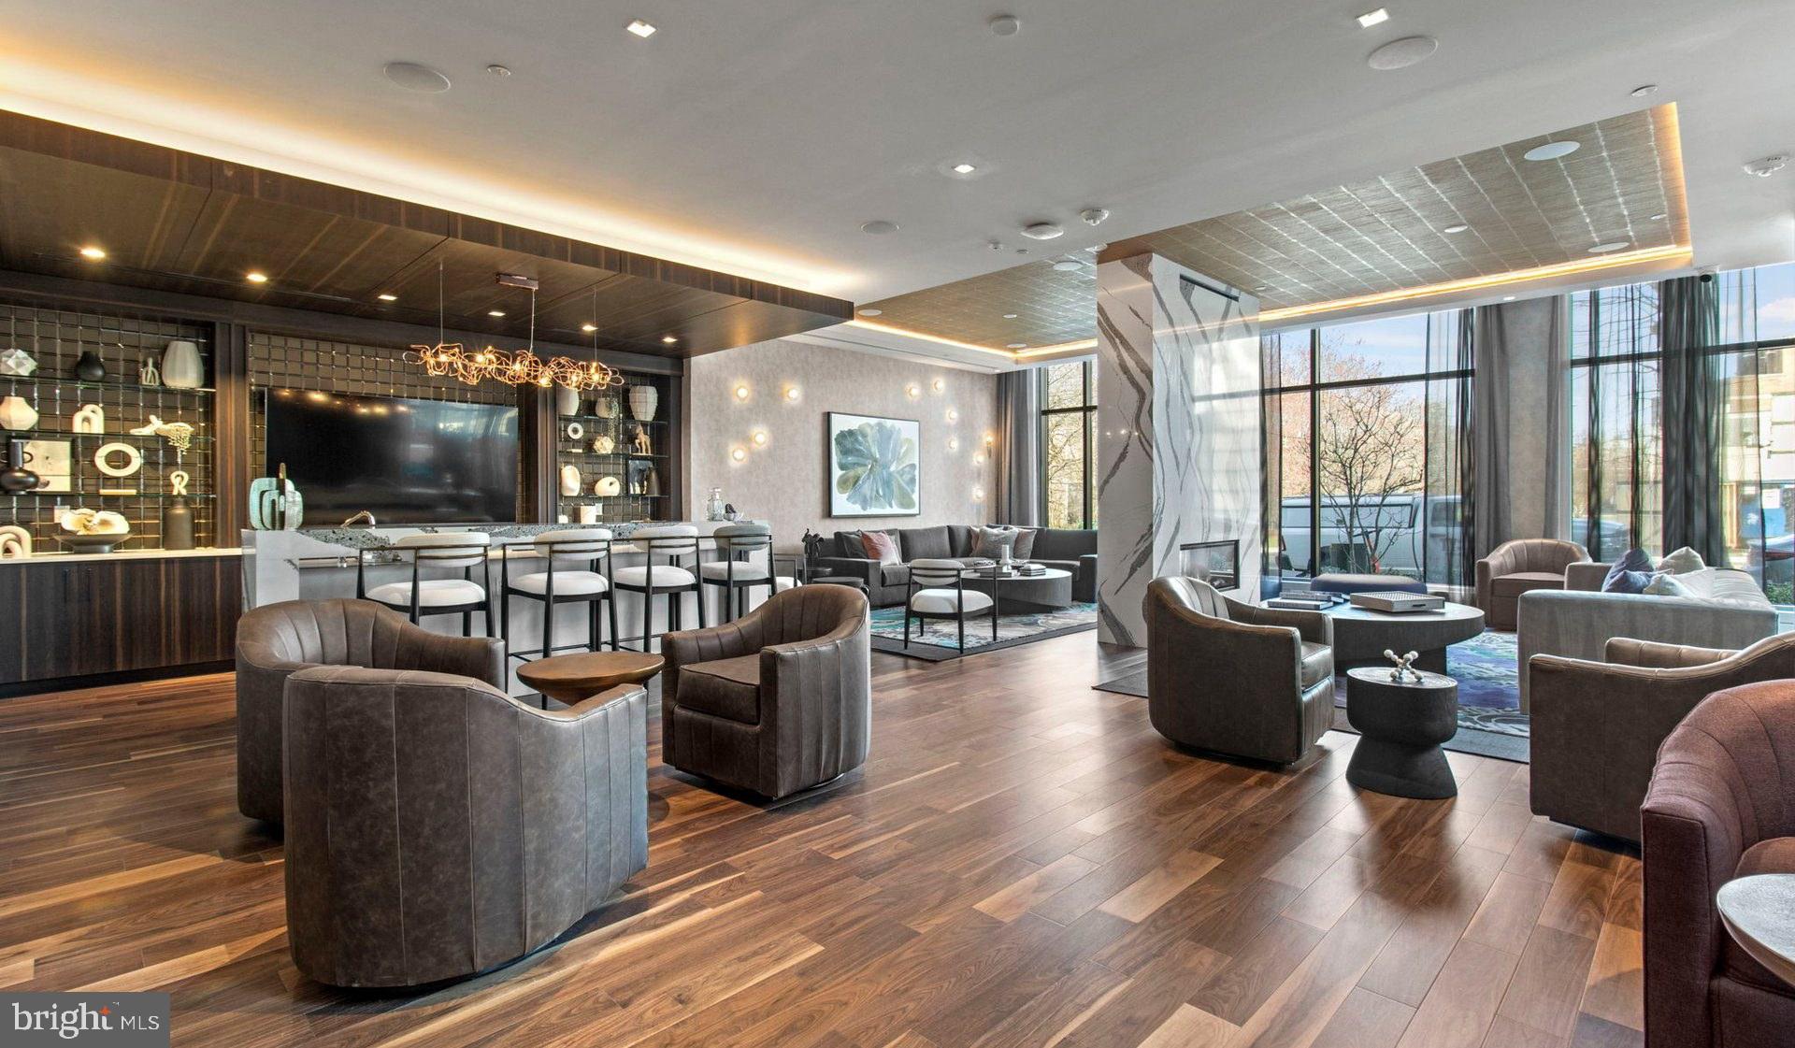
Your evenings transform when you take the elevator to the roof deck, where the city skyline stretches before you as the perfect backdrop for unwinding after long days. The swimming pool beckons during warmer months, offering a refreshing escape without leaving home. The thoughtfully designed lounge provides an elegant space for entertaining friends or simply enjoying a quiet evening with a good book.
The bike room keeps your wheels secure and easily accessible, encouraging exploration of the city's expanding network of cycling paths. When you need focused quiet time, the building's lounge offers a change of scenery from your apartment while maintaining the comfort of home.
Parking garage access means you'll never circle the block searching for a spot, and your feline companions are welcome to enjoy this sophisticated living experience alongside you.
Living at Upton Place means embracing the rare opportunity to create fresh memories in a space that's entirely yours from day one, where contemporary urban conveniences meet the timeless appeal of Washington DC living. Pricing and availability subject to change on a daily basis. Photos are of model units. Parking may be available subject to availability and may be an additional fee.
Save
Ask
Tour
Hide
Share
Listing Snapshot
Price
$4,457
Days On Site
172 Days
Bedrooms
2
Inside Area (SqFt)
1,154 sqft
Total Baths
2
Full Baths
2
Partial Baths
N/A
Lot Size
N/A
Year Built
2023
MLS® Number
DCDC2256294
Status
Active
Property Tax
N/A
HOA/Condo/Coop Fees
N/A
Sq Ft Source
Estimated
Friends & Family
React
Comment
Invite
No Comments Yet
Did you know? You can invite friends and family to your search. They can join your search, rate and discuss listings with you.
Recent Activity
4 days ago
Listing updated with changes from the MLS®
2 weeks ago
Price changed to $4,457
6 months ago
Listing first seen on site
General Features
Available on
2026-04-15
Garage
Yes
Garage Spaces
1
Levels
One
Parking
Garage Door OpenerGarageAssignedCommunity Structure
Electric RangeElectric OvenGas Water HeaterWasherDishwasherDisposalDryerExhaust FanFreezerIce MakerMicrowaveRefrigeratorENERGY STAR Qualified Appliances



Did you know? You can invite friends and family to your search. They can join your search, rate and discuss listings with you.